How do you choose sandwich panels and budget for cladding before extending a building?

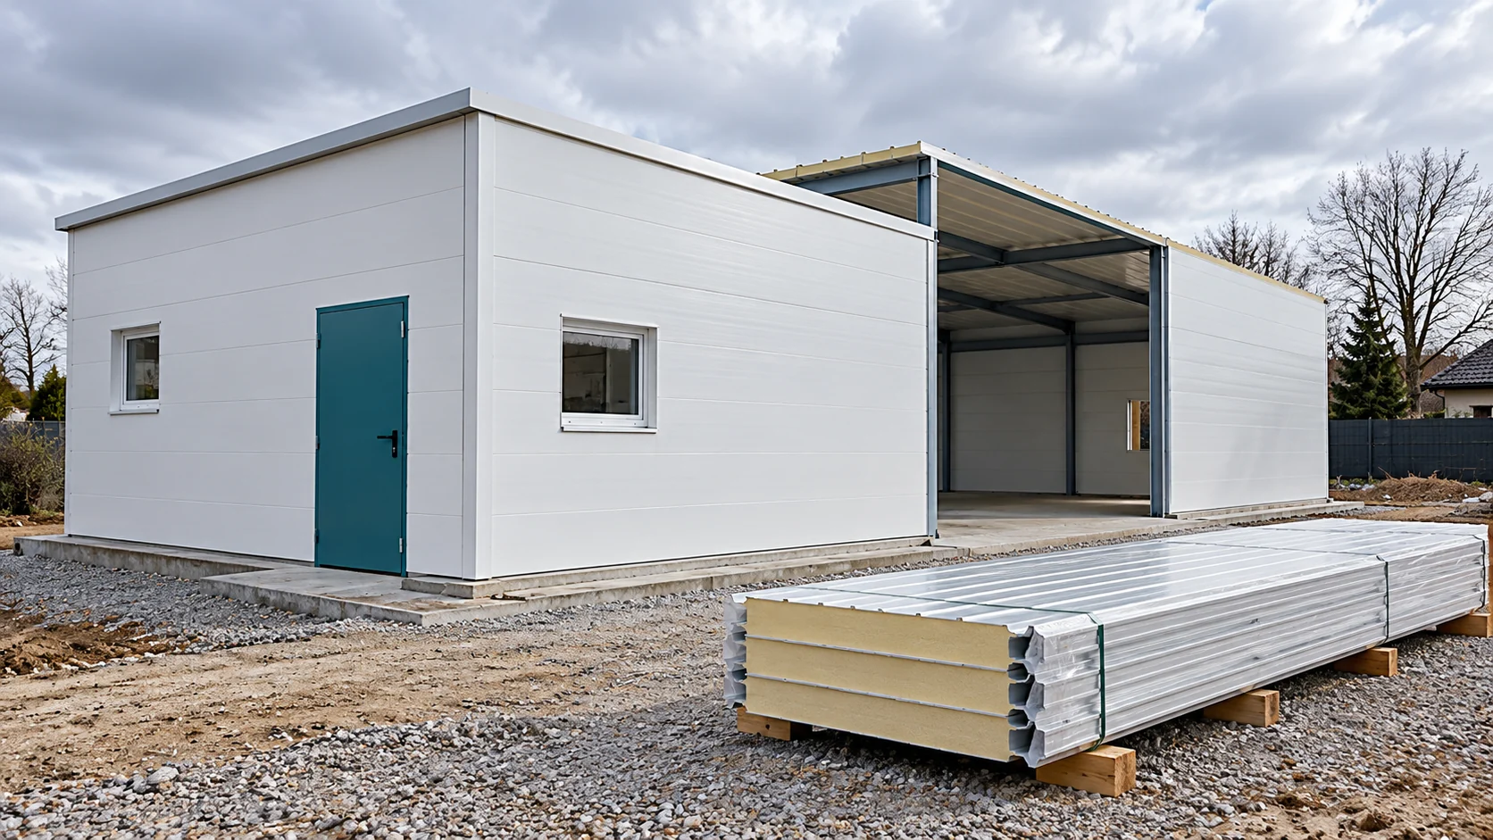
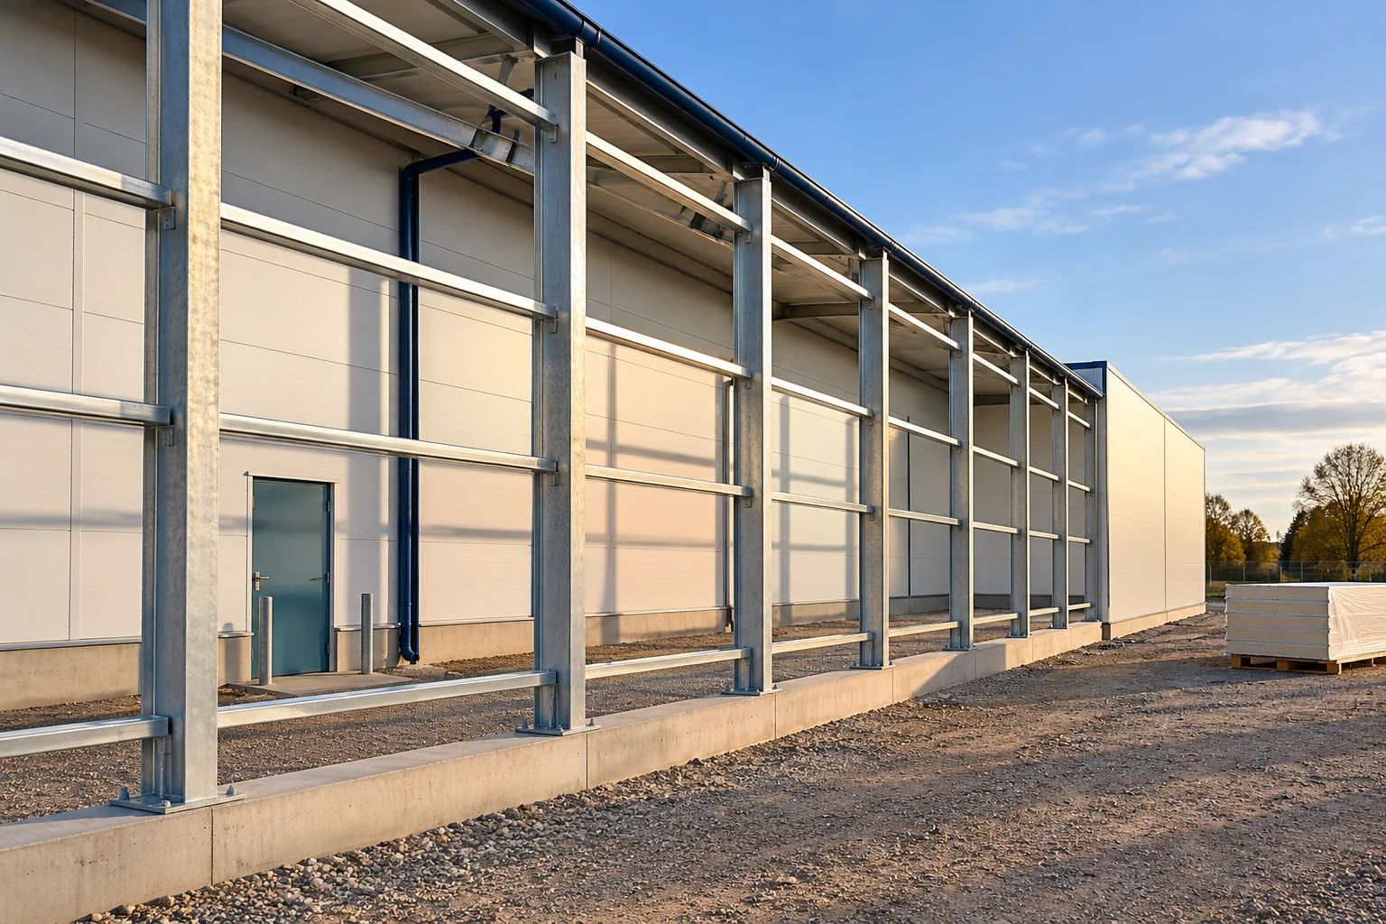
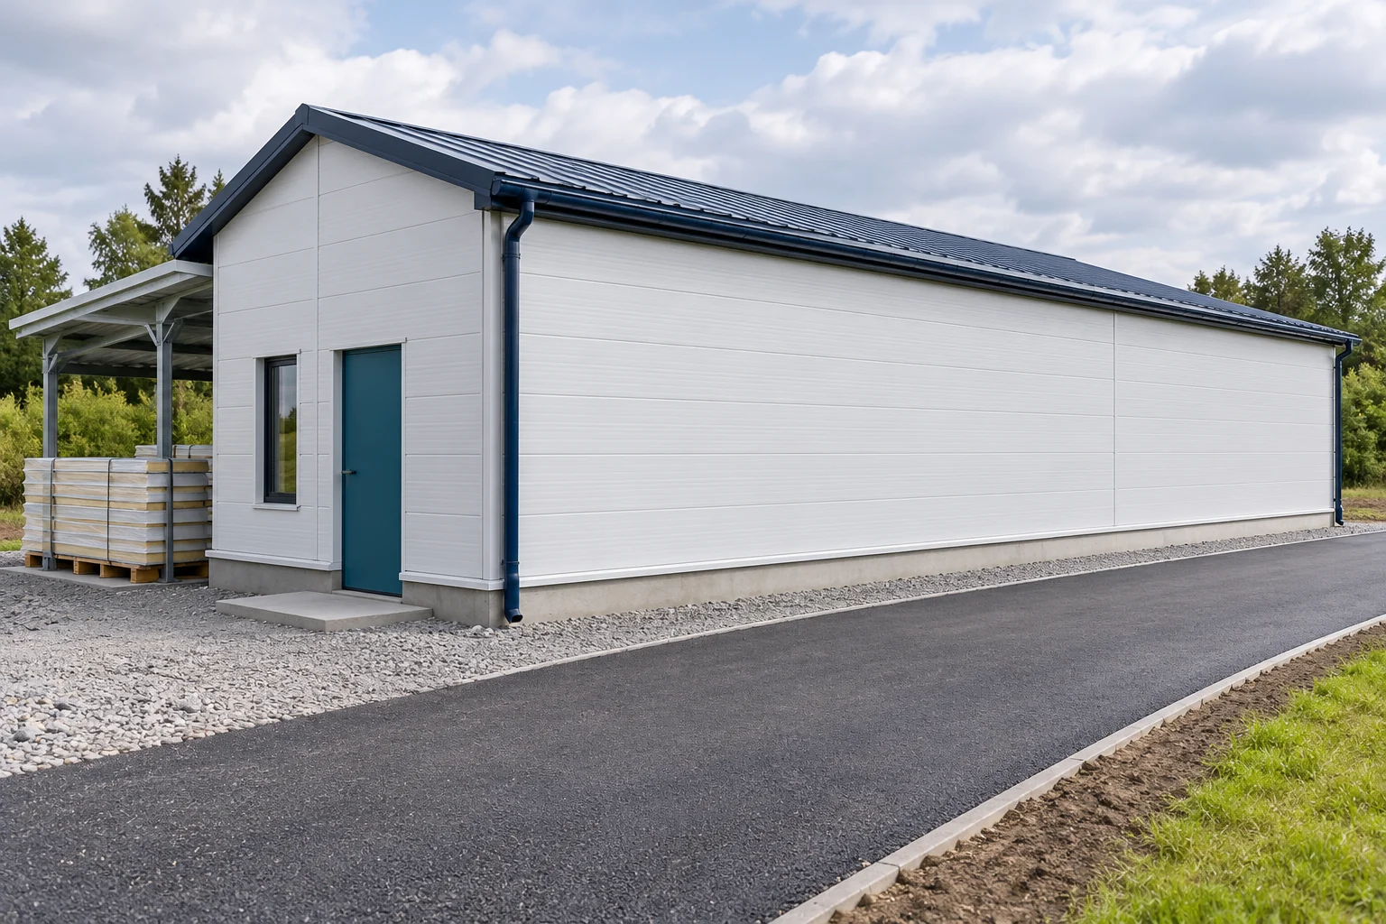
An extension begins with the decision on how the larger building should function. Only then are the panels selected and their cost calculated. The new part should match the structure, internal conditions and construction programme. It is worth following this sequence before the first material quote appears. Determine what will change once the work is complete. Will the new part be heated, how often will the gates open and what processes will take place inside? Extending a warehouse with a workshop may mean different requirements than adding another dry storage space.
By |2026-11-14T14:21:15+01:002024-06-07|Blog|Comments Off on How do you choose sandwich panels and budget for cladding before extending a building?

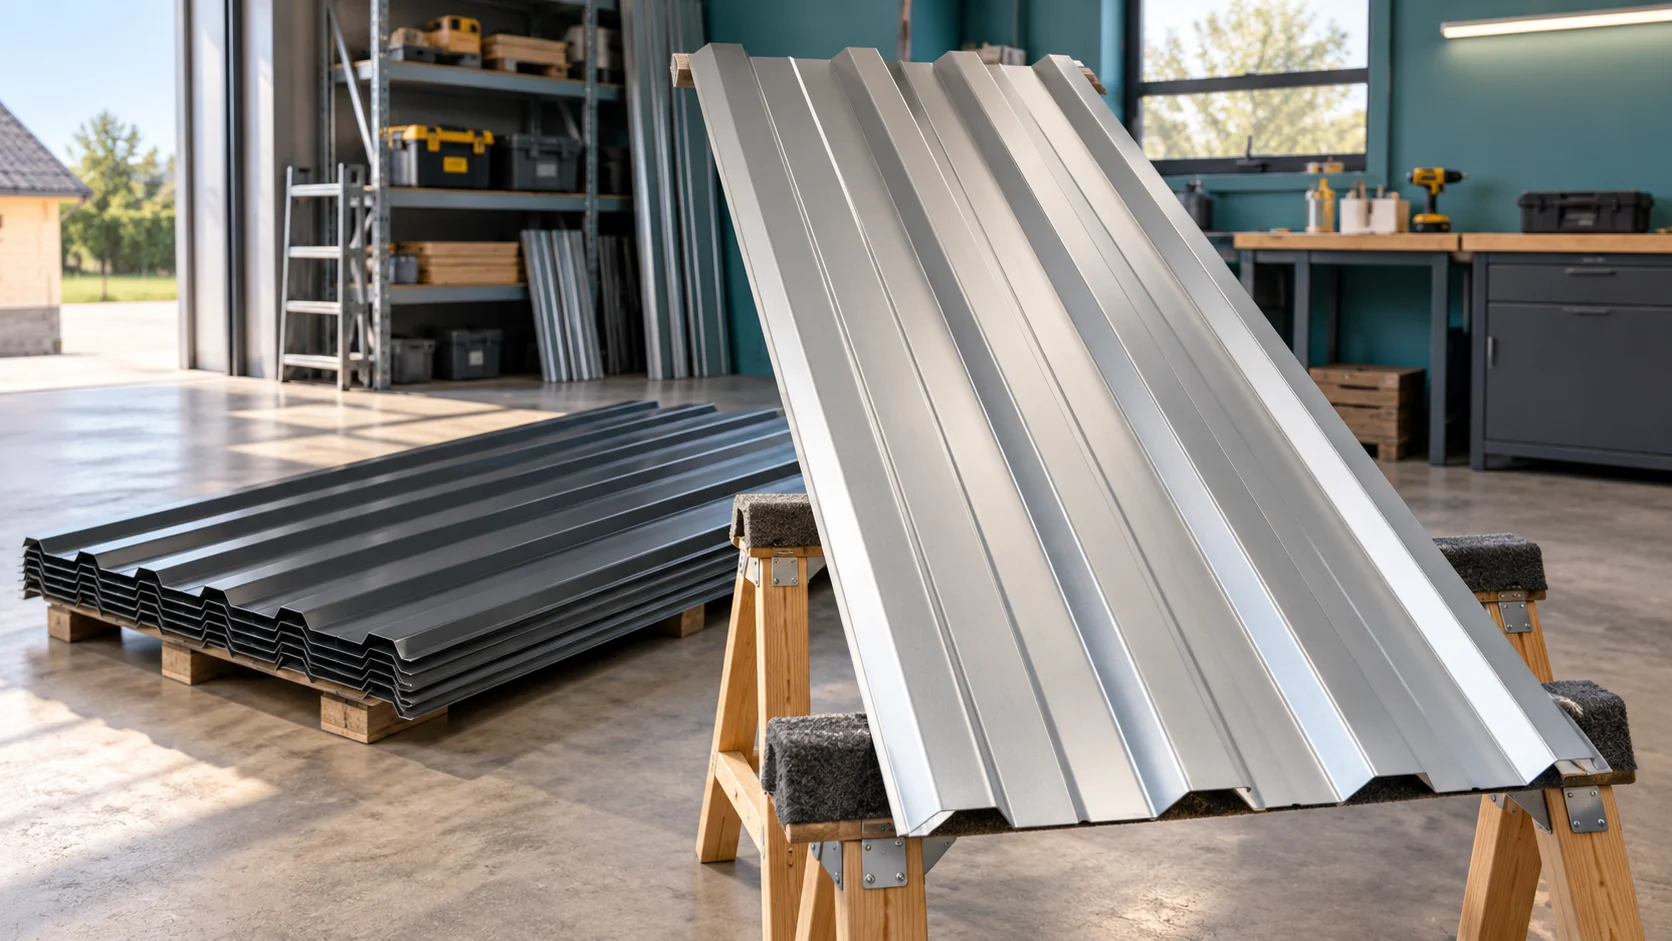
From measuring a roof to specifying its trapezoidal steel sheets

Choosing trapezoidal steel sheet starts with the roof, not with the colour in the sample book. You need to know its geometry, its supports and the conditions of use. Only then can you select the profile, the steel and the coating. The cutting plan and the complete order come at the end. This sequence reduces the risk of buying sheets that require costly reworking. Record the eaves length, the length of the run down the slope, the pitch and the position of all openings. Check the diagonals and the dimensional differences between the edges. When renovating, do not assume that the old roof has exactly the shape shown on the old drawing.

By |2026-11-14T17:29:59+01:002024-06-01|Blog|Comments Off on From measuring a roof to specifying its trapezoidal steel sheets

Cutting fibre cement: edges, dust and tool selection

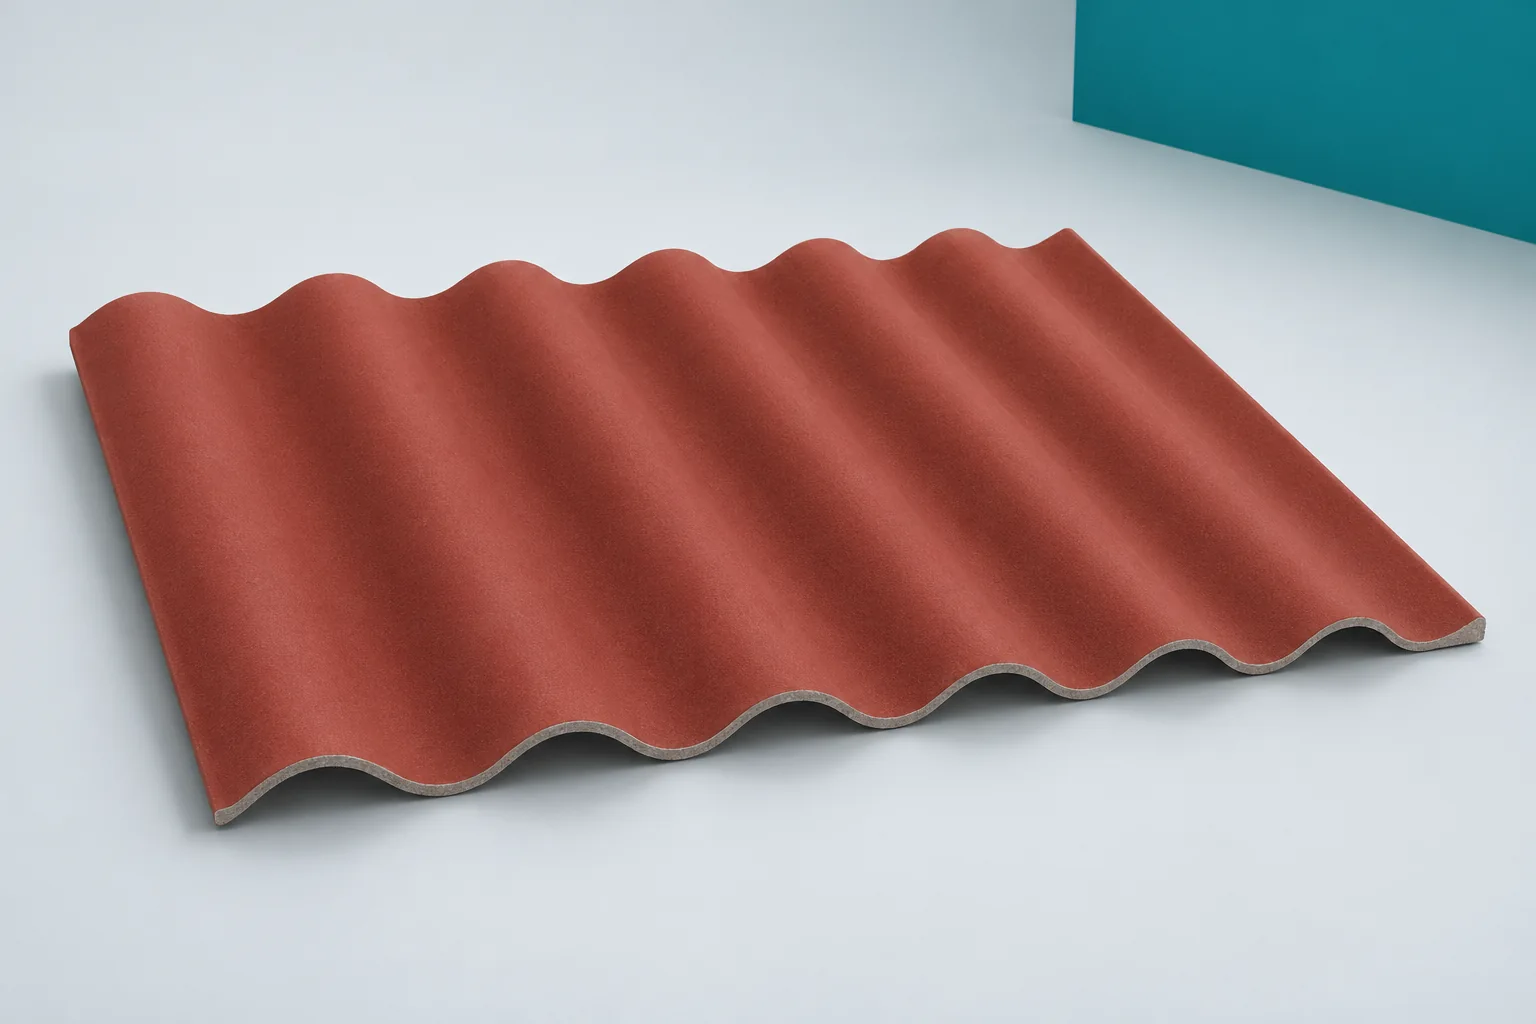
A good cut starts with the cutting plan and a prepared workstation. Fibre cement sheets must be worked in a way that does not damage the edges and keeps dust to a minimum. Asbestos-free fibre cement contains no asbestos, but fine mineral particles are still produced during cutting. The choice of tool should follow the instructions for the specific product. Rules for a new sheet with a confirmed composition must not be transferred to an old roof. Neither the wave profile nor the colour allows asbestos to be identified. If the origin of the material is unknown, do not begin with a trial cut. Documentation or proper identification is needed. An old product containing asbestos requires a suitably prepared contractor and a separate procedure.

By |2026-11-15T20:23:09+01:002024-05-29|Blog|Comments Off on Cutting fibre cement: edges, dust and tool selection

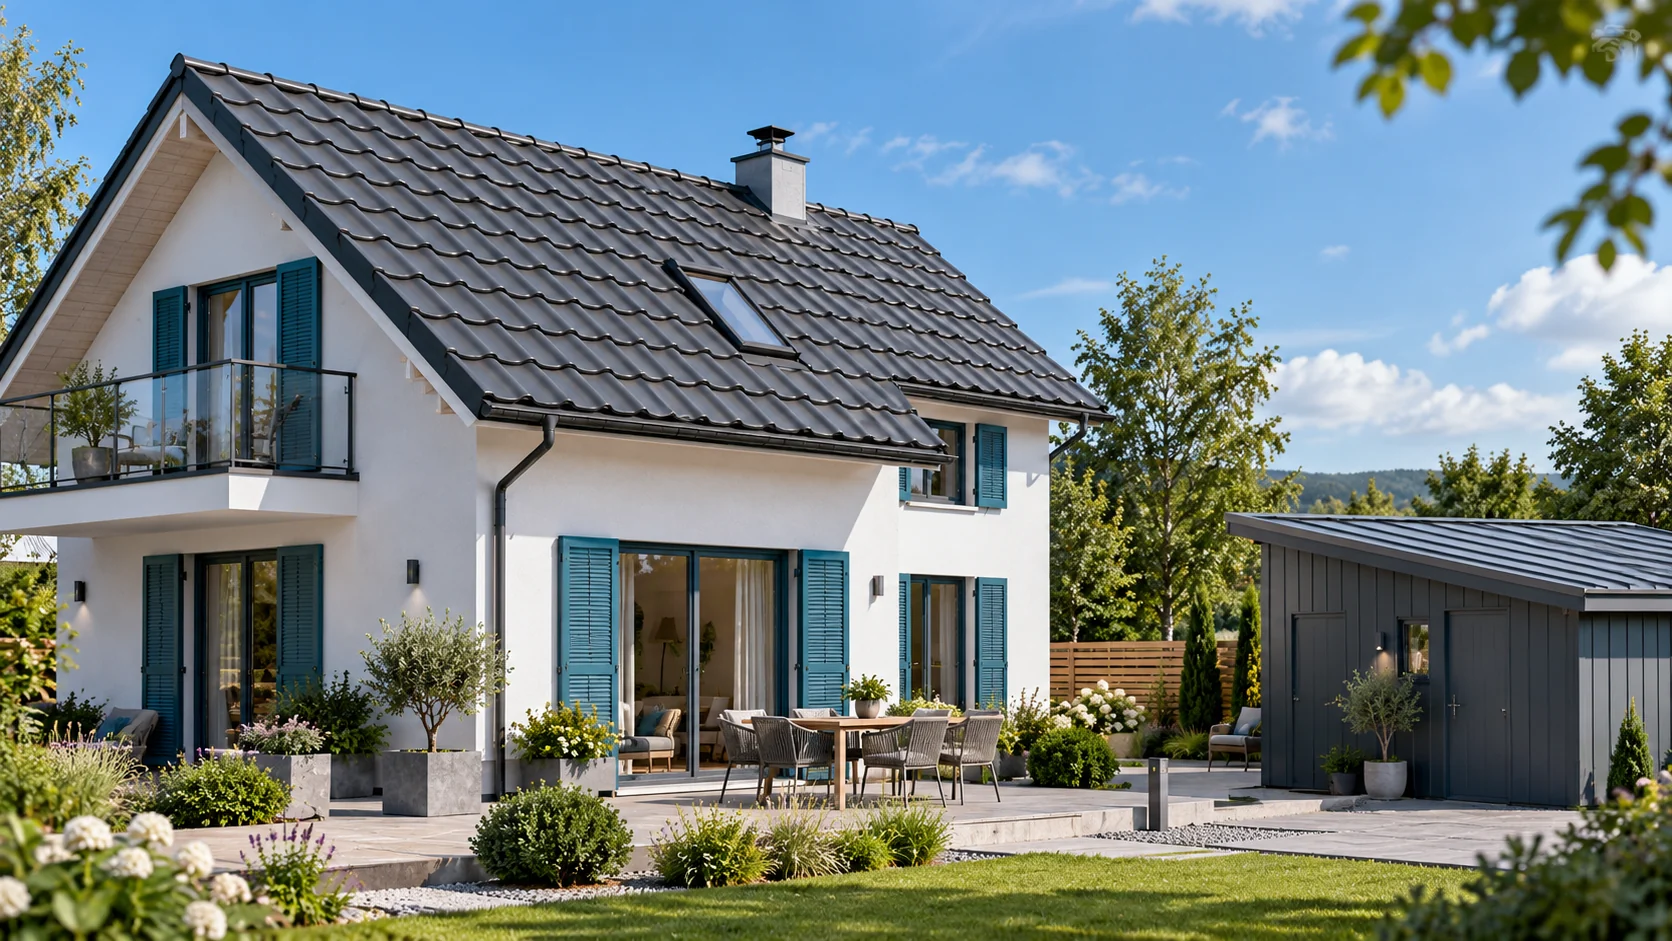
Tile-effect metal roofing or trapezoidal steel sheet: how to choose roofing for a house with an extension?

The house and the attached garage do not have to share identical roof conditions. They differ in pitch, rafter length and use. That is why the choice between tile-effect metal roofing and trapezoidal steel sheet should be checked for each part separately. A consistent colour helps unify the building form, but does not replace correct material selection. First check the part with the more difficult conditions. This will often be the low roof of the extension, where the height at the wall limits the possible pitch. Tile-effect metal roofing approved for the main house roof does not have to be suitable for this section. The requirements apply to the specific variant, its laps and the installation method.

By |2026-11-14T11:10:49+01:002024-04-21|Blog|Comments Off on Tile-effect metal roofing or trapezoidal steel sheet: how to choose roofing for a house with an extension?

What the name Oborniki panel means when buying building panels

Płyta obornicka is the colloquial name for a sandwich panel. In conversation it helps to identify the group of materials, but it is not enough to place an order. Under this term you can find various cores, facings and applications. If you are extending a building, first identify the existing panel. Then select the new material and the method of connecting both parts. A typical sandwich panel for cladding has two thin facings and an insulating core. The facings are often made of coated steel. The core may be PIR or PUR foam, polystyrene or mineral wool. The layers are bonded and work together as a component intended for a specific application.

By |2026-11-14T17:30:04+01:002023-12-27|Blog|Comments Off on What the name Oborniki panel means when buying building panels

How to use the PIR calculator for a wall and check the result before ordering?

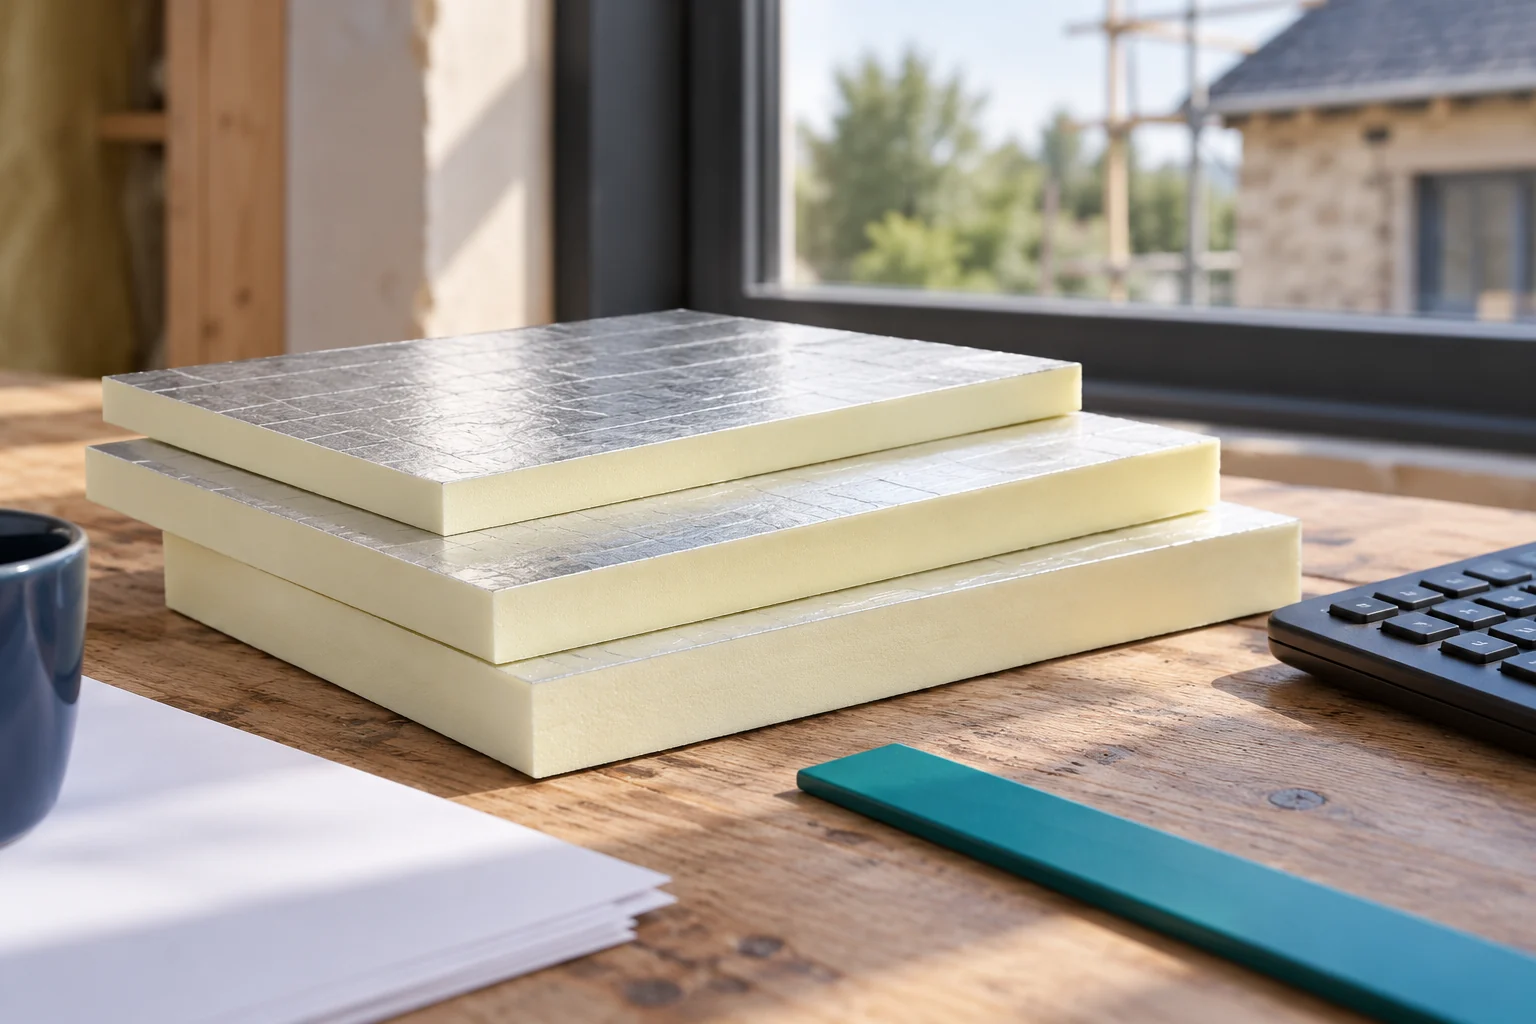
A good calculator helps you quickly compare insulation variants. However, it does not recognise the material in the wall and does not check how details are executed. Most depends on the input data. It is worth treating the result as a selection stage: calculate the layers, assess the limitations, and only then determine the thickness and number of boards for the order. Record all wall layers in order. For each, give the thickness and thermal properties. In an existing house, compare the documentation with a visual inspection. If the material is unknown, do not choose the first similar item from the list. Establish a justified range or commission a survey of the building element.

By |2026-11-14T11:12:36+01:002023-11-16|Blog|Comments Off on How to use the PIR calculator for a wall and check the result before ordering?

Which panels suit a cattle shed, poultry house or piggery extension?

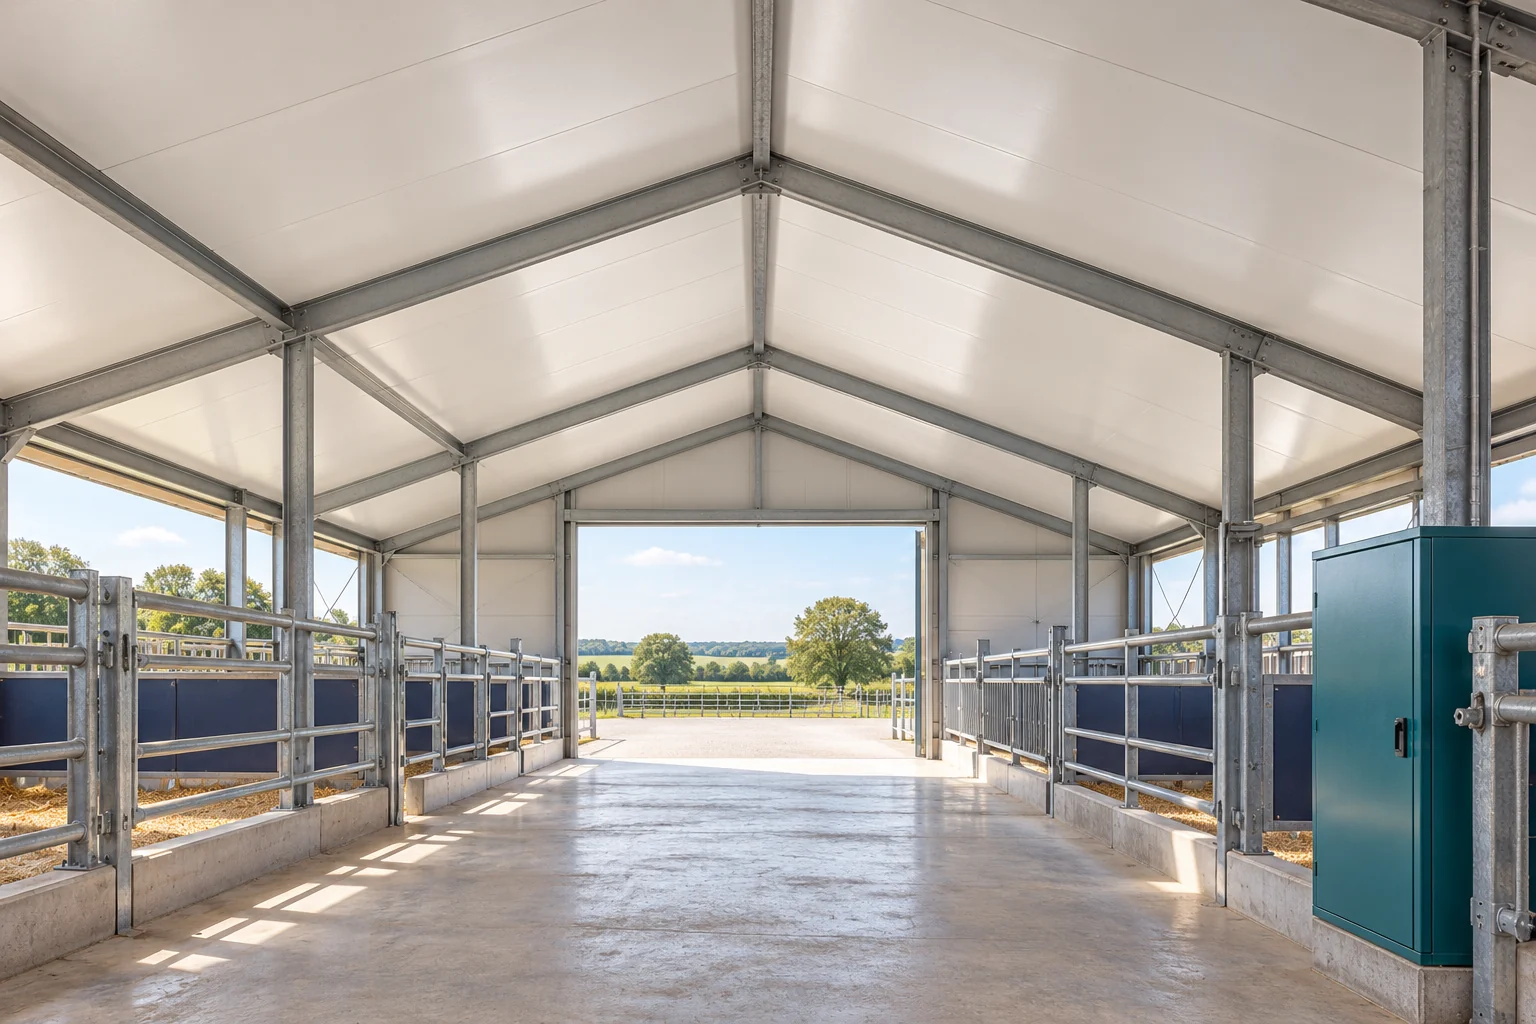
In a livestock building, the durability of the cladding depends on more than the core thickness. Moisture, the aggressiveness of the environment and the cleaning method are important. A cattle shed, poultry house and piggery must be assessed according to actual operating conditions. When expanding, it is also worth checking whether the new part will change the ventilation of the entire facility. State the purpose of the room, the temperature and the humidity. Record the method of keeping the animals and removing contaminants. Substances present in the air and the cleaning agents used are also important. The phrase 'panel for a cattle shed' alone does not describe all conditions.

By |2026-11-14T14:19:42+01:002023-11-03|Blog|Comments Off on Which panels suit a cattle shed, poultry house or piggery extension?

How do wind pressure and suction affect support spacing for sandwich panel walls?

The support spacing does not depend solely on the panel thickness. You need to know the wind load, the panel construction and how it is fixed. In an extension, the geometry of the existing structure also matters. Existing columns or rails do not mean that the new panel can work between them unchanged. This requires verification. The design takes into account the location, the terrain and the geometry of the building. Wind can press against the envelope or pull it away. It is not enough to select values based on the town alone. Height, building shape and surrounding conditions all matter.

By |2026-11-14T14:22:00+01:002023-11-01|Blog|Comments Off on How do wind pressure and suction affect support spacing for sandwich panel walls?

How to compare the cost of a metal roof with other coverings

To compare a metal roof fairly with other coverings, set full solutions against each other rather than the rate per metre alone. Require every offer to cover the same scope: substrate preparation, accessories, transport and installation, and in a renovation also an assessment of the roof structure and dismantling. Prepare one drawing set with dimensions of the slopes, chimneys, windows, valleys and ridges, and share it with each contractor. Overlook the difference between the total and effective area of the sheeting, or the offcuts dictated by roof geometry, and the result will mislead. A missing item will still return on site as an extra cost.

By |2026-11-15T00:56:13+01:002023-10-13|Blog|Comments Off on How to compare the cost of a metal roof with other coverings

PVC soffits: choosing a system and estimating the cost

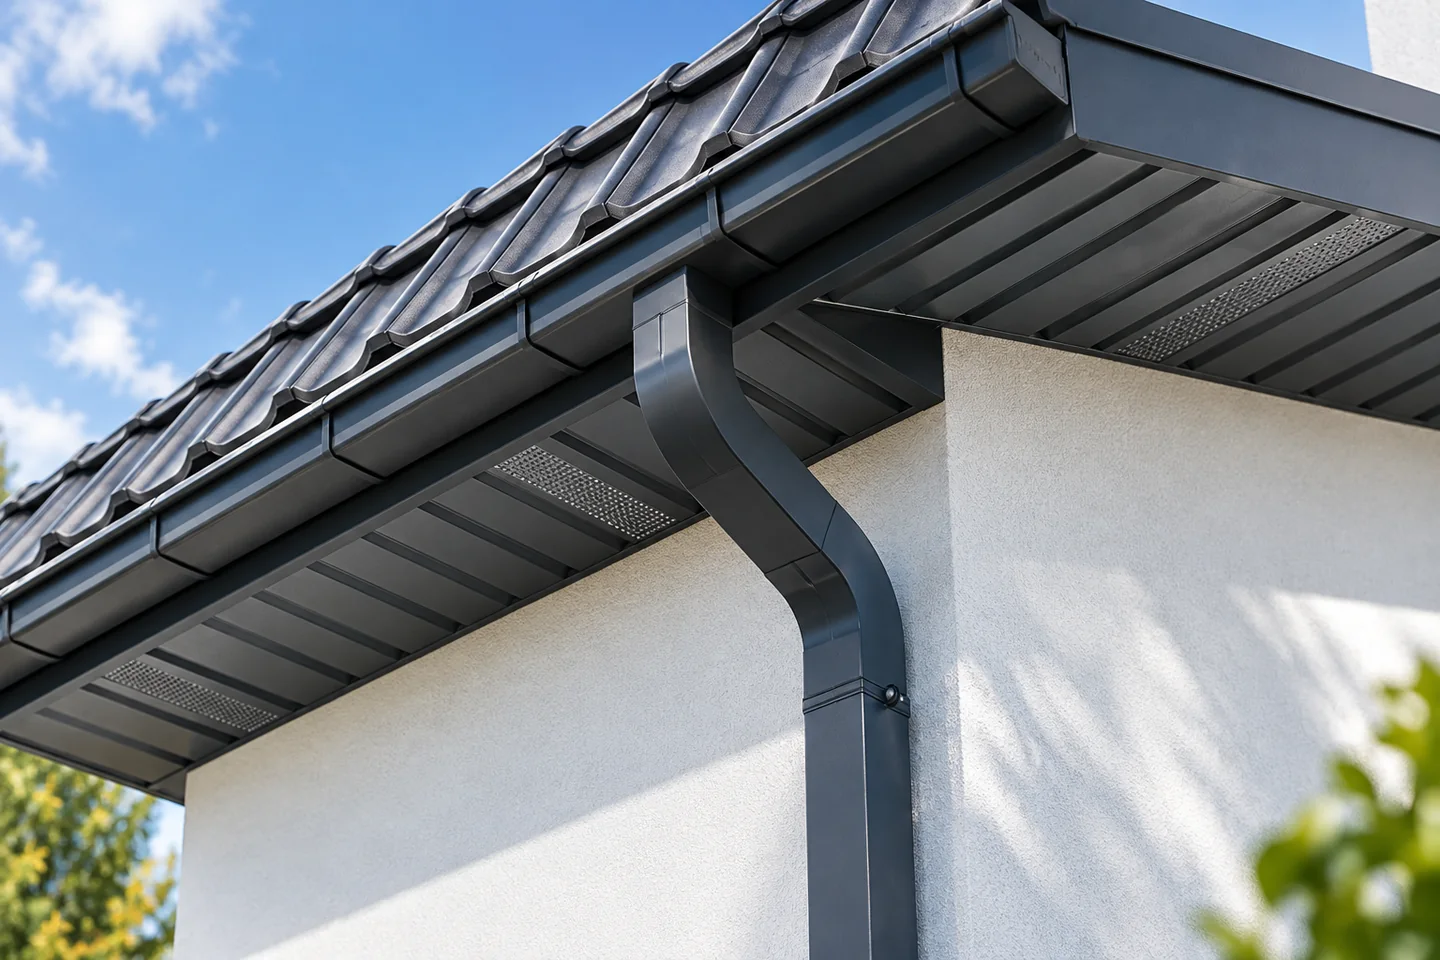
PVC soffit closes the underside of the eaves and gives the roof a tidy appearance. The lightweight panels come in many colours, including wood-effect finishes. They need a stable framework, installation clearances and proper ventilation. Solid and perforated panels serve different purposes, so they must be matched to the metal roofing and gutters. Soffit protects the eaves area from some dirt and birds, but it is not a roof waterproofing layer or a repair for leaks. Before fitting, check the membrane and flashing termination at the gutter.

By |2026-11-15T00:58:17+01:002023-10-04|Blog|Comments Off on PVC soffits: choosing a system and estimating the cost
Back to top