Installation sequence
How do wind pressure and suction affect support spacing for sandwich panel walls?
In brief
The support spacing does not depend solely on the panel thickness. You need to know the wind load, the panel construction and how it is fixed. In an extension, the geometry of the existing structure also matters. Existing columns or rails do not mean that the new panel can work between them unchanged. This requires verification. The design takes into account the location, the terrain and the geometry of the building. Wind can press against the envelope or pull it away. It is not enough to select values based on the town alone. Height, building shape and surrounding conditions all matter.
What load should be assumed for the wall?
Loads may differ between individual façade zones. Corners and edges require separate attention. With an extension, the building form changes, and sometimes the wall’s exposure as well. Data adopted for the old building cannot always be transferred directly to the new part.
Internal pressure and conditions resulting from openings must also be checked. A large gate is an important element for the entire system. The assessment of these effects belongs to the load design. The installer should not replace it with one customary spacing between rails.
How do you read the table of permissible spans?
First, select the data for the correct panel. The core thickness, the type and thickness of the facings and the profiling are required. A table for a similar-looking panel may relate to a different section. It should not be used merely because the core name matches.
Check the structural scheme. A single-span and a multi-span panel have different support conditions. The assumptions regarding support width and the type of loading must also be read. A value from the table is only meaningful once these data have been adopted consistently.
Load-bearing and serviceability criteria apply. Even when an element does not lose its load-bearing capacity, deflection may exceed the permitted level. Restrictions related to temperature and the colour of the facings may also be important. The final spacing should meet all applicable requirements.
How does the installation direction affect it?
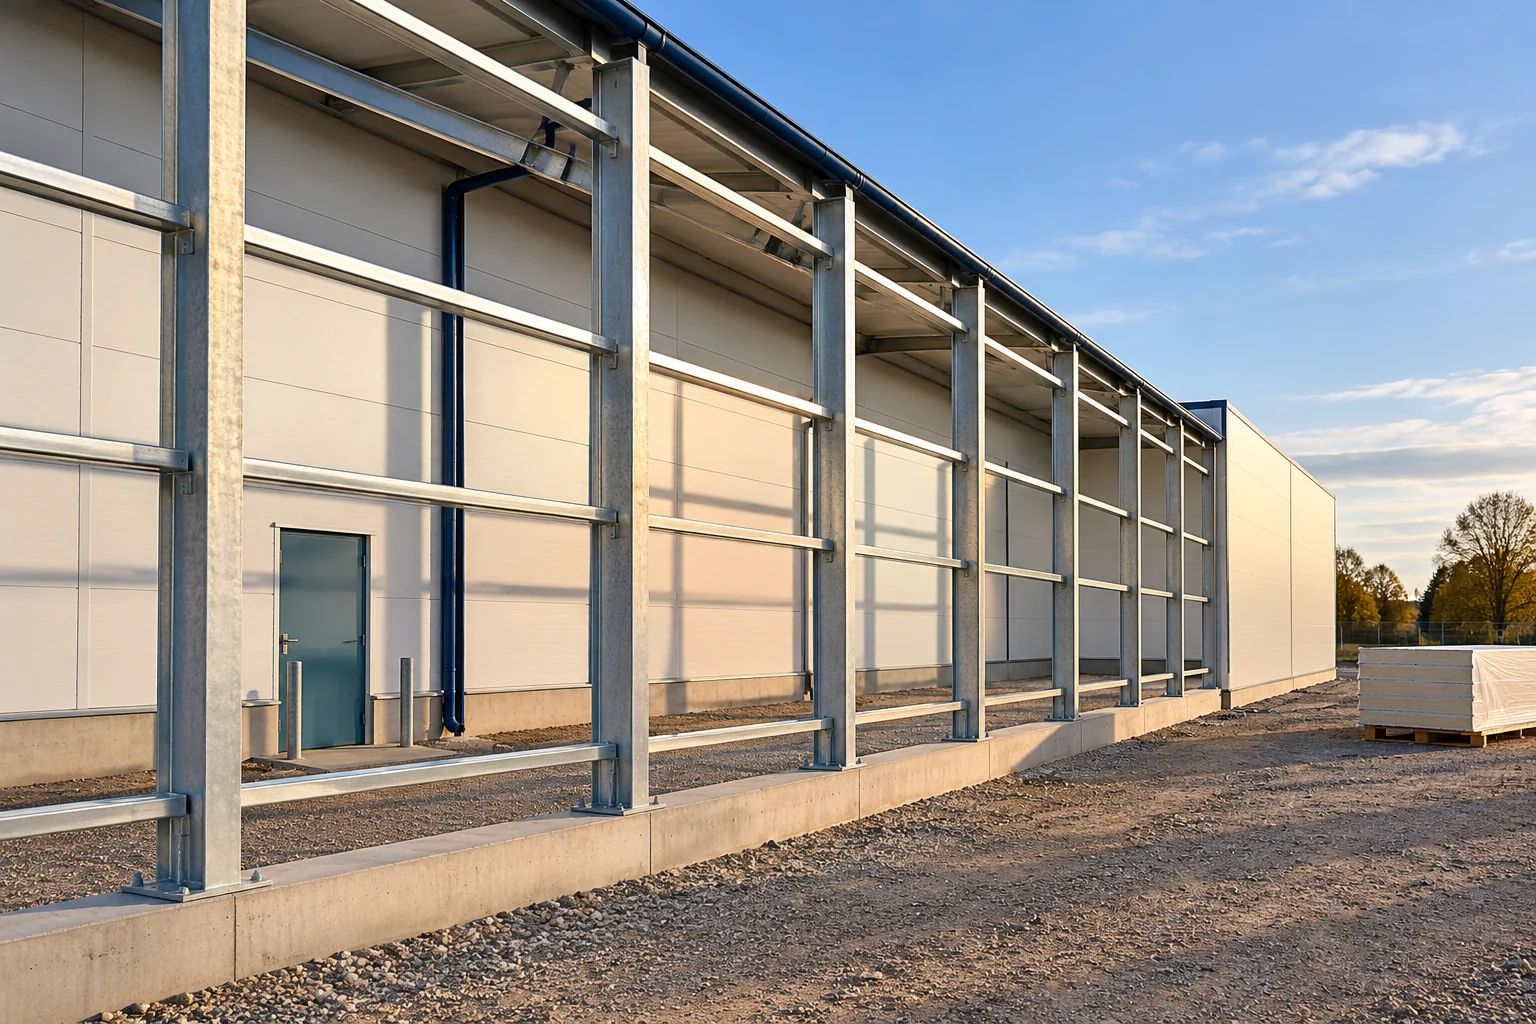
For vertical panels, the supports are usually appropriately arranged horizontal elements. In a horizontal arrangement, the panel spans between vertical supports. A change of direction therefore affects the structural scheme. It is not solely a decision about the appearance of the façade.
Consider a wall 6 m high. Supports at levels 0, 3 and 6 m form two spans of 3 m each. Supports every 2 m form three shorter spans. This is only a description of the geometry. None of these arrangements is indicated here as safe without checking the panel and the loads.
At openings, the structural scheme may change. A door interrupts the continuity of supports and requires framing. A short section of panel above an opening should not be assessed in the same way as a full wall strip. Details must be checked separately and taken into account in the cutting plan.

What should be checked beyond the panel itself?
Supports must have adequate width and stiffness. A narrow flange may not provide space for proper fixing. Deflection of the purlin affects the behaviour of the connection. Therefore, assessing the panel does not replace checking the structure to which it is screwed.
Fasteners also transfer wind forces. Their number, arrangement and parameters should match the building envelope zone. With concealed fixing, the correct detail must be used. An accidental change of screw or omission of a required clamping element can change the result.
If the wall has specified fire resistance requirements, check the classification conditions. The permitted support spacing or method may also derive from them. Do not adopt solely the maximum span from the mechanical table. The set of requirements for the specific application applies.
How should you prepare the extension of an existing wall?
Measure the existing structure. Record the actual distances and deviations. Reinforcement or an additional support may be needed before installing the new panels. Such a change is easier to prepare while the envelope does not yet conceal the connections.
Compare the planned panel layout with the support positions. The joint must not be moved to an arbitrary location just to use a shorter element. Every connection should have a solution in accordance with the design. A change of layout may require rechecking.
Before ordering, approve the scheme for all zones. Attach it to the installation and acceptance documents. If the support position changes on site, this check must be revisited. A good spacing is the result of calculations for a specific wall, not a universal number assigned to a panel thickness.
Short answers from the construction site
Does a 120 mm thick panel always allow supports to be spaced further apart than 100 mm?
This cannot be stated without data for both variants. The facings, core, structural scheme and table conditions matter. The fixings and other requirements must also be checked.
Can the existing purlin spacing be retained after replacing the panels?
This is only possible after assessing the new panel, the supports and the loads. A change of cladding or building form may require a different solution from the one used previously.
7 branches. Materials closer to your project.

- SEROCK — Dzierżenin 34 E
- BŁONIE — ul. Sochaczewska 138A
- RADOM — ul. Grobickiego 8
- ŁÓDŹ — Natolin 8
- OLSZTYN — Barczewo, ul. Prosta 9
- WROCŁAW — ul. Jerzmanowska 10C
- GORZÓW WLKP. — ul. Zielona 33/34