Roof covering
Tile-effect metal roofing or trapezoidal steel sheet: how to choose roofing for a house with an extension?
In brief
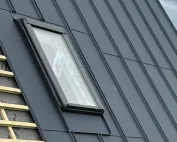
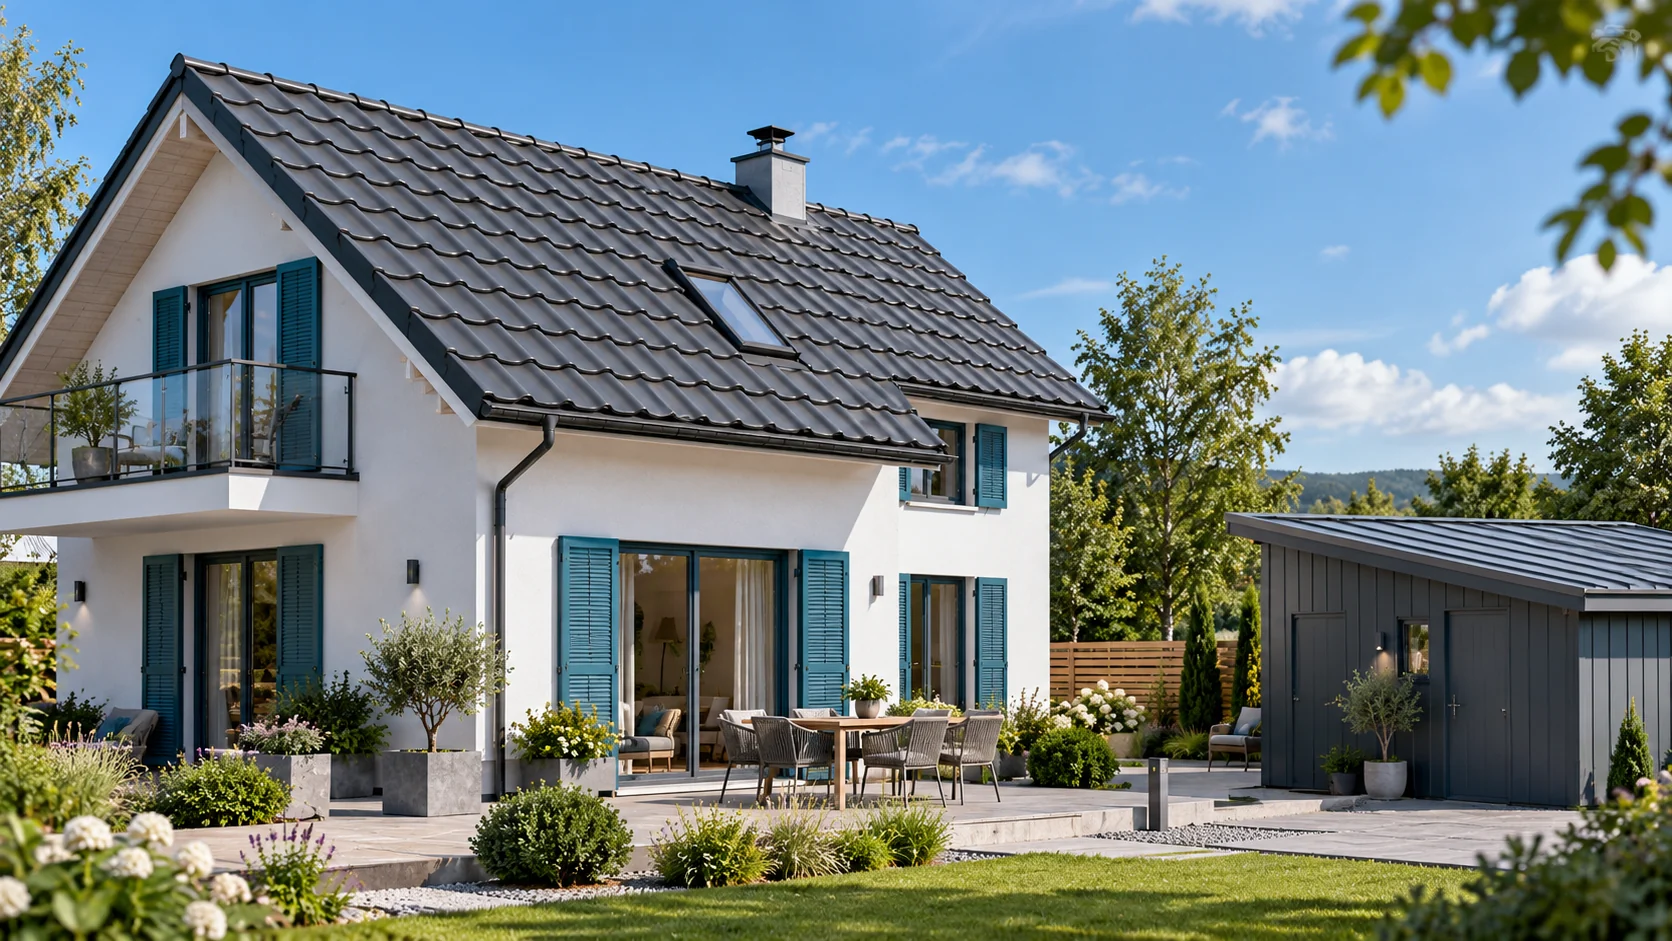
The house and the attached garage do not have to share identical roof conditions. They differ in pitch, rafter length and use. That is why the choice between tile-effect metal roofing and trapezoidal steel sheet should be checked for each part separately. A consistent colour helps unify the building form, but does not replace correct material selection. First check the part with the more difficult conditions. This will often be the low roof of the extension, where the height at the wall limits the possible pitch. Tile-effect metal roofing approved for the main house roof does not have to be suitable for this section. The requirements apply to the specific variant, its laps and the installation method.
Which roof slope should you start with?
Trapezoidal steel sheet should not be treated as a material for arbitrarily flat roofs. Here too, the minimum pitch, seals and support must be checked. If the geometry does not suit the chosen covering, the solution may be to change the structure or use a different roof system. Adding random sealing compounds does not replace this check.
What does the shape of the surface change?
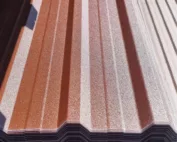
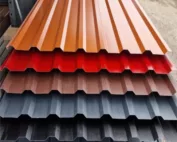
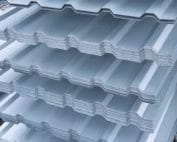
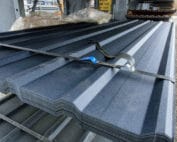
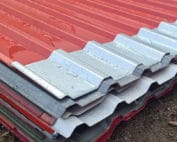
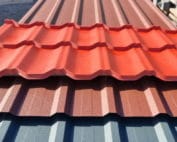
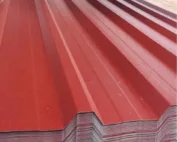
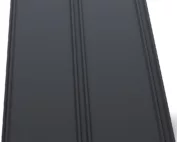
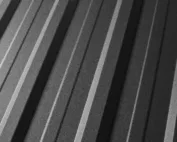
Tile-effect metal roofing has longitudinal and transverse pressings that create a rhythm close to that of roof tiles. Trapezoidal steel sheet forms clear lines along the sheet. On a simple building form it can produce a calm, economical effect. However, the appearance is also determined by the profile height, gloss, colour and edge finish.
In a house with an extension, it is worth assessing samples side by side in daylight. Two materials in the same RAL colour may have a different structure and reflect light differently. If both roof slopes are visible from one place, this difference will be noticeable. A sample shows it better than a small image on a screen.
How to compare the structure for both materials?
The batten spacing for tile-effect metal roofing results from its module and the instructions. For trapezoidal steel sheet, the choice of supports is linked to the load-bearing capacity of the specific section, the steel thickness and the loads. It cannot be assumed that a substructure made for one covering automatically suits the other. The widths of the supports and the fixings are also important.
With an extension, the junction between the old and new structure is added. Their movement and the drainage of water from the wall of the higher part must be taken into account. If the main roof sheds snow onto the lower one, this requires a design assessment. Choosing a profile on price alone may in such a situation overlook a significant load problem.
Where do cost differences appear?
On a simple roof slope, trapezoidal steel sheet can reduce the number of cuts and simplify the arrangement of sheets. With tile-effect metal roofing, the rhythm of the pressings and the division into rows must be taken into account. This does not mean a fixed price difference for every roof. The coating, thickness and lengths can change the result of the comparison.
Add the complete set of flashings, fixings and delivery to both quotes. With two materials, different transition and termination details may be needed. A single combined cost estimate will help identify missing items. The junctions between the roof and the house wall, and the drainage, are particularly important. A small extension may have a small surface area but a lot of detail work.
When quoting, also separate the main area from the short strips at the wall. Buying several long sheets for just a small section can increase waste. It is worth establishing the available lengths and the options for splitting the order. The seller also needs an accurate sketch, because the phrase ‘roof over the garage’ alone does not describe these constraints.

Will comfort under the roof be the same?
In a house with a usable attic, heat and noise are determined by the entire build-up of the assembly. The steel sheet alone does not replace insulation and a sealed layer on the inside. In an unheated garage, condensation on the underside of the covering can be a problem. This requires separate checking of ventilation and humidity conditions.
Do not transfer the solution from the garage to the residential part just because both roofs are the same colour. Felt under the steel sheet can buffer a small amount of moisture, but it must be able to dry out. It is not equivalent to a fully insulated roof. Each part of the building must be assessed according to its purpose and planned method of heating.
How should purchase and installation be coordinated?
Before ordering, prepare a single drawing of the entire roof assembly. Mark the materials, pitches, junction points and drainage directions. Establish which team is responsible for the junction between the new part and the old. Leaving this detail ‘to be agreed on site’ often ends in reworking a finished flashing.
In a phased project in Włoszczowa, for example, the house roof can be completed first, and after the garage masonry is finished, its lower roof slope. The final connection height and the method of temporary protection must be established beforehand. This is a work organisation plan, not a description of an existing project or a guarantee that any two profiles will fit together.
Short answers from the site
Are two different coverings on one building form a mistake?
No, if the design resolves their junctions and each suits its own roof slope. It is worth checking the combined appearance of samples and the drainage details in advance.
Can trapezoidal steel sheet be laid on battens after tile-effect metal roofing?
Only after checking the spacing, width and condition of the supports. Load-bearing capacity and fixing must be assessed for the specific trapezoidal steel sheet and loads.
7 branches. Materials closer to your project.

- SEROCK — Dzierżenin 34 E
- BŁONIE — ul. Sochaczewska 138A
- RADOM — ul. Grobickiego 8
- ŁÓDŹ — Natolin 8
- OLSZTYN — Barczewo, ul. Prosta 9
- WROCŁAW — ul. Jerzmanowska 10C
- GORZÓW WLKP. — ul. Zielona 33/34