






Panel cladding
How do you choose sandwich panels and budget for cladding before extending a building?
In brief
An extension begins with the decision on how the larger building should function. Only then are the panels selected and their cost calculated. The new part should match the structure, internal conditions and construction programme. It is worth following this sequence before the first material quote appears. Determine what will change once the work is complete. Will the new part be heated, how often will the gates open and what processes will take place inside? Extending a warehouse with a workshop may mean different requirements than adding another dry storage space.
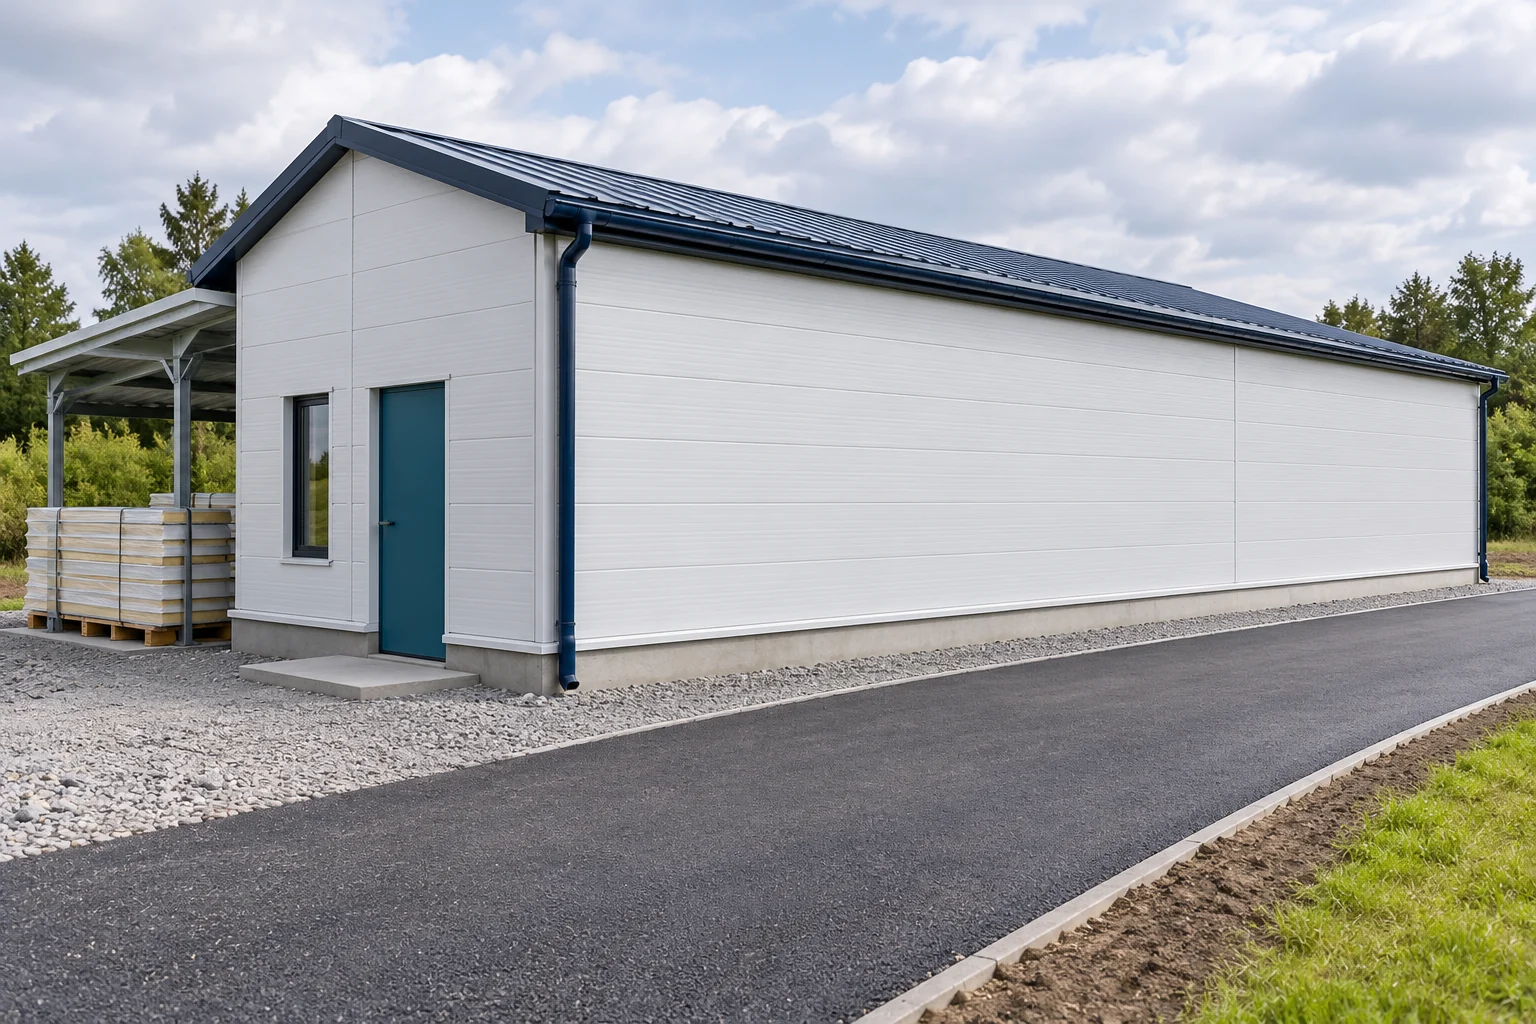
How to describe the purpose of the extension?
Suppose the planned workshop in Łęczyca is to be built next to an existing warehouse. This is an organisational example, not a description of a specific project. Before selecting panels, the operating temperature, ventilation and the method of separating the two parts must be established. The mere fact of a shared wall does not mean identical conditions.
Record the requirements in a short schedule of assumptions. It should cover the function, the expected parameters of the building envelope and the installation constraints. Add the elements that must function during the works. This ensures that the choice of material is linked to use, not only to the available thickness.
Which core type matches these assumptions?
PIR may be considered where high thermal resistance is needed at limited thickness. Mineral wool is sometimes important where fire requirements apply. Panels with PUR and polystyrene are also available. The final choice is based on the parameters of the entire product and the project requirements.
Do not infer fire resistance from the name of the core alone. The classification applies to a specific solution, including thickness, supports and method of installation. Likewise, do not compare panels thermally by centimetres alone. Different materials have different insulating properties.
Separate the panels for walls, roof and special interiors. For cold stores or aggressive environments, variants with suitable coatings and joints may be required. A standard white colour does not confirm suitability for washing or contact with a specific substance.
How to match the new part to the existing one?
Survey the junction of the two structures. Check heights, roof slopes and the position of supports. The new envelope may require a separate detail at the old façade. Water penetration and differences in movement must be resolved before installation, not covered with a wide strip of sheet metal.
If you are replacing individual panels, compare the cover width and the shape of the joint. Matching thickness does not ensure a fit. With an older batch, a different solution for the section of the envelope may be needed. A difference in shade between the new coating and the surface after years of use must also be expected.
Check the locations where doors and services are being relocated. Changing an opening affects the structure and the panel cutting plan. Do not assume that every dismantled element can be reused. Its condition and suitability can only be reliably assessed once the connections have been exposed.

How to create a budget for two stages?
First prepare the quantities for the first stage and a list of shared elements. Separate the structure, the enclosure, the joinery, the services and the groundworks. The price of a panel does not describe the cost of the entire extension. Account separately for dismantling and for adapting the existing part.
At each stage, calculate the ordered area, not just the finished area. Add flashings, fasteners and sealants to the panels. Then include transport, unloading and installation. If equipment has to be brought in twice, the expense may be repeated despite the small scope of the second stage.
Also prepare a list of items that depend on inspection after dismantling. Their cost should be determined separately, with a clear method of settlement. Do not hide an unknown scope within a seemingly precise price per square metre. It is better to know which items are fixed and which require confirmation.
When can an order be safely approved?
Before ordering, check that the design, the measurement and the cutting plan are consistent. All three should describe the same version of the building. Record delivery dates and the packing sequence. Establish by when lengths can be changed and who approves the correction.
Confirm the panel parameters in the offer documentation. The thermal, fire and mechanical requirements should refer to the specified variants. If a substitute has been proposed, also check its effect on the accessories and installation. A similar thickness alone does not conclude the assessment.
After completing the stage, keep the material schedule and a description of the connections made. For further extension, this will be the starting point for a new order. It is also worth planning access to the junction between stages. This way the next part can be built without unnecessarily dismantling correctly installed enclosure.
Short answers from the site
Should all parts of the extension have identical panels?
Not always. The parameters result from the function of the individual building elements. A uniform appearance can be planned separately, while the choice of core, thickness and facings should match the operating conditions.
Will buying material for both stages at once be the best decision?
It depends on how certain the dimensions are, the timing of the second stage and the storage conditions. Buying earlier can ensure batch consistency, but it increases the need to protect the material and the risk of design changes.
7 branches. Materials closer to your project.

- SEROCK — Dzierżenin 34 E
- BŁONIE — ul. Sochaczewska 138A
- RADOM — ul. Grobickiego 8
- ŁÓDŹ — Natolin 8
- OLSZTYN — Barczewo, ul. Prosta 9
- WROCŁAW — ul. Jerzmanowska 10C
- GORZÓW WLKP. — ul. Zielona 33/34










