






Installation and details
PVC soffits: choosing a system and estimating the cost
In brief
PVC soffit closes the underside of the eaves and gives the roof a tidy appearance. The lightweight panels come in many colours, including wood-effect finishes. They need a stable framework, installation clearances and proper ventilation. Solid and perforated panels serve different purposes, so they must be matched to the metal roofing and gutters. Soffit protects the eaves area from some dirt and birds, but it is not a roof waterproofing layer or a repair for leaks. Before fitting, check the membrane and flashing termination at the gutter.
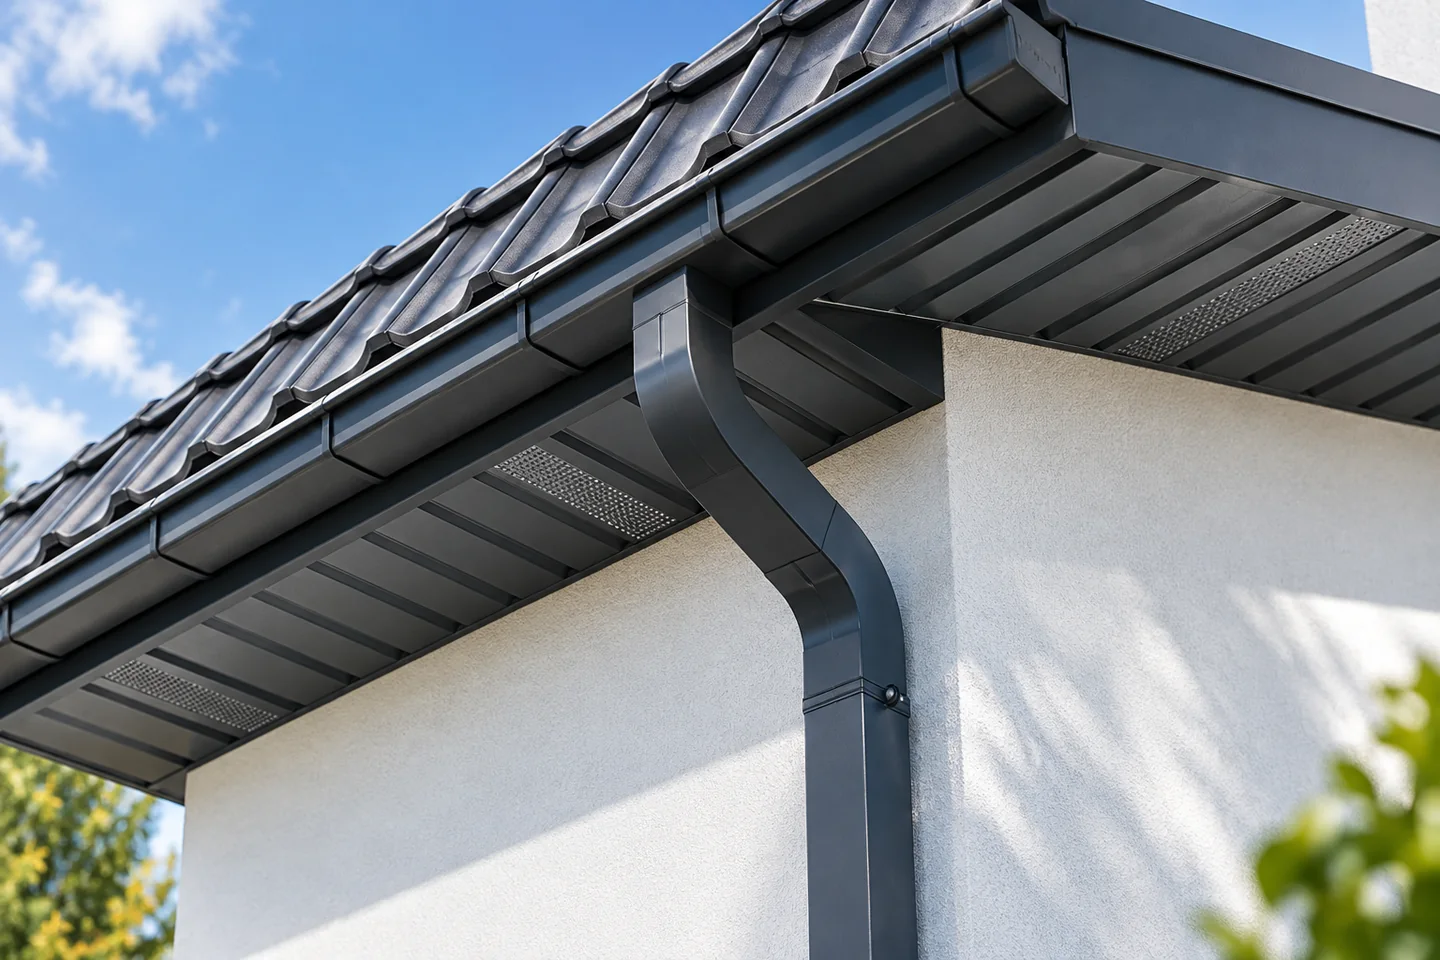
What does the soffit protect and what does it not replace?
The soffit covers the underside of the projecting eaves. It protects this area from some contaminants and limits bird access if the entire detail has been executed correctly. It also provides space for a neat finish to the visible elements. However, it is not a roof waterproofing layer nor a repair for a leaking eaves.
Before it is installed, it is worth inspecting the termination of the membrane and the flashings at the gutter. Once covered, access will be more difficult. A wet fascia board or traces of water stains should be clarified beforehand. Covering them with a new panel will improve the appearance only briefly, and the source of moisture will remain inside the construction.
How do solid and perforated panels differ?
Solid panels form a closed surface. Perforated panels have openings that can contribute to eaves ventilation. Their proportion and position must be matched to the designed airflow. It should not be assumed that a single perforated element will provide a sufficient inlet for every roof slope length.
The continuity of the further path is important. Holes in the soffit will not help if the air is blocked by insulation or poorly executed flashings. In some roofs the inlet under the covering is located elsewhere. The soffit must therefore be considered together with the eaves cross-section, and perforation should not be chosen merely as a decorative pattern.
How to prepare the framework and fixings?
The substructure should be level, stable and suitably protected. The spacing of the elements is selected according to the instructions for the specific soffit. Too large a distance between supports can promote deformation. Before installation, the direction of the panels, the position of the edge battens and the method of finishing the corners are determined.
The plastic changes dimensions under the influence of temperature. Mounting holes and the required clearances allow for this movement. The panel should not be clamped rigidly between profiles or blocked by a fixing outside the intended position. The exact clearance values depend on the system, the length of the elements and the installation conditions. They should be read from the current instructions.

How to match the soffit to a metal roof?
With graphite-coloured metal roof tiles, a soffit in a similar colour or distinctly lighter can be used. A wood pattern warms the perception of a light façade, but it is worth limiting the number of different textures. If the roof, joinery and fencing already have several strong shades, a calmer soffit usually makes it easier to maintain consistency.
Examine the sample in shade under the eaves. This is different lighting from a table in a shop. Matching the colour code does not always give an identical appearance between plastic and coated steel. Also compare the metal alternative. It may better meet durability requirements or aesthetic assumptions, but it also requires proper support and ventilation.
How do you calculate the actual cost?
First measure the area of all sections of the eaves. To the panels you need to add wall and fascia trims, joint profiles, corners, the substructure and fixings. The number and length of cut pieces depend on the layout. For a small area, accessories can make up a significant part of the price, so the rate per metre of panel alone is incomplete.
Also take into account access for the work, scaffolding and any lighting. Cables and luminaires should be planned before the structure is closed. Electrical components must be suitable for outdoor conditions and the method of installation. Heavy equipment should not be supported solely on a thin soffit panel unless a substructure has been provided for this purpose.
How do you inspect and maintain the soffit?
Check the evenness of the lines, the joints at the corners and the stability of the panels. The surface should not be stressed or visibly wavy from being fitted too tightly. Inspect the ventilation openings and the areas near the gutters. It is worth maintaining access to points requiring later inspection instead of closing everything permanently.
Cleaning is carried out with agents in accordance with the material recommendations. A strong jet of water directed at the joints can introduce moisture into the structure. During inspection, look out for stains, deformation and traces of animals. A well-chosen soffit improves the appearance of the house, but its durability results primarily from a correct eaves and the ability of the elements to move freely.
7 branches. Materials closer to your project.

- SEROCK — Dzierżenin 34 E
- BŁONIE — ul. Sochaczewska 138A
- RADOM — ul. Grobickiego 8
- ŁÓDŹ — Natolin 8
- OLSZTYN — Barczewo, ul. Prosta 9
- WROCŁAW — ul. Jerzmanowska 10C
- GORZÓW WLKP. — ul. Zielona 33/34










