Roof covering
From measuring a roof to specifying its trapezoidal steel sheets
In brief
Choosing trapezoidal steel sheet starts with the roof, not with the colour in the sample book. You need to know its geometry, its supports and the conditions of use. Only then can you select the profile, the steel and the coating. The cutting plan and the complete order come at the end. This sequence reduces the risk of buying sheets that require costly reworking. Record the eaves length, the length of the run down the slope, the pitch and the position of all openings. Check the diagonals and the dimensional differences between the edges. When renovating, do not assume that the old roof has exactly the shape shown on the old drawing.
What measurements should be prepared at the start?
Measure the support spacing and note the material and condition of the supports. This data is needed to select the sheet and the fixings. If the roof has valleys, dormers or numerous penetrations, mark them on the sketch. A simple rectangular plan will then not show the number of cut pieces or the scope of the flashings. The final cutting plan should correspond to the structure as actually built.
Record the slope together with the unit. A value given in percent is not the same as an angle in degrees. Missing this information can lead to an incorrect check of the suitability of the selected profile.
How do you read the profile designation?
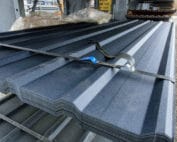
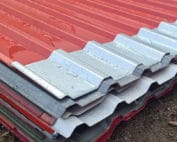
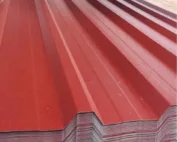
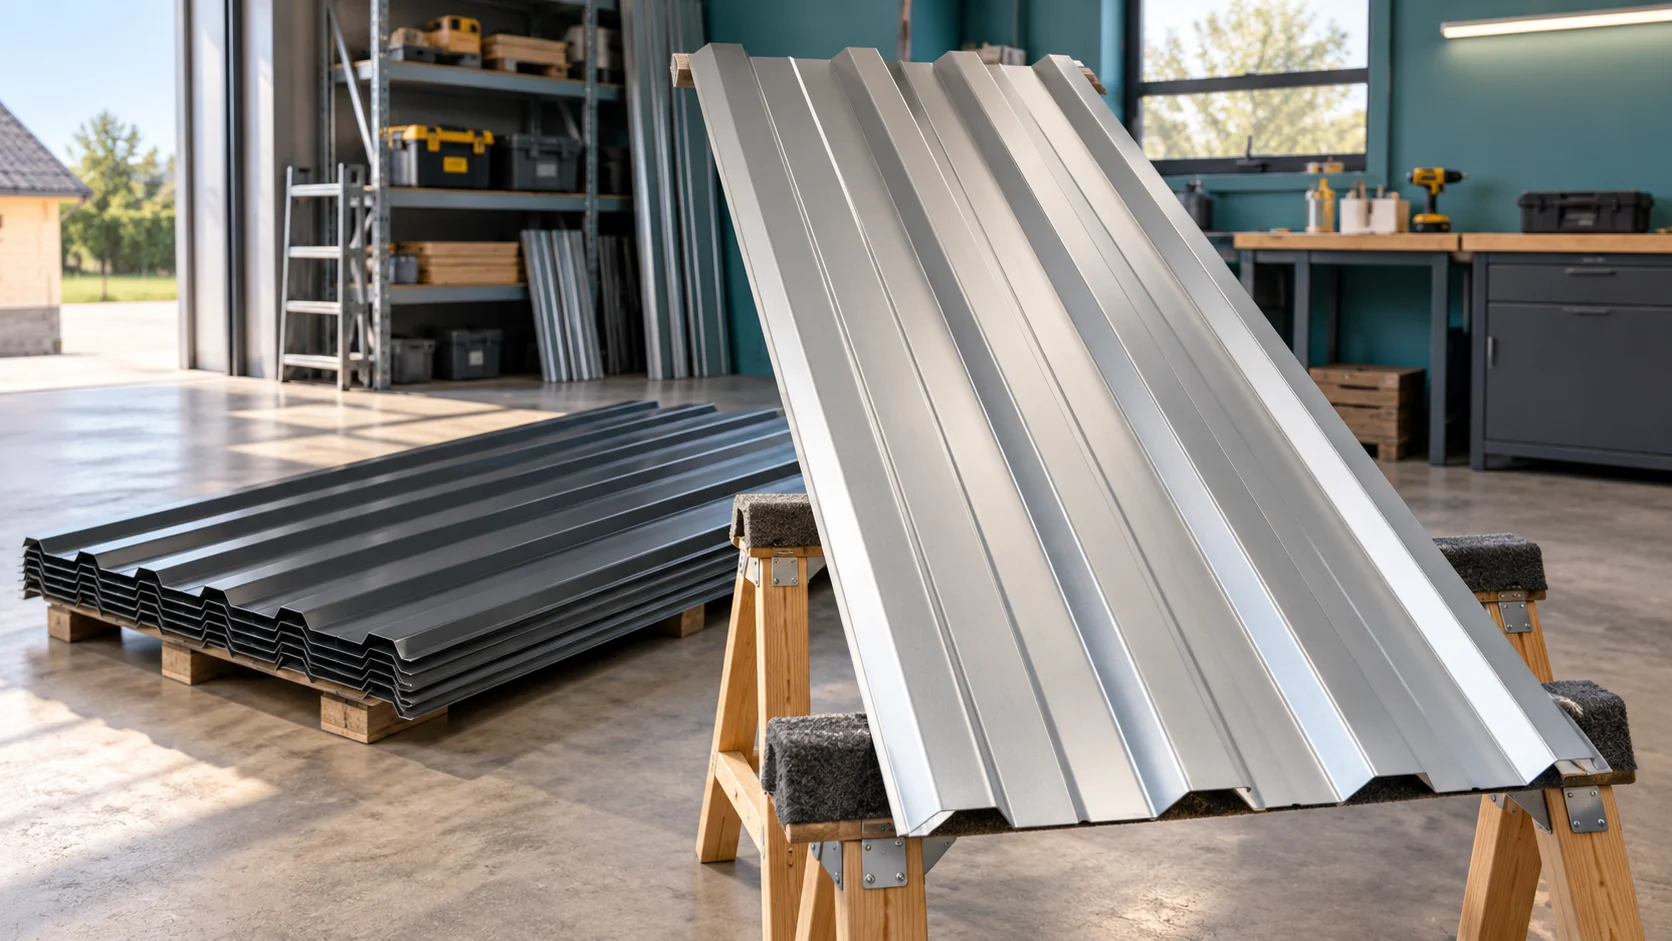
Designations such as T18 or T35 usually refer to the nominal height of the trapezoid. They do not describe all dimensions of the sheet. Two profiles with a similar name may have a different cover width, rib spacing and edge shape. Therefore the drawing of the specific variant is needed for the order.
A higher profile often allows greater stiffness with suitably selected steel, but it does not replace checking the load tables. The sheet thickness, steel grade and support arrangement also have an influence. Facade and roof profiles may differ in the geometry of the lap. Do not treat them as interchangeable without confirming the application.
Which sheet parameters determine durability?
Check the thickness of the steel core and the type of surface protection. Colour does not indicate the coating class or the conditions of its use. A coating for a wet process environment may need different properties than the roof of a simple warehouse. Requirements may also apply to the underside.
Ask about the maintenance rules and the conditions for protecting the coating during cutting. Swarf left on the surface can corrode and leave marks. Tools approved for coated sheet are used for processing. Saving on the wrong tool can cause damage before installation is even finished.
How do you calculate the sheets by coverage width?
For the number of runs, use the effective width, not the overall width. Assume an example profile with 1.10 m coverage and an eaves length of 8.70 m. You need eight runs, because seven will only cover 7.70 m. Eight gives 8.80 m of nominal coverage before the ends are finished.
With a sheet length of 4.60 m, the area according to coverage in this model is 40.48 m². The seller’s settlement may be based on a different, clearly stated basis. Check it in the offer. Valleys and hips require a separate layout drawing. A fixed percentage allowance does not replace the sheet layout for a complex roof.

What should be decided before ordering flashings?
Flashings are selected for the adopted profile and the actual roof terminations. Check the eaves, ridge, barge boards and connections at walls. Also determine the direction in which the sheets are laid and how the laps are made. On a roof with an extension, the junction between the new and old covering is important.
If an anti-condensation layer is provided, bear in mind the required drying conditions and edge finishing. Such a layer does not constitute full insulation. It also does not replace ventilation or the correct arrangement of the other layers. The solution is selected according to what is to be located under the sheet and how it will be used.
How to arrange delivery and installation in a good order?
Confirm the structure and measurements before starting cutting to length. Then order the sheets, flashings, fasteners and the necessary sealants. Determine the place for unloading and storage. Long sheets require protection against deformation during handling.
- Receive and count the material.
- Check the plane of the supports.
- Prepare the layers and details to be executed beforehand.
- Lay the covering in the established direction.
- Check the fixings, cleanliness and drainage.
When changing the profile, check the entire list of accessories again. A change in cover width affects the number of sheets, and a different trapezoidal height may require new end solutions.
Short answers from the site
Is the roof area in square metres enough for a quote?
It allows an initial estimate to be prepared, but an exact order requires the lengths, widths and layout of the roof slopes. Openings, hips and ends affect the cutting plan and accessories. The area alone will not show the number of full sheets.
Does the same colour ensure a consistent appearance of sheets from different batches?
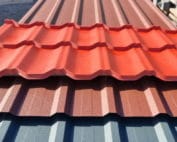
Not always. The shade, gloss and texture of the coating may differ. If the elements are to lie next to each other, compare samples and markings. It is also worth confirming the laying direction of the surface.
7 branches. Materials closer to your project.

- SEROCK — Dzierżenin 34 E
- BŁONIE — ul. Sochaczewska 138A
- RADOM — ul. Grobickiego 8
- ŁÓDŹ — Natolin 8
- OLSZTYN — Barczewo, ul. Prosta 9
- WROCŁAW — ul. Jerzmanowska 10C
- GORZÓW WLKP. — ul. Zielona 33/34