How do you assess reviews of panel, sheet metal and steel building suppliers before ordering?

A review may indicate a topic to check, but it does not replace the order specification. It is worth establishing whether it concerns the product, transport, installation or after-delivery service. For a hall, these are often different scopes. Below you will find a way to assess information without creating a ranking and without attributing unconfirmed histories to companies. Start with the scope of the described order. Someone may have bought a few sheets, while another person ordered a complete hall. Their experiences relate to different stages of cooperation. Good service for a small warehouse collection does not yet confirm the ability to manage an entire construction.
By |2026-11-14T14:21:25+01:002025-02-14|Blog|Comments Off on How do you assess reviews of panel, sheet metal and steel building suppliers before ordering?

What are the advantages and limitations of mineral wool panels when building in stages?

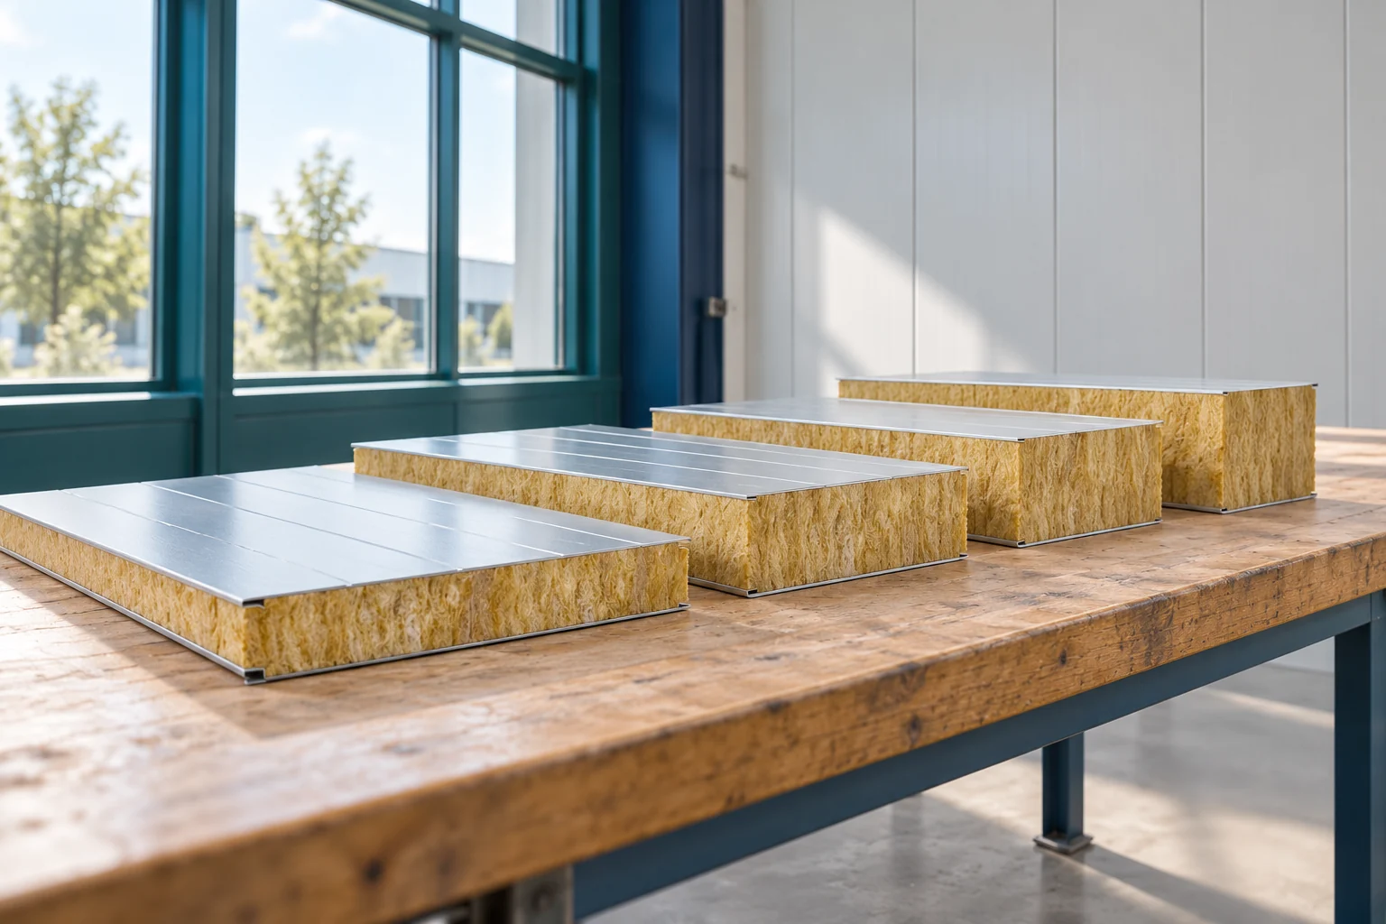
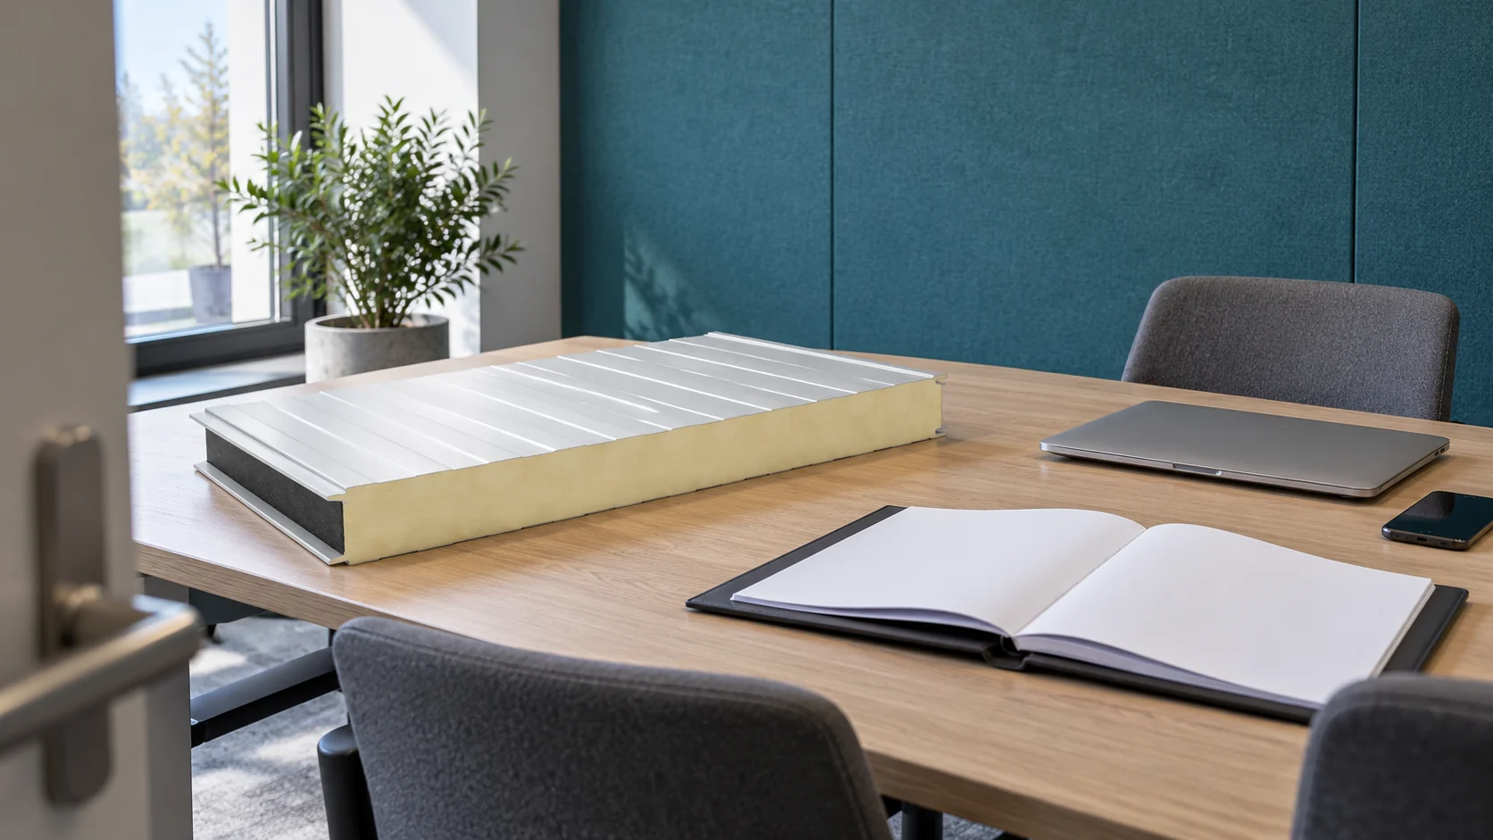
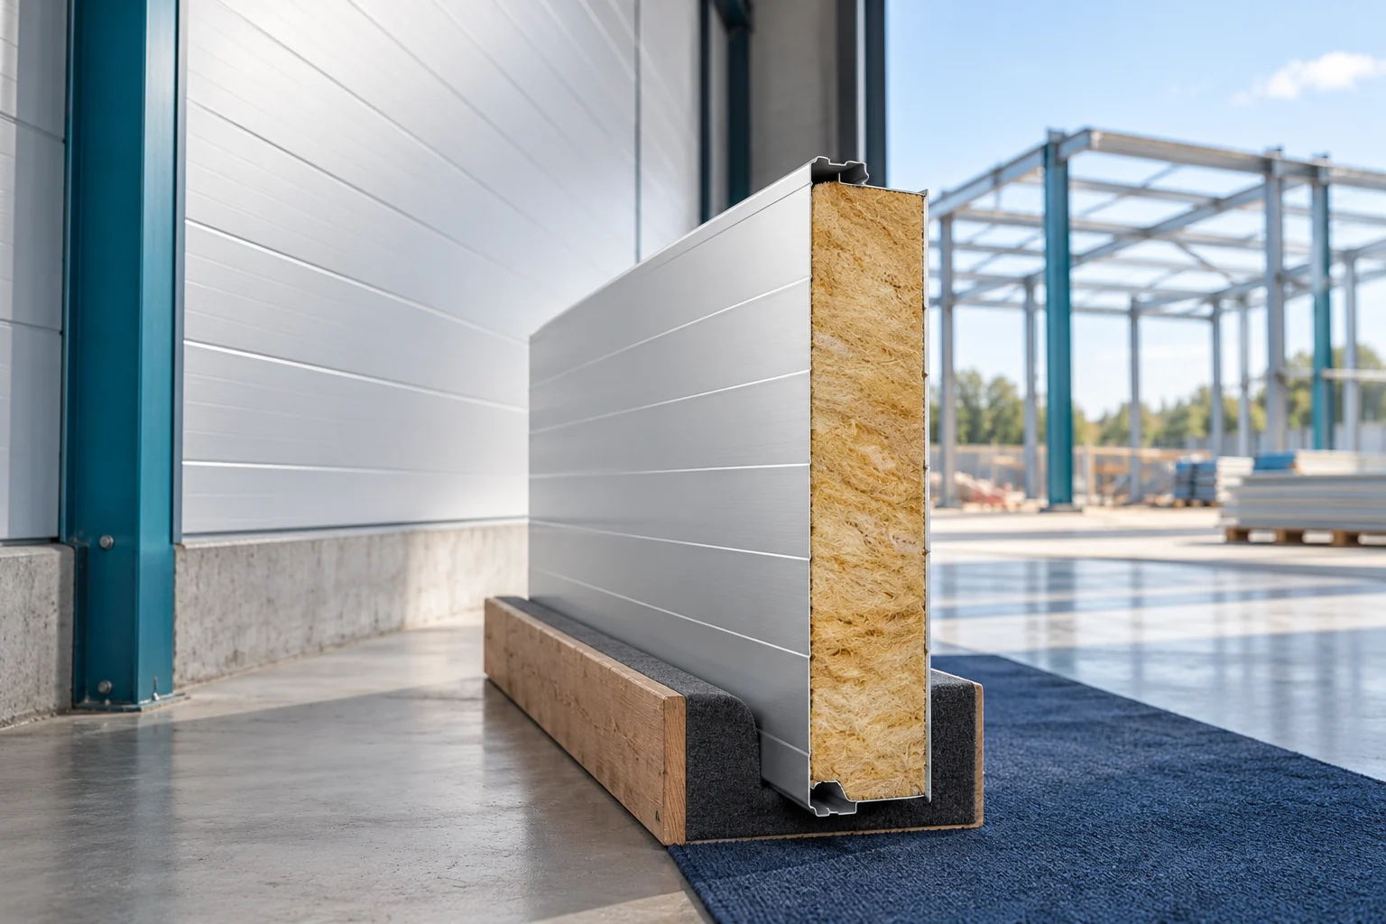
Mineral wool panels combine the enclosure and insulation in a single element. They can facilitate rapid closing of the building and meeting specific fire requirements. However, account must be taken of weight, support and careful sealing of joints. When building in stages, exposed ends and consistency between successive batches must also be ensured. The panel consists of two facings and a core bonded to them. Installing the complete element can reduce the number of separate enclosure operations. Not every layer has to be installed as in a wall assembled on site. This helps to organise the schedule, especially when the priority is to close the building before further works.

By |2026-11-14T11:11:24+01:002024-12-15|Blog|Comments Off on What are the advantages and limitations of mineral wool panels when building in stages?

The parts of a timber roof frame and what drives its cost

The cost of a roof truss is driven not only by timber price but above all by matching components to roof shape, span and wall layout. Check whether the quote covers rafters, wall plates, collar ties, purlins and posts together with connections and bracing. When comparing estimates, look at conformity of cross-sections and timber class with the design, and at labour intensity arising from valleys, corners and dormers. The key variable is the scope of documentation, assembly and protection, not the rate per square metre of roof surface alone.

By |2026-11-15T00:56:17+01:002024-11-30|Blog|Comments Off on The parts of a timber roof frame and what drives its cost

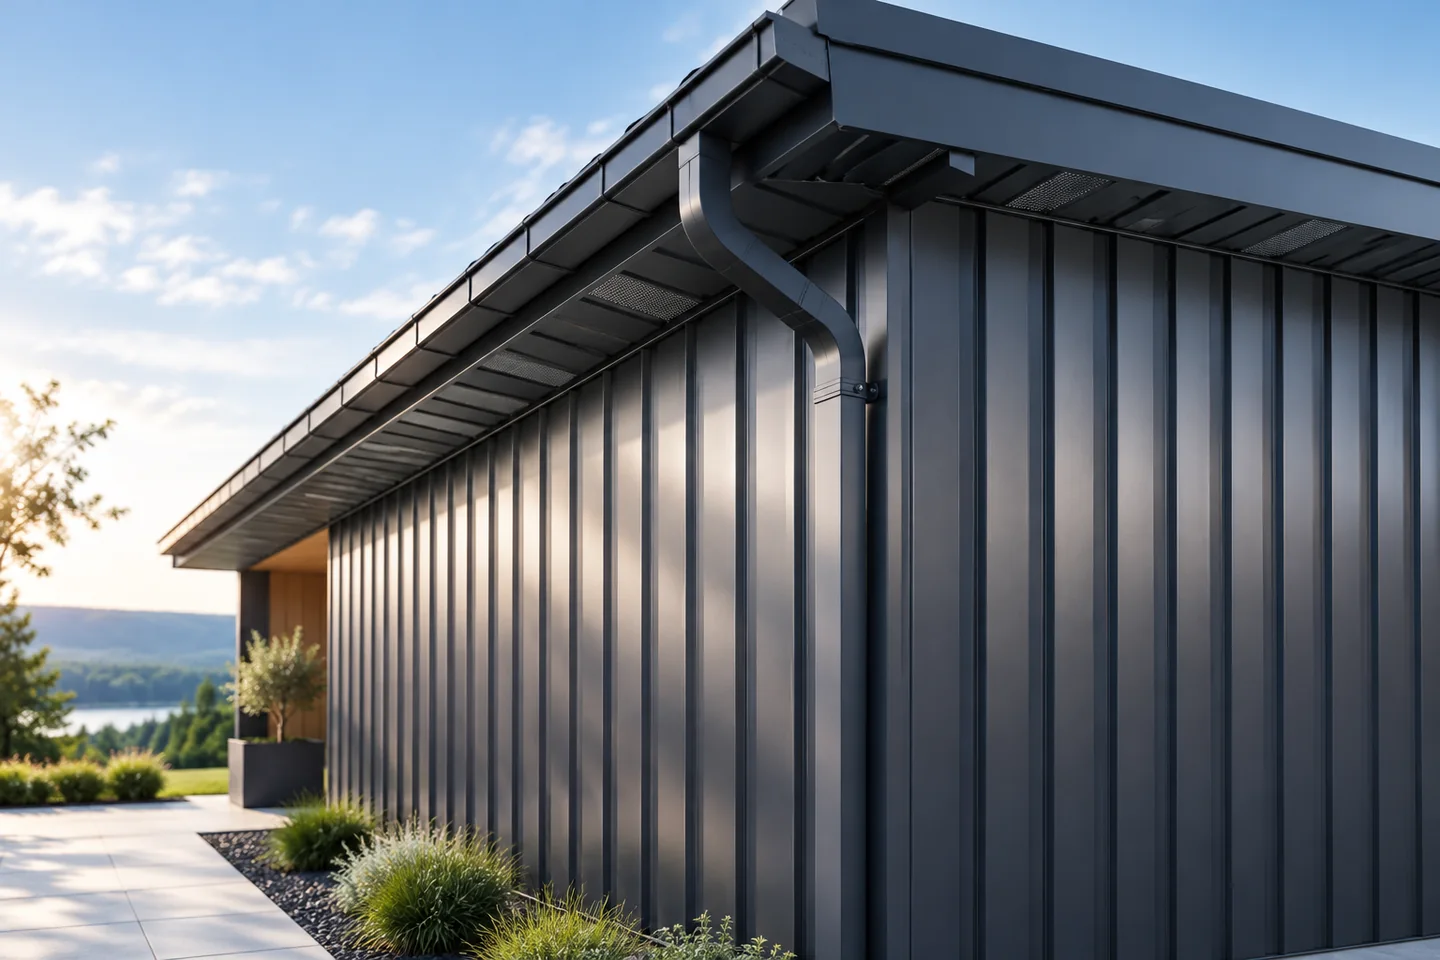
Designing a façade with T18 trapezoidal steel sheet

Set out T18 trapezoidal steel sheets on a drawing of the elevation before ordering the cladding. Mark the window and door reveals, plinth, corners and top edge. Starting at those points, measure in cover widths, the part of each sheet that remains exposed after the overlap. The drawing shows where joints and cut edges will fall. Vertical ribs emphasise the height of the wall, while horizontal ribs emphasise its width. With horizontal ribs, pay particular attention to sheet joints and ends. With vertical ribs, check how water drains at the base.

By |2026-11-15T00:56:10+01:002024-10-15|Blog|Comments Off on Designing a façade with T18 trapezoidal steel sheet

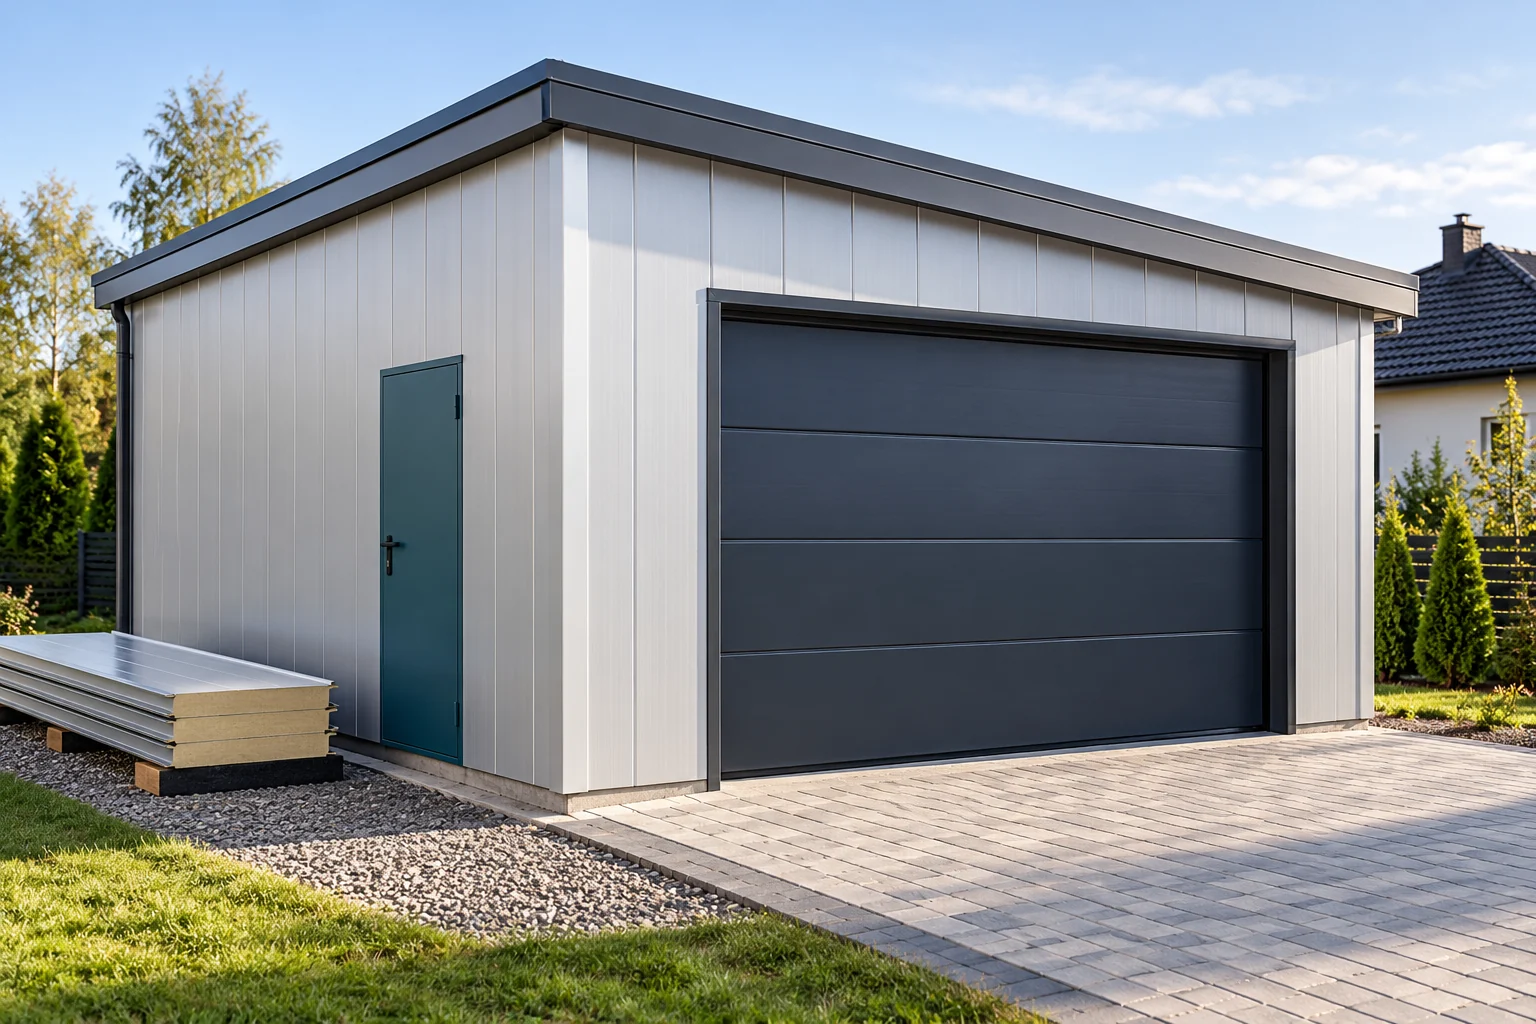
How do you budget for a sandwich panel garage from the foundations to installation?

A sandwich panel garage can be closed efficiently once the foundation, frame and all openings have been prepared in advance. The price of the panels alone is not the price of the finished structure. The budget must also include the door, flashings, transport and installations. A good plan combines these items with the sequence of works to avoid downtime. Determine the dimensions, height and intended use of the garage. Not only the size of the car matters. Space is needed for opening doors, storing equipment and possibly a workbench. Note whether the structure will be heated. A garage used as a workshop has different needs than a car shelter.

By |2026-11-14T14:19:38+01:002024-10-07|Blog|Comments Off on How do you budget for a sandwich panel garage from the foundations to installation?

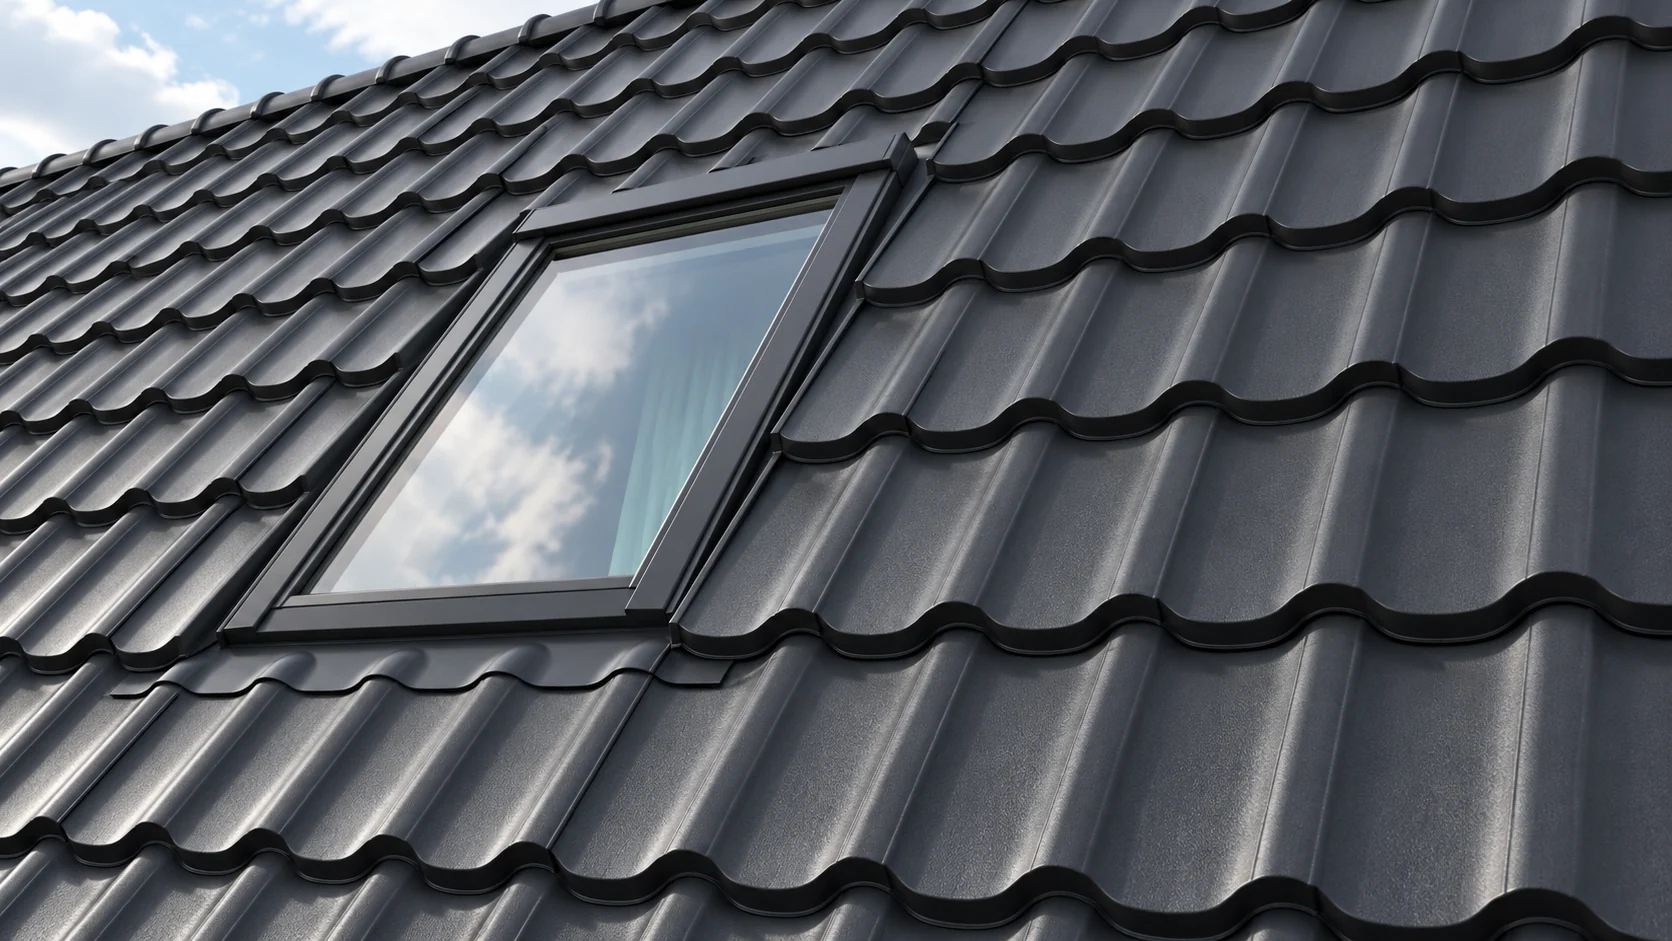
How to compare the price of tile-effect metal roofing with the full cost of an order?

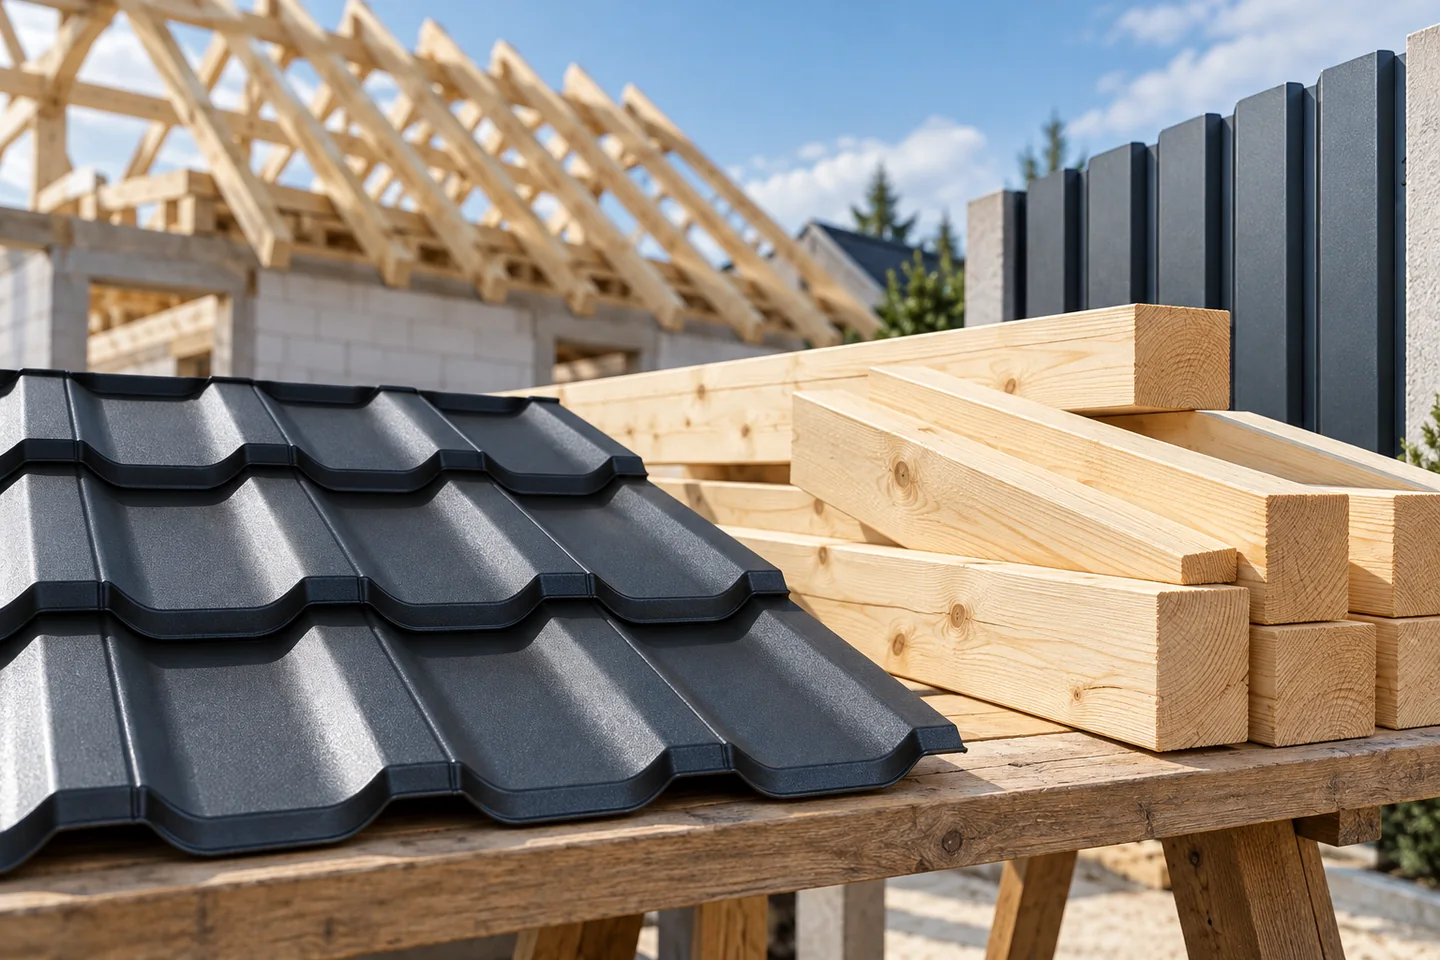
The price of tile-effect metal roofing per square metre helps to compare the material, but does not describe the cost of the finished covering. Full modules, cut-offs, flashings and the method of delivery are important. For a renovation, dismantling the old roof is added. To choose an offer, the same scope must be compared. It is worth doing this before setting the date for the team's work. Check whether the seller calculates the total area or the coverage after overlaps. For a panel with overall dimensions of 1190 × 736 mm, the area is approximately 0.876 m². If its coverage is 1150 × 700 mm, one element covers 0.805 m². These are parameters of an example variant, not of all tile-effect metal roofing.

By |2026-11-14T11:10:34+01:002024-09-24|Blog|Comments Off on How to compare the price of tile-effect metal roofing with the full cost of an order?

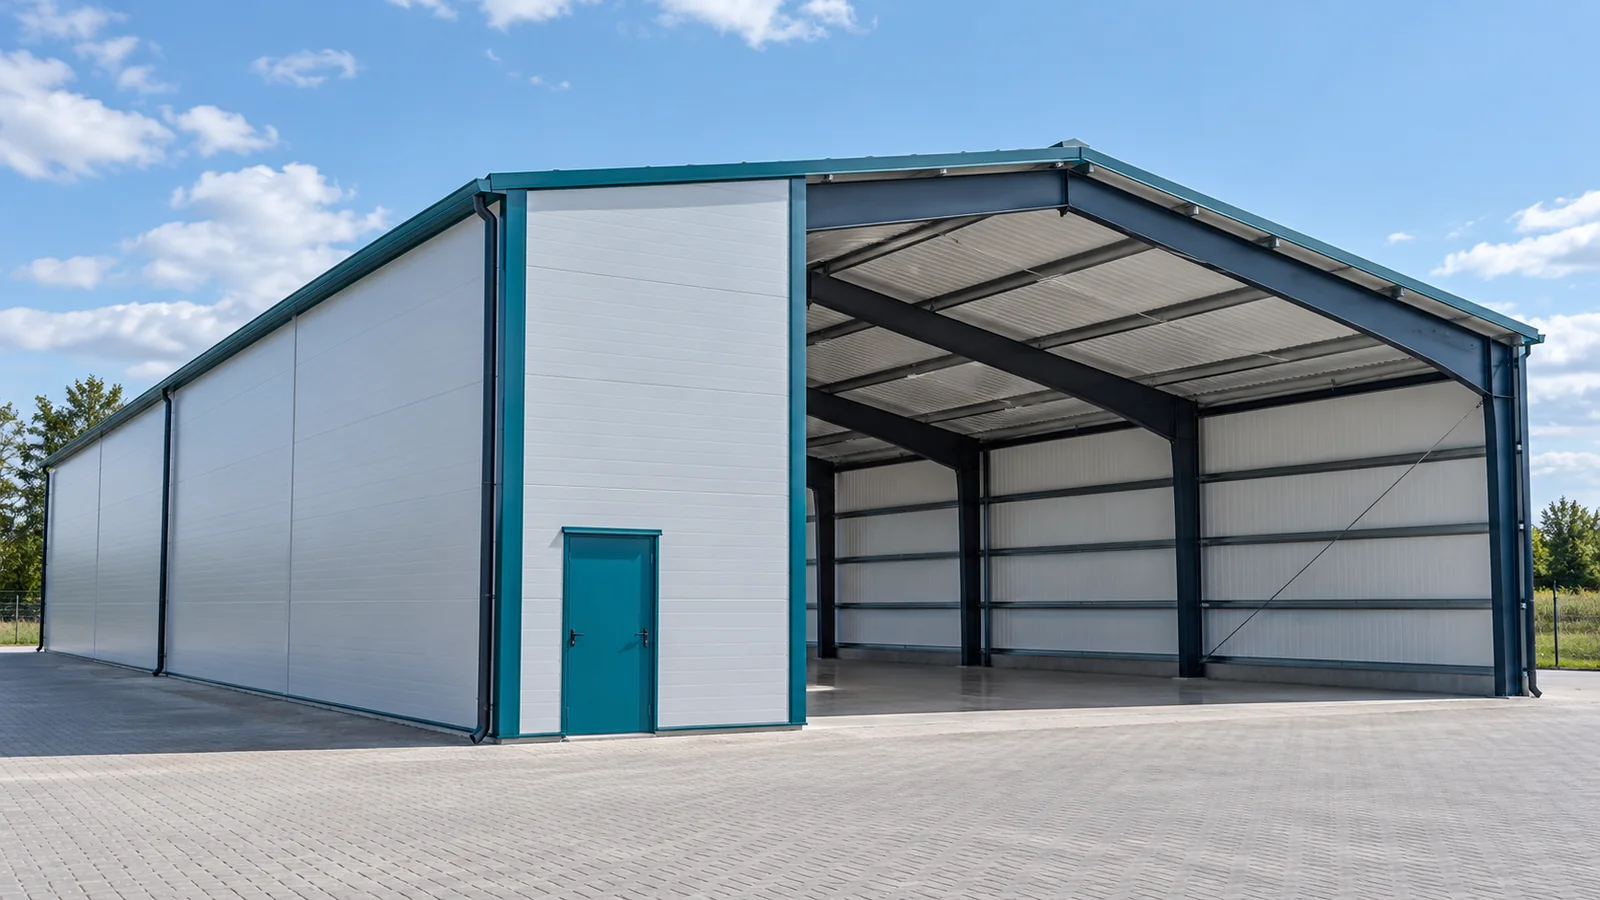
Installing sandwich panels on a steel frame: matching the cladding to its supports

The panels have been selected correctly, but after unpacking it turns out that the supports do not lie in one plane. Tightening the screws harder is not a solution to this problem. Installation of the steel hall cladding begins with checking the frame. Only on the prepared structure can connections be made in accordance with the design and the panel manufacturer's instructions. This ensures that the material works under the conditions for which it was intended. The check covers the position and geometry of the columns, rails or purlins. The width of the surface on which the panel rests is also important. The steel structure should correspond to the cladding drawings and the permitted tolerances. Discrepancies should be clarified before installation, rather than carried over to subsequent rows of panels.

By |2026-11-15T04:43:10+01:002024-08-14|Blog|Comments Off on Installing sandwich panels on a steel frame: matching the cladding to its supports

What do 100 linear metres of steel sheet cost, and how much roof will they cover?

One hundred linear metres of steel sheet does not mean one hundred square metres of roof. The result depends on the sheet width and the coverage width. You also need to know the unit used in the quote. Simply separating these concepts allows you to compare offers and order the right number of elements without double-counting the overlaps. A linear metre describes the length of a sheet of a fixed width. If an order comprises ten elements of 10 m each, the total is 100 linear metres. Twenty elements of 5 m each give the same total. However, this does not mean the same laying pattern on the roof.

By |2026-11-14T14:21:42+01:002024-08-13|Blog|Comments Off on What do 100 linear metres of steel sheet cost, and how much roof will they cover?

How to choose mineral wool panels from 60 to 200 mm for a building extension?

The thickness of the mineral wool panel is selected after defining the wall requirements. First, the interior conditions and the function of the partition must be established. Then the thermal, fire and mechanical parameters are compared. The 60–200 mm range is not a list of interchangeable options for any use. Each variant can change the weight, fixings and finishing details. Determine the target temperature and the way the building will be used. An unheated warehouse, a constantly warm workshop and an internal partition require different assessments. Humidity and the possibility of changing the function after the extension are important. A thickness chosen only for the first stage may later limit the use of the building.

By |2026-11-14T11:11:57+01:002024-08-08|Blog|Comments Off on How to choose mineral wool panels from 60 to 200 mm for a building extension?

Scheduling steel building deliveries so materials do not have to be moved twice

The element needed first is at the bottom of the stack. Panels take up the crane's space, and the vehicle with the next delivery has nowhere to stand. Such problems can be limited by linking transport to the works programme. Building a steel hall requires space not only for the structure itself. Access routes, laydown areas and the order in which material is made available to the crew are important. The division of deliveries is agreed together with the erection plan. Elements should arrive on site in the planned sequence, with a buffer resulting from the organisation of the works. The steel structure does not always have to arrive on a single date. However, the delivery should not be split in a way that makes it difficult to achieve a complete, stable stage.

By |2026-11-15T04:42:57+01:002024-07-30|Blog|Comments Off on Scheduling steel building deliveries so materials do not have to be moved twice
Back to top