About PiVi

This author has not yet filled in any details.
So far PiVi has created 1404 blog entries.

Measuring a barge flashing: recording leg lengths, folds and orientation

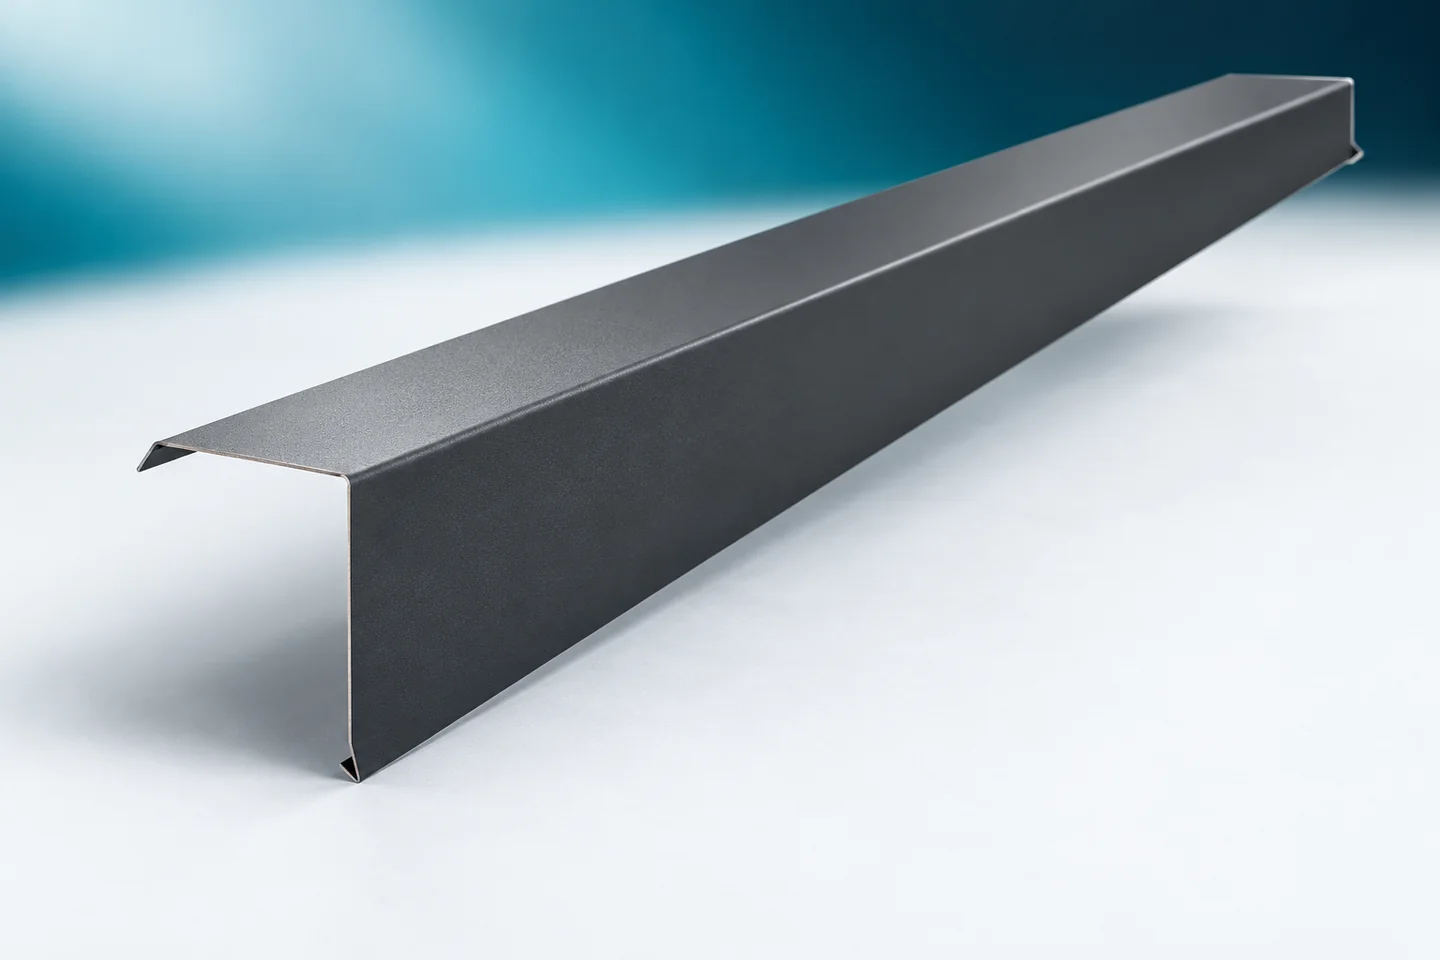
Verge flashings are ordered for a specific roof edge. Their fit is determined by the position of the outermost sheet, the profile height and the way the gable is covered. The dimension of the board alone is not enough. The run of the upper arm and the lower termination must also be established. A clear cross-section allows the finished product to be compared with the actual detail. It also makes it easier to order a bespoke flashing when standard dimensions do not match the building. The reference point should be the position of the final covering. A measurement taken solely on the structure may not account for the height of the battens and the sheet profile. If the covering is yet to be laid, data on its layers is needed. The verge flashing must fit the final assembly, not the temporary state of works.
By |2026-11-15T04:43:37+01:002023-10-19|Blog|Comments Off on Measuring a barge flashing: recording leg lengths, folds and orientation

How to compare the cost of a metal roof with other coverings

To compare a metal roof fairly with other coverings, set full solutions against each other rather than the rate per metre alone. Require every offer to cover the same scope: substrate preparation, accessories, transport and installation, and in a renovation also an assessment of the roof structure and dismantling. Prepare one drawing set with dimensions of the slopes, chimneys, windows, valleys and ridges, and share it with each contractor. Overlook the difference between the total and effective area of the sheeting, or the offcuts dictated by roof geometry, and the result will mislead. A missing item will still return on site as an extra cost.

By |2026-11-15T00:56:13+01:002023-10-13|Blog|Comments Off on How to compare the cost of a metal roof with other coverings

Cut-to-length tile-effect sheets for a traditional home

Start choosing cut-to-length metal roof tiles for a traditional house with a calm pattern, colour and details that suit the building's proportions. Cutting sheets to length limits the number of joints on a simple slope. When judging the profile, compare the rhythm of the pressings with the façade divisions and the eaves width – a strong wave will emphasise the roof, yet on a small slope with many details it may take over. Check the structure and prepare the measurement so the classic roof is technically sound.

By |2026-11-14T21:00:56+01:002023-10-12|Blog|Comments Off on Cut-to-length tile-effect sheets for a traditional home

PVC soffits: choosing a system and estimating the cost

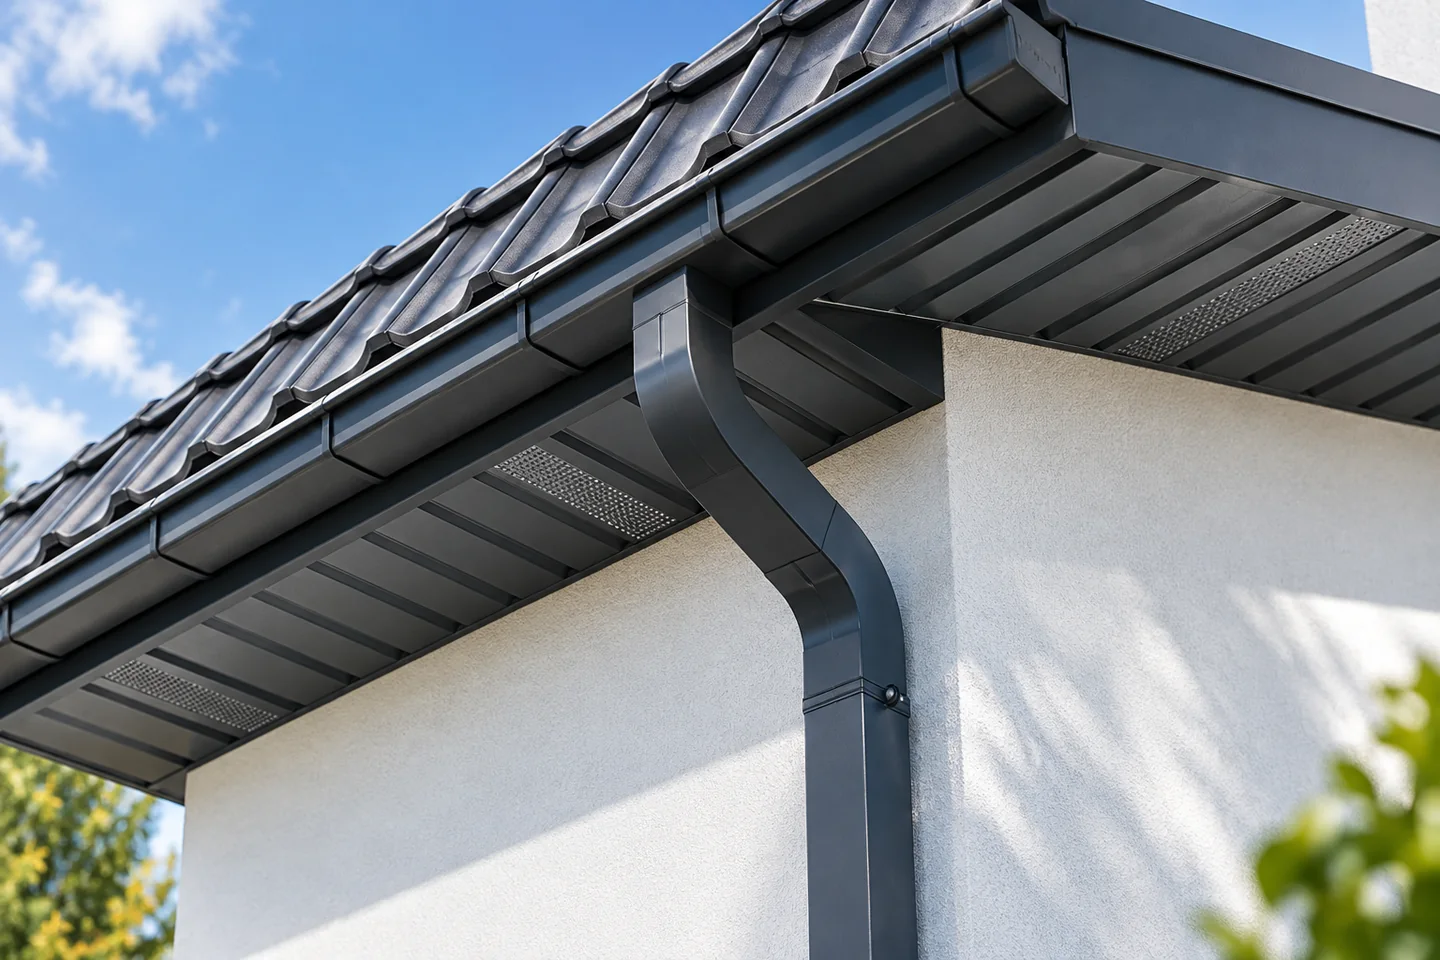
PVC soffit closes the underside of the eaves and gives the roof a tidy appearance. The lightweight panels come in many colours, including wood-effect finishes. They need a stable framework, installation clearances and proper ventilation. Solid and perforated panels serve different purposes, so they must be matched to the metal roofing and gutters. Soffit protects the eaves area from some dirt and birds, but it is not a roof waterproofing layer or a repair for leaks. Before fitting, check the membrane and flashing termination at the gutter.

By |2026-11-15T00:58:17+01:002023-10-04|Blog|Comments Off on PVC soffits: choosing a system and estimating the cost

Load-bearing trapezoidal steel sheets: what to check before selection

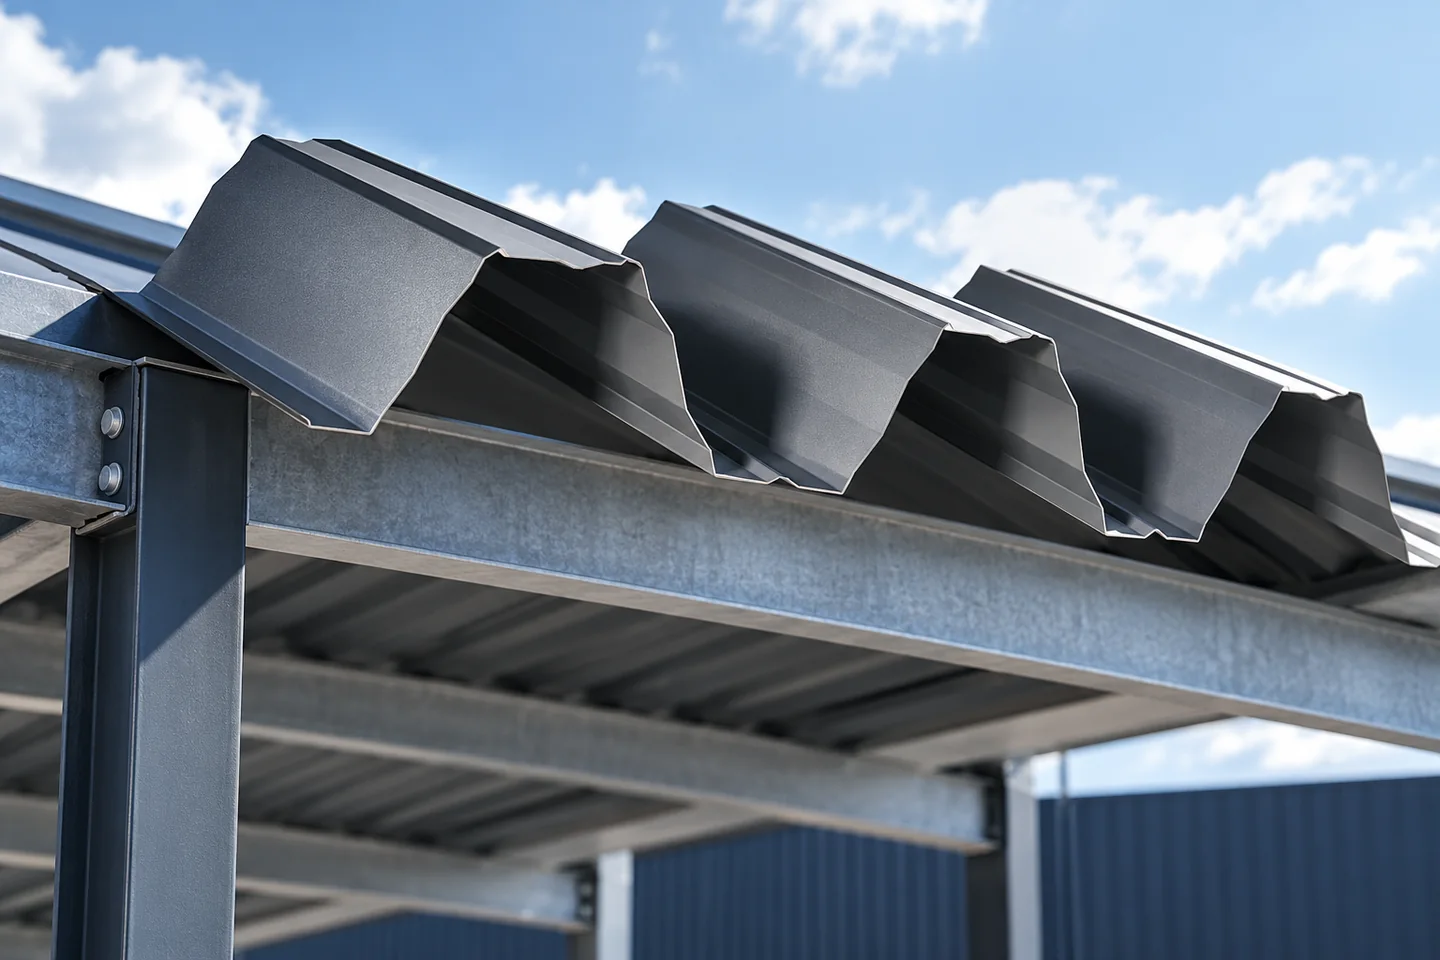
Structural trapezoidal sheeting is selected on the basis of load-bearing and stiffness calculations, not just the profile height. Before choosing, check which static scheme the table refers to, whether the load direction is accounted for, and what the support spacings and widths are. A distinction must also be made between load capacity and deflection, and the choice of fasteners verified, especially in edge zones. The offer should state the profile designation, core thickness, steel grade and laying position. Design decisions are left to the designer.

By |2026-11-15T00:57:13+01:002023-09-30|Blog|Comments Off on Load-bearing trapezoidal steel sheets: what to check before selection

How to choose an insulated wall panel with a mineral wool core for the next stages of your project?

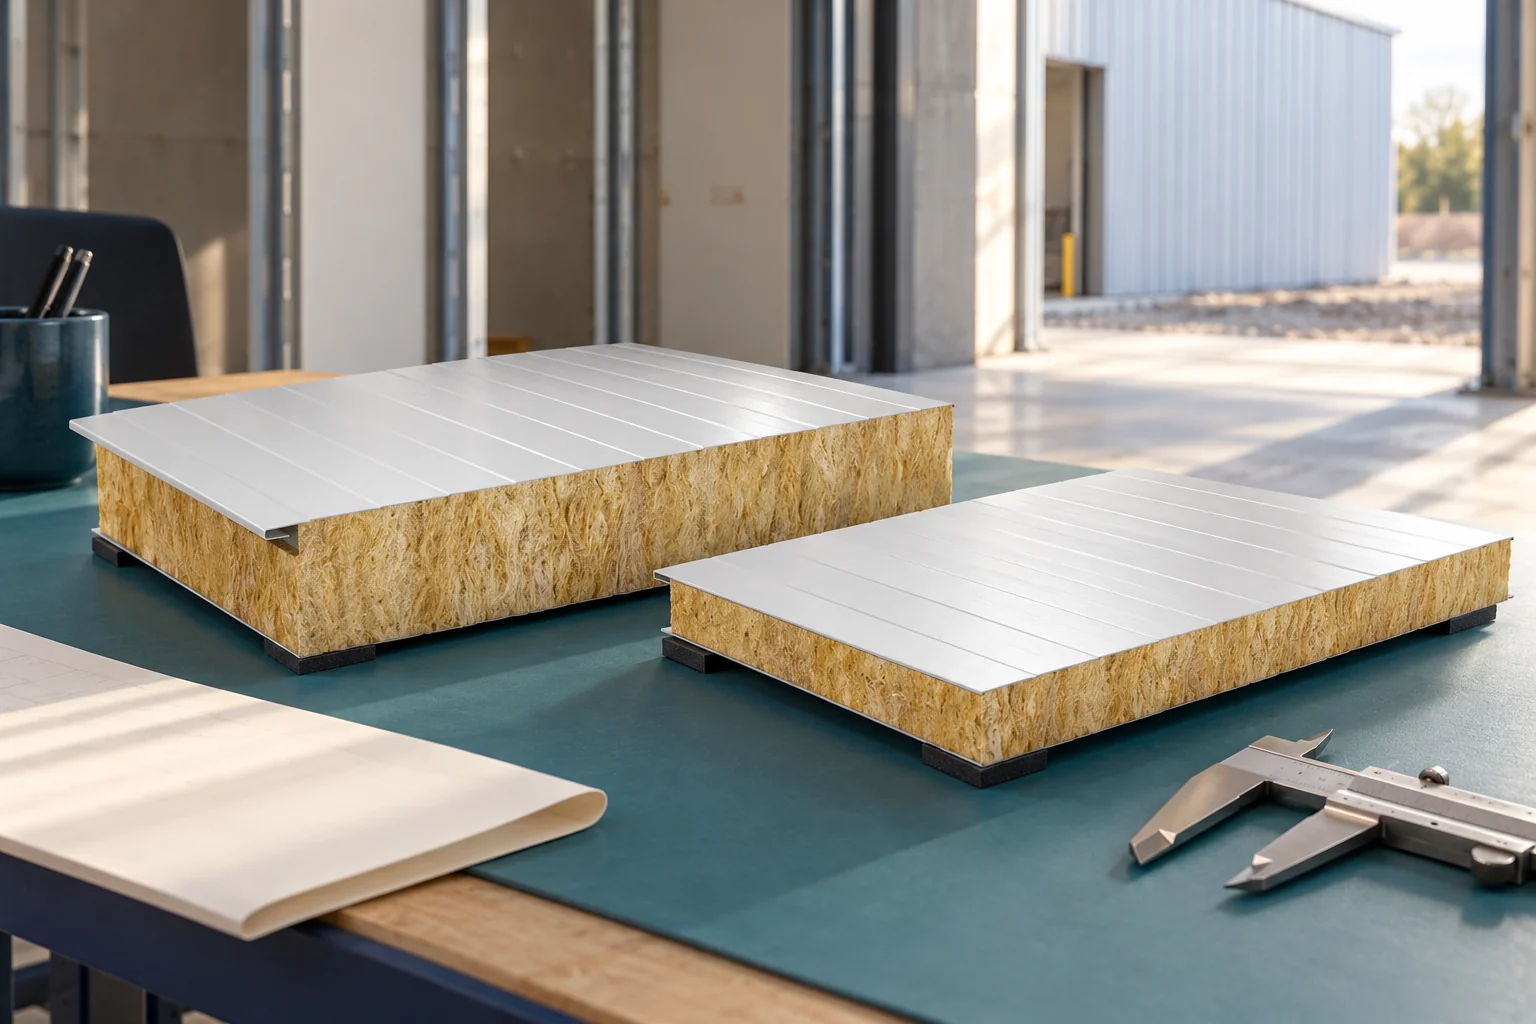
A suitable panel with mineral wool must match the wall's function, the structure and the interior conditions. Thickness is only one of the criteria. Thermal insulation, fire requirements and load-bearing capacity are checked separately. It is worth confirming these data before installing the framework. Changing the panel later may entail further changes. Start with how the building will be used. Determine the temperature, humidity and type of activity. Then define the wall's role: external cladding, internal partition or part of a solution with a required fire resistance. Each of these functions leads to a different set of criteria.

By |2026-11-14T11:11:13+01:002023-09-25|Blog|Comments Off on How to choose an insulated wall panel with a mineral wool core for the next stages of your project?

Metal fence pickets rattling in the wind: tracing loose connections

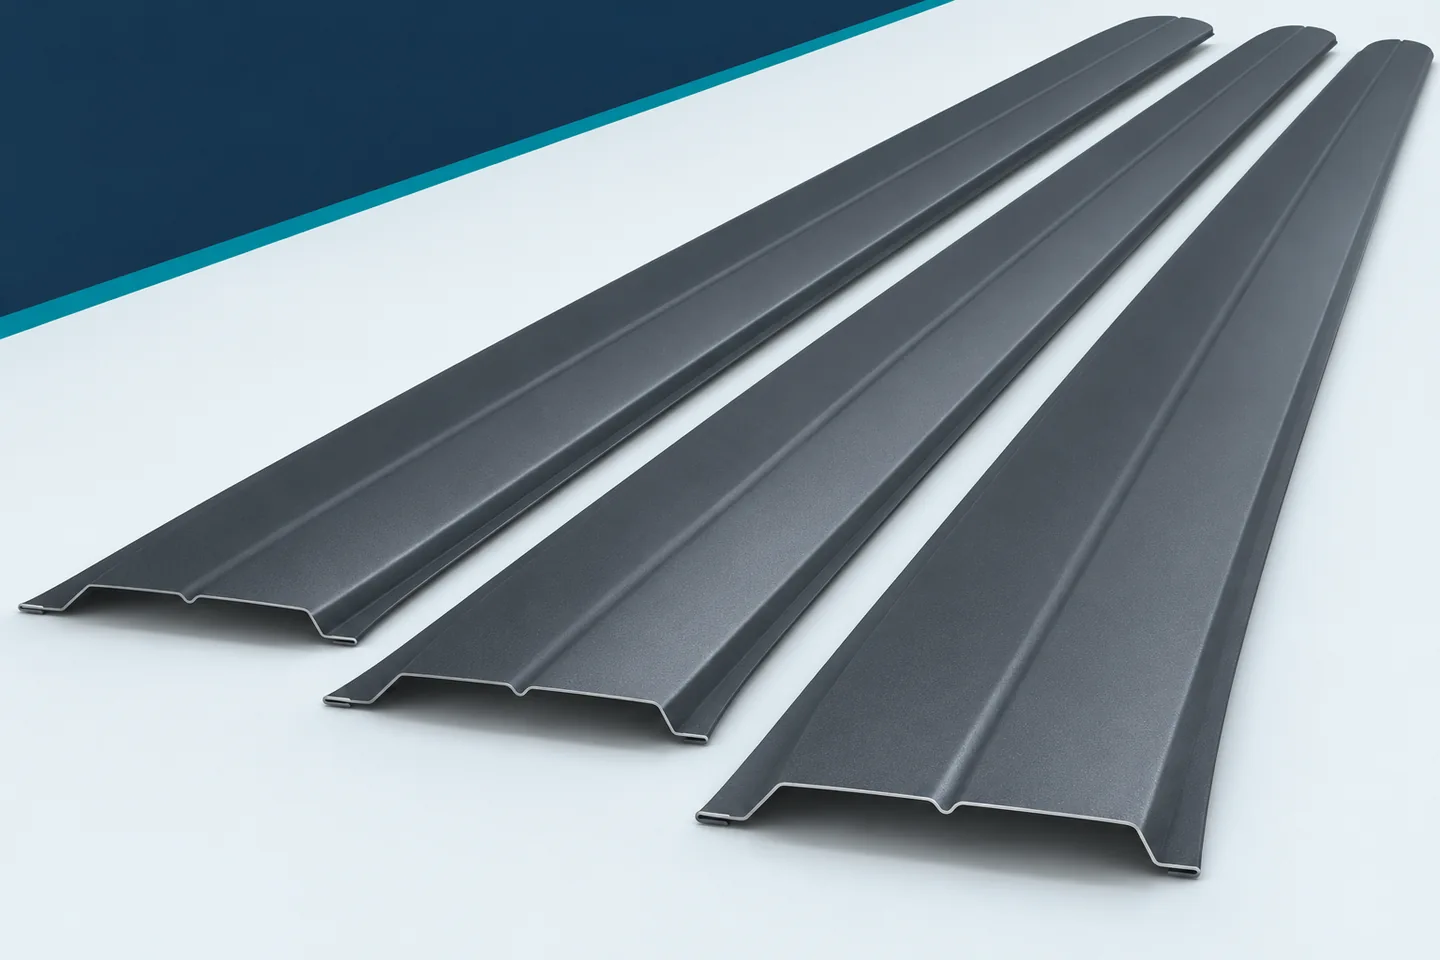
A single picket rattling or vibrating does not necessarily mean that the entire fence was made from sheet metal that is too thin. The cause may lie in the connection, the support or contact with another component. A diagnosis is needed before anything is tightened. Sheet metal pickets and their fastenings have specific operating conditions. A repair should restore these rather than mask the symptom. Note which section the sound comes from and under what conditions it occurs. If possible, a recording will help show the problem to the installer. Carry out the mechanical inspection under safe conditions, however. Do not try to stop a moving bay with your body or climb on the fence during wind.

By |2026-11-15T20:21:40+01:002023-09-23|Blog|Comments Off on Metal fence pickets rattling in the wind: tracing loose connections

Re-roofing after asbestos cement: which material should replace it?

First, establish what material the existing covering is made of and what condition the roof structure is in. Consult the building records and identify the type of the current layer; if the composition is doubtful, do not go by appearance alone. Where asbestos is present, entrust dismantling to a specialist contractor. As the new covering, consider metal roof tiles, T18 or T35 trapezoidal sheeting, or insulated roof panels in suitable buildings. The choice depends on pitch, support and building use, so leave structural decisions to the designer.

By |2026-11-14T21:01:18+01:002023-09-22|Blog|Comments Off on Re-roofing after asbestos cement: which material should replace it?

Estimating sandwich panel installation costs when work is split into stages

The rate per square metre does not show the full installation cost. When working in stages, additional site visits, equipment hire and the time needed to secure the open part of the building are added. To compare quotes, set out the scope of work and access conditions. Only then compare contractors' prices for the same area. One quote may cover only laying and screwing down the panels. Another also includes sealing, flashings, preparing openings and cleaning. Both may be described as 'enclosure installation'. Before comparing, ask for a precise list of activities.

By |2026-11-14T14:22:35+01:002023-09-13|Blog|Comments Off on Estimating sandwich panel installation costs when work is split into stages

How does T35 trapezoidal steel sheet differ from shallower profiles?

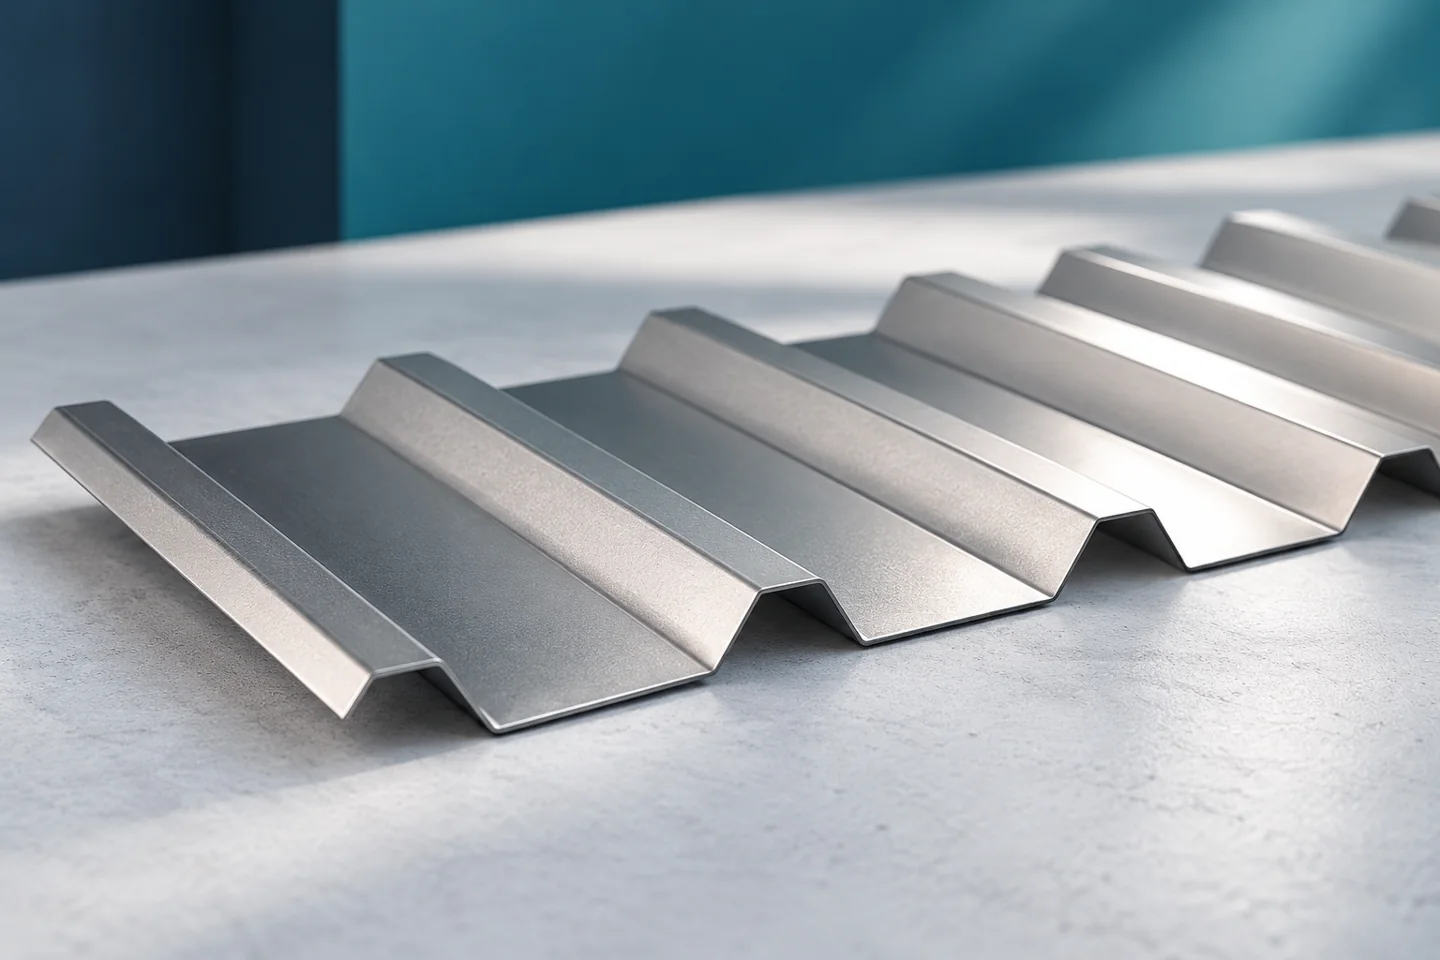
T35 trapezoidal sheet stands out with a higher profile than T18, which may increase sheet stiffness and broaden its possible applications. However, not every T35 has the same load capacity, width and coating, so it is worth checking the drawing of the specific section, the steel grade, the sheet thickness, and the support spacing and span pattern. A comparison with a lower trapezoidal profile should rely on the same conditions and consider both load capacity and deflection. The choice of profile depends on the full specification and roof requirements, not on rib height alone.

By |2026-11-14T20:59:08+01:002023-08-29|Blog|Comments Off on How does T35 trapezoidal steel sheet differ from shallower profiles?
Back to top