






Renovation and maintenance
Re-roofing after asbestos cement: which material should replace it?
In brief
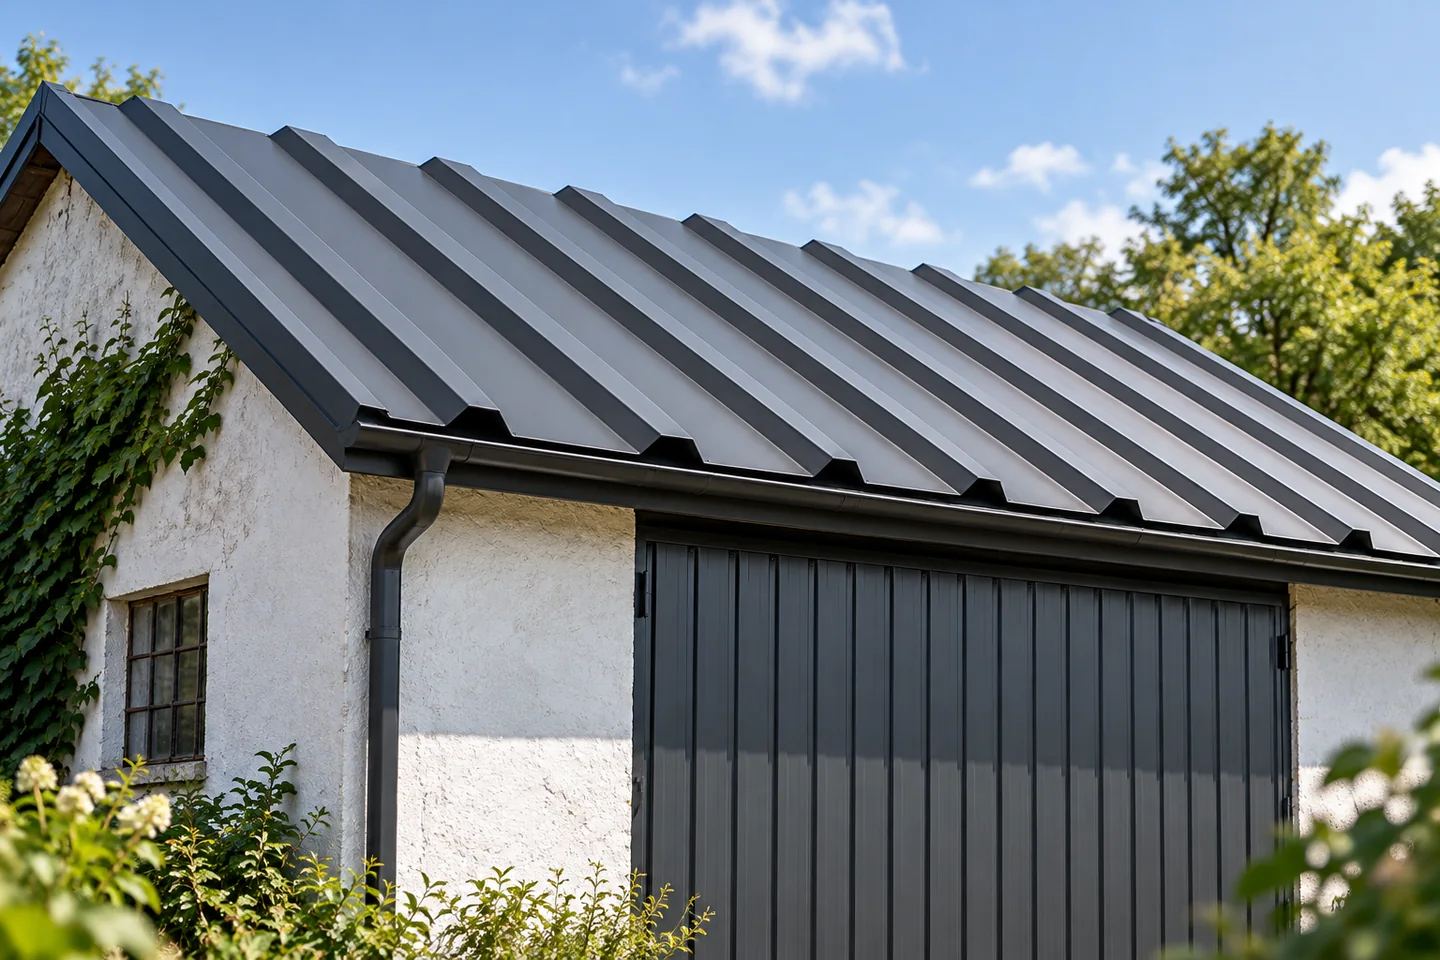
First, establish what material the existing covering is made of and what condition the roof structure is in. Consult the building records and identify the type of the current layer; if the composition is doubtful, do not go by appearance alone. Where asbestos is present, entrust dismantling to a specialist contractor. As the new covering, consider metal roof tiles, T18 or T35 trapezoidal sheeting, or insulated roof panels in suitable buildings. The choice depends on pitch, support and building use, so leave structural decisions to the designer.
Where to start with the replacement?
Check the building documentation and the type of existing covering. The name eternit is often used colloquially, but not every fibre-cement sheet contains asbestos. When the material composition is uncertain, do not decide this on the basis of appearance alone. Do not break a sample and do not drill a hole. Establish the method of identification with the person who assesses such products.
For a covering containing asbestos, plan the removal, securing of the site and collection of waste by a suitably prepared contractor. An ordinary roofing crew should not treat these sheets like ordinary rubble. Before starting, establish the formal obligations and the documents confirming the handover of waste. The possibility of funding is checked in the current local programme, without assuming that it will cover the entire new covering.
Why should the roof structure be inspected?
Under the old sheets there may be damaged battens, damp wood or weakened connections. The inspection should cover supports, bracing and areas around chimneys. A structural engineer assesses not only signs of biological corrosion but also the geometry and the way loads are transferred. The final scope of repairs can sometimes be determined only after the structure has been exposed.
Steel sheet is light, but the roof must still carry snow and wind. Replacing the material does not remove anchoring errors or strengthen excessively deflected rafters. If you plan photovoltaics or a usable attic, take this into account straight away. Another change in a few years may require dismantling part of the freshly installed covering.
When should tile-effect metal roofing be considered?
Tile-effect metal roofing suits many residential buildings and structures with a traditional appearance. The version cut to size can be advantageous on simple roof slopes. The modular version facilitates transport and the layout of a roof with a larger number of hips and valleys. In both cases the pitch must meet the requirements of the specific profile.
Do not assume that the old battens will fit straight away. Their spacing is adapted to the module of the new covering. The plane of the roof slope and the detail at the eaves must also be checked. A change in profile height affects flashings, gutters and connections at the chimney. In practice, complete preparation of the substrate is often just as important as the choice of the sheet itself.

Will T18 or T35 trapezoidal steel sheet be suitable?
Trapezoidal steel sheet is worth considering for an agricultural building, garage or simple hall. T18 offers a low profile, while T35 has a higher corrugation. However, the permissible spans do not follow from the designation alone. The table for the specific product, the sheet thickness and the loads for the building site are needed. Existing purlins may require modification or supplementation.
Pay attention to moisture inside the building. Condensation may form on the underside of uninsulated steel sheet. An anti-condensation fleece can temporarily absorb some of the water, but it must be able to dry out. It does not replace thermal insulation or ventilation. In a workshop or animal housing, the coating on the internal side of the roof must also be selected to suit the conditions.
When is a roof sandwich panel useful?
For a heated workshop or hall, a sandwich panel with a suitable core can be considered. It combines the covering and the insulation layer, but has its own requirements for supports and fixings. It is not a replacement for the old panel that can simply be screwed into the existing positions. Structural and thermal design is required.
Check the required pitch, longitudinal joints and details of roof penetrations. Also select the core thickness for the internal temperature and the panel type for the fire requirements. A roof sandwich panel differs from a wall panel. A PIR insulation board with thin facings also does not perform the same function and requires separate support and waterproofing.
How to plan the sequence and budget?
Coordinate the schedules of both contractors so that the building can be secured quickly after dismantling. In the cost estimate, separate the removal of the old covering, structural repairs, new layers and flashings. Add drainage, unloading and the equipment needed on site. Allow for settlement of repairs revealed once the roof is opened up, with a clearly defined approval procedure.
Do not order sheets based solely on the dimensions of the old panels. Measurement is carried out for the actual roof slope and the selected lap arrangement. On completion, accept the roof together with the product documentation, the instructions and photographs of important details. Also keep the documents relating to the removed asbestos. This way, the renovation closes both the problem of the old material and the preparation of the building for further use.
7 branches. Materials closer to your project.

- SEROCK — Dzierżenin 34 E
- BŁONIE — ul. Sochaczewska 138A
- RADOM — ul. Grobickiego 8
- ŁÓDŹ — Natolin 8
- OLSZTYN — Barczewo, ul. Prosta 9
- WROCŁAW — ul. Jerzmanowska 10C
- GORZÓW WLKP. — ul. Zielona 33/34










