Walls with mineral wool
How to choose an insulated wall panel with a mineral wool core for the next stages of your project?
In brief
A suitable panel with mineral wool must match the wall’s function, the structure and the interior conditions. Thickness is only one of the criteria. Thermal insulation, fire requirements and load-bearing capacity are checked separately. It is worth confirming these data before installing the framework. Changing the panel later may entail further changes. Start with how the building will be used. Determine the temperature, humidity and type of activity. Then define the wall’s role: external cladding, internal partition or part of a solution with a required fire resistance. Each of these functions leads to a different set of criteria.
How to describe the requirements without choosing a product blindly?
The requirements should be recorded in the design or in the selection schedule. The phrase ‘100 mm mineral wool panel’ does not specify, for example, the support widths, fire class or coating. The supplier needs data in order to prepare a comparable proposal. The contractor must know which parameters are mandatory and which permit a change.
If the project is to be extended, it is worth allowing for future openings and connections. This does not mean an allowance in thickness for everything. It is about a clear separation of stages and preserving the possibility of correctly supporting new elements.
How to compare thermal performance and mass?
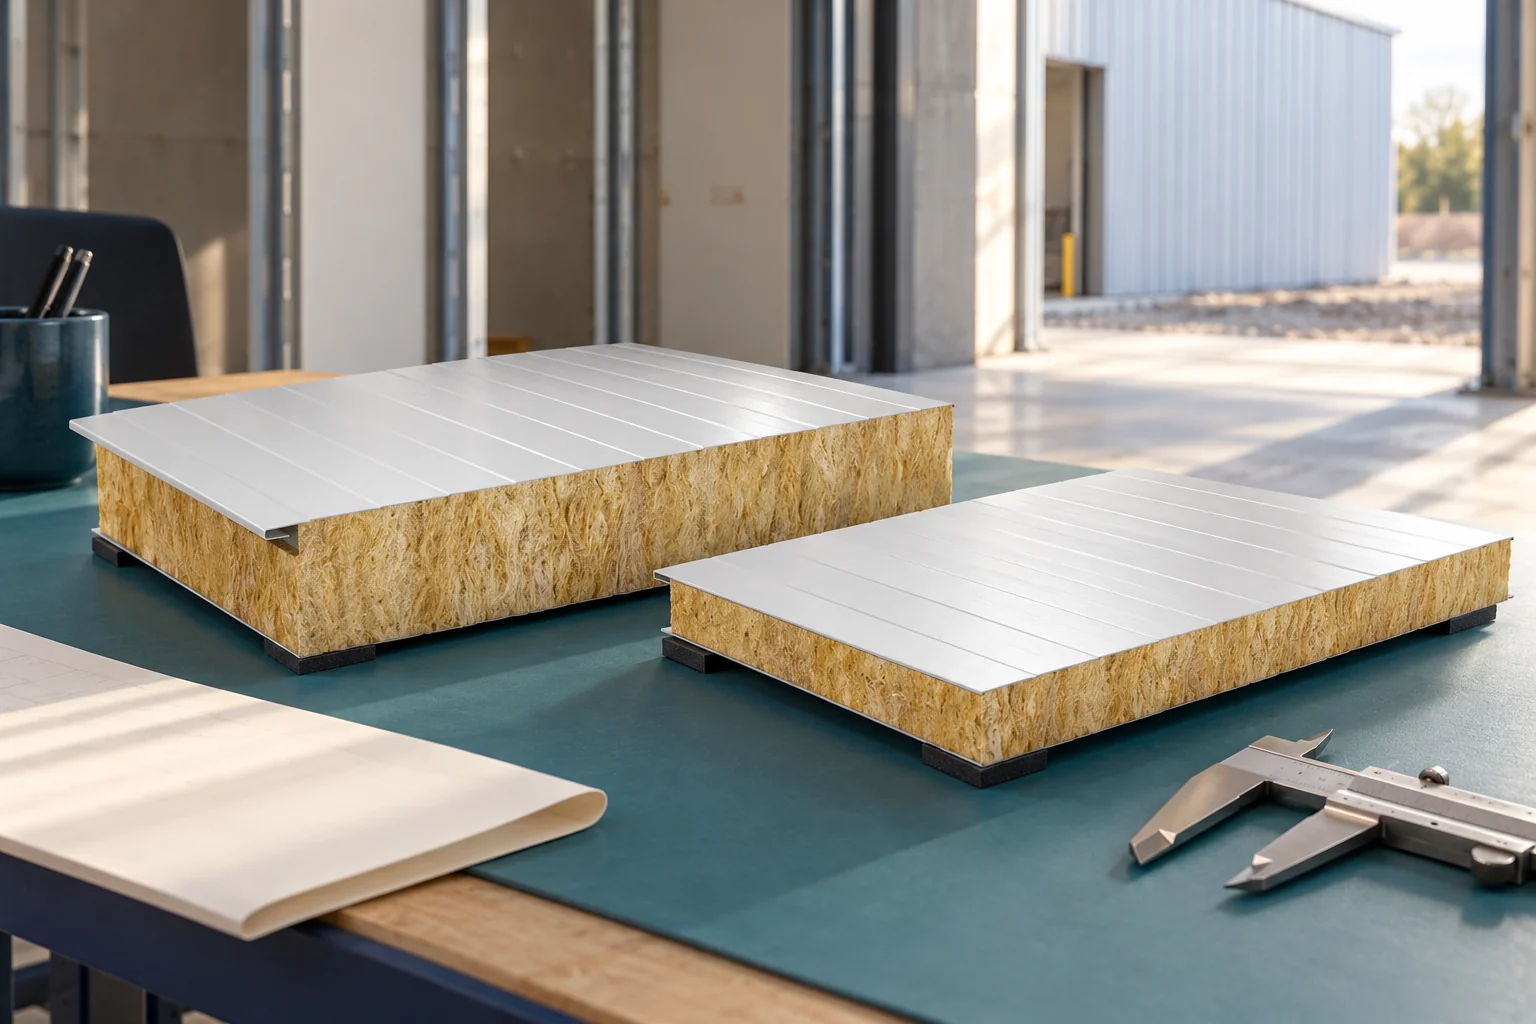
At the same thickness, different panel families may have different parameters. An example insulated wall panel with a mineral wool core of 100 mm has a Uc of approximately 0.39 W/(m²K) and a mass of 18.1 kg/m² with 0.5/0.5 mm facings. A lighter variant of this thickness may have 0.38 W/(m²K) and 16.6 kg/m² respectively. These are data for specific solutions.
The difference in mass affects transport, installation and the structure. The difference in Uc helps to assess heat loss through the panel. It does not, however, determine the whole wall. Openings, connections and thermal bridges have their own contribution. A lighter core should not be regarded as automatically worse or better without checking the other properties.
For the comparison, use the same facing configuration and the same calculation method. Comparing the mass of one variant with the insulation performance of another may create a product that is not actually offered.
How to separate fire requirements from a general description of mineral wool?
Reaction to fire describes the behaviour of the product under specified conditions. The fire resistance of a wall concerns the behaviour of the element for the required time and is described by different designations. A mineral core alone does not confirm any given EI class for the finished assembly.
Check the document for the whole panel and for the installation arrangement. Thickness, orientation, span, supports and details are relevant. Openings and service penetrations require their own solutions. Changing a fastener or leaving an unforeseen gap may compromise the conditions of the classification.
At the selection stage, it is worth establishing who approves these parameters. For a wall with a required fire resistance, the decision should not come down to choosing the cheapest available pack.

What must match the structure and installation?
Load-bearing capacity is verified for specific loads and the support scheme. The same panel may behave differently as a single-span and multi-span element. In the corner zones of the wall, wind suction is significant. The maximum production length is not a span that may be left without supports.
The selection also covers the support width and fasteners. With concealed fixing, the geometry specific to the given system must be maintained. Before ordering, it is worth checking the substructure. If it does not match the adopted assumptions, a correction is needed before the material reaches the site.
In the schedule, allow for lifting equipment and a place for setting down. A longer panel reduces the number of joints but may make installation in a narrow space more difficult. The choice of length is therefore part of both the technical selection and the organisation of works.
How should you conclude a comparison of quotes?
List in a single table the thickness, Uc, mass, facings, coating and required classes. Add the lengths, the fixing method and the scope of flashings. A comparison of prices per metre alone will not show the difference between complete sets. The quote should also state delivery, unloading and the date.
Before purchase, check whether the selected coating suits the environment. A standard wall of a dry warehouse has different conditions from a room that is intensively washed. If the interior changes function after extension, the intended use must be taken into account now.
The final approval should leave a clear record: a set of parameters and an approved layout drawing. This way, when the supplier changes, it is known what can actually be substituted. There is no need to take all the decisions again on the basis of a short description in the quote.
Short answers from site
Is the best panel always the thickest?
No. It must meet the thermal, fire and mechanical requirements. Excess thickness will not remedy incorrect support or an unsuitable coating.
Can the panel family be changed once the frame has been installed?
Such a change has to be checked. The new variant may have different requirements for support, fixing, cover width and classification parameters.
7 branches. Materials closer to your project.

- SEROCK — Dzierżenin 34 E
- BŁONIE — ul. Sochaczewska 138A
- RADOM — ul. Grobickiego 8
- ŁÓDŹ — Natolin 8
- OLSZTYN — Barczewo, ul. Prosta 9
- WROCŁAW — ul. Jerzmanowska 10C
- GORZÓW WLKP. — ul. Zielona 33/34