Trapezoidal steel sheets
Load-bearing trapezoidal steel sheets: what to check before selection
In brief
Structural trapezoidal sheeting is selected on the basis of load-bearing and stiffness calculations, not just the profile height. Before choosing, check which static scheme the table refers to, whether the load direction is accounted for, and what the support spacings and widths are. A distinction must also be made between load capacity and deflection, and the choice of fasteners verified, especially in edge zones. The offer should state the profile designation, core thickness, steel grade and laying position. Design decisions are left to the designer.
What does the structural function of the sheet mean?
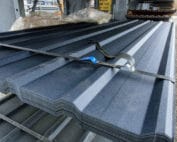
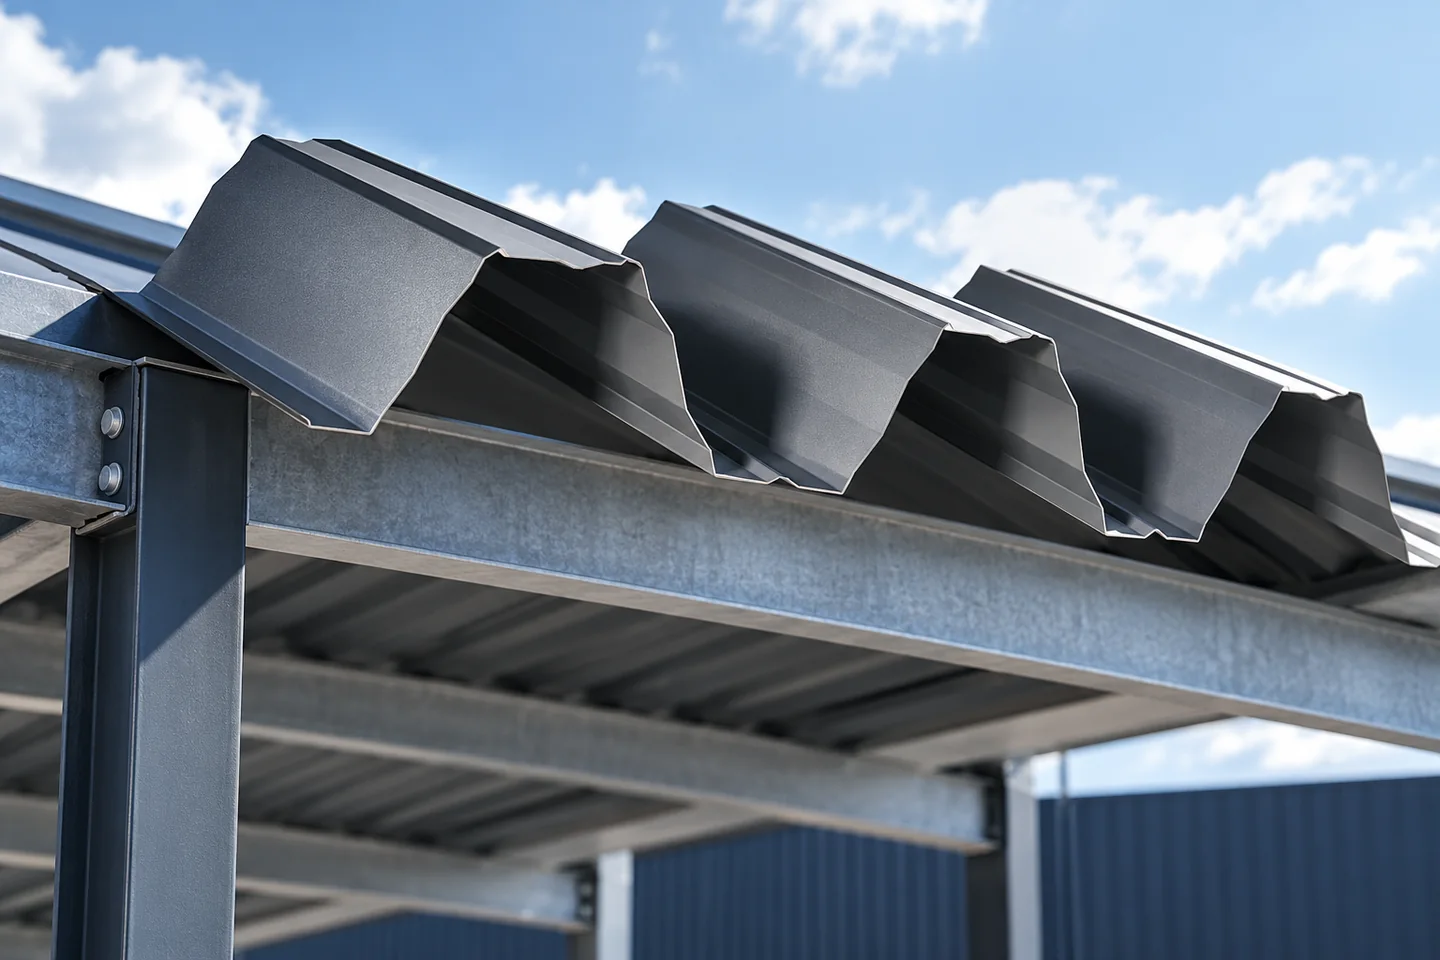
In industrial hall roofs, a deep trapezoidal steel sheet often forms the substrate for thermal insulation and waterproofing. It carries the weight of the layers and the imposed loads to the purlins or other structural elements. It does not have to be the visible external covering. Its primary function is to provide load-bearing capacity and adequate stiffness of the system.
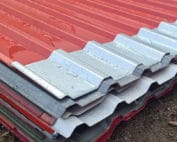
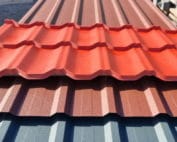
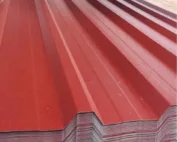
A cover sheet may look similar, but the name trapezoidal steel sheet alone does not describe its role. Profiles T18 and T35 are encountered as coverings and claddings. Their suitability in a specific system also requires verification. They should not be assigned the task of a deep trapezoidal steel sheet merely because both products are made of steel.
What data must be provided for selection?
Support spacings and widths, the number of spans and their direction are required. The designer takes into account the weight of all layers, snow, wind and imposed loads. Planned installations, rooftop equipment and any loads during installation must be reported. Adding a heavy air-handling unit later is not a minor order change.
The offer should include the profile designation, the nominal steel core thickness and the steel grade. In addition, the coating, sheet lengths and laying position. The parameters must correspond to the table used in the calculations. A document for thicker sheet does not confirm the load-bearing capacity of a cheaper, thinner variant.
How to read a load table?
First, it is checked which structural scheme the table refers to. A sheet on two supports behaves differently from a continuous element on several supports. The direction of loading is also significant. Wind suction may require a different check than snow weight, especially at the connections between the sheet and the structure.
Next, load-bearing capacity must be distinguished from deflection. An element may not fail yet still deform too much for drainage or the roof layers. Both conditions are checked. Support reactions and the rules for intermediate values also require verification. It is not enough to select the largest number visible in the table.

Why are fixings part of the structure?
Screws or other fasteners transfer forces from the sheets to the supports. Their selection depends on the material and thickness of the substrate, the loads and the position on the roof. In edge zones, wind suction may be greater than in the middle of the slope. A uniform number of fixings over the entire surface requires justification in the design.
Lateral connections between sheets serve a separate function. The way they are executed affects the behaviour of the entire cladding. The sheet must not be assumed to act as a stiffening diaphragm without a suitable connection design. If the structure has been calculated with such cladding contribution, omitting some of the fasteners changes its assumptions.
How do you combine trapezoidal steel sheet with PIR insulation?
On a steel substrate, a roof with a vapour control layer, PIR boards and waterproofing can be designed. Each component must match the adopted system. The width of the valleys and their spacing affect the support conditions for the insulation. Not every thin PIR board can freely span any gap between the trapezoidal ribs.
The fire resistance of the complete assembly must also be verified. The class of the sheet alone or of the insulation alone does not describe the entire roof. The orientation of the sheets, the thickness of the insulation, the type of fixings and the waterproofing may be relevant. A document relating to a similar solution must be compared with the design point by point, without automatically transferring the result.
What most often compromises a well-chosen system?
Problems begin with changing the steel thickness or the laying direction without agreement. Openings made after installation are also risky, especially those cutting through several ribs. Service penetrations and skylights should have a planned substructure. Cutting a sheet around a chimney may require its behaviour to be rechecked.
On delivery, it is worth comparing the markings with the order and keeping the batch documents. Before covering the sheet, the supports, fixings and removal of swarf must be checked. Photographs are helpful if a question about the installation or renovation arises later. The most favourable offer includes a verified assembly and full documentation. A low cost per square metre alone is not sufficient to compare structural trapezoidal sheets.
7 branches. Materials closer to your project.

- SEROCK — Dzierżenin 34 E
- BŁONIE — ul. Sochaczewska 138A
- RADOM — ul. Grobickiego 8
- ŁÓDŹ — Natolin 8
- OLSZTYN — Barczewo, ul. Prosta 9
- WROCŁAW — ul. Jerzmanowska 10C
- GORZÓW WLKP. — ul. Zielona 33/34