About PiVi

This author has not yet filled in any details.
So far PiVi has created 1404 blog entries.

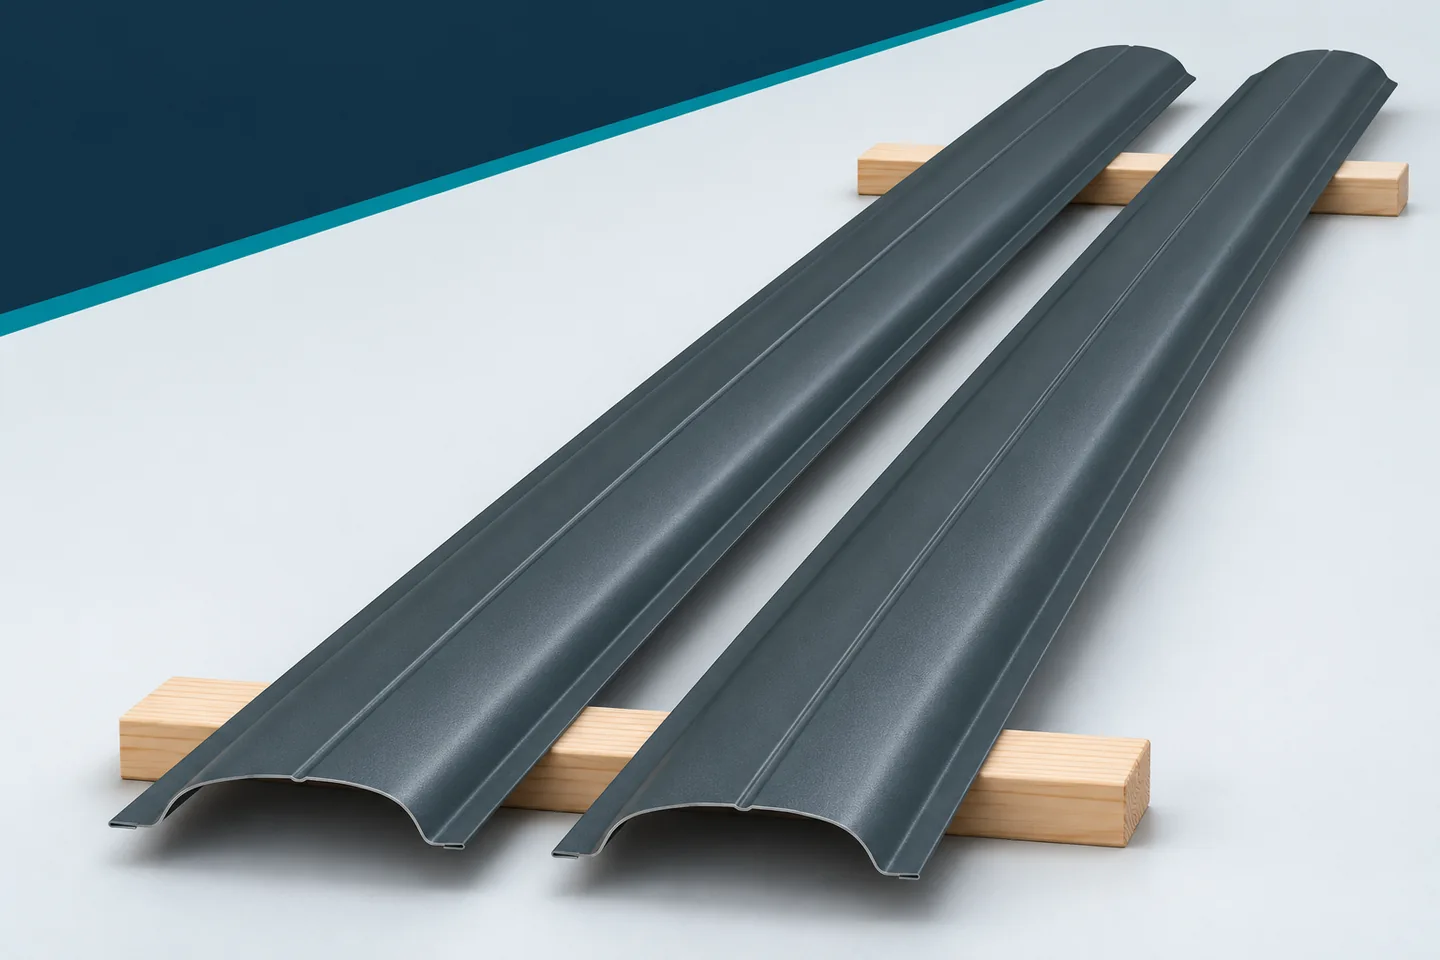
A year-round maintenance plan for a metal picket fence

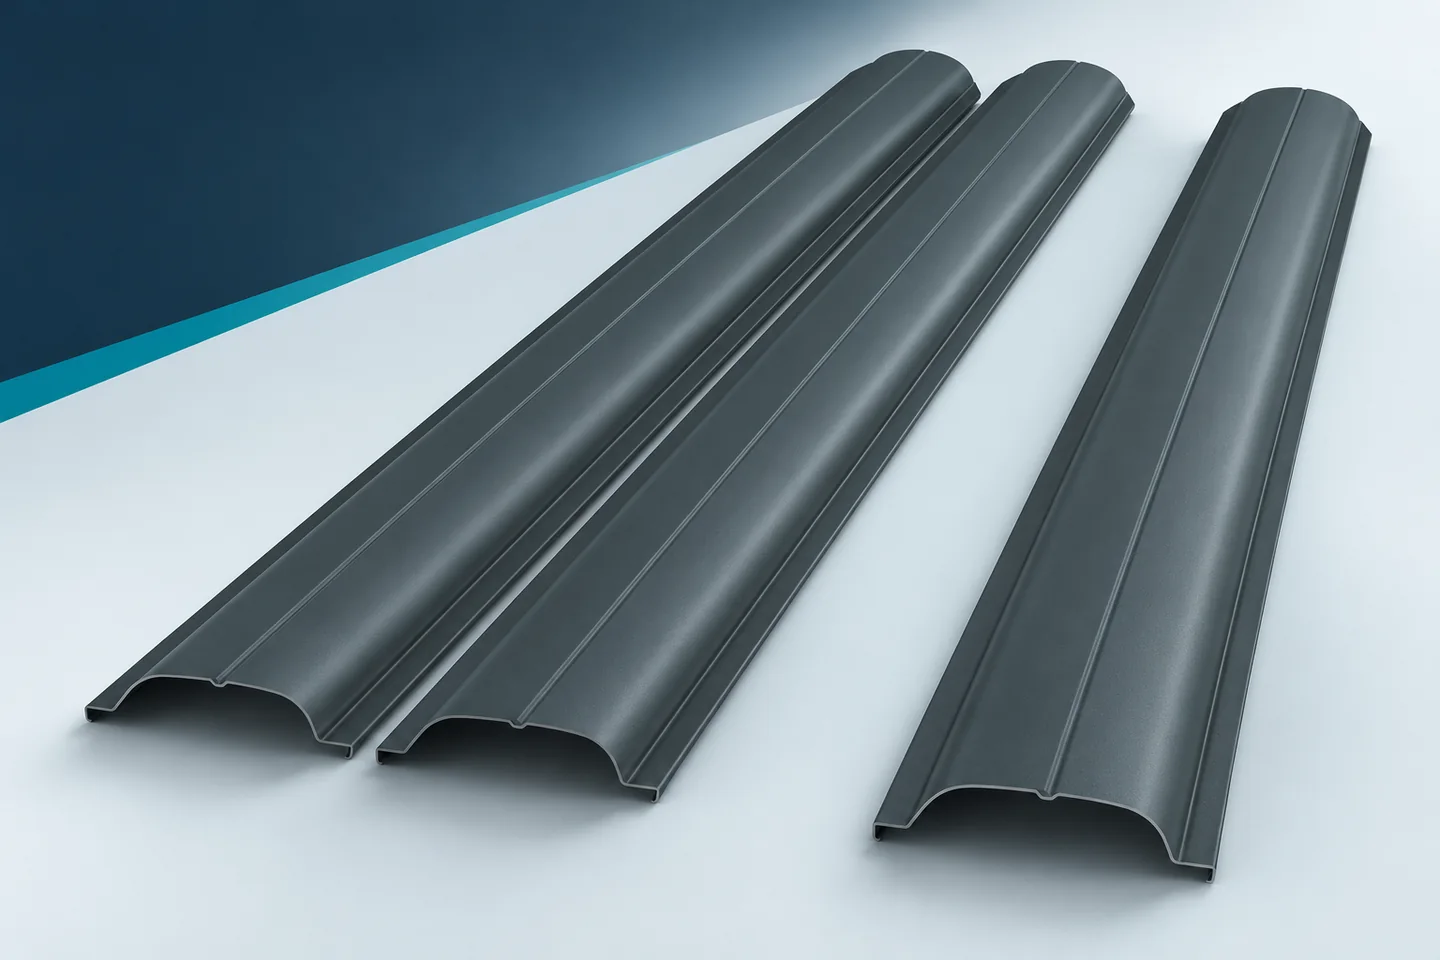
A fence is easier to maintain when you know what to check and when. No elaborate system is needed. Documentation of the material, a few fixed inspection points and a record of the work carried out are enough. Metal fence pickets have a factory-applied coating, but they require attention depending on where they are used. A good plan combines regular inspections with a response to specific events. Keep the specification of the metal fence pickets, the user instructions, the coating data and the installation information. Add the documents for the structure and the gate fittings if they relate to the fence. This way you do not have to search for cleaning rules in random advice each time. It is also clear which material to choose for a later replacement.
By |2026-11-15T20:21:57+01:002023-12-06|Blog|Comments Off on A year-round maintenance plan for a metal picket fence

Using trapezoidal sheets on a traditionally styled house

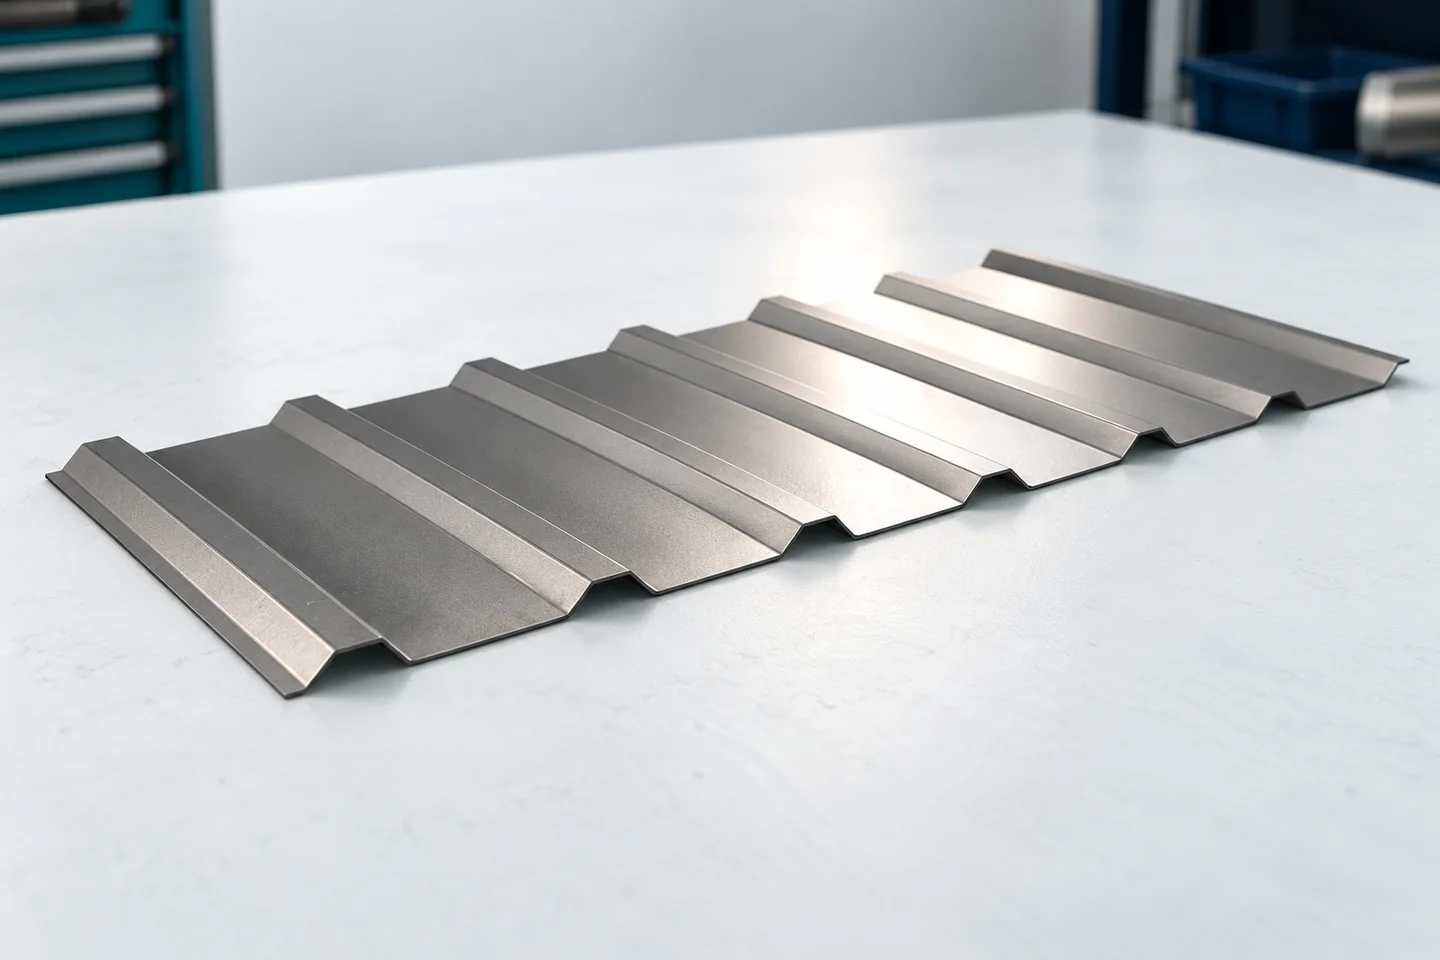
Trapezoidal sheet metal can suit a traditional house if its profile, colour and details harmonise with the building's form. This is best assessed on the whole roof slope, not on a small sample. The classical character comes from the proportions of the volume, the roof pitch, the eaves and the façade divisions. Check whether the regular rhythm of the trapezoid will emphasise a calm form or compete with dormers and decorations. View a sample and a photo of a larger roof slope, and leave the profile choice to the designer, who will verify the support, sheet thickness and loads.

By |2026-11-14T21:00:22+01:002023-12-03|Blog|Comments Off on Using trapezoidal sheets on a traditionally styled house

Rafter selection and the factors that determine the price

The designer decides the rafter selection, not a single universal size. A rafter must carry the roof slope loads and keep deflection within limits, so its cross-section depends on span, spacing, support method and timber parameters. Readers should check whether the design accounts for the weight of the covering, battens, insulation and finishes, as well as snow, wind and sometimes installations. Watch for non-uniform snow distribution at slope breaks, on a taller building or near obstructions. When comparing timber offers, strength class, moisture and dimensions matter more than the price per linear metre alone.

By |2026-11-15T00:56:31+01:002023-12-01|Blog|Comments Off on Rafter selection and the factors that determine the price

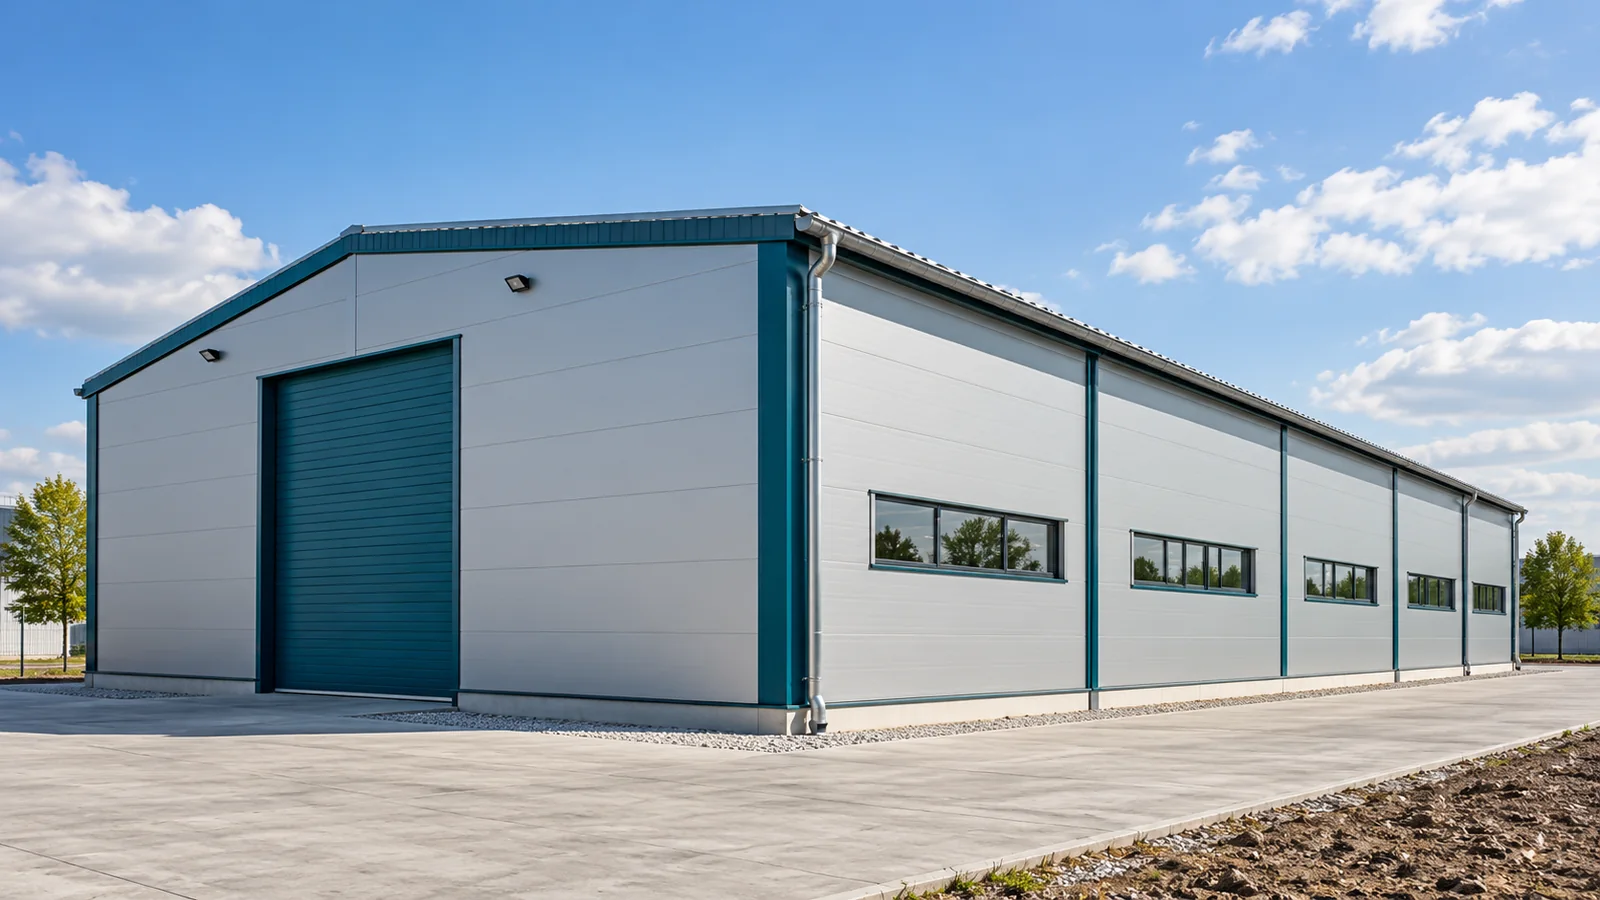
Flashings on a steel building: making the junctions weathertight

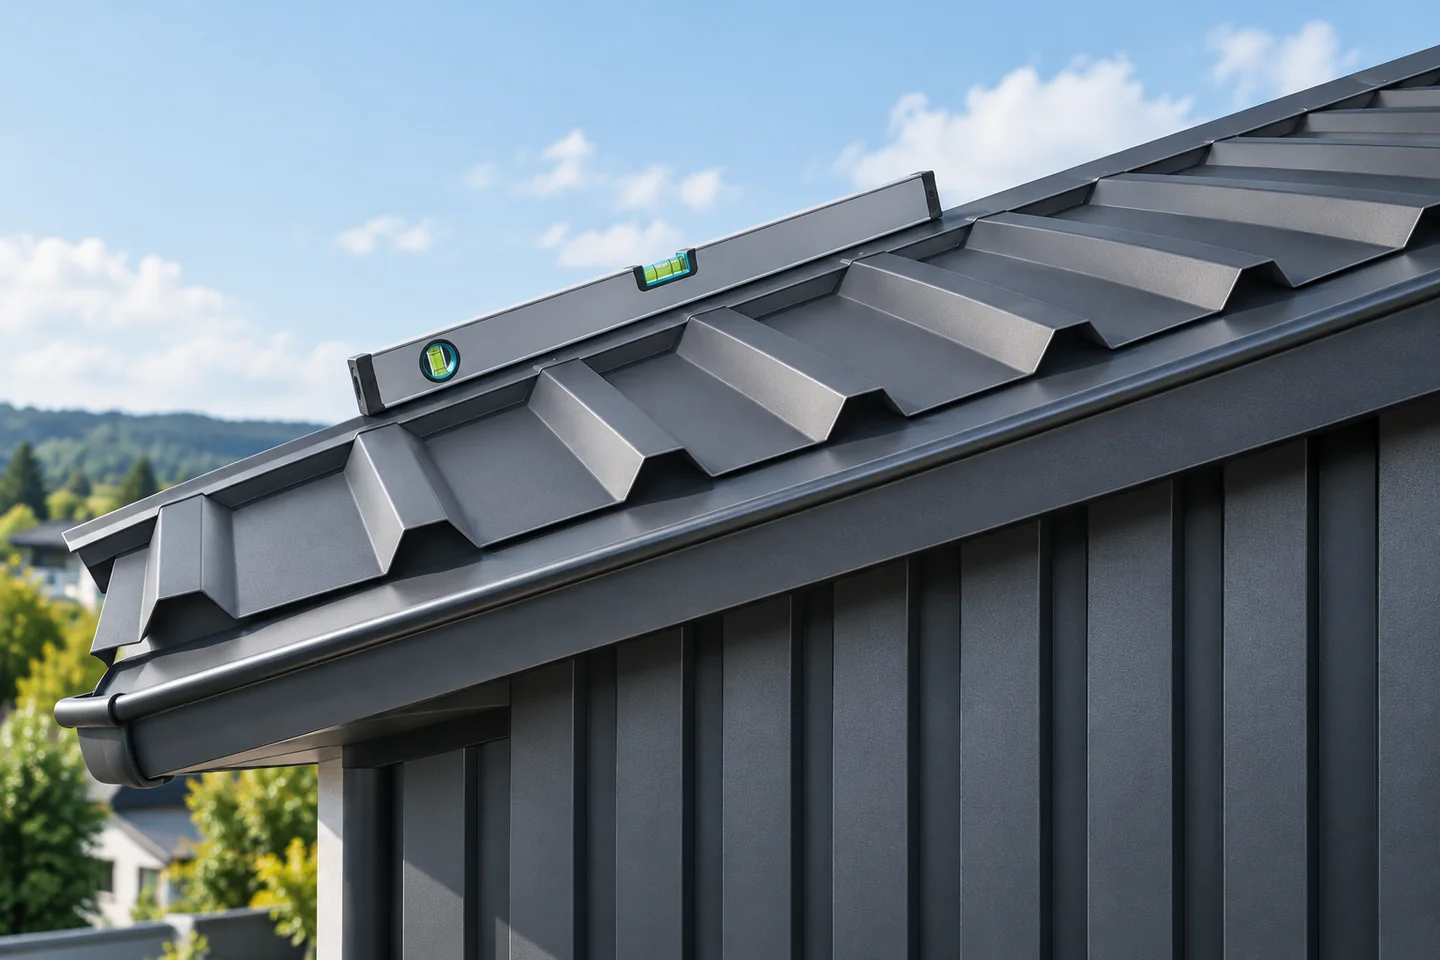
Large roof and wall surfaces can be executed carefully and water can still get inside. The cause is often found where elements meet. Flashings on a steel hall are therefore not just a finish. They work together with the panels and seals. Their task is to close the details in accordance with the design, while maintaining proper water drainage and the continuity of the specified layers. The ridge, corner and plinth each require different solutions. They should not be replaced by a single universal profile chosen on site. In a steel hall, the detail depends on the type of cladding, the geometry and the conditions of use. The drawing should show how the flashing works together with the panel, the seal and the support, not just the shape of the visible sheet metal.

By |2026-11-15T04:43:12+01:002023-11-30|Blog|Comments Off on Flashings on a steel building: making the junctions weathertight

How to use the PIR calculator for a wall and check the result before ordering?

A good calculator helps you quickly compare insulation variants. However, it does not recognise the material in the wall and does not check how details are executed. Most depends on the input data. It is worth treating the result as a selection stage: calculate the layers, assess the limitations, and only then determine the thickness and number of boards for the order. Record all wall layers in order. For each, give the thickness and thermal properties. In an existing house, compare the documentation with a visual inspection. If the material is unknown, do not choose the first similar item from the list. Establish a justified range or commission a survey of the building element.

By |2026-11-14T11:12:36+01:002023-11-16|Blog|Comments Off on How to use the PIR calculator for a wall and check the result before ordering?

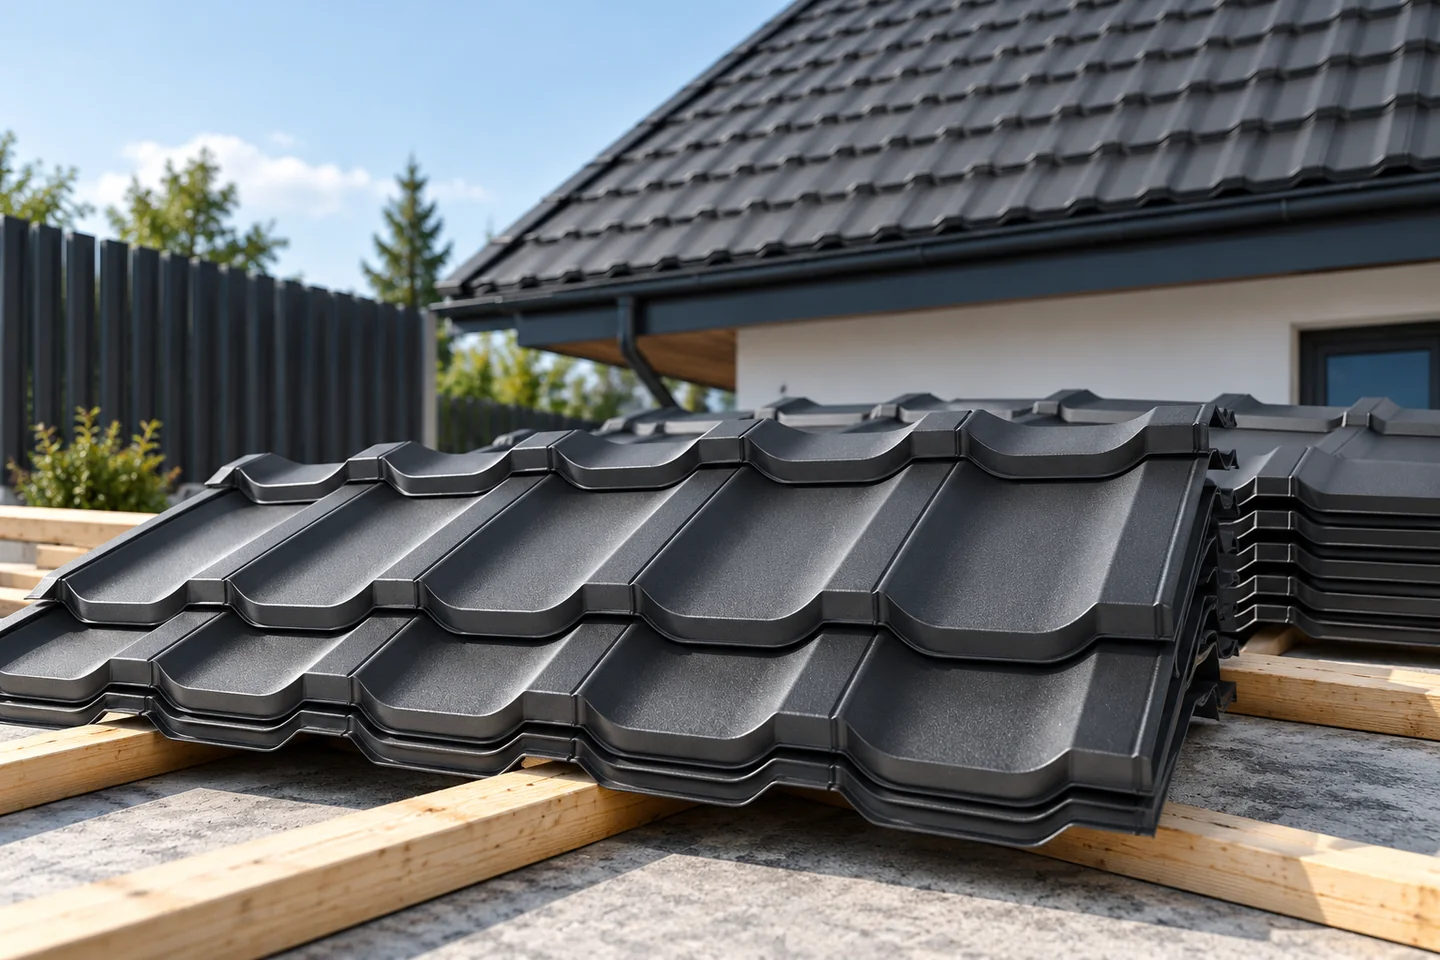
Lightweight roof coverings and their effect on the supporting frame

The lightness of a roof covering depends on the whole assembly, not just the sheet. Metal roof tiles and trapezoidal sheets have low unit weight, but the load on the building is determined by the substrate, insulation, accessories and snow and wind actions. Before choosing, check the product data sheet to see whether the stated mass refers to a sheet or to a square metre of effective covering after laps. Compare specific models and variants, as different profiles use different amounts of steel. Remember that a light material does not exempt you from assessing the roof structure or from design-based fixing selection.

By |2026-11-15T00:57:27+01:002023-11-10|Blog|Comments Off on Lightweight roof coverings and their effect on the supporting frame

Plants beside a metal picket fence: protecting the coating and access

A metal fence and a garden do not have to compete with each other. Metal fence pickets can form a calm backdrop for greenery. However, plant growth and access to the surface must be taken into account. A shrub that is small on the day of planting may in time obscure the fixings or rub against the profile. It is worth planning this relationship in advance, rather than reacting only to marks on the paint. When choosing a planting position, take into account the recommendations for the specific plant and the way the garden is managed. There is no single distance suitable for all species. For the fence, it is important to preserve the possibility of inspection and care. A section that is completely obscured is difficult to wash and to check after winter.

By |2026-11-15T20:21:42+01:002023-11-05|Blog|Comments Off on Plants beside a metal picket fence: protecting the coating and access

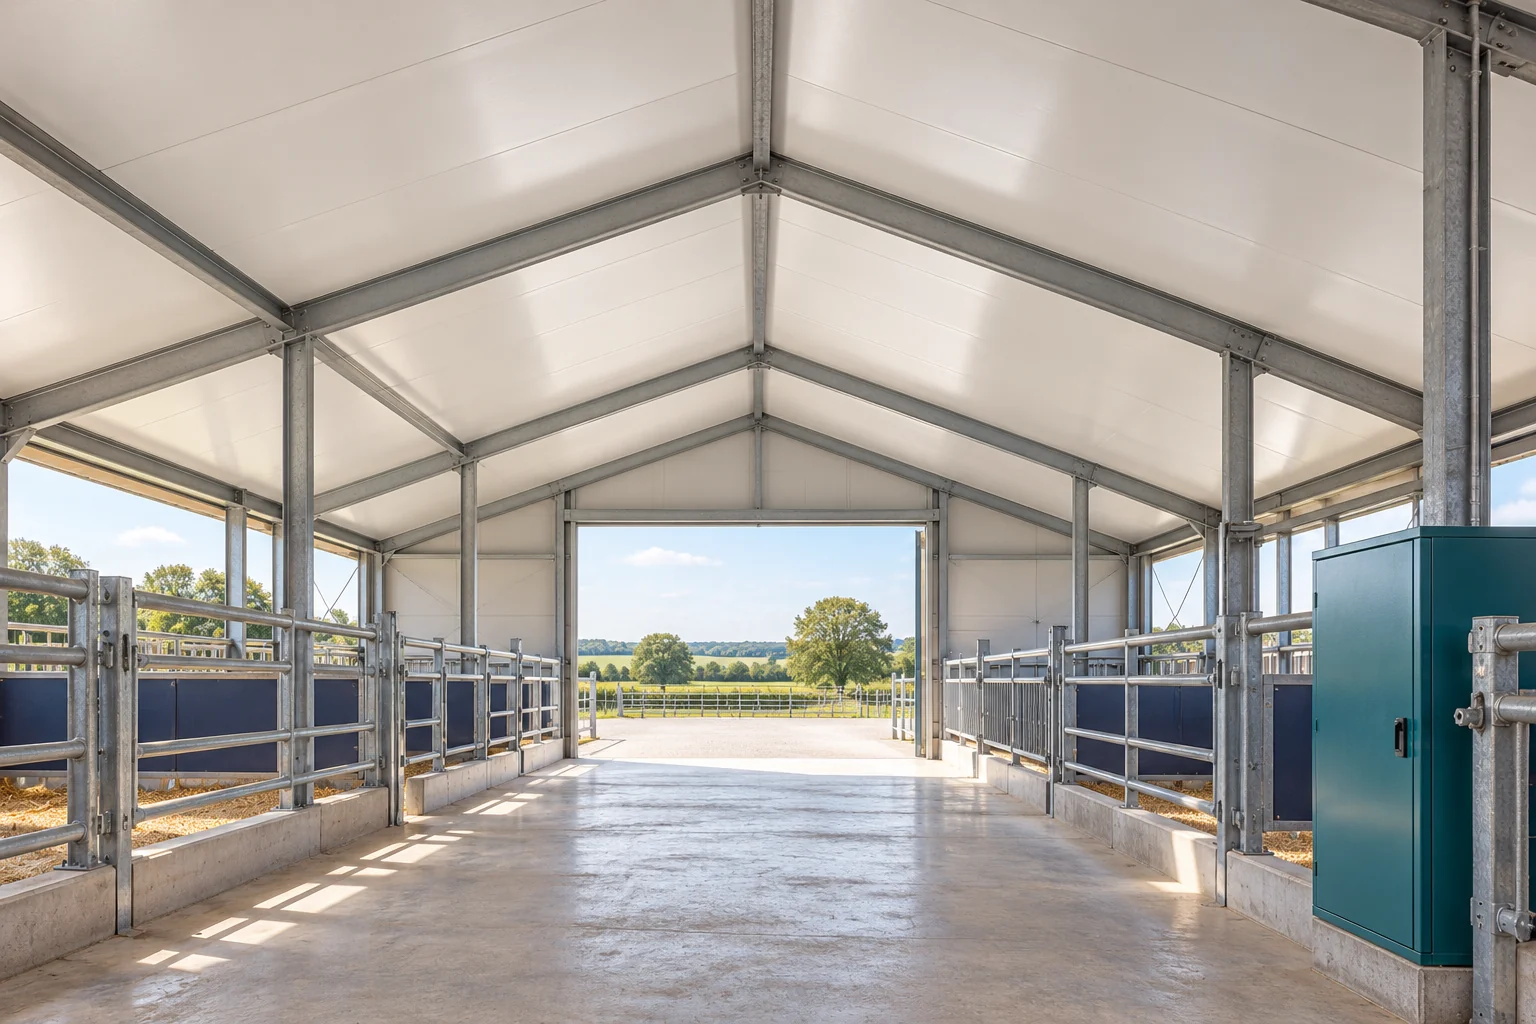
Which panels suit a cattle shed, poultry house or piggery extension?

In a livestock building, the durability of the cladding depends on more than the core thickness. Moisture, the aggressiveness of the environment and the cleaning method are important. A cattle shed, poultry house and piggery must be assessed according to actual operating conditions. When expanding, it is also worth checking whether the new part will change the ventilation of the entire facility. State the purpose of the room, the temperature and the humidity. Record the method of keeping the animals and removing contaminants. Substances present in the air and the cleaning agents used are also important. The phrase 'panel for a cattle shed' alone does not describe all conditions.

By |2026-11-14T14:19:42+01:002023-11-03|Blog|Comments Off on Which panels suit a cattle shed, poultry house or piggery extension?

How do wind pressure and suction affect support spacing for sandwich panel walls?

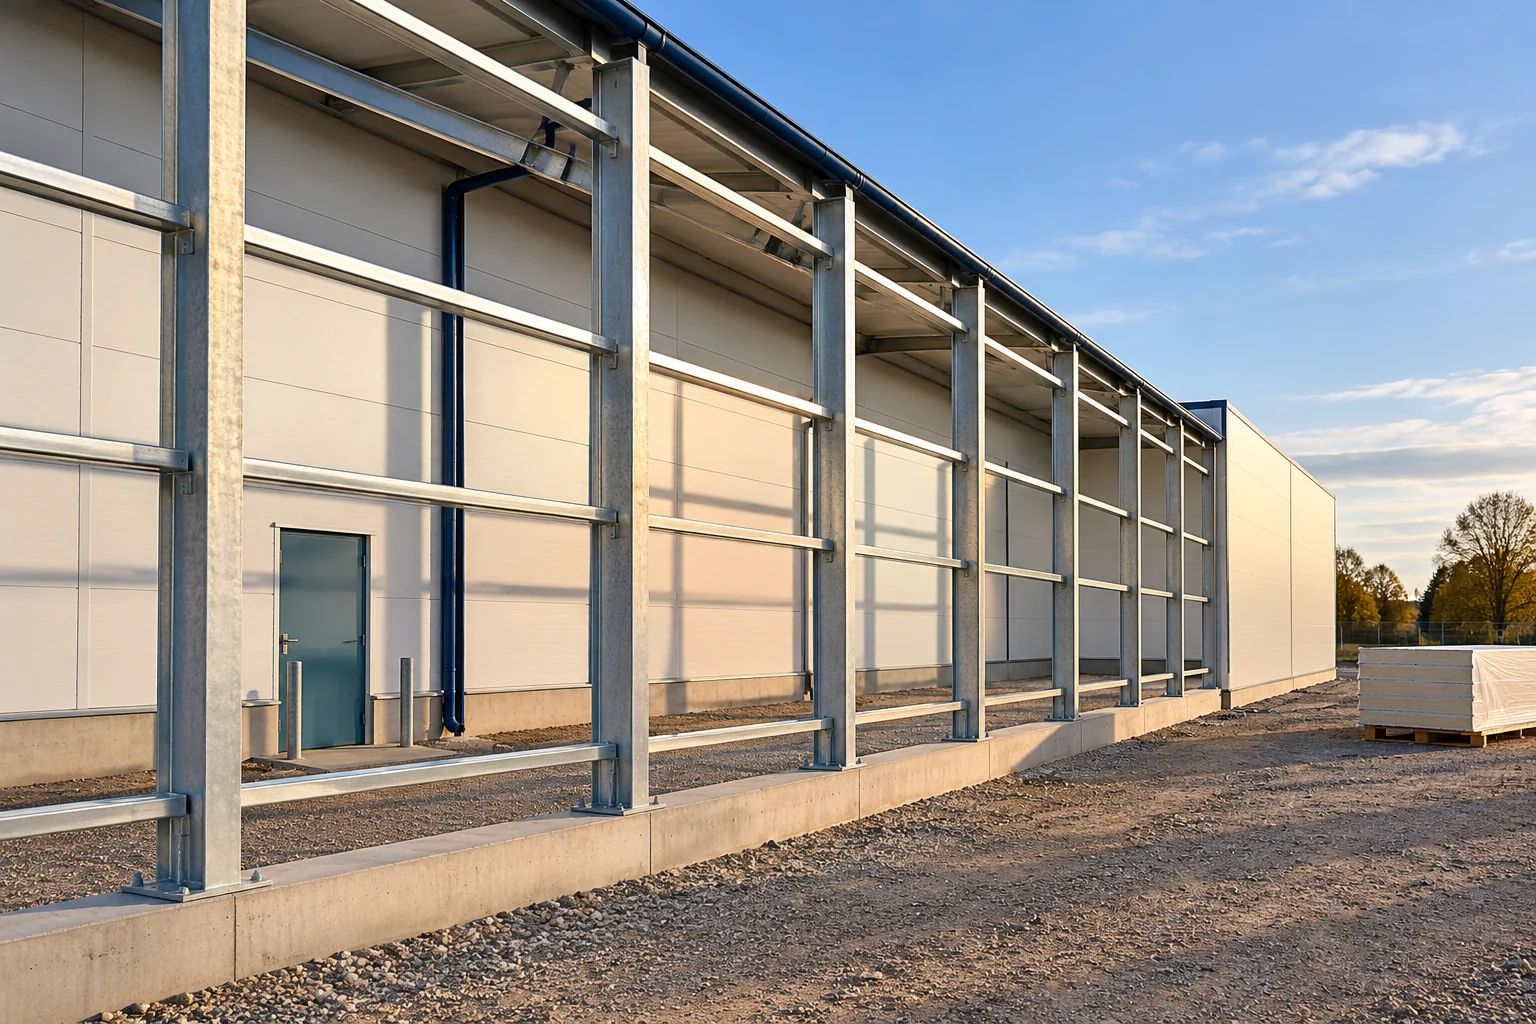
The support spacing does not depend solely on the panel thickness. You need to know the wind load, the panel construction and how it is fixed. In an extension, the geometry of the existing structure also matters. Existing columns or rails do not mean that the new panel can work between them unchanged. This requires verification. The design takes into account the location, the terrain and the geometry of the building. Wind can press against the envelope or pull it away. It is not enough to select values based on the town alone. Height, building shape and surrounding conditions all matter.

By |2026-11-14T14:22:00+01:002023-11-01|Blog|Comments Off on How do wind pressure and suction affect support spacing for sandwich panel walls?

Measuring the pitch of a roof before specifying the covering

First establish whether the stated pitch is given in degrees or as a percentage, and only then compare materials. Check where the manufacturer specifies the minimum slope for the particular profile and roof build-up, not merely for the board name. Measure the height difference and the corresponding horizontal distance, preferably from the current design. Before ordering or accepting delivery, confirm that the chosen covering variant matches the actual roof conditions, including sheet lengths and planned joints.

By |2026-11-15T04:41:16+01:002023-10-24|Blog|Comments Off on Measuring the pitch of a roof before specifying the covering
Back to top