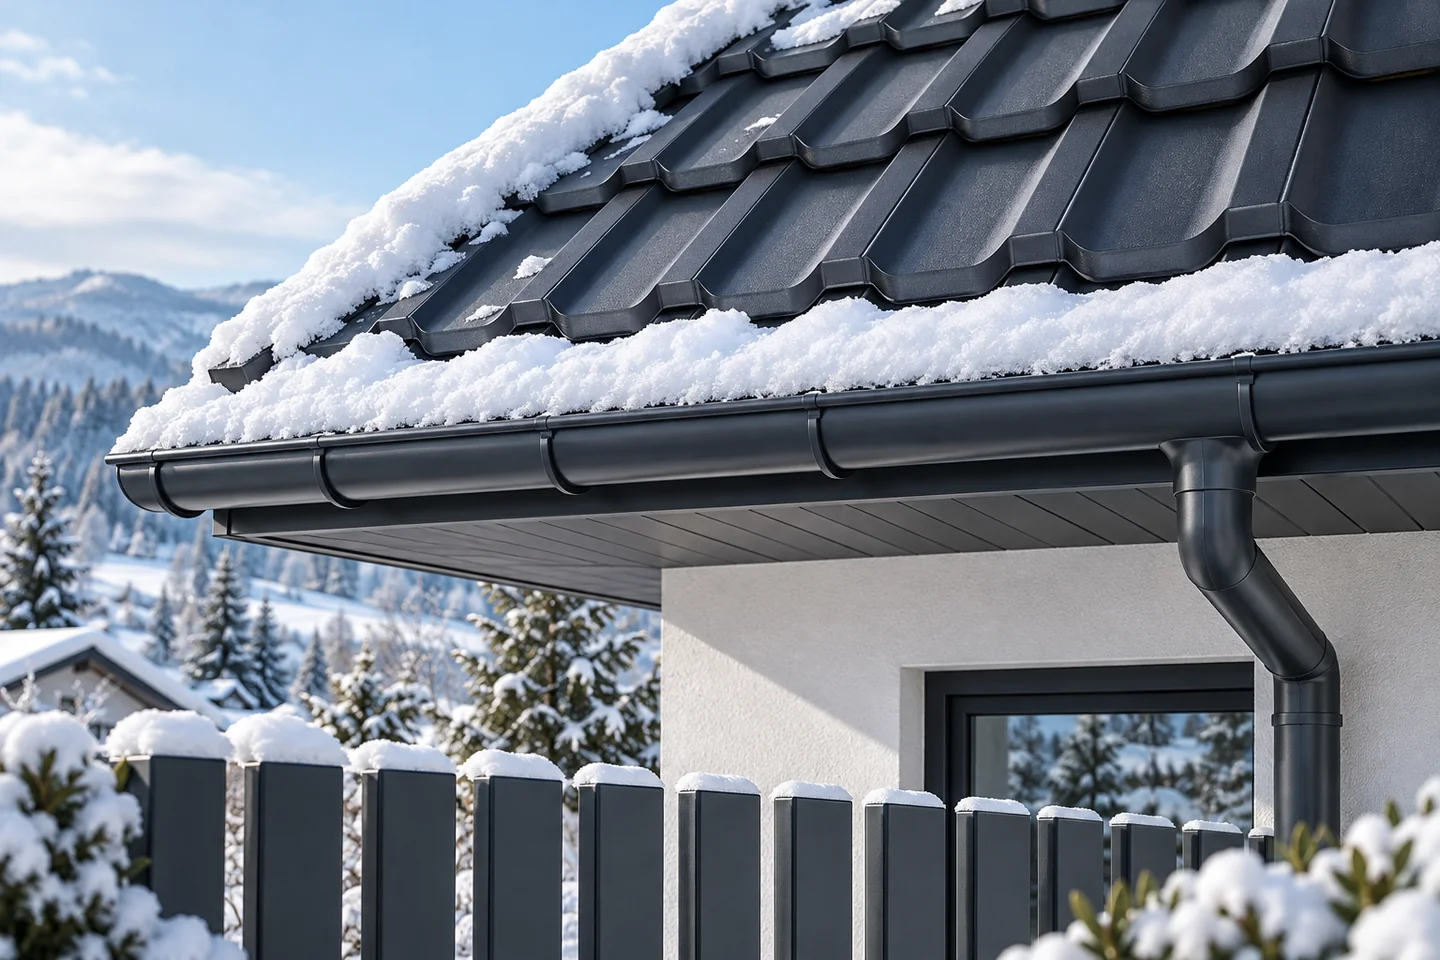
Getting a roof through winter: drainage, ventilation and checks after a thaw

First decide who will respond in winter to a leak or wind damage, and only then plan the inspection. Check that gutters, outlets and drains flow freely, along with the condition of flashings and access to the roof hatch. Before frost, remove identified faults, because low temperature and wet substrates can prevent a durable repair. Also inspect accessible attic areas and ventilation to catch dampness. For snow, do not assume a universal safe layer thickness — its mass depends on the structure and conditions. Plan roof observation and safe servicing of equipment.
2026-11-15T04:42:38+01:00

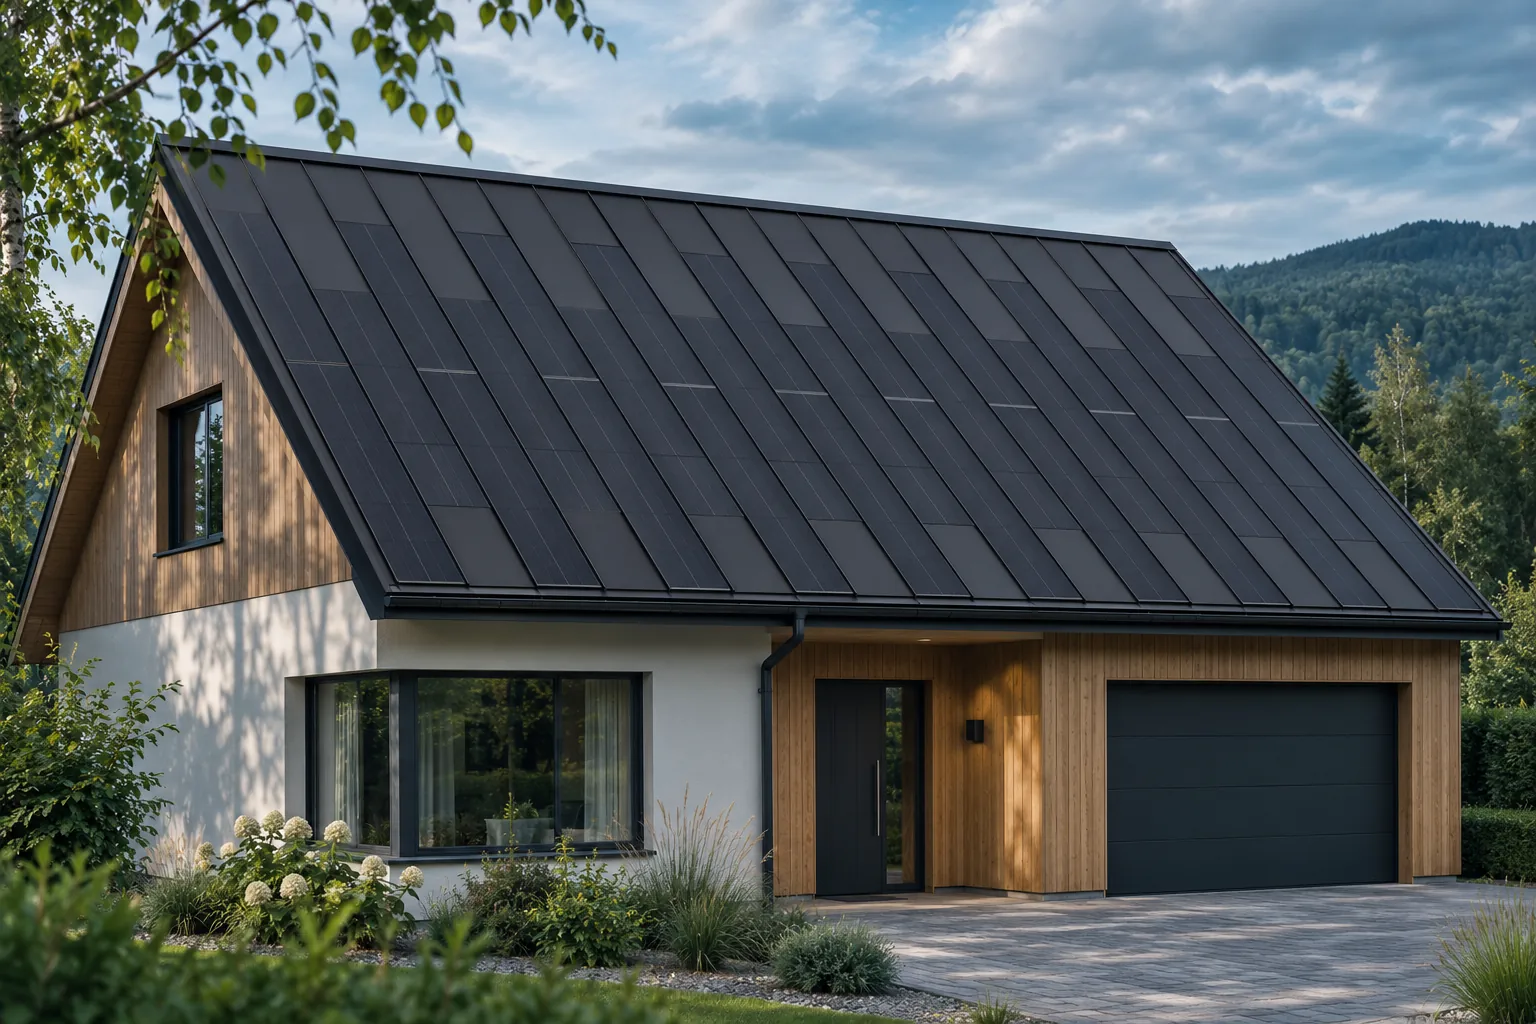
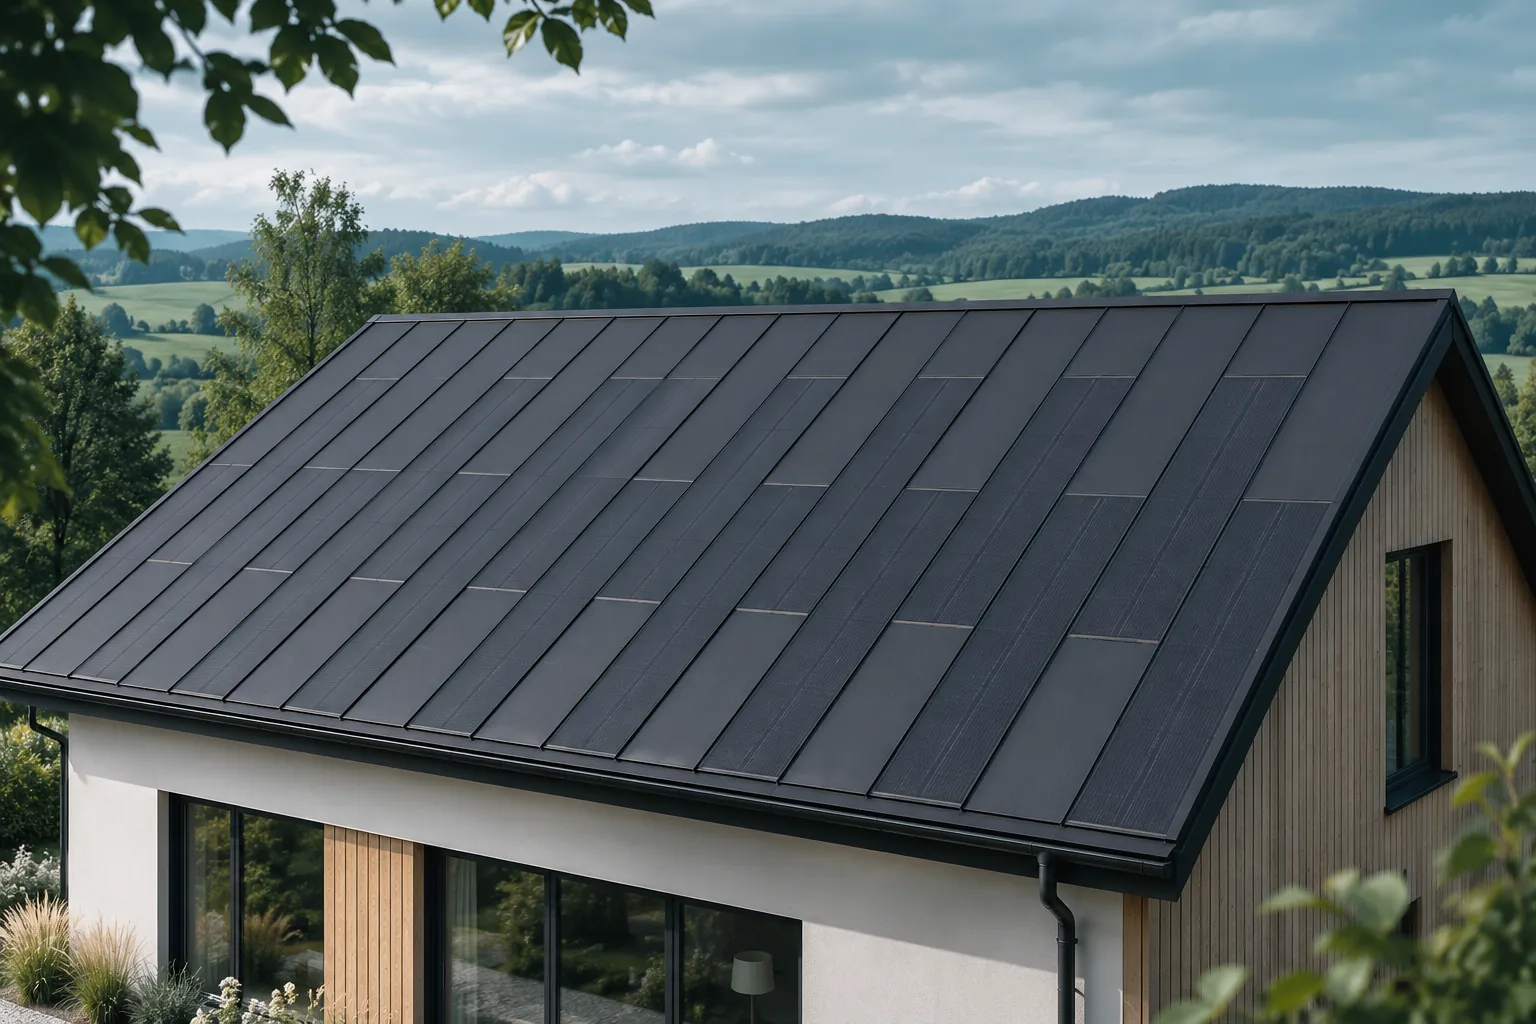
Checking ventilation beneath photovoltaic roof coverings

Ventilation under the covering should preserve the arrangement specified in the design throughout the entire service life. In practice, it may be altered by leaves, nests, later insulation or modification of the eaves. The inspection does not consist of raising active elements on one's own. First the documentation and visible symptoms are checked, and then the type of inspection is selected. In an integrated roof, both the building layers and the cables must be protected. The reference point is the design and the system instructions. They should show the required air supply, the flow path and the air discharge. Without this information it is difficult to assess whether a visible gap serves its proper purpose. One should not compare one's own roof with a random photo of another covering.

2026-11-15T20:22:50+01:00

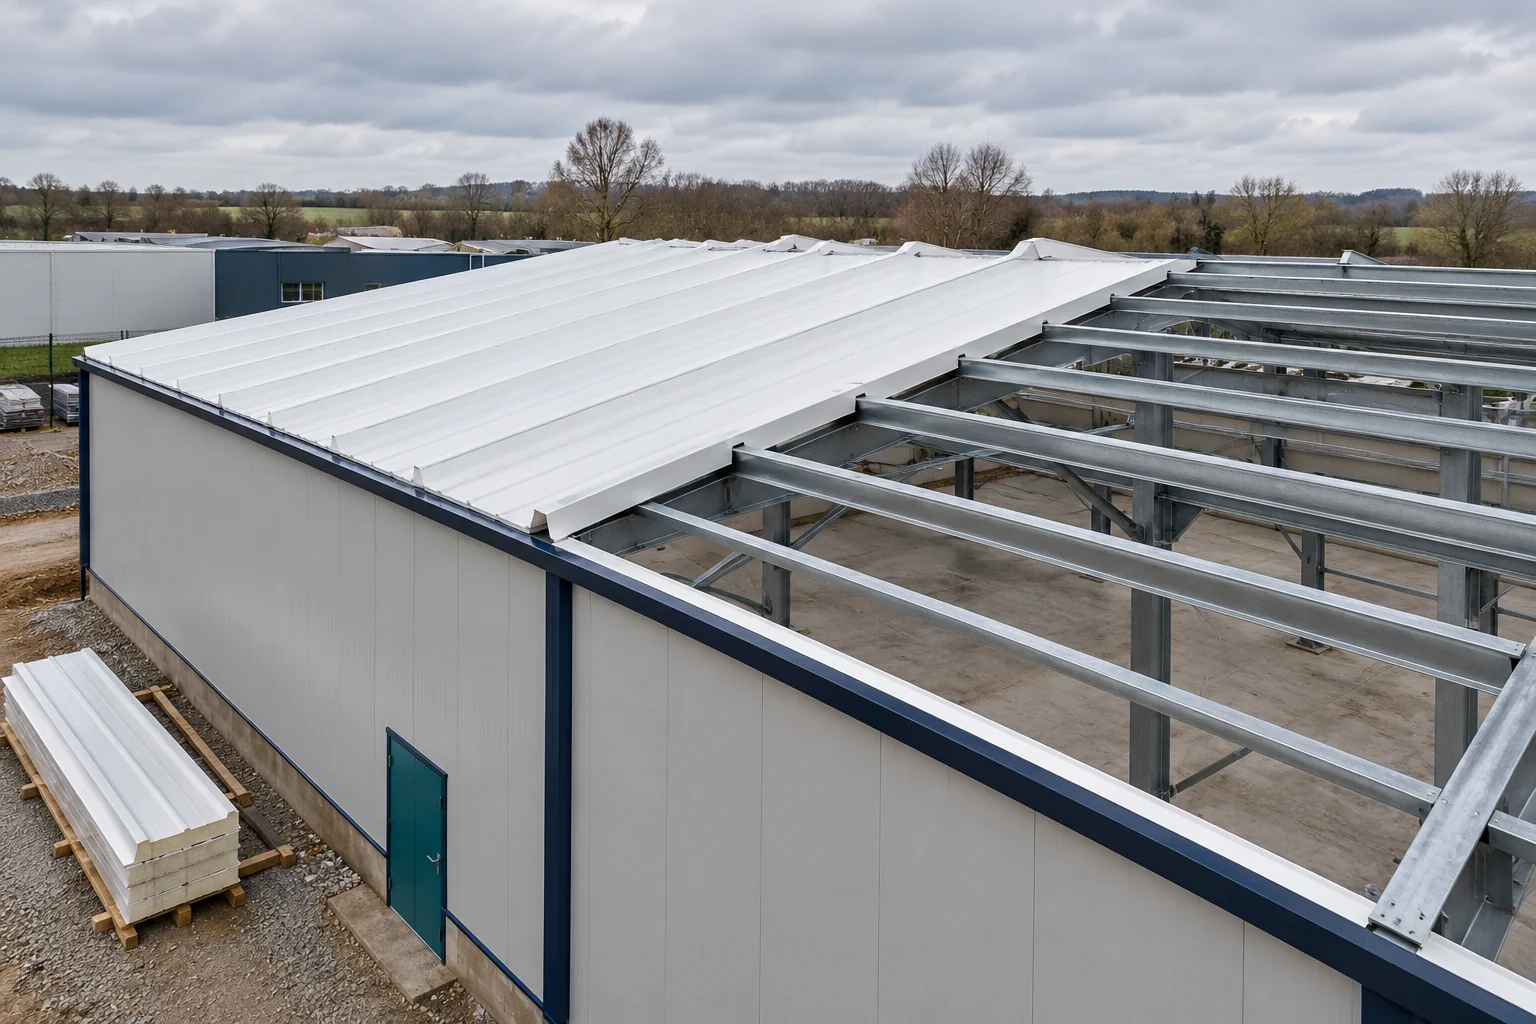
In what order should you install sandwich roof panels?

A roof made of sandwich panels is completed efficiently when preparation is finished before the first panel is lifted. The purlin layout, installation direction and connection points must be known. A plan for unloading is also needed. A good sequence of work reduces corrections and the risk of a mistake being concealed under the next panel. Check the spacing, level and geometry of the purlins. The roof panel must bear on the supports specified in the design. The commercial length of a panel does not mean its permissible span. Load tables are needed for the selected thickness, facings and support arrangement.

2026-11-14T14:20:54+01:00

Can a photovoltaic roof power your home during a grid outage?

A roof that generates energy does not by itself guarantee that the home will have power after a grid failure. What is needed is a system designed for backup operation, with proper isolation from the grid and matching devices. Storage can extend the availability of energy, but its presence alone is not enough. Before buying, it is worth determining which loads should keep running, for how long and with what permissible interruption. A grid-tied inverter must respond to the loss of grid supply and must not accidentally feed energy into a disconnected section. That is why normal production stopping during a failure does not have to mean a roof fault. It follows from the principle of operation and the protective devices of the installation.

2026-11-15T20:22:31+01:00

How a single-pitch roof works and when it makes sense

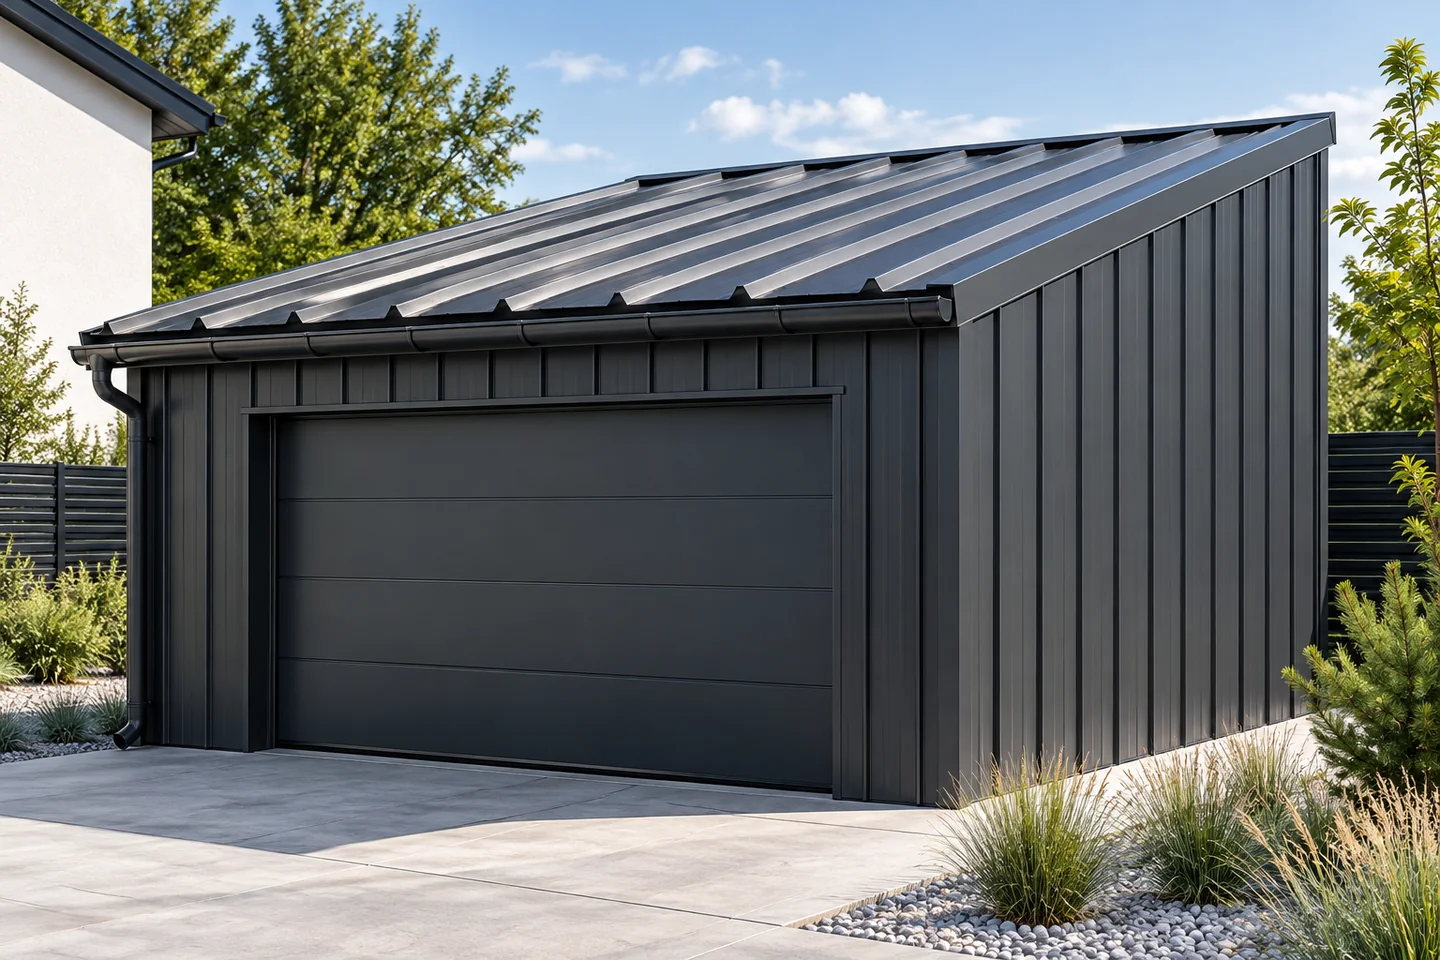
A mono-pitch roof relies on a single slope that directs water to the lower edge, and it suits garages, workshops, extensions and simple houses. Readers should check that the covering matches the pitch, how it is fixed, and whether drainage along that edge performs adequately. The load-bearing structure must carry loads and limit deflection, so its selection depends on span, supports, wind, snow and planned equipment, not merely on the building's length. Where the roof meets a higher wall, the junction detailing and protection of the upper edge against wind-driven rain are critical.

2026-11-14T21:03:04+01:00

Where corrosion starts on a sheet metal roof and how to protect it

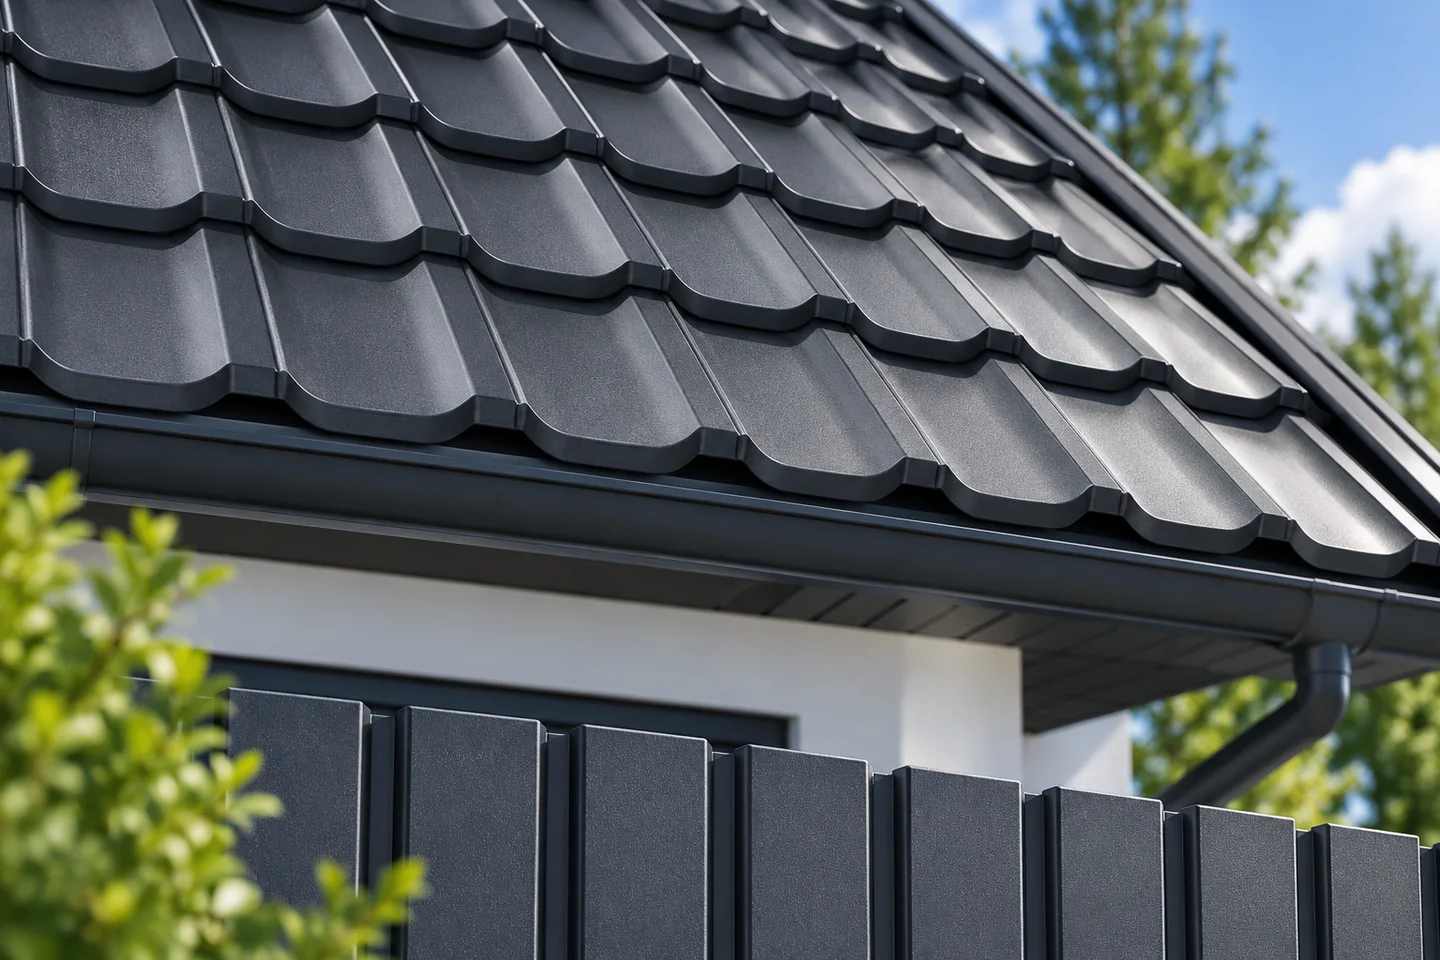
A metal roof's resistance to corrosion depends primarily on its coating system, not on the appearance of the paint alone. Before measuring, ordering or accepting delivery, check what type of metallic protection and coating system have been offered and whether they suit the conditions at the specific location. Compare the full product specification, including environmental suitability and warranty terms. A quiet residential area may call for a different choice from an industrial site or one near the sea. The highest price does not confirm suitability for a particular place.

2026-11-15T04:41:18+01:00

Matching insulation to the roof build-up and the space underneath

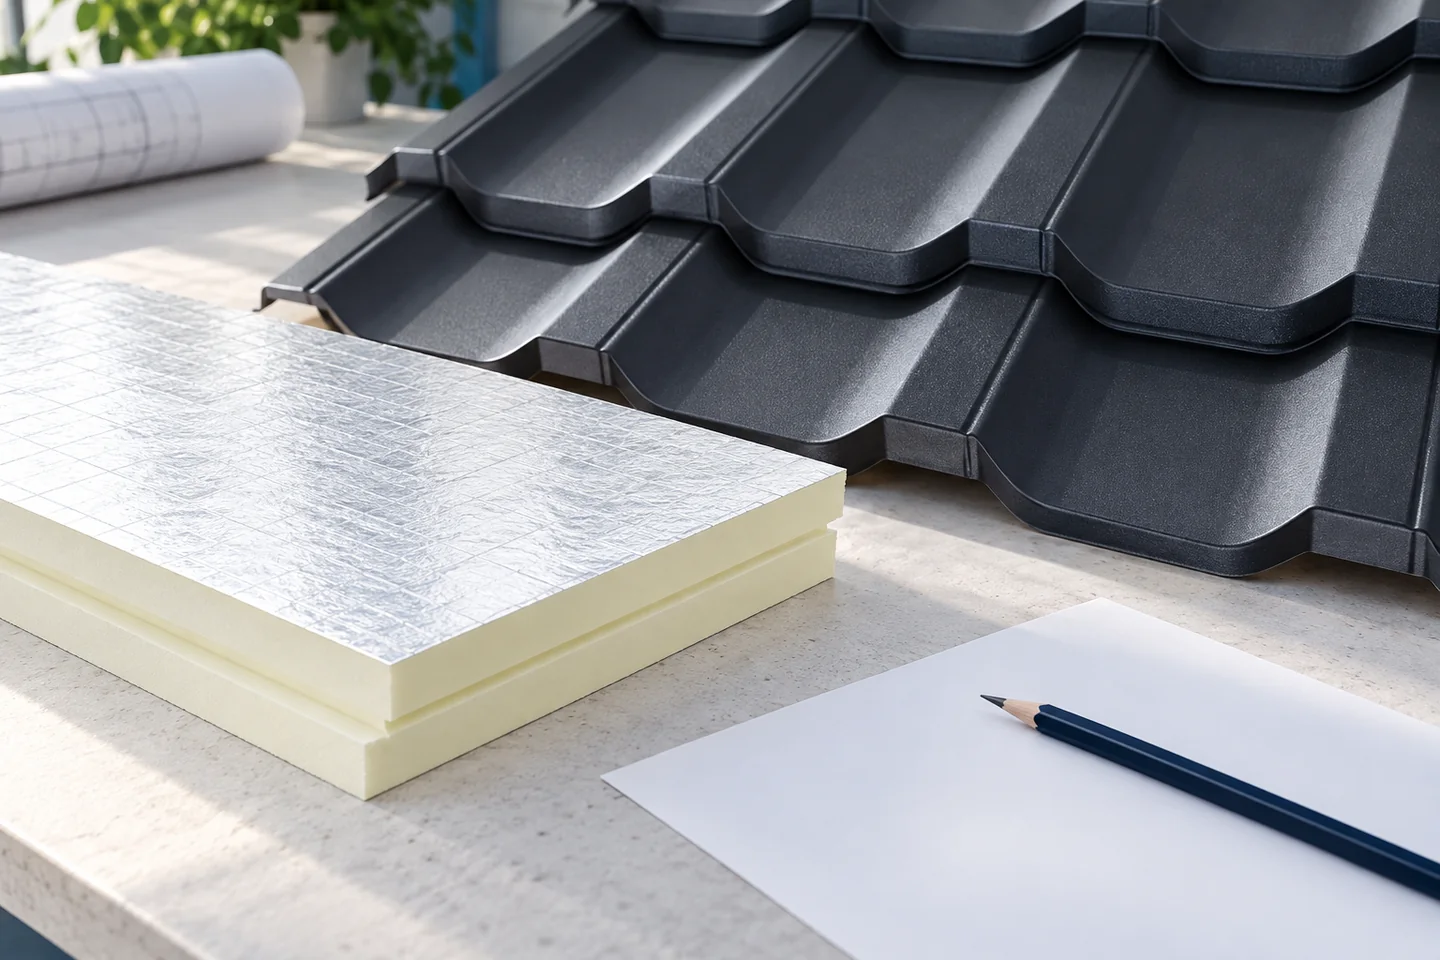
Begin by establishing where the boundary of the heated part of the building runs, as this defines the scope of the insulation. Check whether the insulation is to cover the ceiling above an unheated loft or the roof slopes and wall junctions in a habitable attic. Compare layer build-ups, available space, loads and fire requirements for the specific roof structure. PIR boards may reduce insulation thickness, but they do not replace the other layers. Before measuring, ordering or accepting delivery, compare variants that achieve the same overall roof insulation level, including details and fixing method.

2026-11-15T04:42:15+01:00

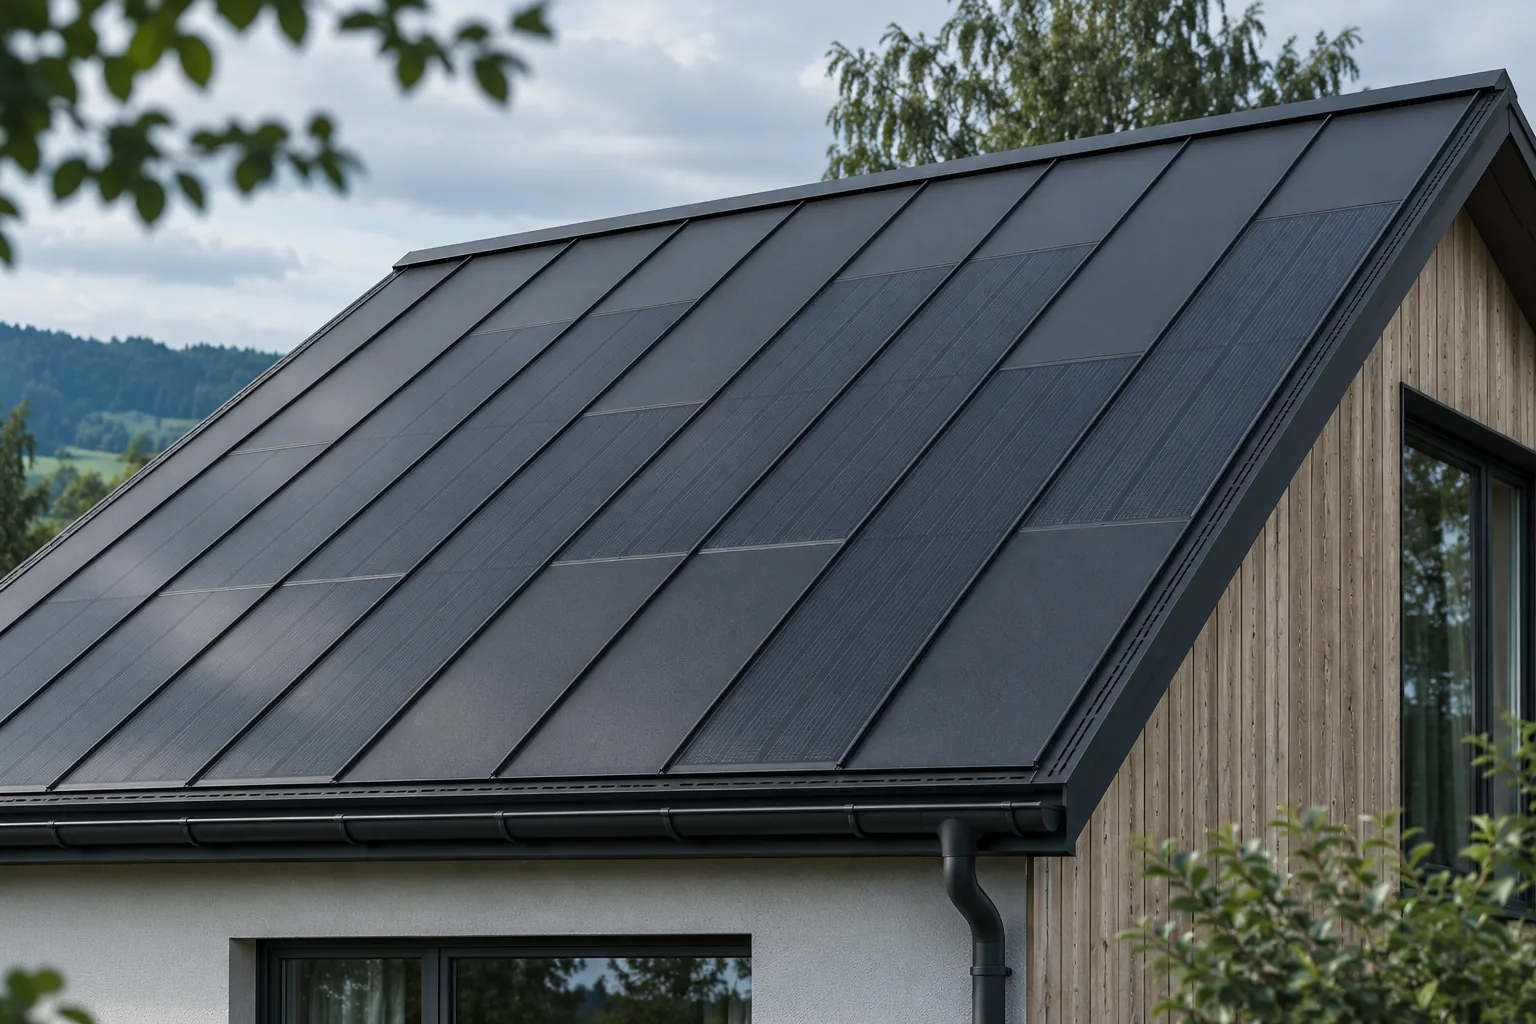
Replacing a single element of an integrated photovoltaic roof

Replacing a damaged section is possible in many system solutions, but its scope depends on the roof construction and the location of the fault. It does not always mean removing just one piece. Access to the fixings, connections and protective layers must be ensured. In an integrated covering, the repair should restore both energy production and correct roof performance. It is worth understanding the procedure before purchase. First, it must be confirmed what actually needs replacing. A drop in production may result from a connection, a device or operating conditions rather than from an active element. Visible damage to the covering also requires an assessment of its scope. Ordering a part on the basis of a distant photo alone may prove an unnecessary cost.

2026-11-15T20:22:45+01:00

What to include when costing a new roof

In Poland, you can calculate the full cost of a roof by combining the design, the roof-slope measurement and all the works, not just the price of the sheet metal. Check whether the quote refers to a square metre of total sheet metal or of covering area, because these values are not interchangeable. For a renovation, assess the existing roof structure before pricing so that possible works can be named. Compare several quotes for the same roof slope and standard, with labour and accessories itemised. Remember that the floor area of the house is not the roof area.

2026-11-14T17:30:20+01:00

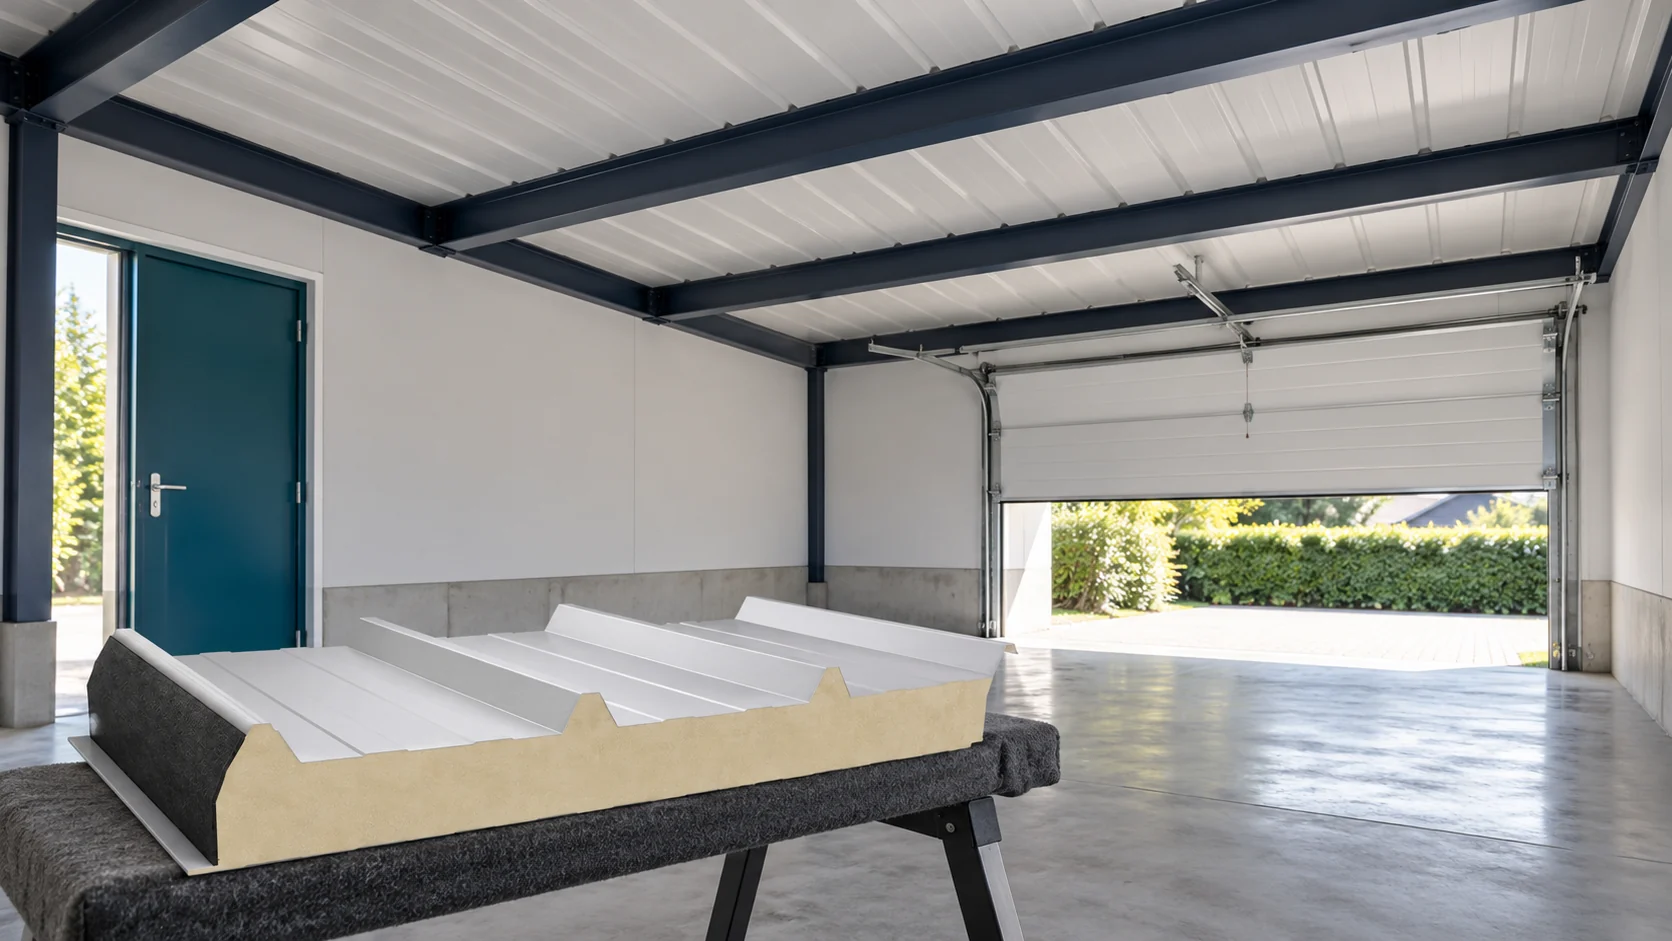
Choosing panel thickness for a garage before ordering the roof

A garage used as cold storage has different needs from a heated workshop. Therefore, choose the panel thickness only after establishing the function of the interior and the support layout. It is also worth considering the door, ventilation and future work. We will show how to arrange these decisions in an order that limits later roof modifications. First, record the target temperature and the time the garage is used. A roof over a car is chosen differently from one over a daily work station. Occasional use of a heater does not yet mean constant heating conditions. In both situations, however, moisture must be removed.

2026-11-14T14:22:19+01:00
Back to top