Installation sequence
In what order should you install sandwich roof panels?
In brief
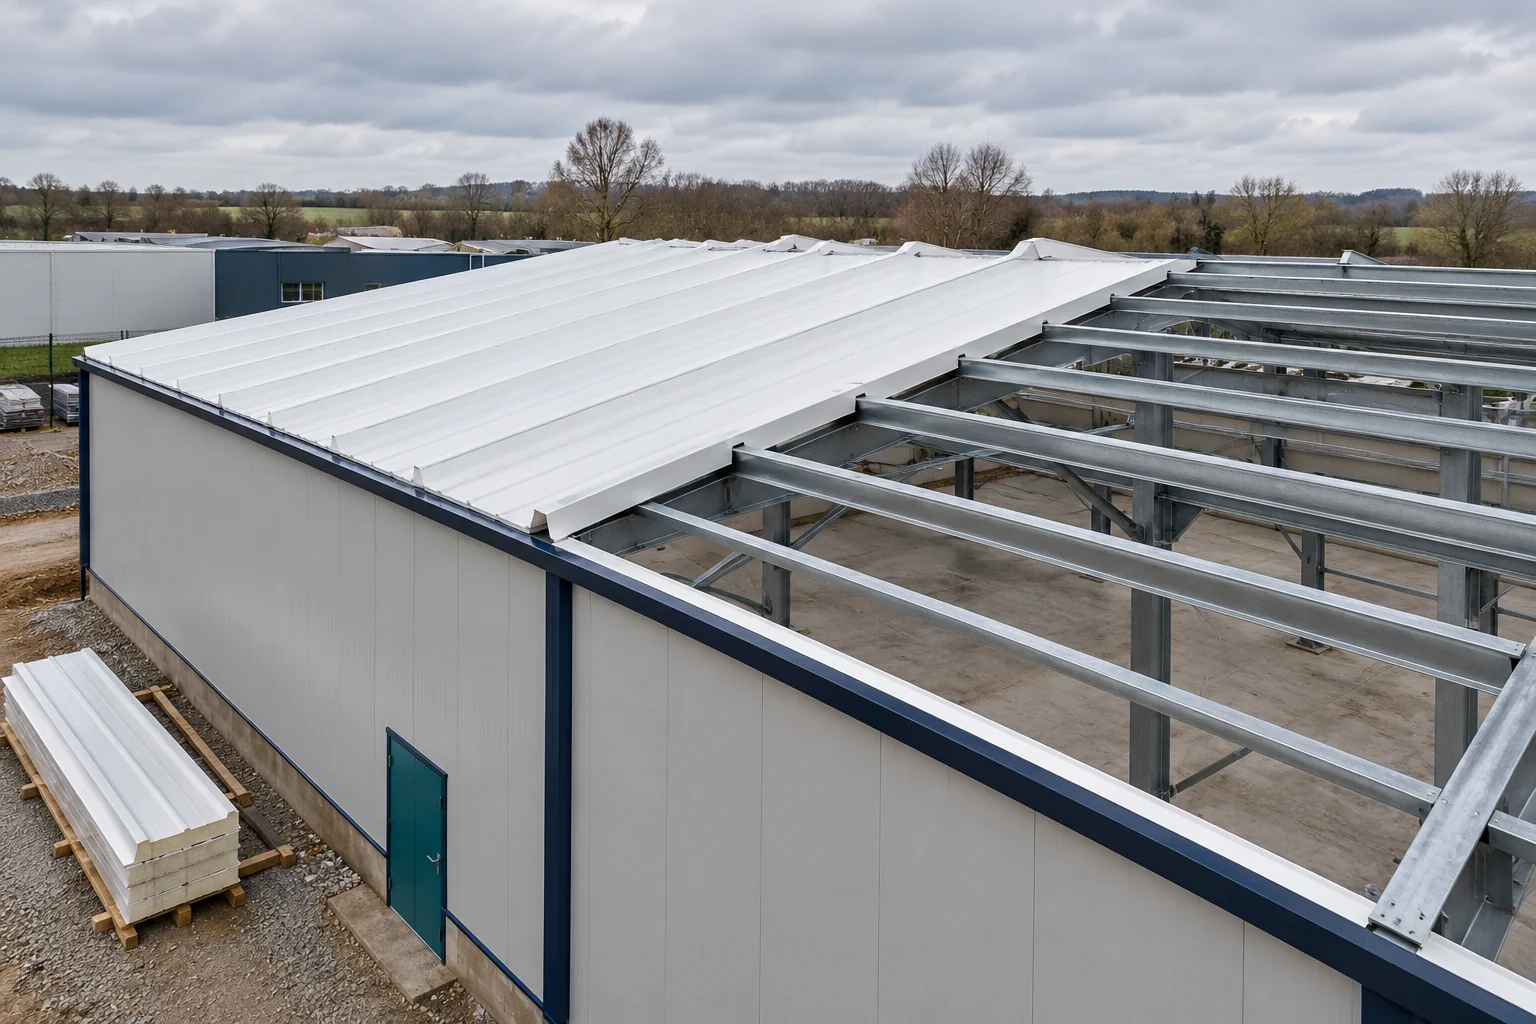
A roof made of sandwich panels is completed efficiently when preparation is finished before the first panel is lifted. The purlin layout, installation direction and connection points must be known. A plan for unloading is also needed. A good sequence of work reduces corrections and the risk of a mistake being concealed under the next panel. Check the spacing, level and geometry of the purlins. The roof panel must bear on the supports specified in the design. The commercial length of a panel does not mean its permissible span. Load tables are needed for the selected thickness, facings and support arrangement.
What should be accepted before delivery of the panels?
Verify the support widths and the panel joint locations along the length. If the roof slope requires two sections, the cross-lap detail must be prepared in advance. Simply laying the end of one panel on top of another does not create a correct connection. The support, the seals and the required fall are what matter.
Mark the skylights, roof hatches and service penetrations on the plan. Their perimeters may require additional structural elements. The opening should not be cut only after talking to the installation crew standing on the finished roof. Agreeing this in advance reduces the number of places needing repair.
How should deliveries and lifting be arranged?
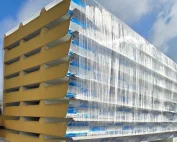
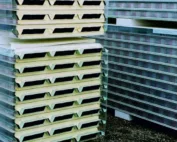
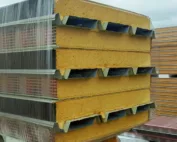
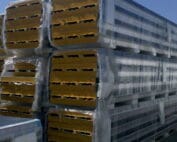
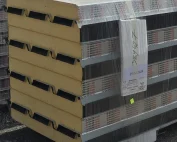
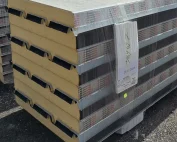
The packs should reach the site in the order of use. If the first roof section ends up at the bottom of the last stack, an additional handling task is created. With long panels, every such movement increases the risk of damage. A well-prepared schedule covers the length, the installation side and the field number.
The lifting method is chosen according to the panel’s dimensions and weight. Equipment approved for such a task is required. Carrying a long sheet at two random points can bend it excessively. Nor should it be assumed that the protective film will protect the cladding from improper gripping.
Determine the temporary storage location and the conditions for interrupting the work. Wind matters greatly when lifting elements with a large surface area. Packs are not placed on the structure without confirming its load-bearing capacity for such a weight. Installation requires organising access and securing work at height.
How should laying of the roof slope begin?
The first panel sets the subsequent roof line. Check its position relative to the eaves, the ridge and the structural axes. A small error repeated on subsequent panels can produce a large offset at the end of the slope. It is worth repeating the measurement after a few elements, before a wedge that is difficult to correct forms.
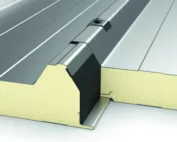
The laying direction must match the geometry of the interlock and the installation instructions. A roof panel has a defined overlap side. It cannot be freely reversed just to fit better with the pack arrangement. Before lifting, also check the sides of the cladding and the intended end cuts.
Seals provided at the joints are installed at the right moment. Once the panels are joined, some areas will no longer be accessible. The sealing layer should remain continuous also at joint intersections. Filling an accidental gap with sealant from above does not replace correct assembly of the detail.

When should fastenings and flashings be carried out?
The number and arrangement of fasteners result from calculations and the panel documentation. The edge zones of the roof slope may require a different layout than the central part. It is not worth transferring the scheme from a previous building just because its roof had a similar area.
Check the screw length, drilling capacity and required washers. The installer must achieve correct compression of the seal without damaging the cladding. The fastener seating positions depend on the system. A screw that misses the support does not become effective by adding a second one at a random distance.
Eaves, ridge and edge flashings are executed in accordance with the adopted solution. Water drainage paths must be maintained. Cutting should be done with tools approved for coated steel sheet. Hot swarf and damaged coating can shorten the durability of a seemingly aesthetically finished detail.
How do you close the stage and prepare for handover?
After each section, remove swarf and waste. Check that the protective film has been removed in accordance with the instructions. Leaving it in the sun for a long time can make removal difficult. Do not postpone checking all connections until the installation equipment is dismantled.
Roof penetrations require particular attention. Check the support of the equipment and the method of sealing its perimeter. The installation should not load the panel in a way not envisaged in the design. Service access routes and areas where workers will later move should be assessed similarly.
Acceptance includes conformity with the design, condition of coatings, fixings and continuity of flashings. Record repair locations and deviations. Hand over roof inspection and maintenance rules to the owner. After the enclosure is completed, subsequent teams should know where work is permitted and which changes require prior agreement.
Short answers from site
Does a panel spanning from eaves to ridge not need intermediate purlins?
This does not follow from the panel length alone. The support arrangement must be checked for the roof loads and the parameters of the selected panel. One long element may still require several supports.
Is it worth checking tightness only after the first rain?
Detail checks are carried out during installation. Some seals will be covered later. Rainfall may reveal a defect, but it will not replace the acceptance of joints and documentation of the completed works.
7 branches. Materials closer to your project.

- SEROCK — Dzierżenin 34 E
- BŁONIE — ul. Sochaczewska 138A
- RADOM — ul. Grobickiego 8
- ŁÓDŹ — Natolin 8
- OLSZTYN — Barczewo, ul. Prosta 9
- WROCŁAW — ul. Jerzmanowska 10C
- GORZÓW WLKP. — ul. Zielona 33/34