Insulation and ventilation
Matching insulation to the roof build-up and the space underneath
In brief
Begin by establishing where the boundary of the heated part of the building runs, as this defines the scope of the insulation. Check whether the insulation is to cover the ceiling above an unheated loft or the roof slopes and wall junctions in a habitable attic. Compare layer build-ups, available space, loads and fire requirements for the specific roof structure. PIR boards may reduce insulation thickness, but they do not replace the other layers. Before measuring, ordering or accepting delivery, compare variants that achieve the same overall roof insulation level, including details and fixing method.
Where does the boundary of the heated part of the building run?
First, it is necessary to establish what is actually to be insulated. When the attic remains unheated, the insulation may be located on the ceiling below it. In a residential loft, the boundary of the heated space usually runs through the roof slopes and the junctions with the walls. Insulating all surfaces without a plan does not always deliver a benefit that matches the cost.
The design must combine roof insulation with the insulation of walls, windows and other building components. Important points are at the wall plate, gable walls and dormers. Discontinuities in the layers can increase losses and lower the surface temperature on the interior side. Therefore, the choice of material alone should be preceded by drawing the entire boundary of the heated zone.
How do you choose insulation for a pitched roof?
For insulation between rafters, what matters is the ability to fit the material precisely and to limit bridges through the timber. An additional layer running in a different direction can improve continuity. A vapour control layer is also needed, along with a drying and ventilation arrangement in accordance with the design. The thickness of the fill between structural elements alone does not describe the entire building component.
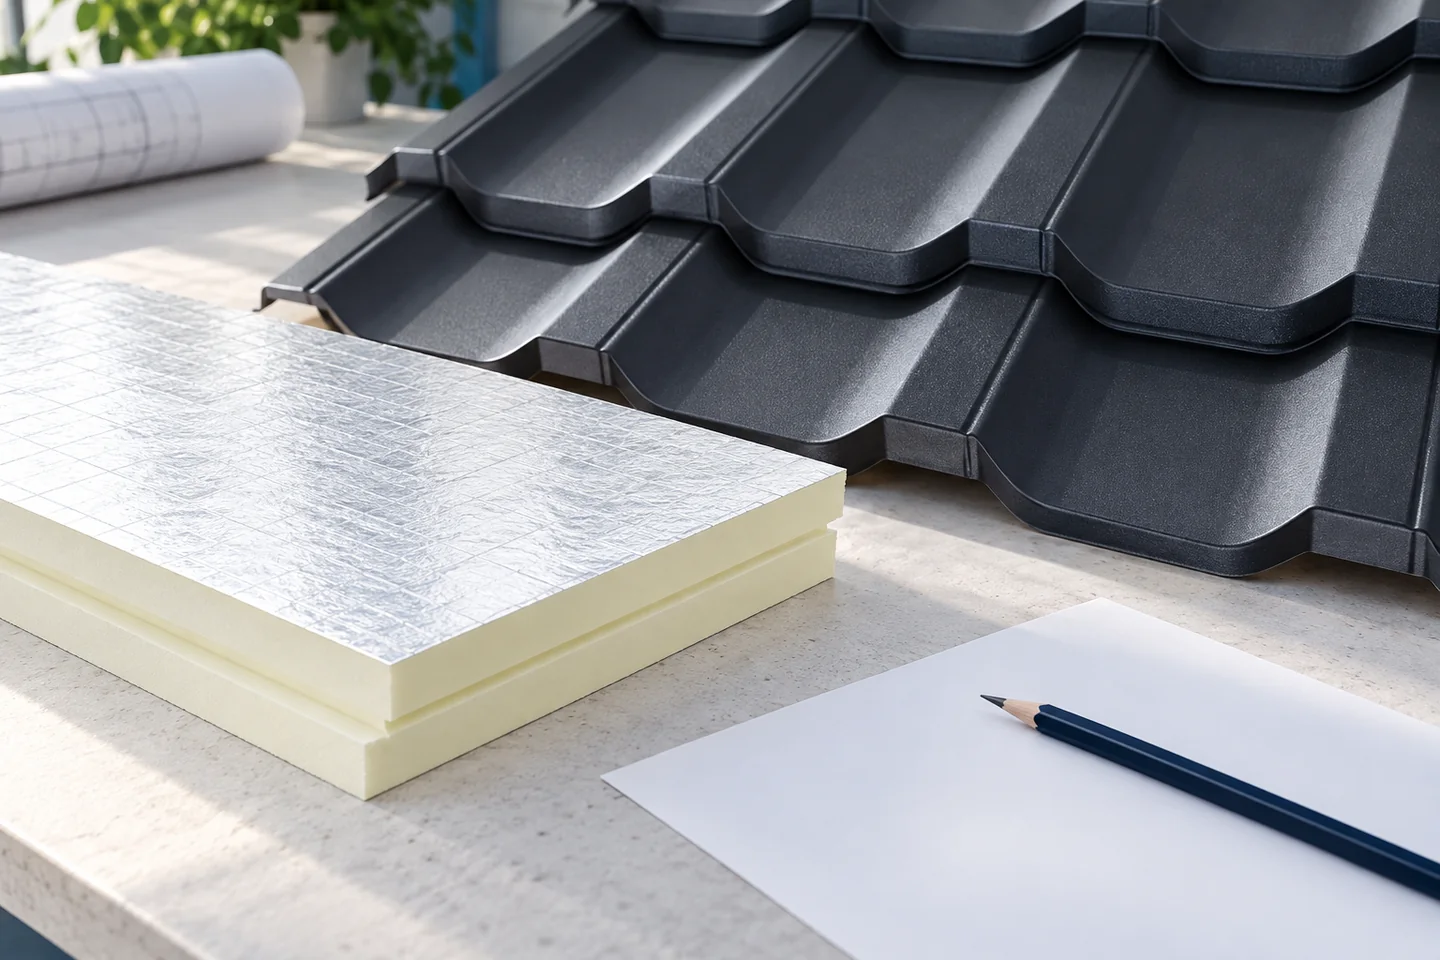
PIR can be used in above-rafter solutions if the specific product and system are intended for this. A continuous layer above the timber helps to limit the effect of repeating bridges. However, the fixing, eaves details and connection to windows must be designed. The insulation is not a self-supporting structure or a ready-made protection against precipitation.
What does flat roof insulation require?
In a warm roof, the insulating material works beneath the waterproofing and must match the way it is fixed. The board facing, compression parameters and permitted loads are important. Service access, equipment and concentrated forces must be taken into account. The stress value at a given deformation is not a simple equivalent of the permissible permanent pressure on the finished roof.
PIR boards can be advantageous where the parapet height or available layer thickness is limited. EPS has its applications in appropriately selected systems, and XPS is often considered where performance in moisture and under load is important. None of these materials is a universal substitute for the others. Suitability is determined by the specific product and the roof construction.

When is it worth considering a sandwich panel?
A roof sandwich panel combines metal facings with an insulating core. It can shorten the scope of work in forming the building component in a hall, workshop or other building with a suitable structure. It should not be confused with a PIR insulation board alone. The panel has a defined geometry, a joint, a load table and a method of fixing to the supports.
The core thickness is selected to meet thermal requirements, but load-bearing capacity, fire resistance and conditions inside the building must also be checked. Panels with a mineral wool core are also available. They differ in properties, weight and range of applications. An appropriate U-value from the datasheet does not exempt you from correct execution of joints, openings and the roof-to-wall connection.
How to compare the thermal performance of different materials?
The lambda coefficient describes heat conduction through a material. At the same thickness, a lower value means greater thermal resistance of the layer. For example, an R-value of 5 m²K/W gives 110 mm of material with a lambda of 0.022 or 175 mm with a lambda of 0.035 W/(m·K). This is a comparison of the layers alone, not a ready-made roof selection.
The U-value of the entire assembly also depends on the other layers, thermal bridges and appropriate corrections. Parameters for the specific product must be used, because PIR, EPS, XPS and mineral wool come in many variants. Acoustics, fire behaviour and moisture behaviour are equally important. A low lambda does not automatically mean the best result in each of these areas.
How to choose a solution for implementation?
Ask for a comparison of variants that achieve the same required level of insulation for the entire roof. Compare thickness, weight, method of fixing, cost of accessories and details. Also take into account installation conditions and the possibility of drying out the materials. A wet structure enclosed between airtight layers can cause problems regardless of the quality of the insulation itself.
For modernisation, an assessment of the existing roof and the causes of any dampness is needed. Adding further centimetres without checking the build-up can hinder drying out. The selection should end with a specific cross-section, details and specification. Then the advantages of PIR or another material can be used in a way that suits the building’s needs.
7 branches. Materials closer to your project.

- SEROCK — Dzierżenin 34 E
- BŁONIE — ul. Sochaczewska 138A
- RADOM — ul. Grobickiego 8
- ŁÓDŹ — Natolin 8
- OLSZTYN — Barczewo, ul. Prosta 9
- WROCŁAW — ul. Jerzmanowska 10C
- GORZÓW WLKP. — ul. Zielona 33/34