Re-roofing after asbestos cement: which material should replace it?

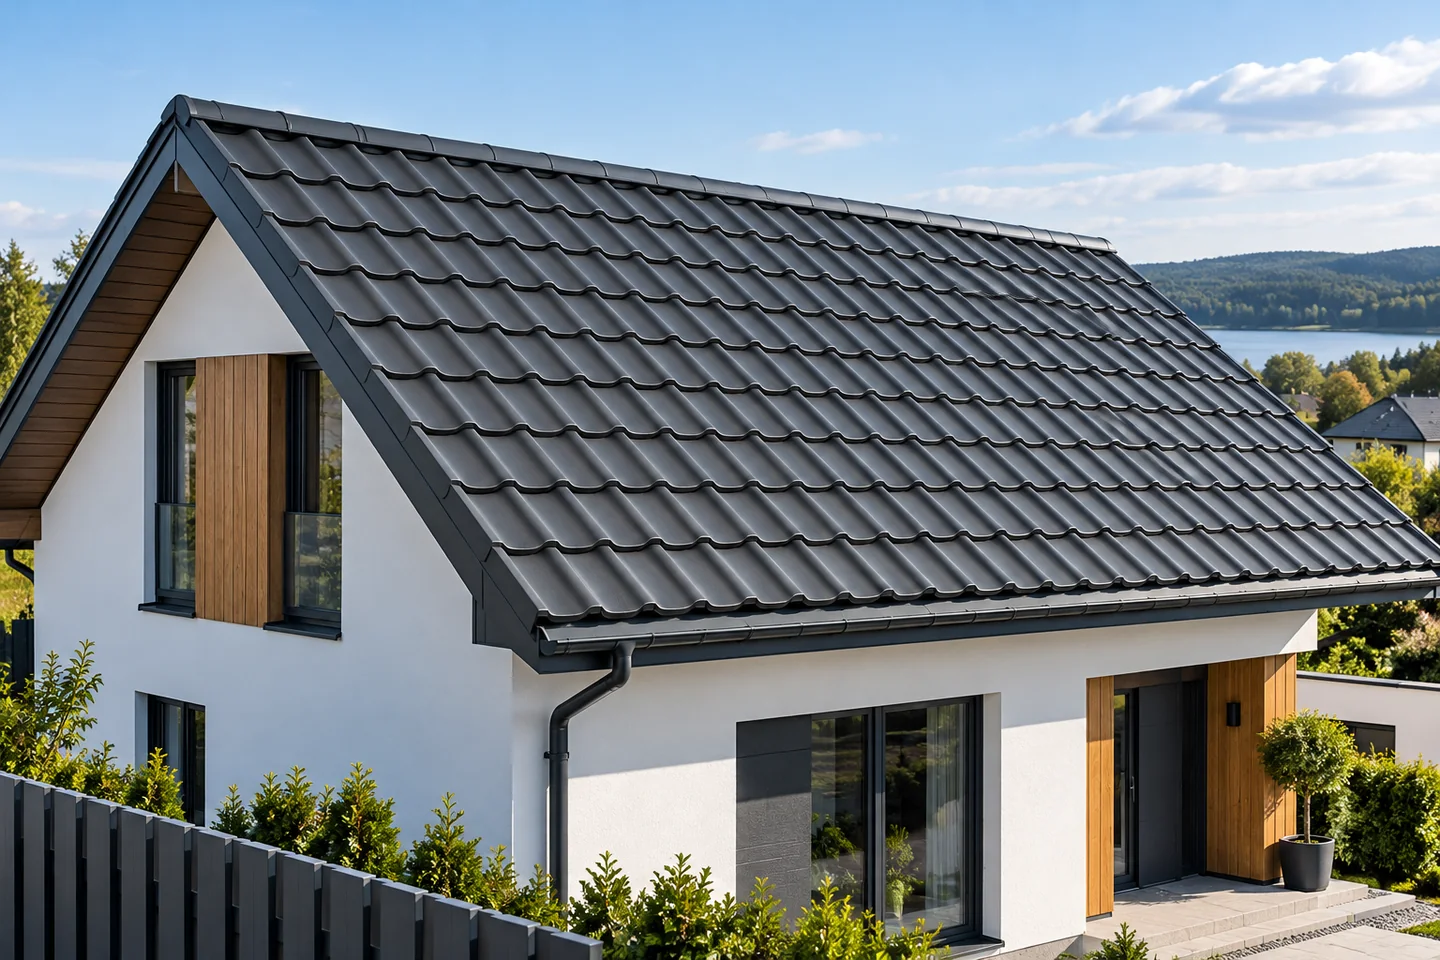
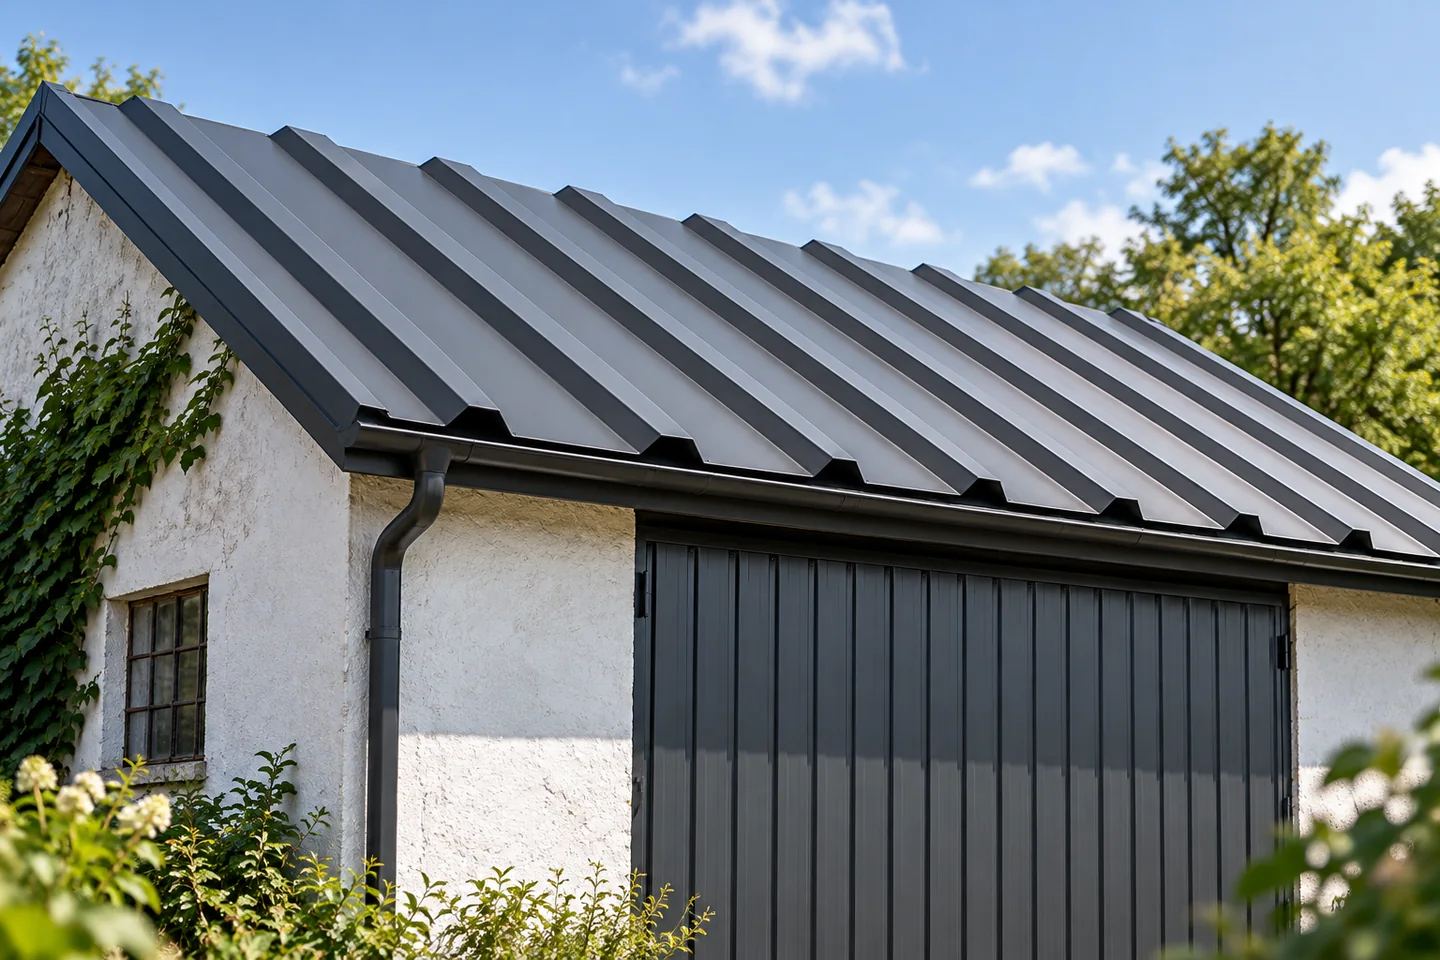
First, establish what material the existing covering is made of and what condition the roof structure is in. Consult the building records and identify the type of the current layer; if the composition is doubtful, do not go by appearance alone. Where asbestos is present, entrust dismantling to a specialist contractor. As the new covering, consider metal roof tiles, T18 or T35 trapezoidal sheeting, or insulated roof panels in suitable buildings. The choice depends on pitch, support and building use, so leave structural decisions to the designer.
2026-11-14T21:01:18+01:00

Planning a photovoltaic installation on a sheet metal roof

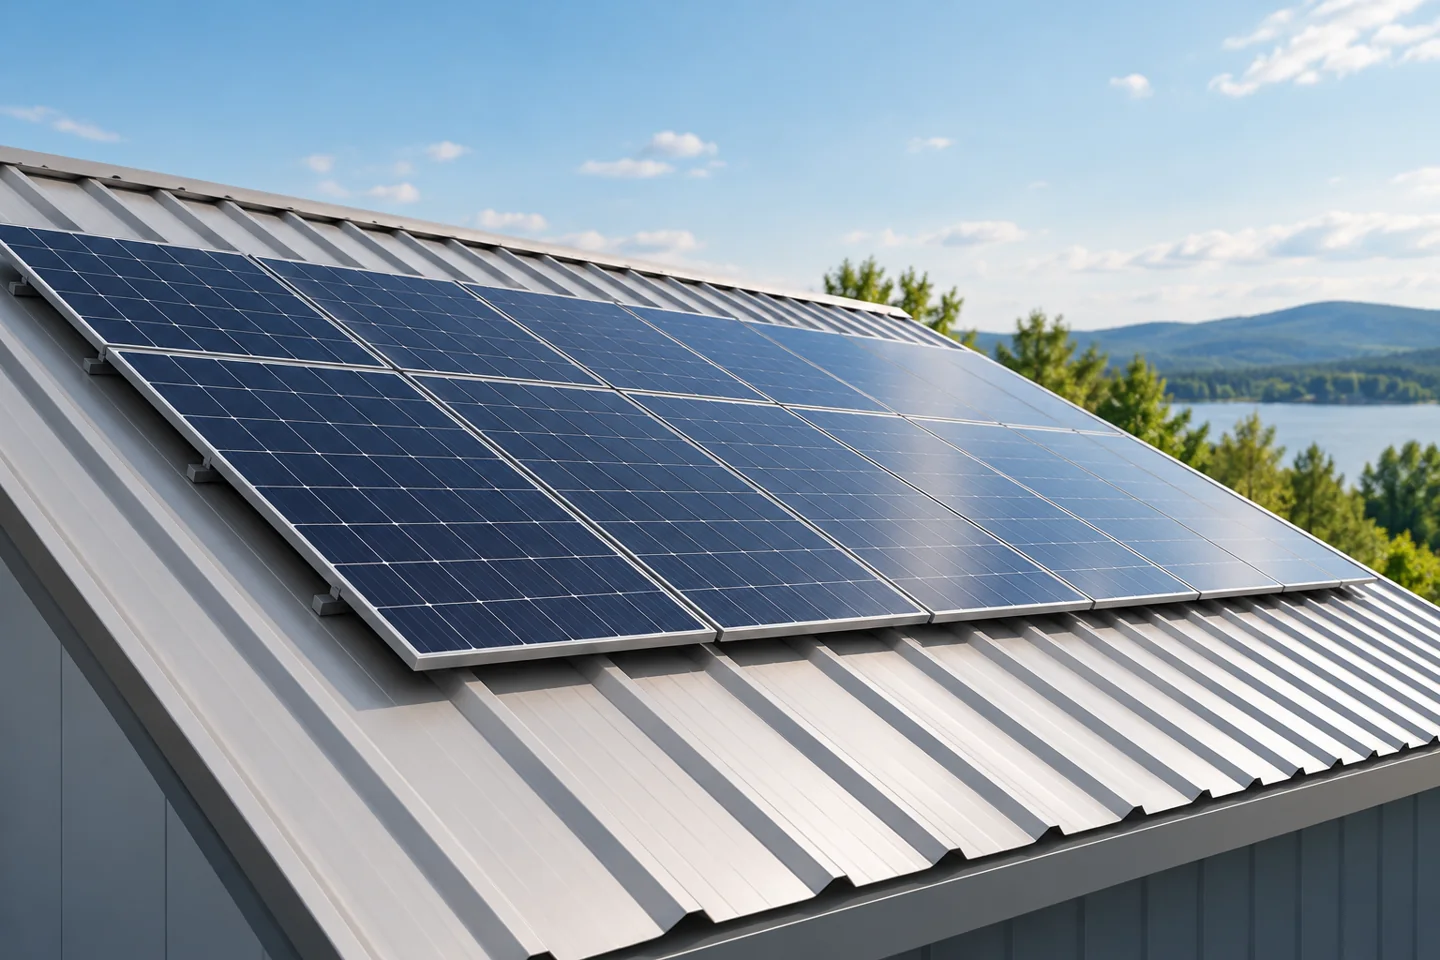
In Poland, photovoltaic panels can be combined with many metal roofs, provided the load-bearing capacity has been checked and the correct mounting system selected. Before installation, assess the condition of the covering, its connections and service access, since a later roof replacement may require removing the panels. Also check that the chosen system matches the sheet profile and the conditions specified by the mounting supplier. Leave design decisions to the designer.

2026-11-14T17:31:51+01:00

Checking sheet metal roofing for winter damage

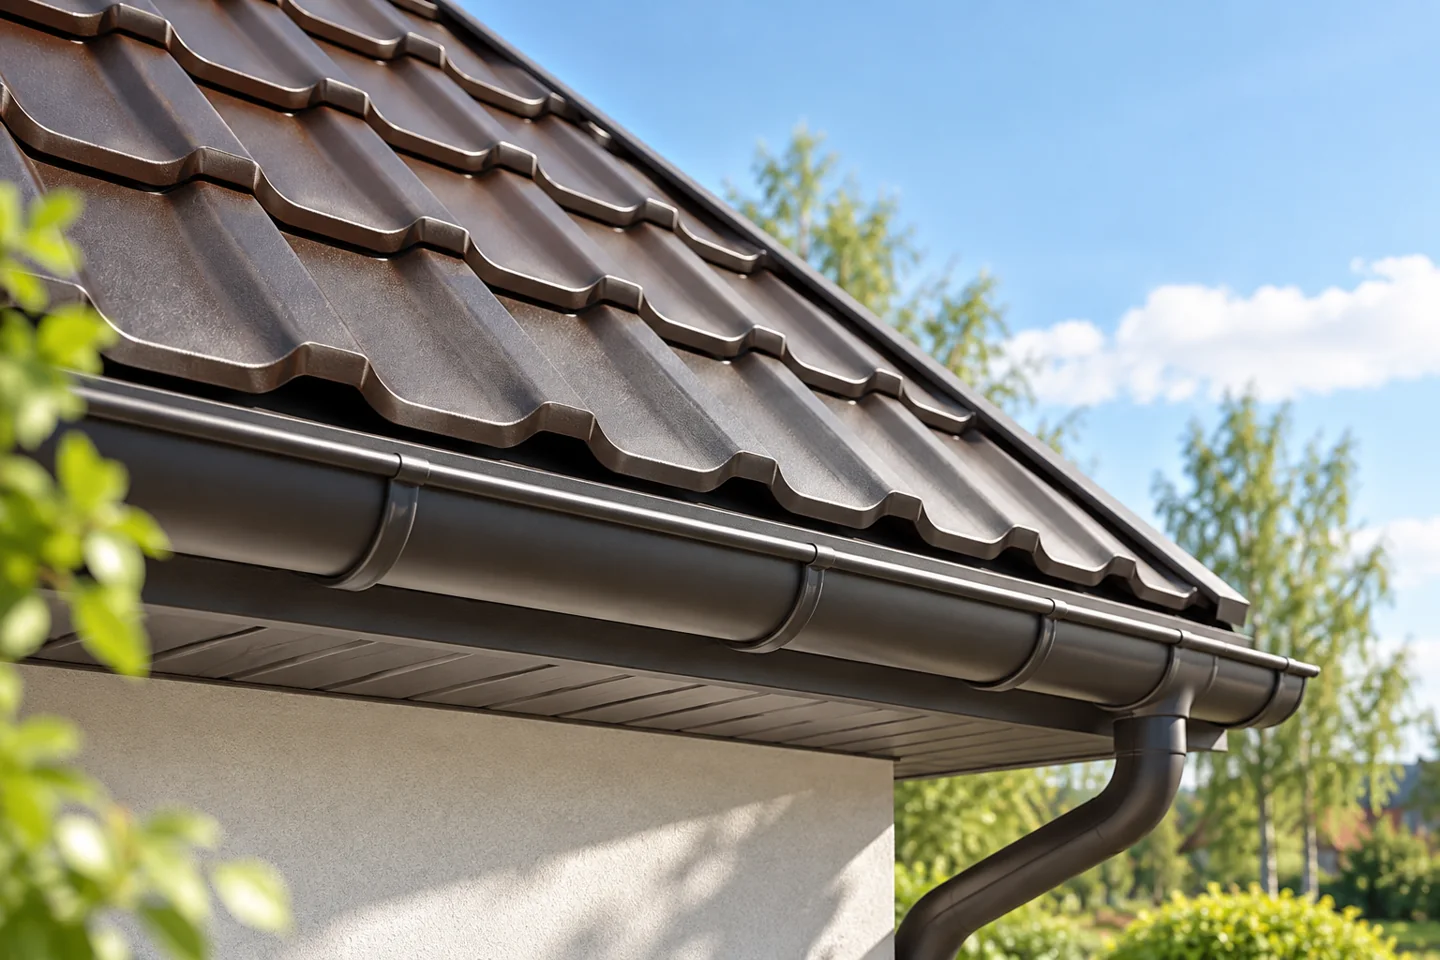
Before spring rains expose every gap, it is worth inspecting the roof after winter. Check the gutters, flashings, fixings and any damp signs in the attic. Some faults can be seen from ground level, but the roof slope should be assessed by someone equipped to work at height. You need to establish what requires repair and what merely cleaning. Walk around the building in good light, watching for distorted gutters, loose downpipes and flashings that have come away from the edge. Photos taken from a safe spot will later help the roofer pinpoint the problem.

2026-11-14T21:00:20+01:00

When does a roof slope need additional ventilation openings?

Consider additional roof slope ventilation elements when air cannot flow freely from the eaves to the upper part of the slope. They will not compensate for a poorly designed gap or a completely closed inlet. First establish which space you are ventilating – this concerns the gap under the covering, not rooms in the attic. Check whether the basic system works and whether roof windows, chimneys or valleys disrupt the flow. On a metal roof, the element must match the profile and layer arrangement.

2026-11-15T00:57:08+01:00

How does a standing seam roof work and what determines its weathertightness?

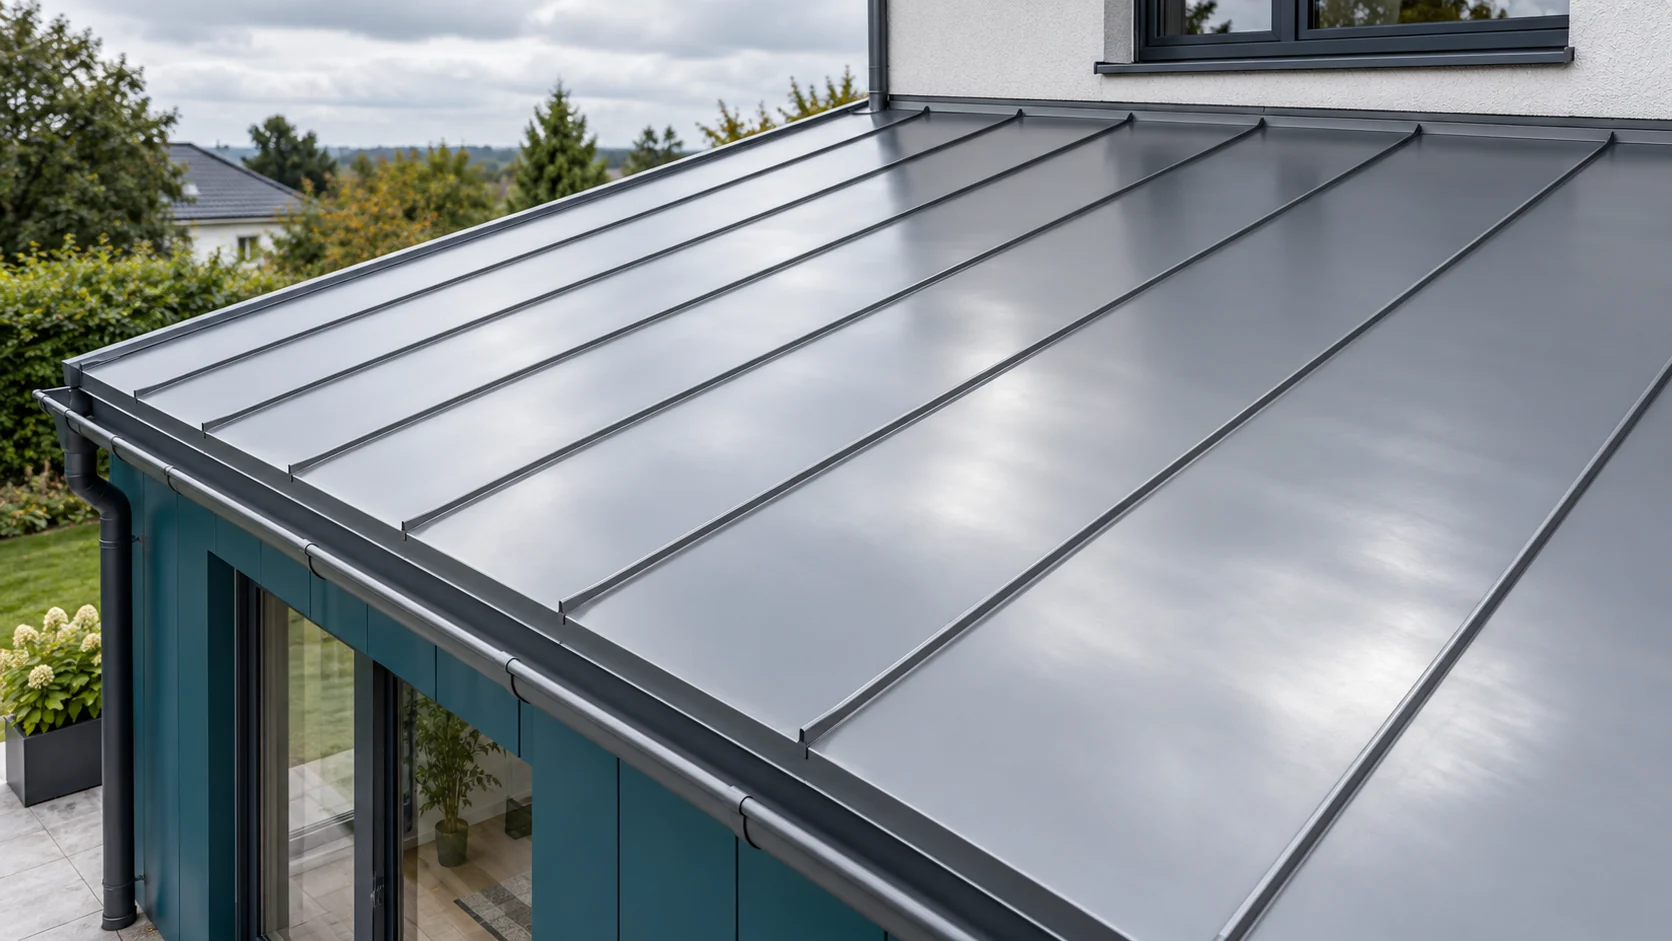
The standing seam is a connection of sheets above the flat field of the covering. This helps separate the joint from the main path of water runoff. However, it does not mean that such a roof is weathertight in every situation. The result depends on the type of connection, the pitch and the execution of details. The substrate and the possibility of sheet movement under temperature are also important. The standing seam is a longitudinal connection of suitably shaped sheet edges. In the traditional solution, the installer closes them with tools. Various forms of folding are possible, including single and double standing seam. There are also panels with a factory snap lock. They look similar from a distance, but their construction and method of installation should not be equated.

2026-11-14T11:10:54+01:00

Planning a comfortable loft room under sloping ceilings

Before choosing furniture, start with accurate measurements – they determine how comfortable a sloped attic will be. Slopes take up part of the space but can also house storage and create quiet corners for rest. At the planning stage, combine the interior layout with insulation, light and ventilation. On the plan, mark the floor outline and the height under the slopes, paying attention to the areas around stairs, doors, posts and collar ties. Measure for the planned finish – insulation, framing and lining will take up space, so the raw structure can be misleading.

2026-11-15T00:56:12+01:00

Comparing labour quotations for a sheet metal roof

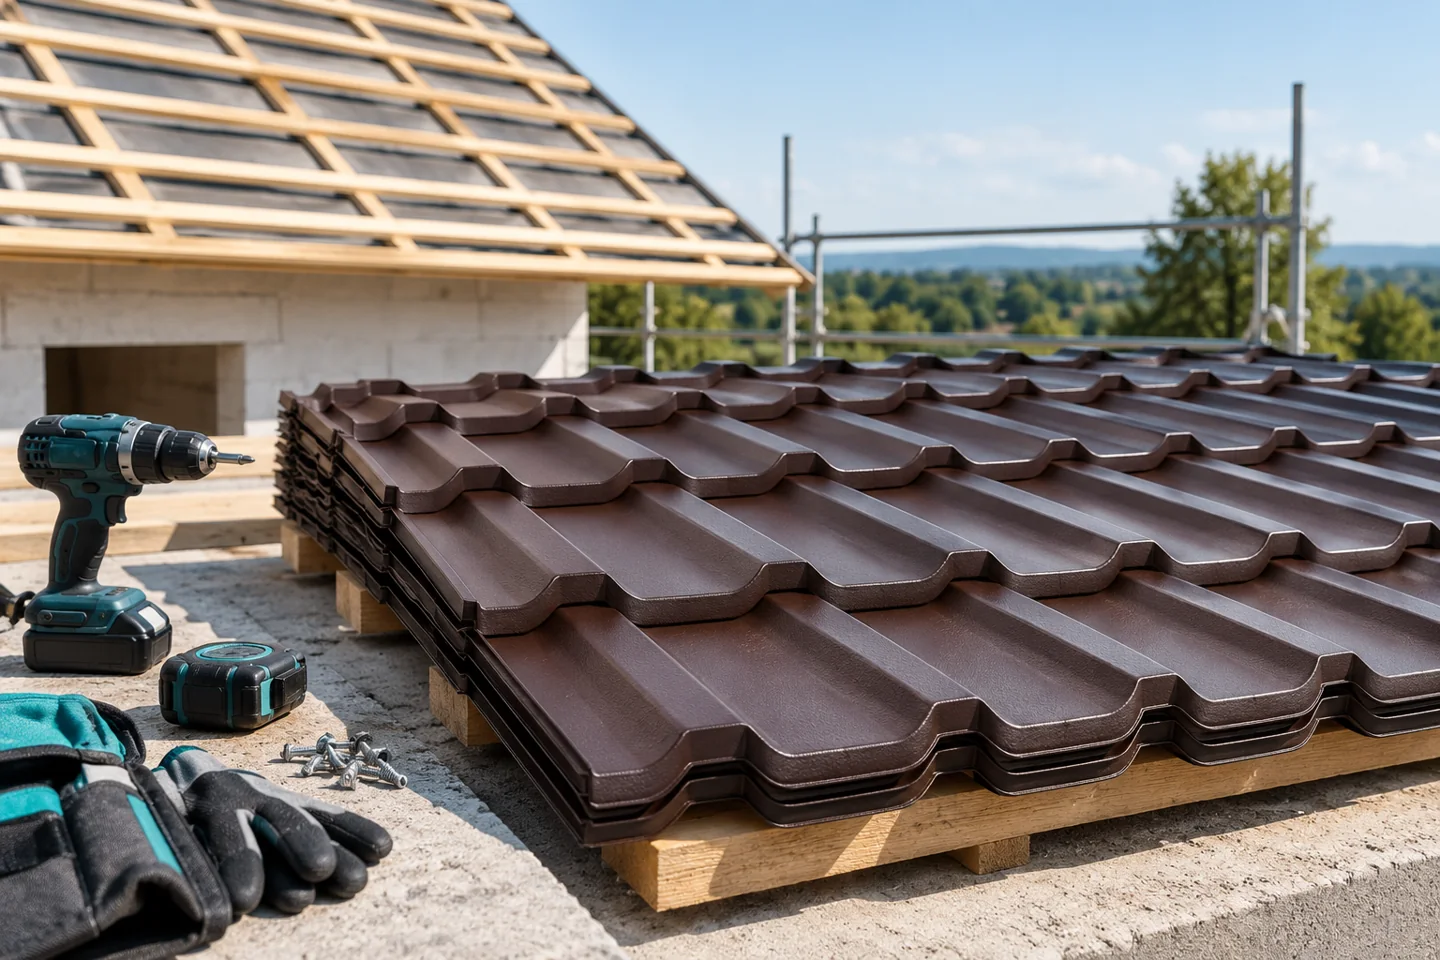
In Poland, comparing labour costs for metal roof covering requires aligning offers to the same list of tasks, not just the rate per square metre. Check whether the quote includes the membrane, counter-battens, battens, flashings, gutters, scaffolding, material handling and cleaning. Establish who measures the roof, prepares the material schedule and is responsible for shortages. For renovations, clarify dismantling, waste sorting and interior protection, plus the rules for approving additional work once the substrate is exposed.

2026-11-14T17:32:06+01:00

Choosing between a tile-effect metal roof and bitumen shingles

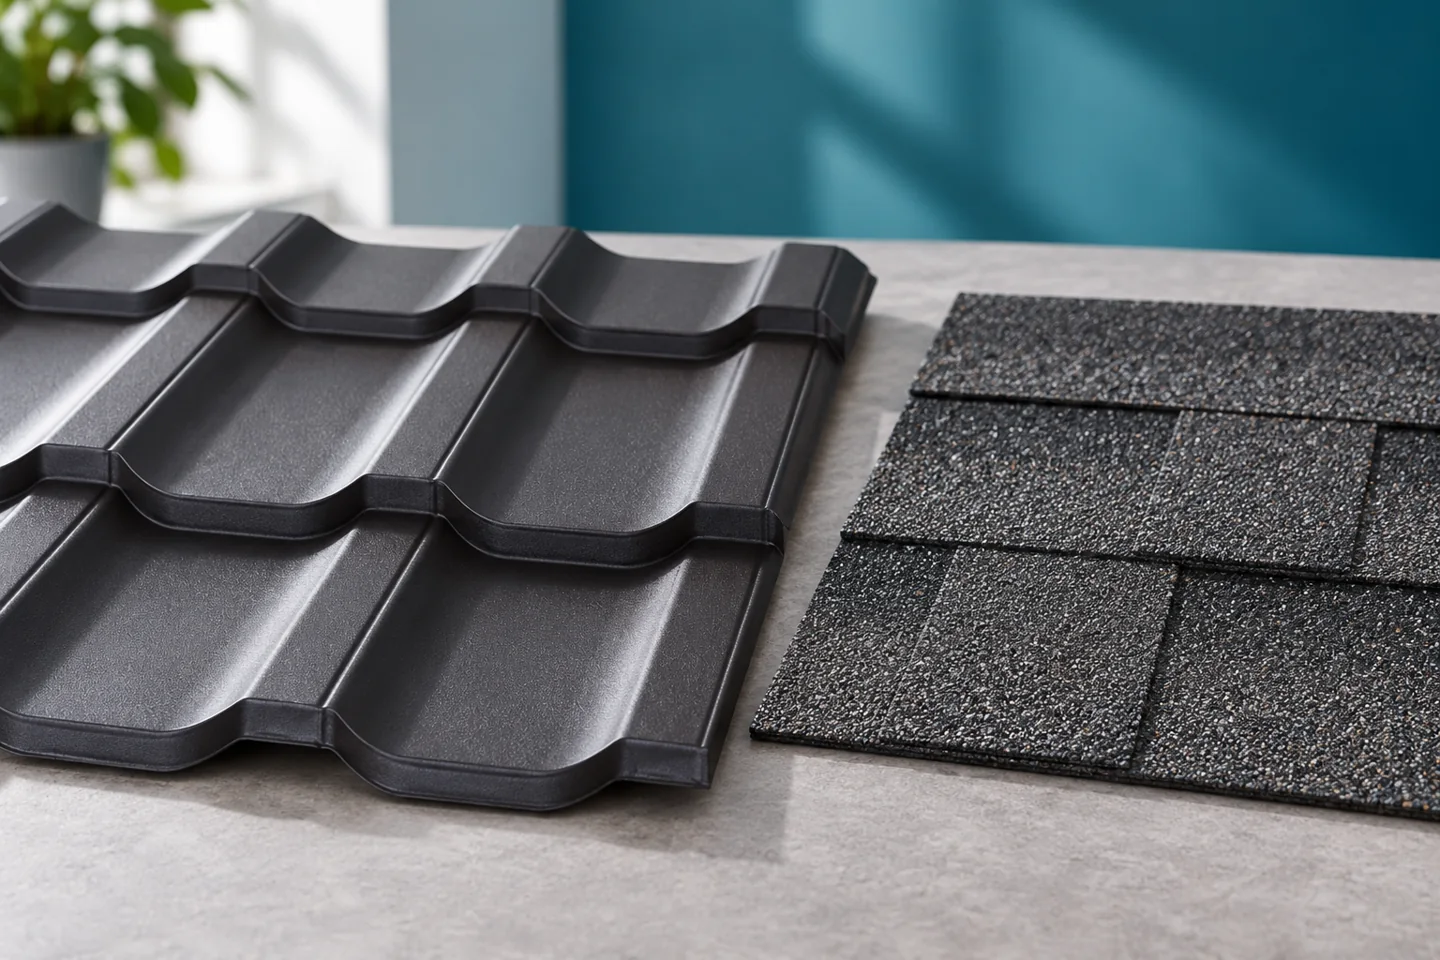
In Poland, choosing between metal roofing tiles and bituminous shingles means comparing the whole roof, not just the price of the material. The two coverings differ in their substrate and installation, so the roof geometry, ventilation and conditions of use need checking. Before renovating, assess the structure's load capacity and every layer that makes up the complete system. The minimum pitch depends on the specific product and its instructions. The cost estimate should include transport, cutting losses and the state of the existing substrate. Finally, confirm that a team experienced in that installation is available.

2026-11-14T17:30:58+01:00

Choosing T18 or T35 sheeting for the roof of an open shelter

In Poland, the choice between T18 and T35 sheet for a shelter roof depends on the span, loads and method of support. Before comparing profiles, check the location, height and surroundings of the structure, because an open design is exposed to wind action from below as well. Take into account the roof pitch, water drainage and the risk of condensation. Pass these data to the designer or the person selecting the covering. Only then compare load capacity, tightness and conditions of use, and finally the price.

2026-11-14T17:32:10+01:00

Tile-effect or trapezoidal steel sheets for a roof?

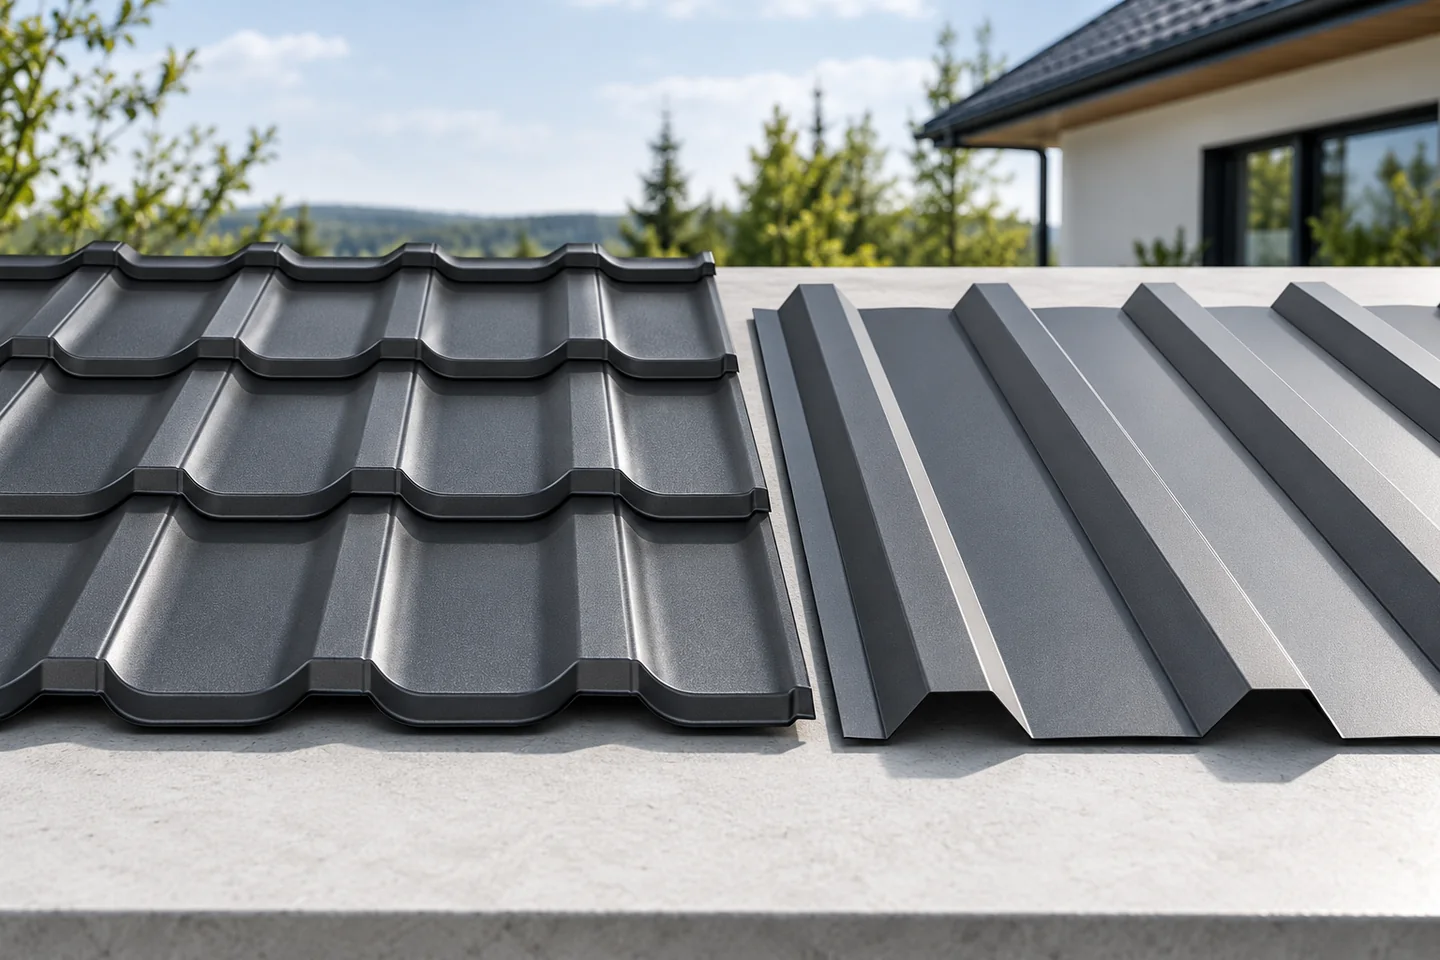
The choice between a tile-effect metal sheet and trapezoidal sheeting depends on the roof geometry and support arrangement, not on the category name alone. Tile-effect sheet has longitudinal and transverse pressings forming repeated modules, which affects batten spacing and sheet fitting; trapezoidal sheeting has a simpler pattern of ribs running along the slope, and profile height shapes structural properties. Check the minimum pitch in the specific product's instructions, the batten spacing set by the module or profile parameters, and the condition of existing substructure during renovation. Compare both variants drawn on the same roof, including laps, flashings and offcuts.

2026-11-15T00:58:13+01:00
Back to top