Replacing a T18 or T35 roof: checks before changing the profile

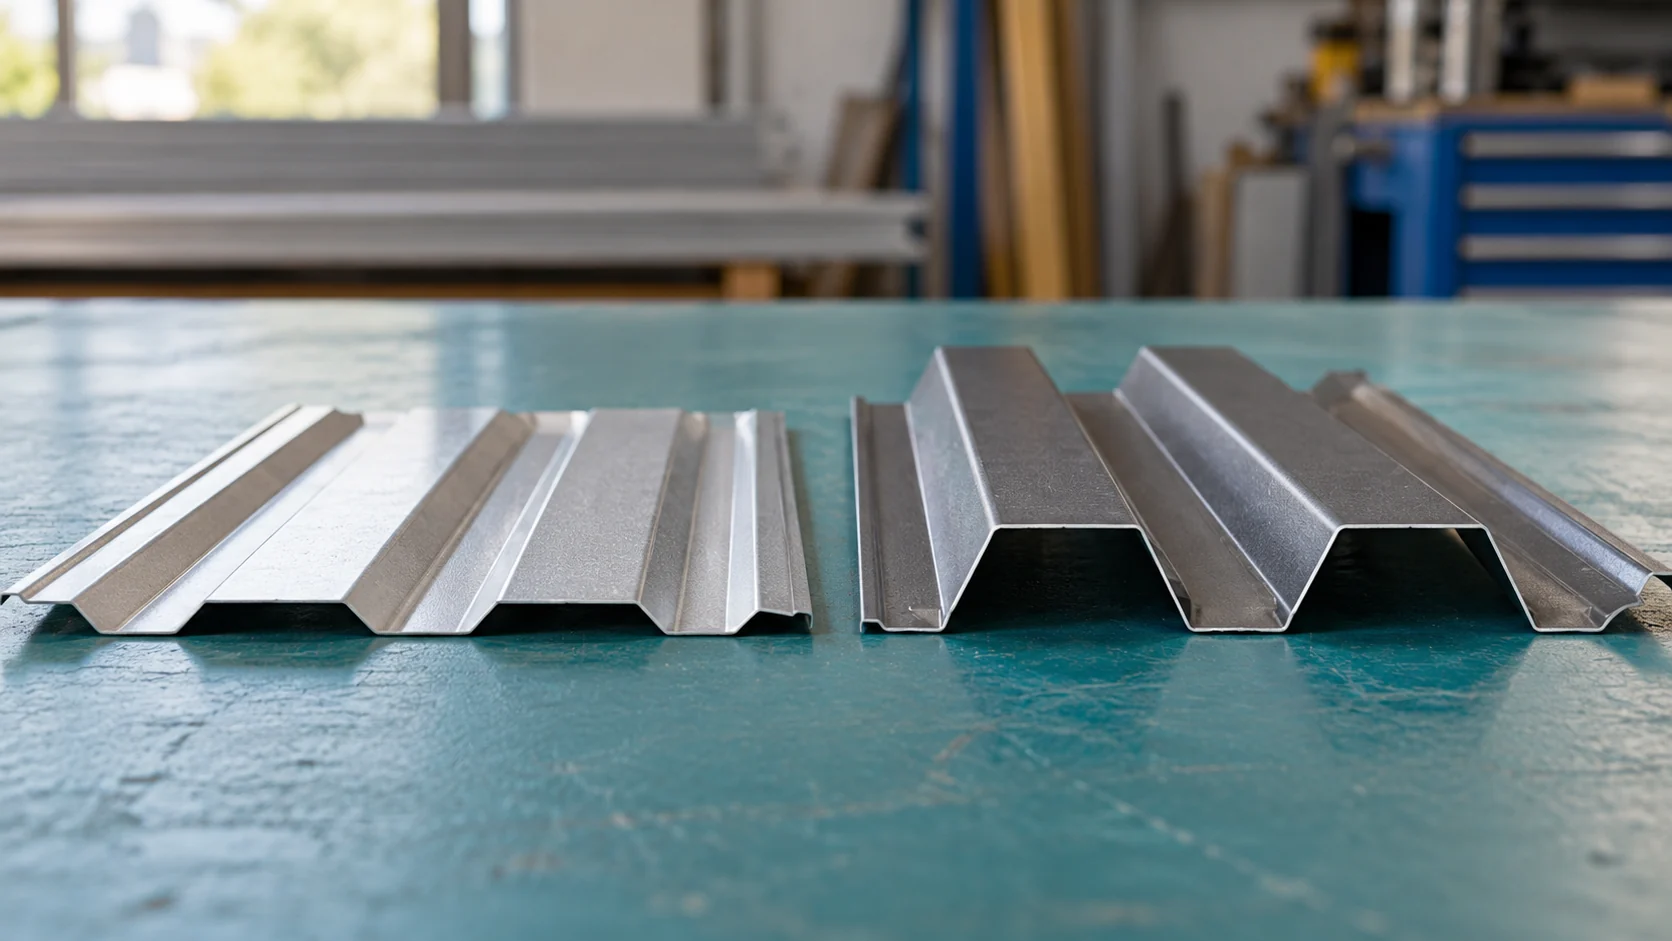
Switching from T18 to T35 is not simply a matter of choosing a trapezoidal sheet with a higher profile. It can change the cover width, the number of sheets and the detailing at the terminations. In a renovation, the existing supports must also be checked. Below we compare actual profile types and show how to go from their dimensions to the cutting plan and the complete order. The number in the name usually indicates the nominal profile height in millimetres. T35 has a higher rib than T18. However, this does not mean that the name alone determines the load-bearing capacity. The assessment requires the full geometry, the steel thickness and grade, and the support conditions.
2026-11-14T17:30:18+01:00

What purlins do in a roof and how they are selected

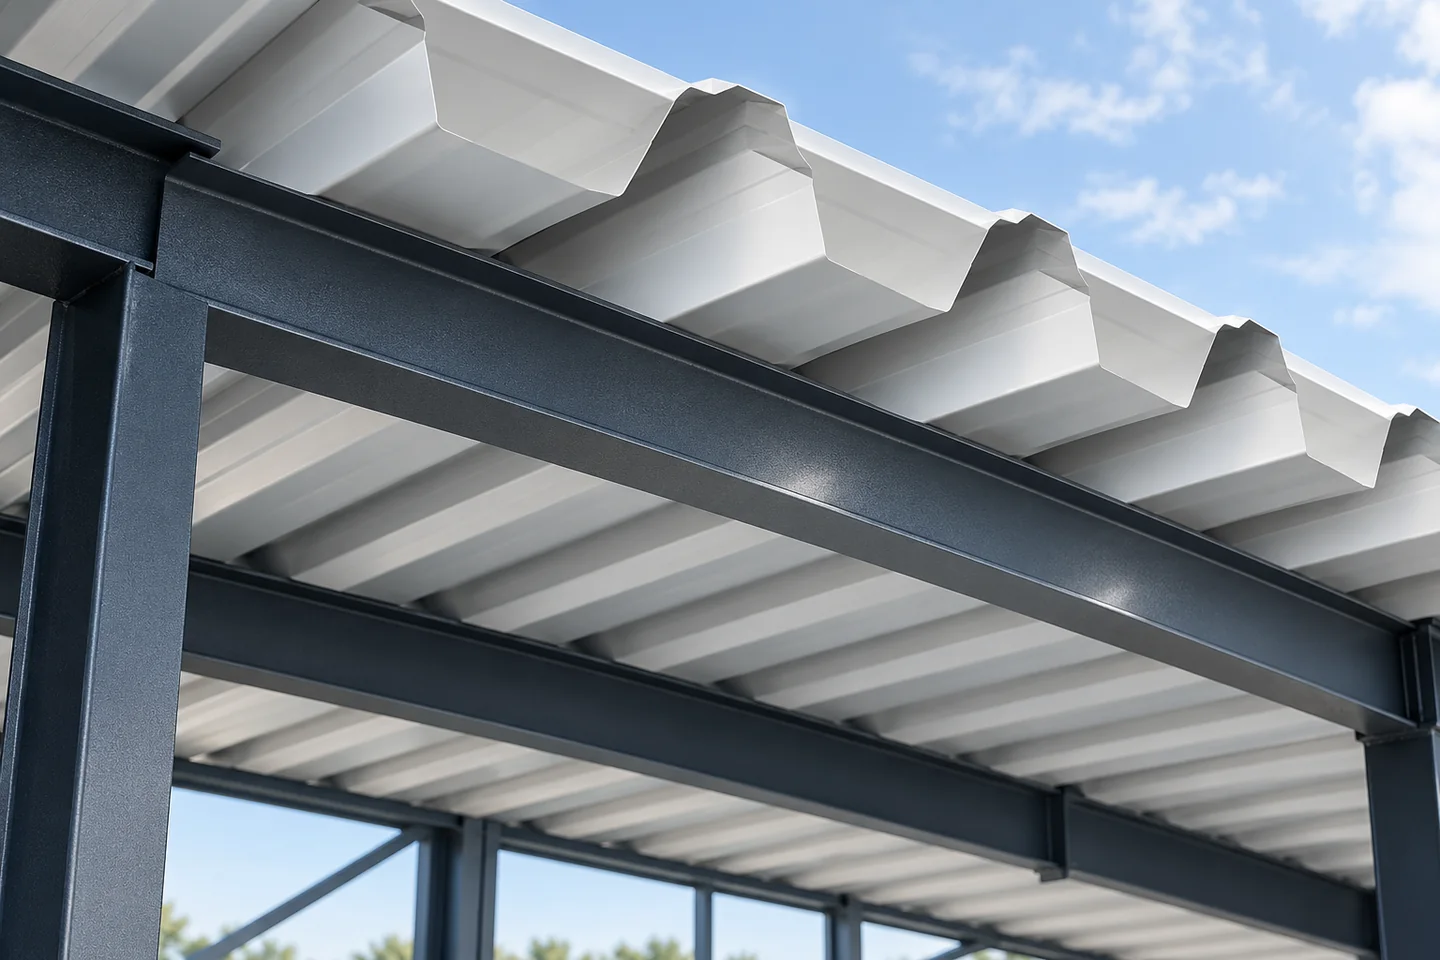
Roof purlins act as load-bearing members running along the roof: in a timber roof structure they support the rafters, while in a steel structure they often provide direct support for sheeting or sandwich panels. When selecting them, check not only the section and spacing but also the entire system, including span, loads, connections, bracing and fixings. It is essential that the purlin is supported on the intended supports, such as columns or suitably designed walls, and that the whole system transfers forces in accordance with the technical documentation.

2026-11-15T00:57:05+01:00

Choosing a covering for a heated or unheated garage roof

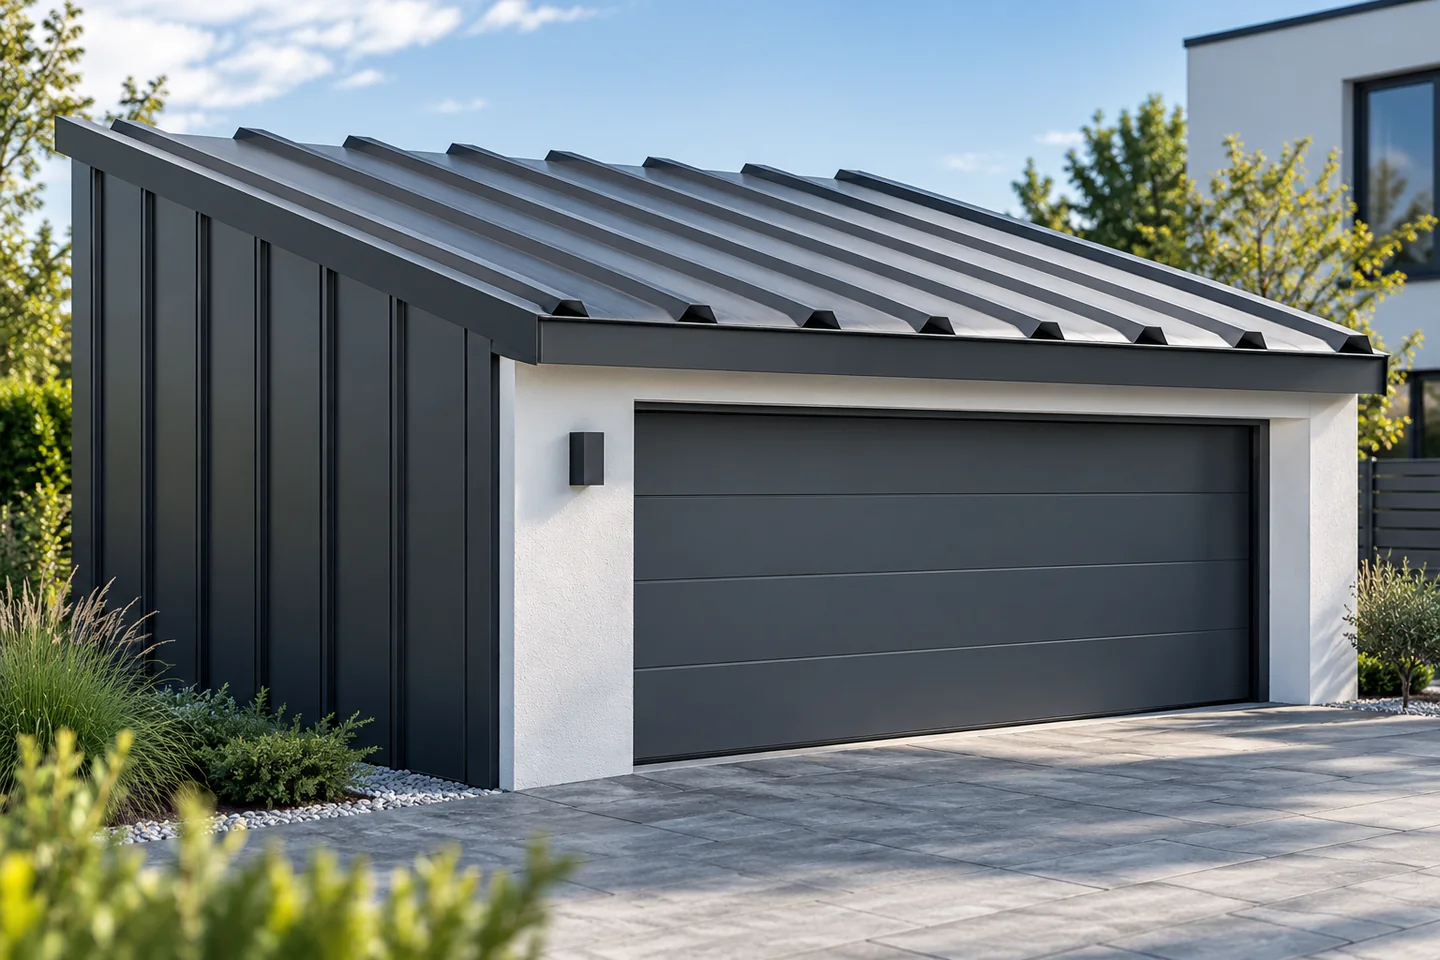
First decide whether the garage is merely to shelter a car or to serve as a workshop, and record this before choosing the covering. Check the roof pitch, the type of supports and whether the interior will be heated. For an unheated building, trapezoidal T18 or T35 may be considered, whereas a heated one requires a complete insulated partition or a suitable insulated roof panel. Allow for condensation, ventilation and drainage, since vapour can condense on the cold underside of the covering. A quotation should refer to a specific product, not merely a category.

2026-11-14T21:02:42+01:00

Affordable roof coverings for a house, garage or garden shelter

The lowest sheet price does not guarantee the cheapest roof, because the final cost depends on the shape of the slopes, the support, waste, flashings and labour. Before comparing offers, establish the function of the building: an open gazebo needs only rain cover, while a heated building requires a full insulation system, which changes the scope of work. Then check whether the quote includes all elements, not just the sheet metal itself. Compare the price per square metre of effective covering together with accessories and transport to avoid apparent savings.

2026-11-15T00:57:29+01:00

How a collar beam roof works and when it suits a building

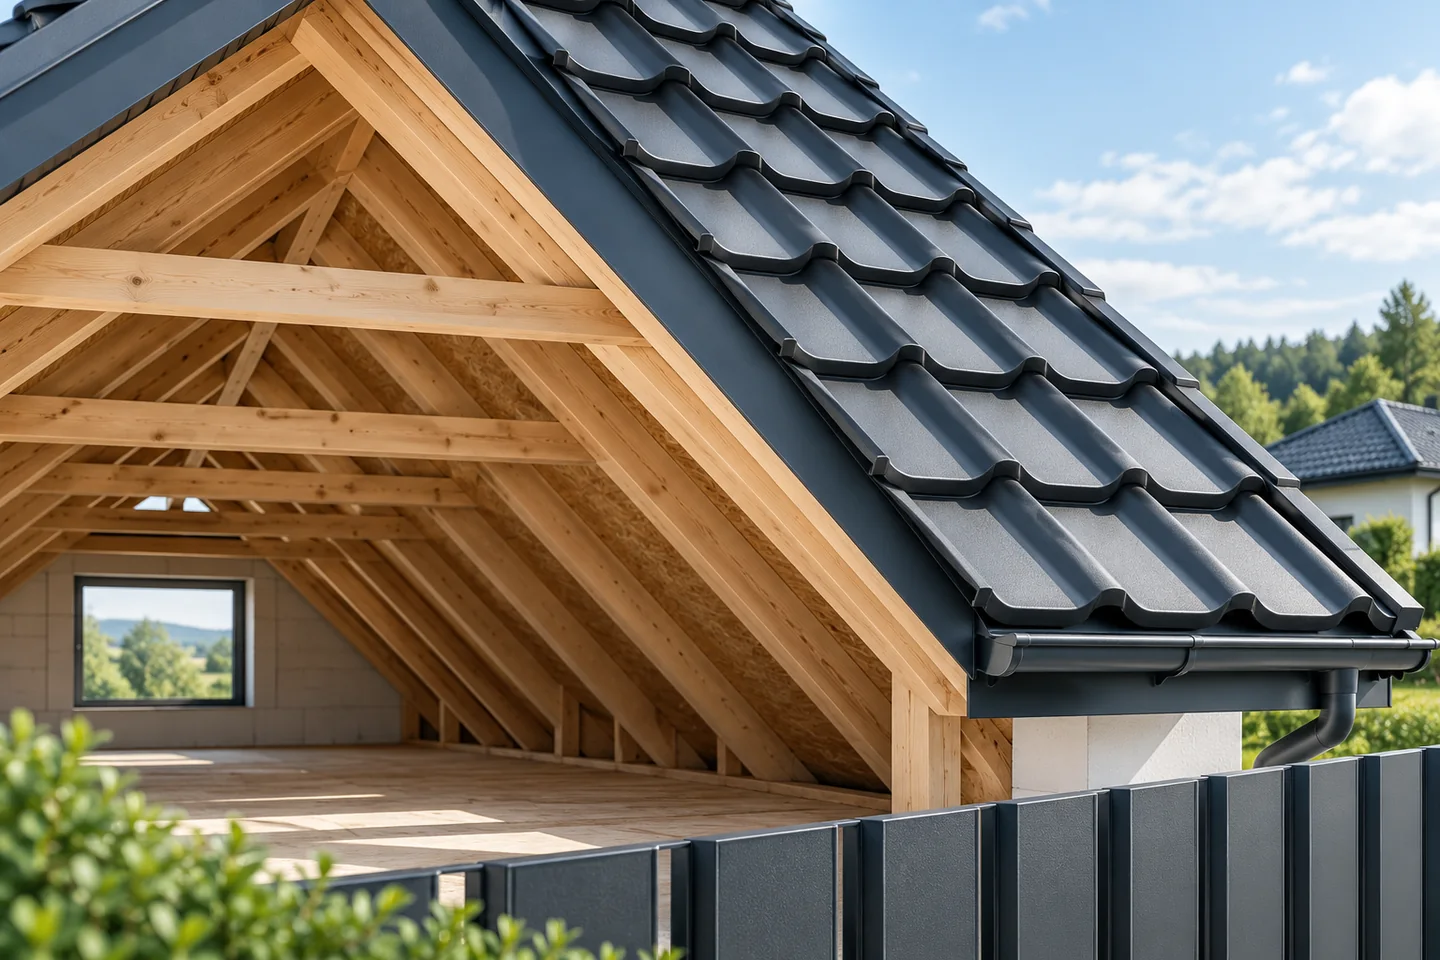
A collar-tie roof is a system in which pairs of opposing rafters are connected by a horizontal collar tie placed above their lower supports. It is worth checking whether such a beam actually performs this function, because not every horizontal element in a loft is a collar tie. The way the collar tie works with the rafters and the forces it carries should also be established. Before changing the height or rebuilding the roof, the selection of elements, supports and connections, and the effect on the loft space, must be agreed with the designer.

2026-11-15T00:56:53+01:00

Choosing wall and roof panels before finalising a house design

Panels for a house are chosen together with the wall, roof and services layout. The core type alone does not determine indoor comfort. Heat, acoustics, fire protection and tight connections must be reconciled. It is worth doing this before ordering joinery. Later changes to openings or layers may require rebuilding finished details. Start by dividing the building into parts. Different conditions apply in a heated living room, in a garage and in an unheated attic. Determine where the continuous insulation layer runs. The wall between the house and the garage does not disappear from this plan just because both rooms share a roof.

2026-11-14T14:22:16+01:00

Roofing costs: where can you save without compromising the roof?

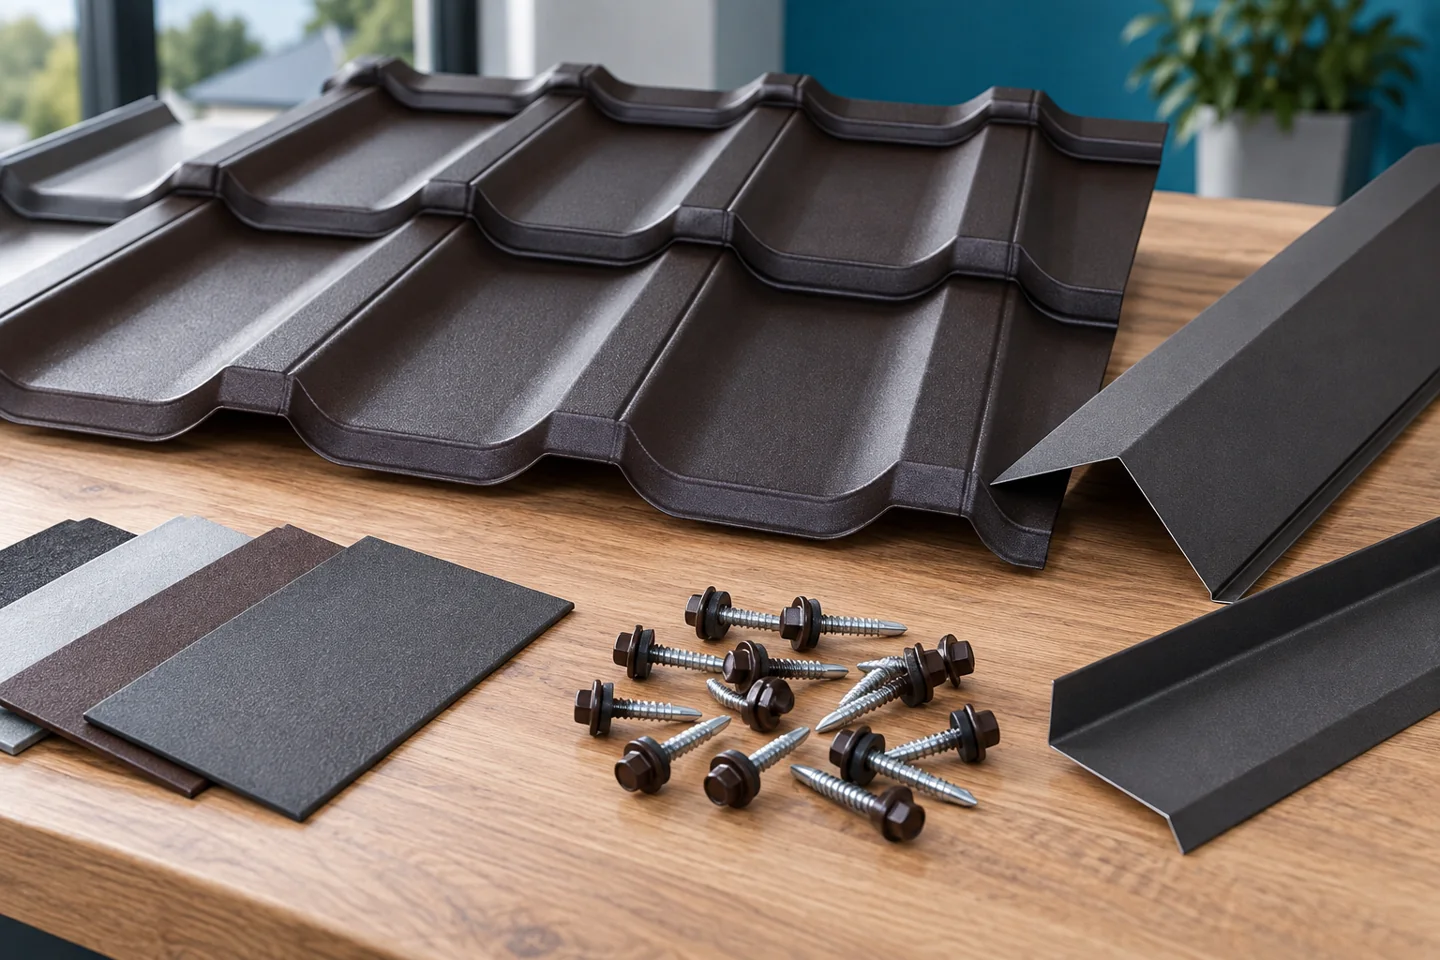
Saving on a roof should begin with a reliable measurement, simple details and a comparison of complete offers. Limit waste and unnecessary delivery costs, but do not omit the layers or fixings that are essential for the covering to perform. Check whether the prices being compared refer to a gross or effective covering metre, then compare the steel core thickness, coating and intended use of the sheet. For an existing roof, establish who is responsible for the measurement and checking the structure. On a simple slope, consider blachodachówka cut to length and trapezoidal sheet, while shorter modules may suit a more complex layout. The final outcome is determined by the cutting plan, not a general promise of waste-free installation.

2026-11-14T21:00:38+01:00

Planning safe access to a sandwich panel roof

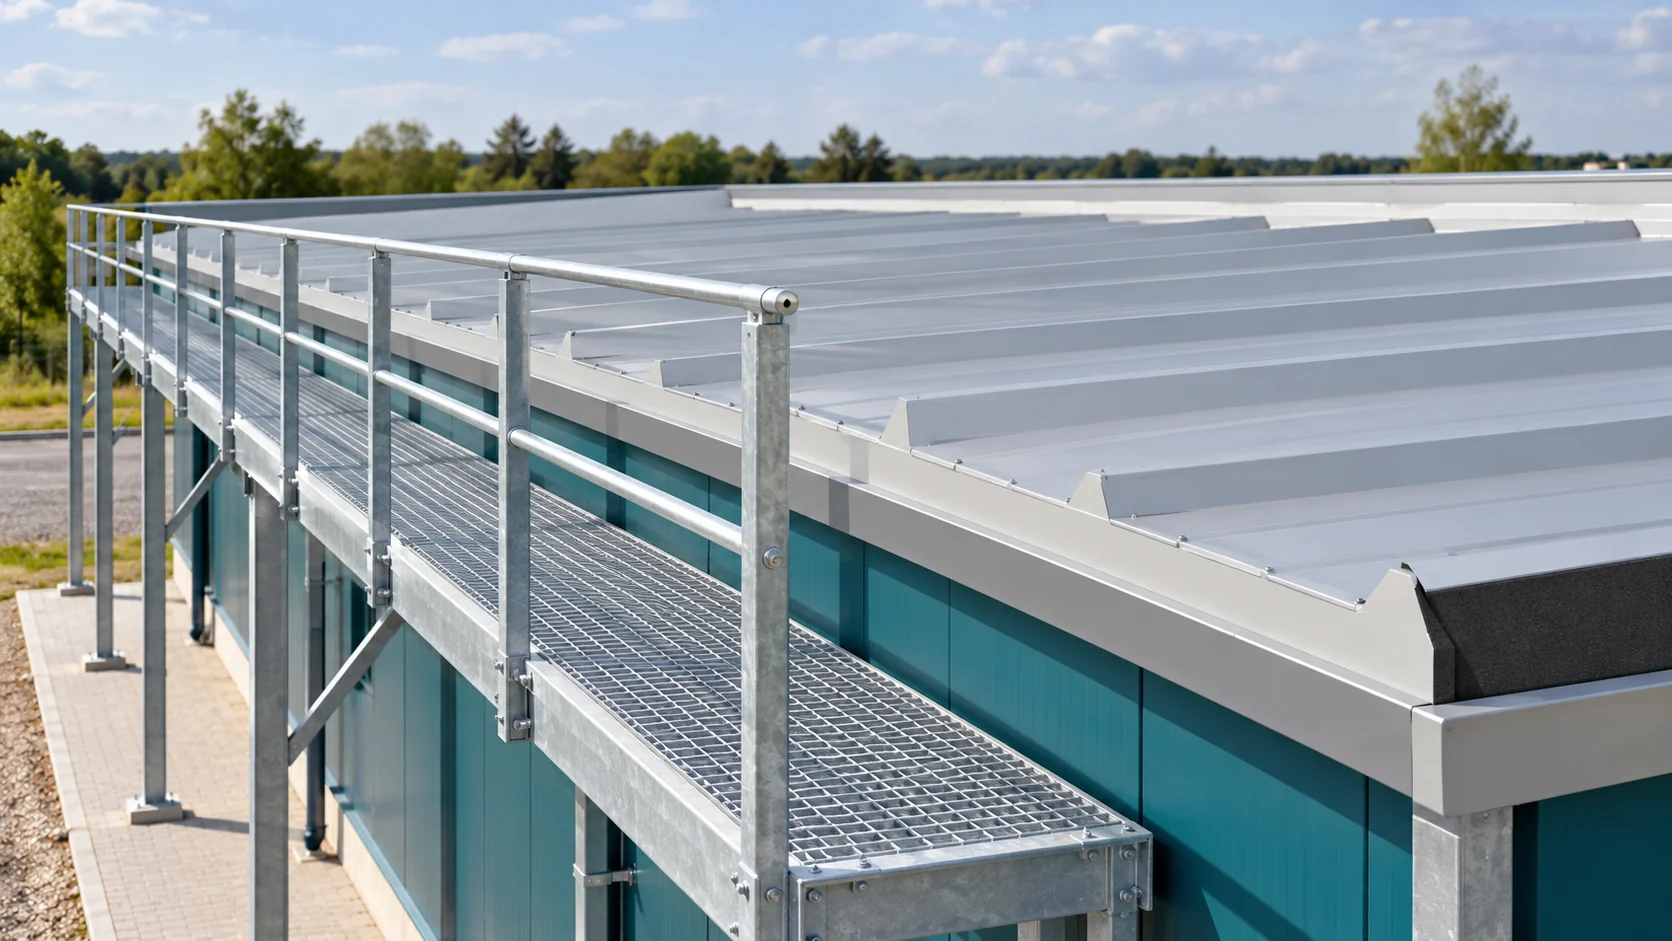
Do not walk on a panel roof without first checking the access conditions. The panel can carry the loads specified in the design, but local pressure and the way of moving also matter. During installation or servicing, an access plan, fall protection and protection of the roof surface are required. Load tables apply to specific panel and support arrangements. A load distributed over a large area does not act the same as the pressure of a boot or a trolley wheel. The thin cladding can be locally damaged even though the structure carries the assumed uniform load.

2026-11-14T17:29:18+01:00

Wind resistance on a roof: six points to check during installation

A roof's wind resistance depends on the consistent interaction of structure, covering, fasteners and details, not on the number of screws alone. Before measuring, ordering or accepting metal roof tiles, trapezoidal sheeting or sandwich panels, it is worth establishing the loads arising from the building's location, shape and geometry and from how it is used. The entire path by which forces are transferred should be checked, with particular attention to edges and corners. A fixing pattern should not be copied from another building, because openings, gates and internal pressure affect the working conditions.

2026-11-15T04:42:44+01:00

When can anti-condensation fleece help under metal roofing, and when does the roof build-up need attention?

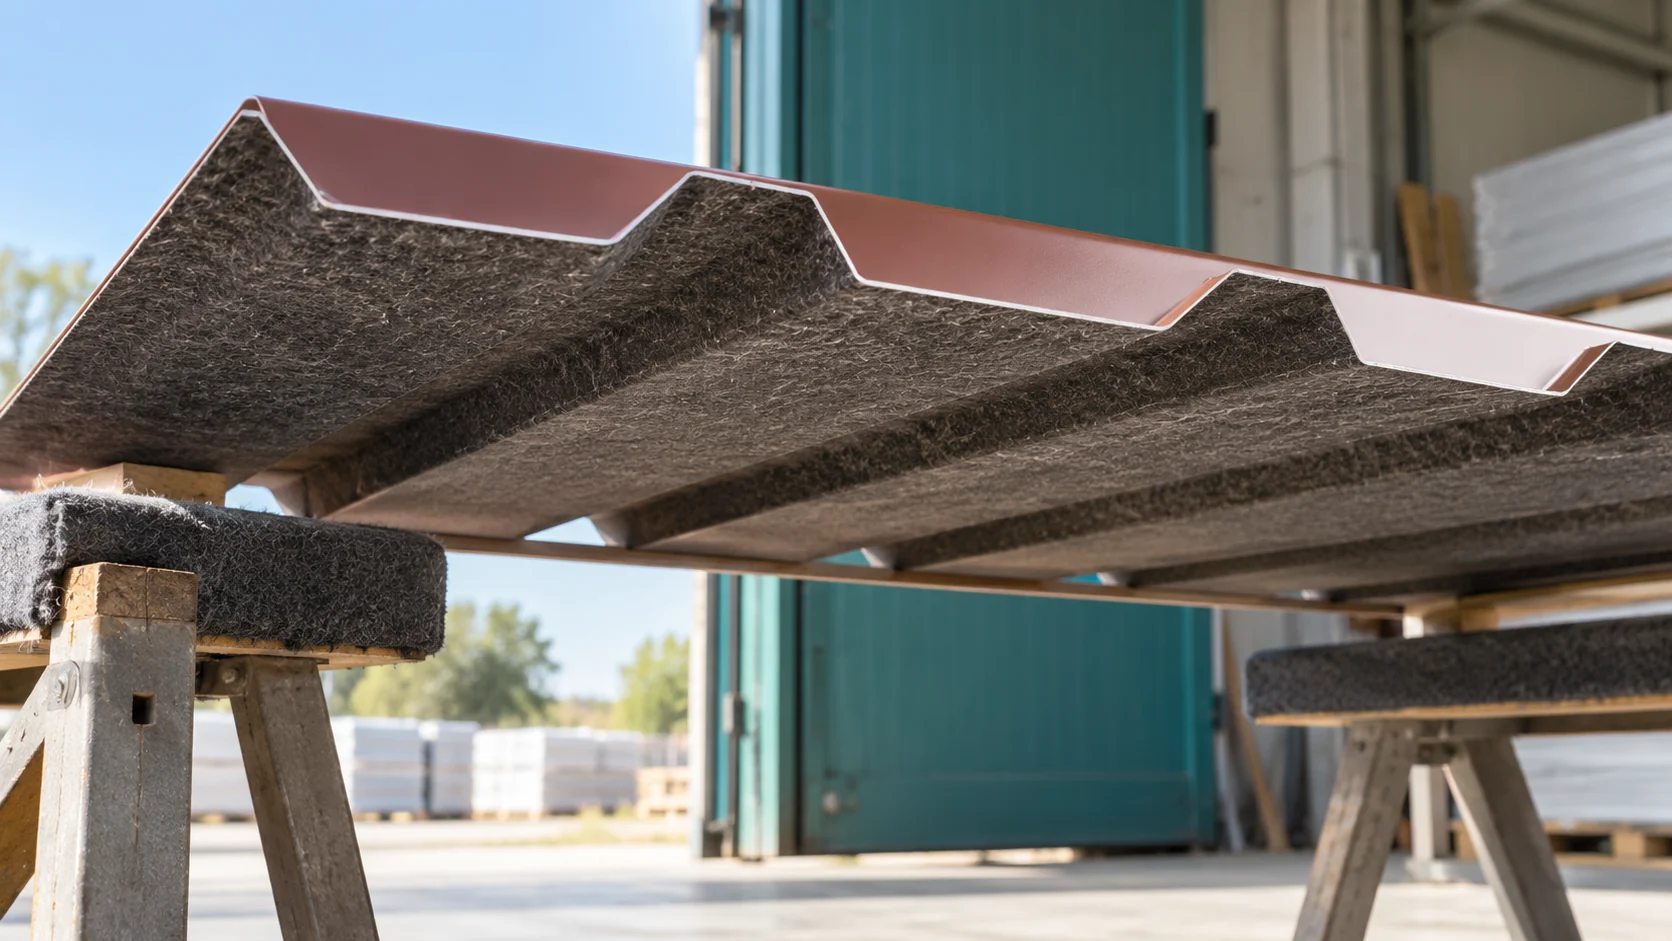
Felt under steel sheet can reduce dripping condensate, but it must have conditions to dry out. It will not repair a leak or replace any roof layer. Before choosing, it is worth establishing where the water comes from. Condensation on cold steel sheet requires a different response from a leaking joint letting rain in. Felt is a fibrous layer bonded to the underside of the steel sheet. It retains some of the water condensing on the cool surface. This reduces the formation of droplets falling into the interior. However, its capacity is finite and depends on the specific product.

2026-11-14T14:21:28+01:00
Back to top