The look of the house
Planning a comfortable loft room under sloping ceilings
In brief
Before choosing furniture, start with accurate measurements – they determine how comfortable a sloped attic will be. Slopes take up part of the space but can also house storage and create quiet corners for rest. At the planning stage, combine the interior layout with insulation, light and ventilation. On the plan, mark the floor outline and the height under the slopes, paying attention to the areas around stairs, doors, posts and collar ties. Measure for the planned finish – insulation, framing and lining will take up space, so the raw structure can be misleading.
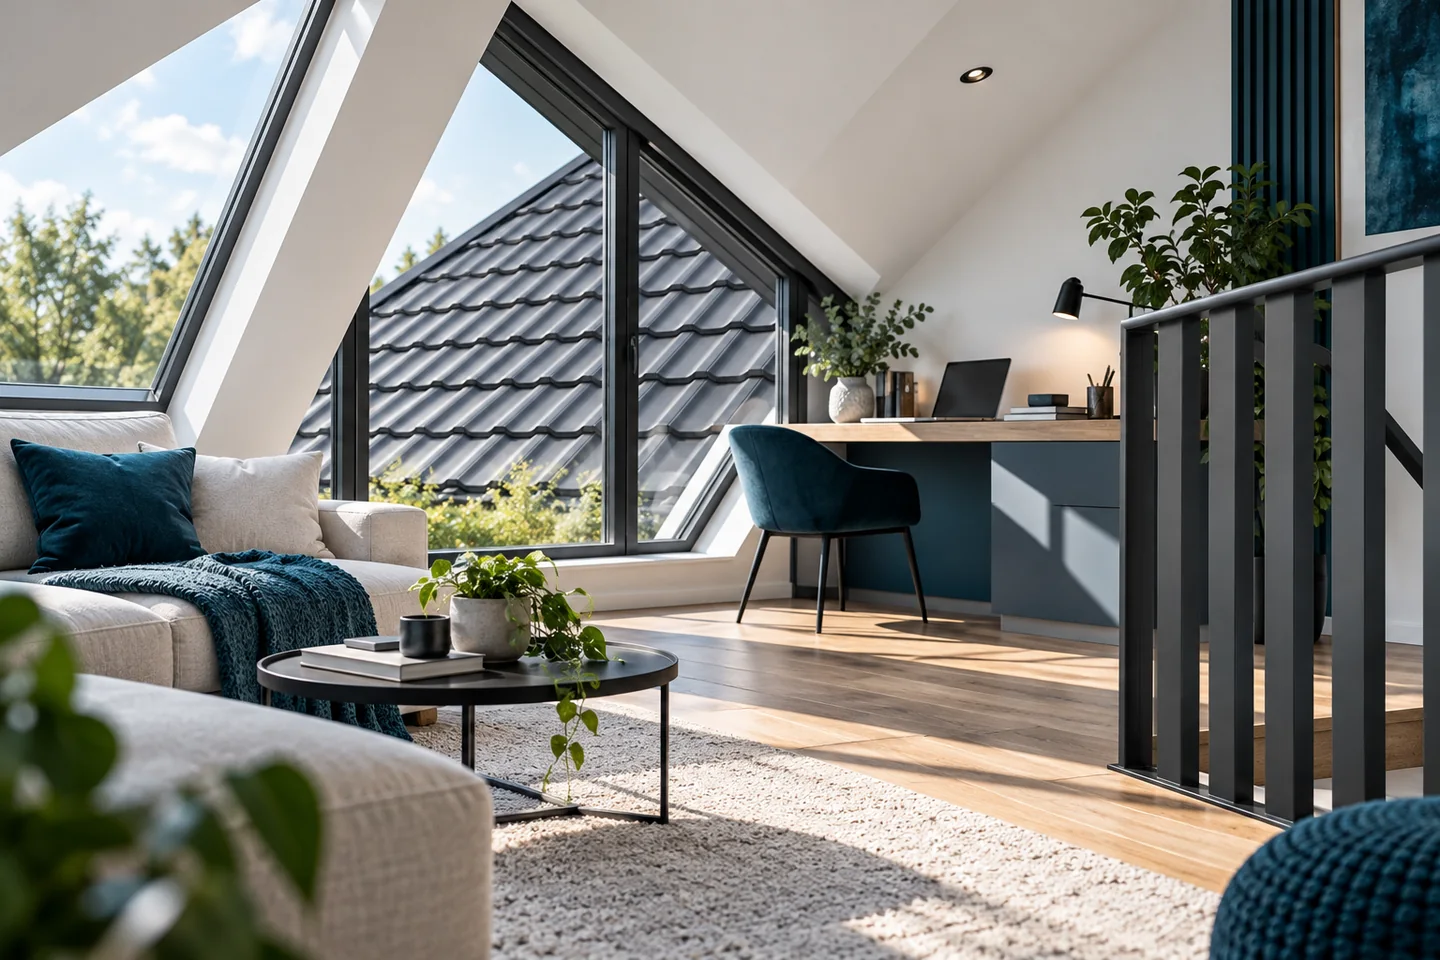
What should be measured before drawing the interior layout?
On the plan, mark not only the floor outline but also the height under the sloped ceilings. Check the areas by the stairs, doors, posts and collar ties. Take measurements for the planned finish. Insulation, framing and cladding will take up some of the space. The height of the bare structure can therefore give a misleading impression of how much space will remain once the work is complete.
It is worth marking the outlines of the bed, wardrobe and desk on the floor with tape. Then walk the usual route around the room and check whether you can stand up and open the fronts freely. Such a simple test reveals conflicts better than a view from above alone. The heights required for a given room should be verified in the adaptation design before ordering the fitted furniture.
How to use the low areas under the slopes?
The lowest part of the room is usually well suited to storage. Shallow drawers and low cabinets allow you to reach things without going under the sloped ceiling. Too deep a fitted unit, however, can turn the back of the furniture into hard-to-reach storage. Plan its interior around the items that will actually go there.
A bed can be placed under the slope if there is comfortable headroom when sitting up and getting up. The same applies to a desk: a low edge of the worktop may be acceptable, but the space for the chair requires greater height. For a wardrobe, check the door opening path. Do not block access to installation components that will later need to be checked or repaired.
Where to plan light and protection from the sun?
Light from a roof window helps illuminate the deeper part of the room. Choose its position according to the function of the interior, not solely according to the free space between the rafters. A desk needs good light without troublesome reflections. In a bedroom, the option of darkening may be important. After dark, separate light points for different zones will be useful.
A large glazed area under the slope can increase heat build-up in summer. Sun protection should be planned together with the window, especially on the heavily sunlit side. The colour of the roof alone does not solve this problem. Insulation, airtightness, solar gains through the glazing and the method of ventilation also matter. The controls for the blinds should be convenient even when the window is high up.

How does insulation affect the room layout?
The thickness of the insulation depends on its parameters and the entire roof assembly. PIR boards can reduce the required thickness for the same thermal resistance of the layer. This does not mean that any thin board is sufficient for the entire loft. The design must account for thermal bridges at the timber, the junctions with the wall and the method of fixing the finish.
Insulation above the rafters allows the interior space to be used differently than a thick layer beneath them. Choosing this solution, however, involves the entire roof covering and fixing arrangement. When renovating, the scope of work from outside and from inside must be compared. The required ventilation gap must not be eliminated solely to fit in more insulation.
What to establish before closing off the sloped ceilings?
Plan the cables, sockets, lighting and any installation space. Once the airtight layer on the interior side has been completed, every opening requires proper sealing. Pay particularly close attention to junctions at walls, windows and cable penetrations. Good thermal insulation does not replace the continuity of the air barrier layer.
Do not cut out a roof truss member that obstructs the installation of a wardrobe without a structural engineer’s assessment. A post, collar tie or strut may carry significant loads. Likewise, a heavy bathtub or a new partition wall requires the ceiling structure to be checked. An attic designed as uninhabitable does not become a safe room merely by adding insulation and finish boards.
How to ensure everyday comfort?
Room ventilation must function independently of the ventilation of the space beneath the roof covering. These are two different tasks. Allow for air supply, air flow between rooms and extraction from the bathroom. Do not terminate the exhaust duct in the uninhabited part of the attic. Humid air may then load the roof structure instead of leaving the building.
Finally, check the acoustics and access to the windows. Insulation selected solely for thermal performance does not determine noise reduction. Comfort also depends on the entire fit-out and the junctions. Leave a clear route at the stairs and space for operating the window. The best attic layout uses the low zones for storage and leaves the high zones where you actually move around.
7 branches. Materials closer to your project.

- SEROCK — Dzierżenin 34 E
- BŁONIE — ul. Sochaczewska 138A
- RADOM — ul. Grobickiego 8
- ŁÓDŹ — Natolin 8
- OLSZTYN — Barczewo, ul. Prosta 9
- WROCŁAW — ul. Jerzmanowska 10C
- GORZÓW WLKP. — ul. Zielona 33/34