Picking a roof covering for halls and industrial sites

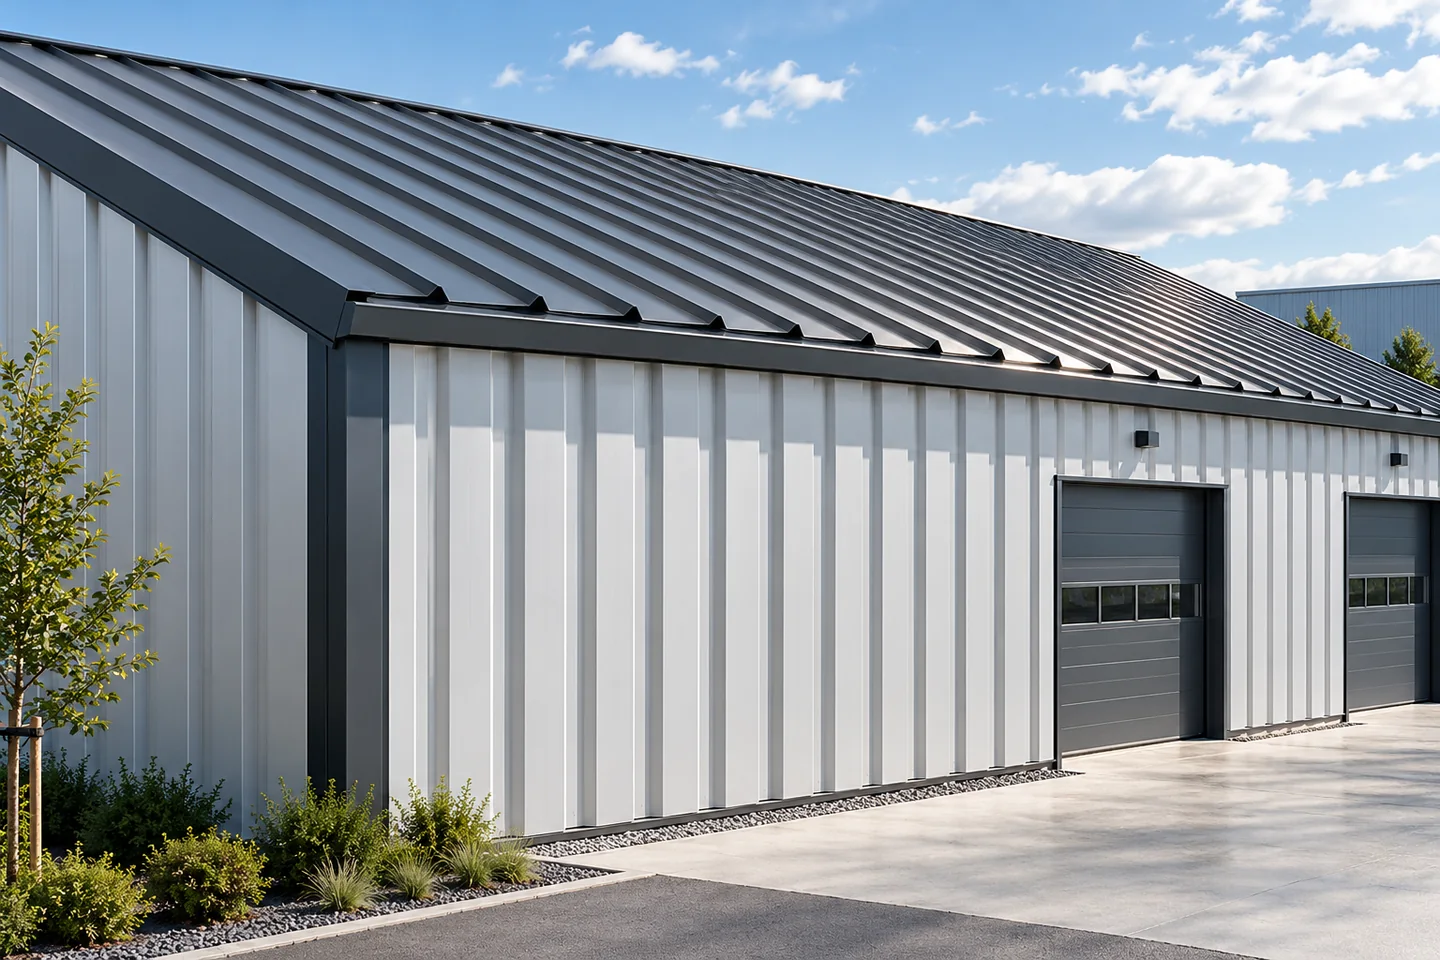
First establish how the building will be used, because this defines the function of the entire envelope. Check whether the hall is heated, what the support spacing is and what conditions prevail inside. In an unheated facility a trapezoidal sheet may sometimes suffice, but condensation must be anticipated; in a heated one a full insulation system or a sandwich roof panel is needed. Fire requirements, moisture, acoustics and planned rooftop installations also influence the choice. The designer should link these data to the selection of profile, sheet thickness and support scheme rather than copying a ready-made solution.
2026-11-14T21:01:01+01:00

Clearing snow from roofs: when is it needed and how should it be organised?

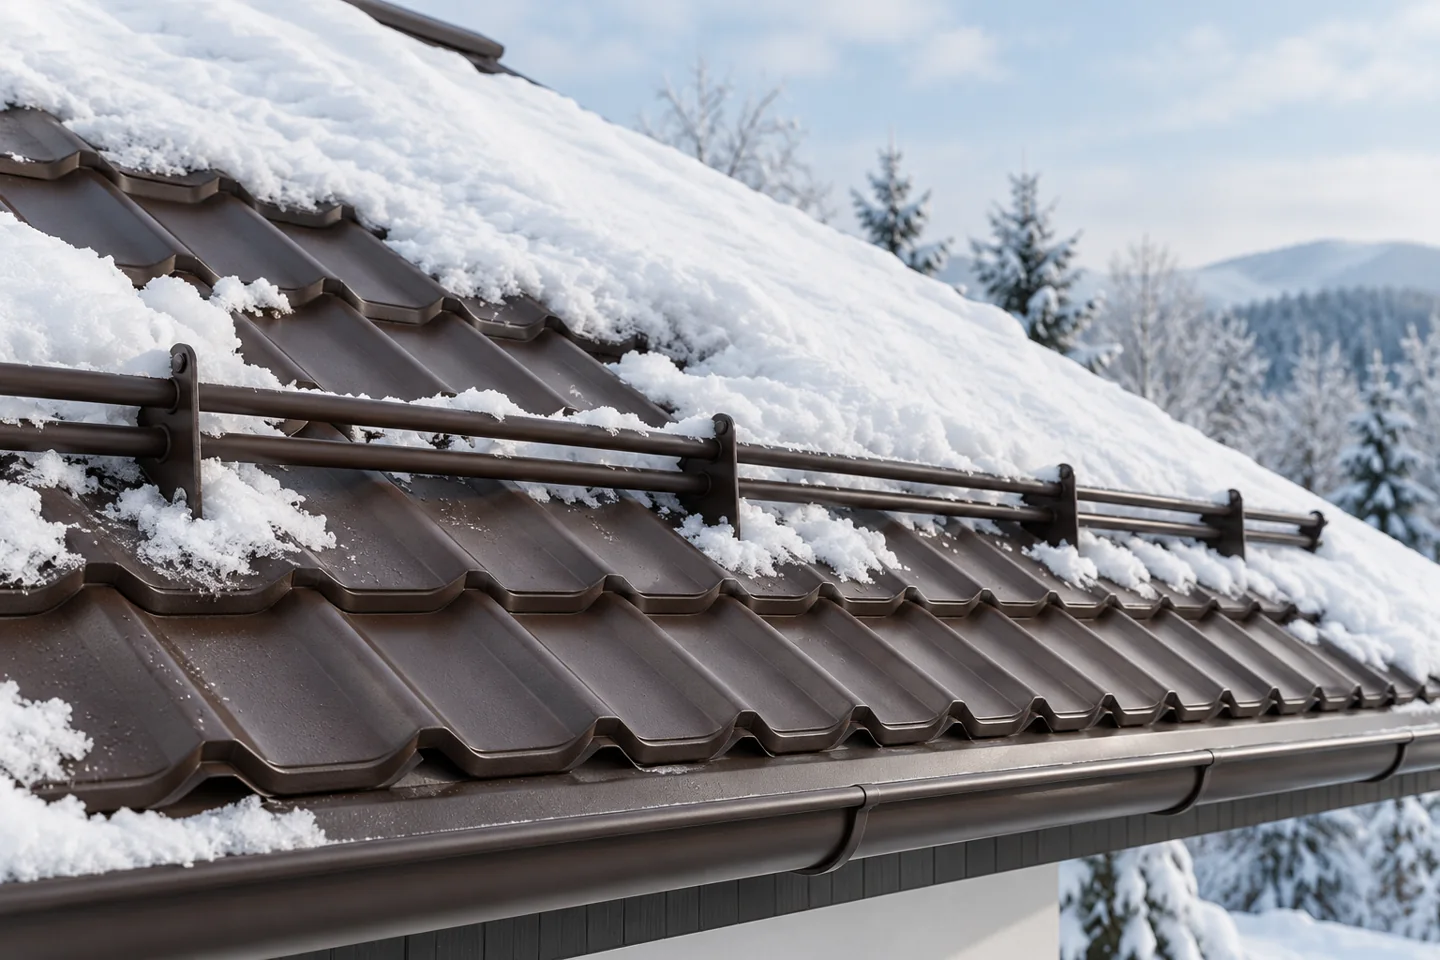
Whether a roof needs clearing follows from the load, the state of the structure and the weather — not from a single depth measurement. Damp, compacted snow can be far heavier than fresh powder; the same layer varies in mass with its water content and how packed it is. A thaw, rain or refreezing alters conditions on the roof. Uneven deposition counts as well: drifts at parapets and higher parts of the building stress the structure locally more than an even cover. The owner should monitor the building and arrange safe works.

2026-11-14T21:00:37+01:00

Where roof meets wall: cold-formed sections at eaves and corners

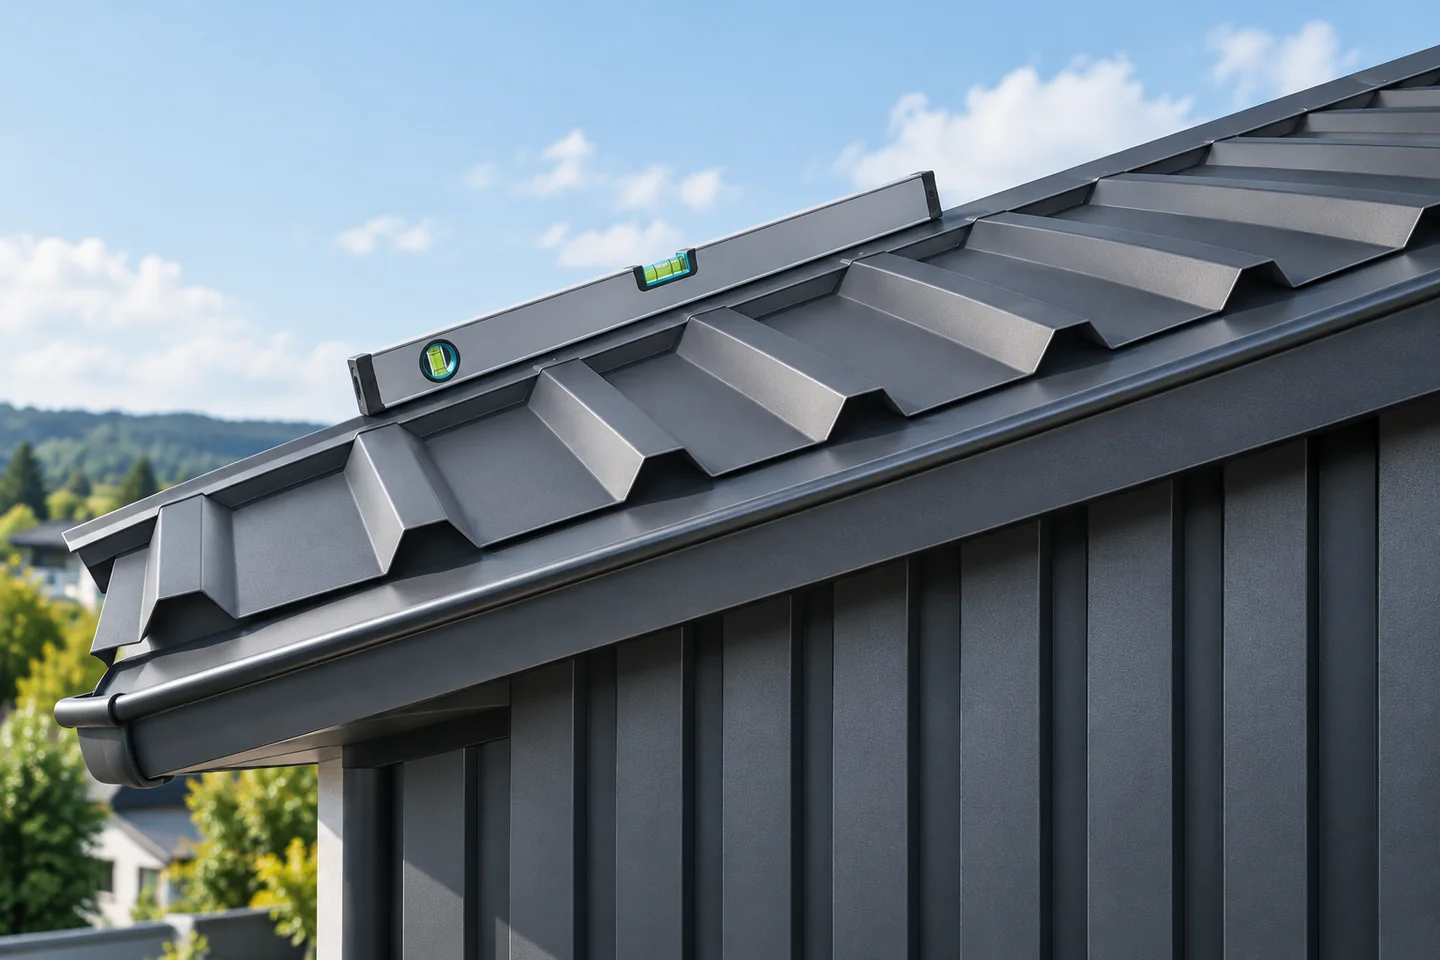
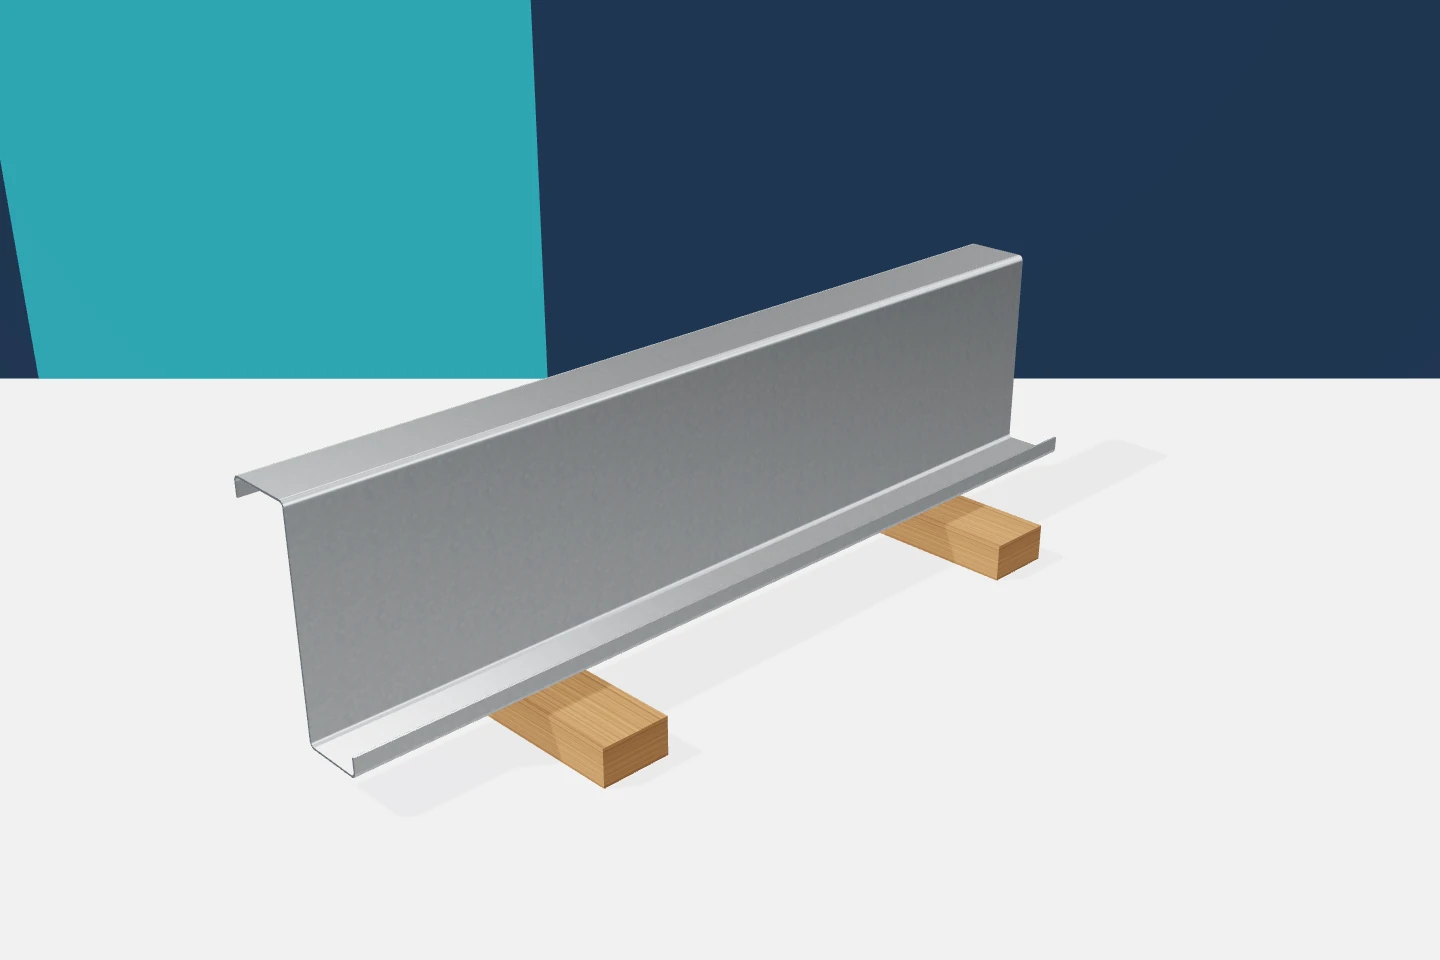
Across a roof or wall, many elements repeat at regular intervals. At the eaves and corners, this rhythm changes. Purlins, rails, panels, flashings and drainage elements meet. Cold-formed profiles help to organise this zone, provided each one is given the right function. A good detail should be clear to several trades. Its essential parts must not be left to be fitted after the cladding has been installed. The last purlin is not always the only support needed in the eaves area. The end of the panel, the flashing and the method of water drainage must be taken into account. An eaves profile or an additional substructure element may be required. Its shape should match the actual detail. Not every bent metal sheet should be called a load-bearing element for any application.

2026-11-15T20:21:06+01:00

How to reduce the risk of leaks in a metal roof

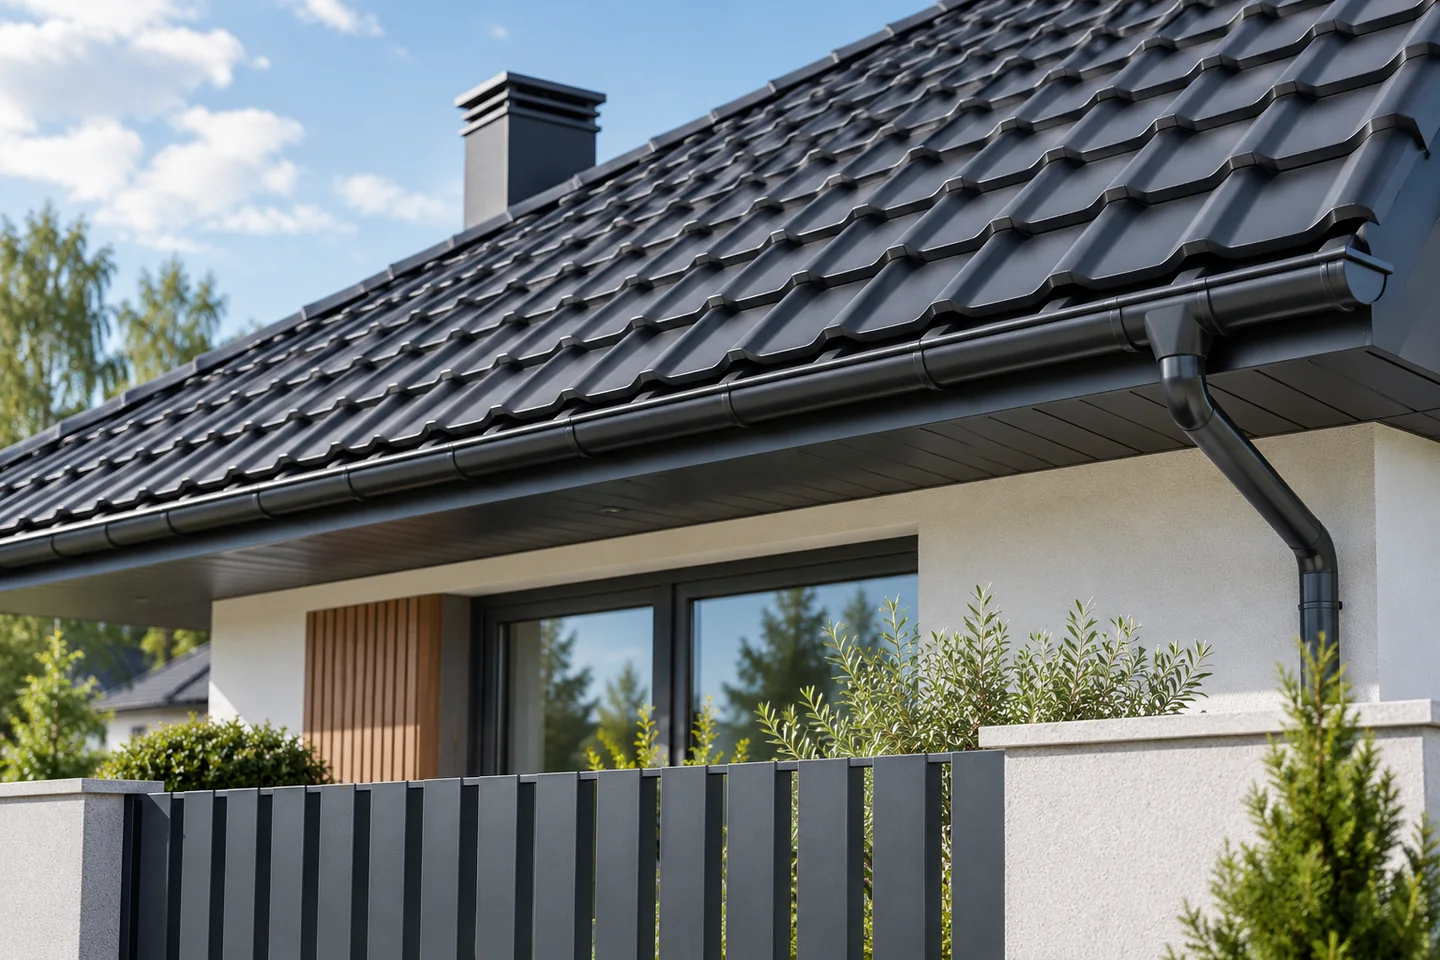
The watertightness of a metal roof is decided at the design and material selection stage, not by the amount of sealant alone. Before purchase, check the instructions for the specific profile, as slope requirements differ for tile-effect sheets, trapezoidal sheets and sandwich panels, and may also vary with longitudinal joints. Measure the actual roof, especially during renovation, so deflections do not trap water. Focus most attention on valleys, chimneys, penetrations and unobstructed drainage. Correct runoff and careful details are the basis of watertightness throughout the service life.

2026-11-14T21:02:46+01:00

Square gutters on a metal roof: shape, capacity and detailing

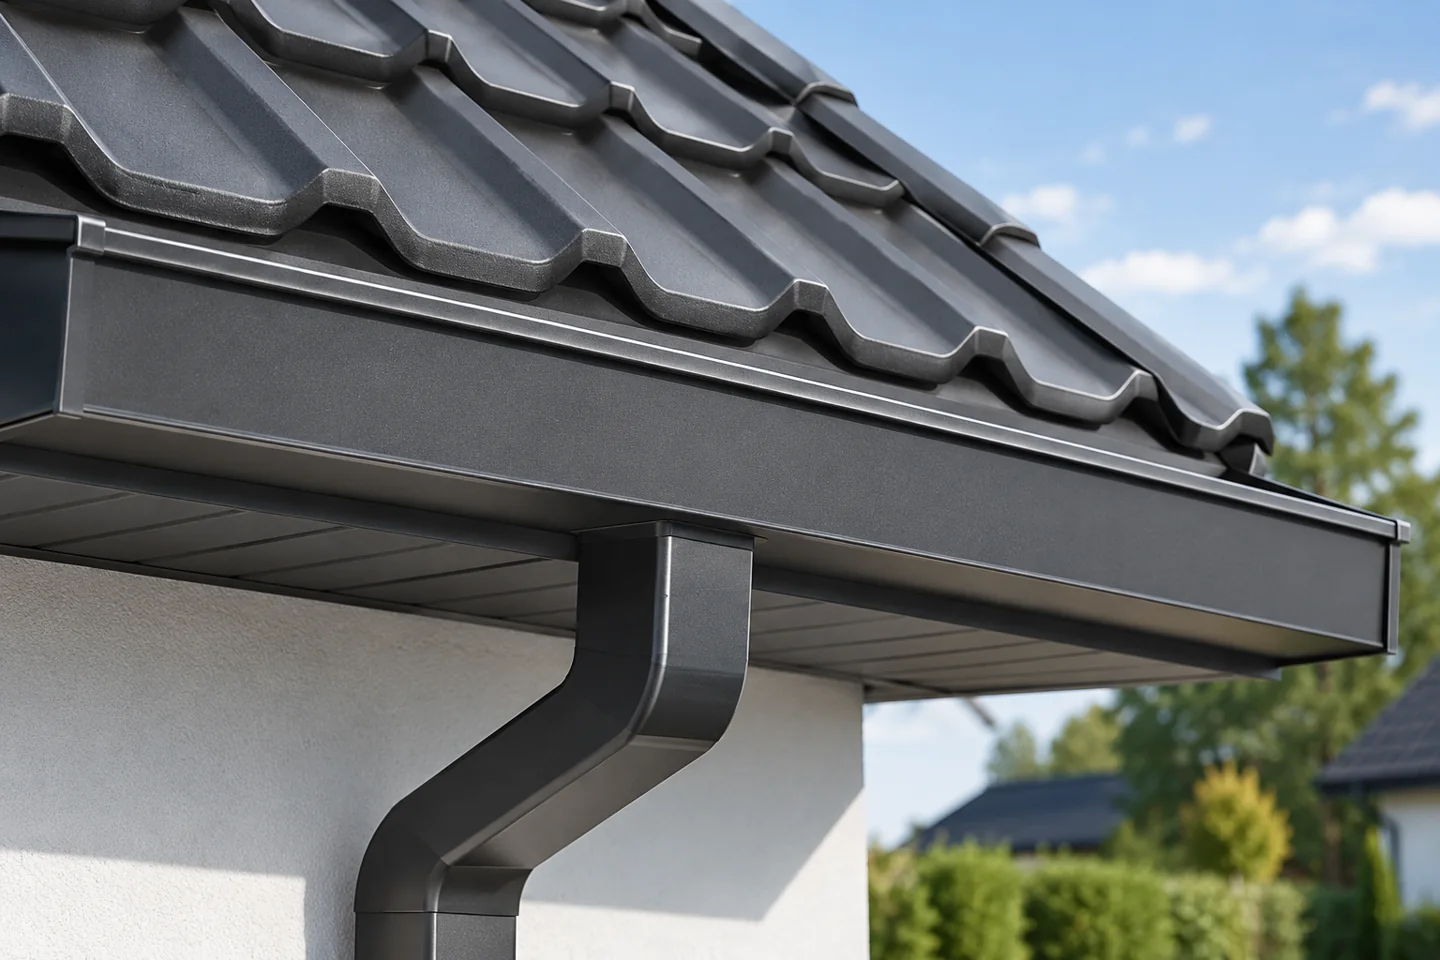
In Poland, a square gutter stands out mainly for its appearance, not automatically for greater capacity. Its shape pairs well with metal roofing and simple flashings, underlining a modern building form. Before choosing, check the actual cross-section, outlet positions, fixing method and access for cleaning. Also consider the system variant — visible, covered by a fascia or concealed — and compare colour on real samples with the roofing and joinery. Leave the sizing decision to the designer, as the whole arrangement up to the pipe outlet matters.

2026-11-14T17:32:13+01:00

Tile-effect metal roofing or concrete tiles: what suits your roof?

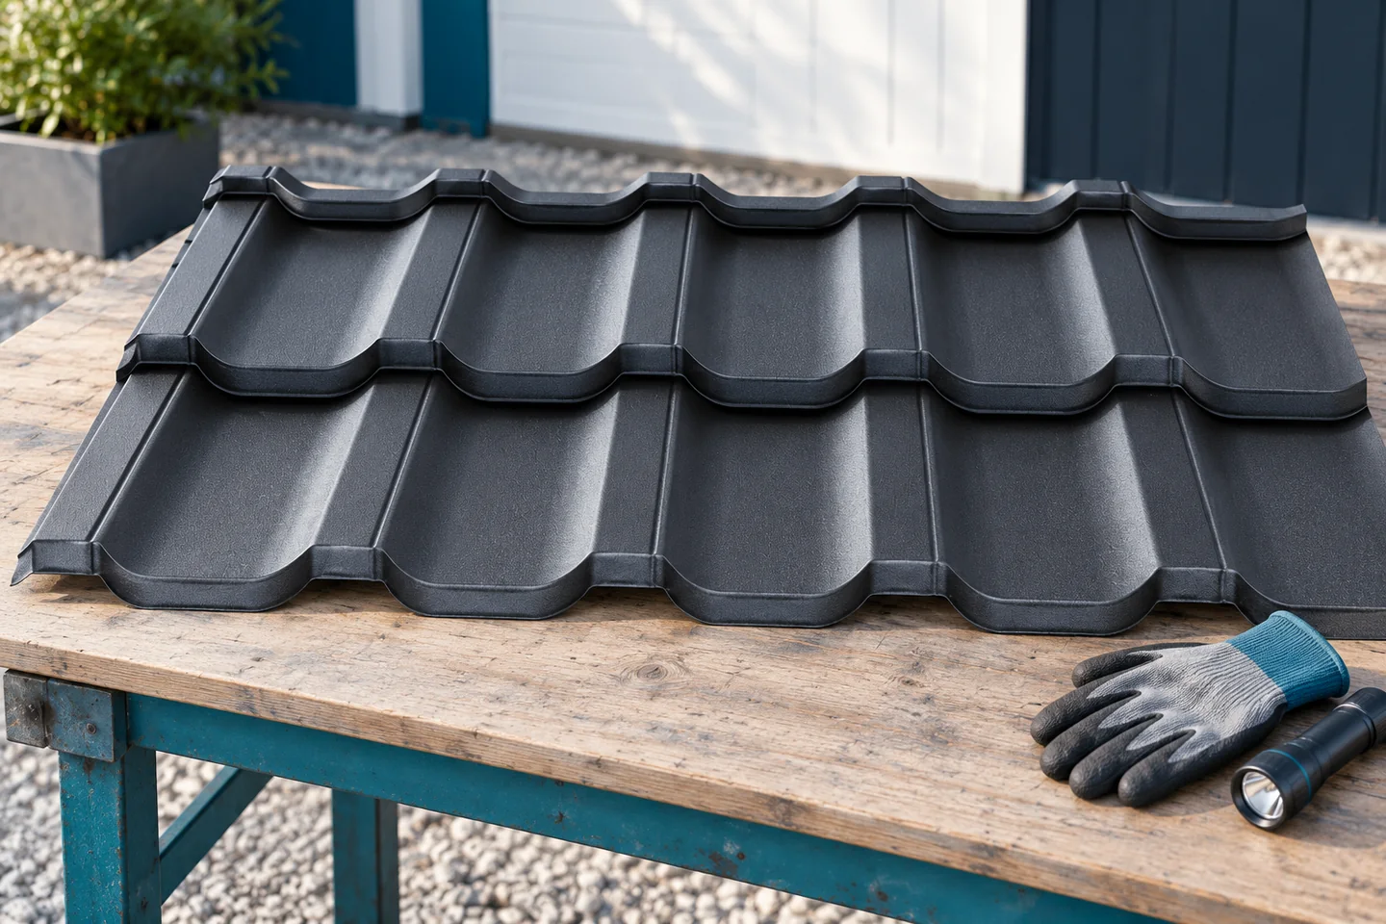
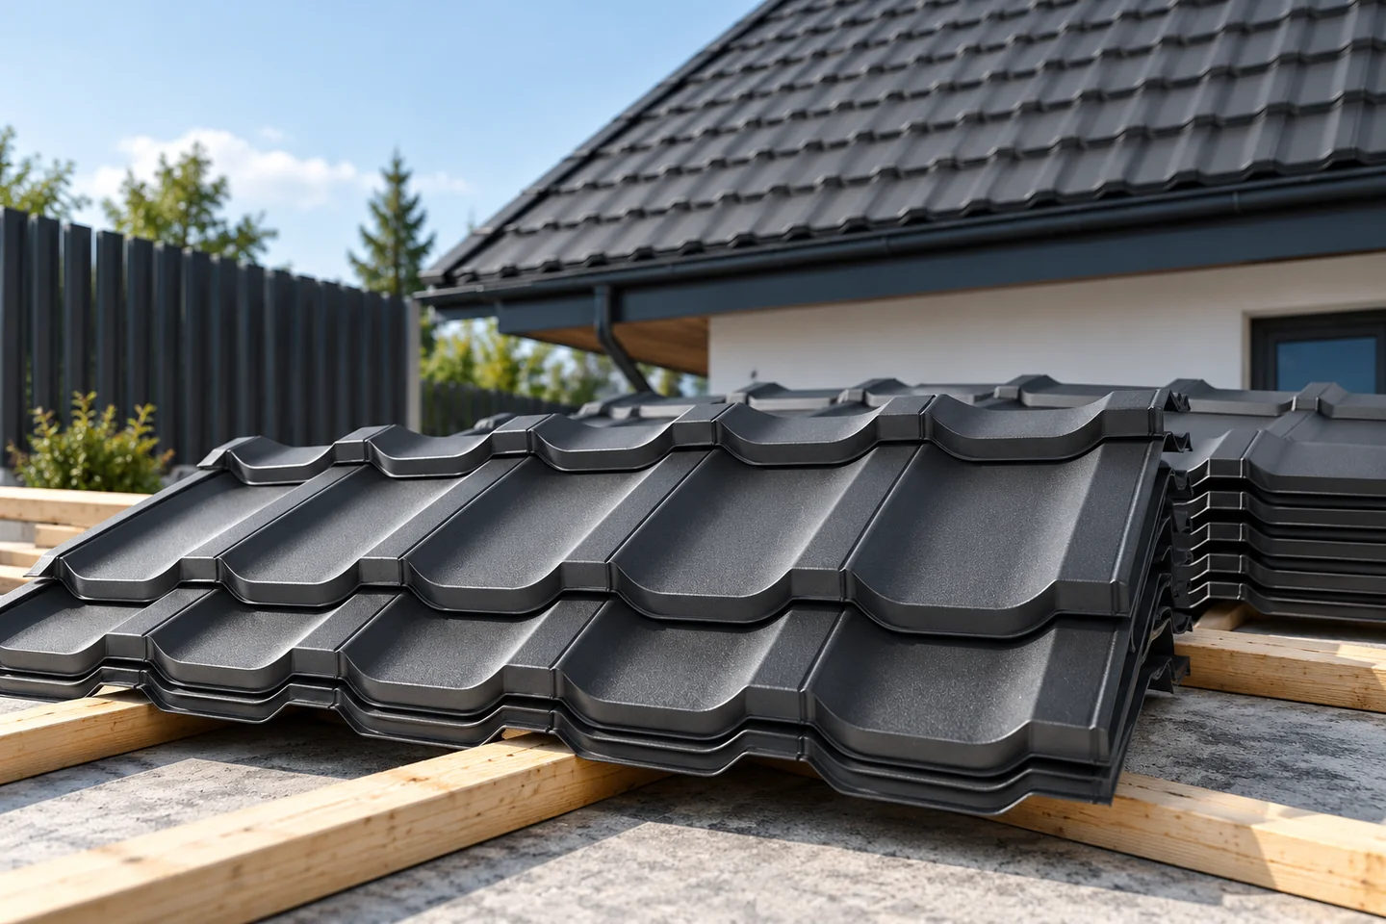
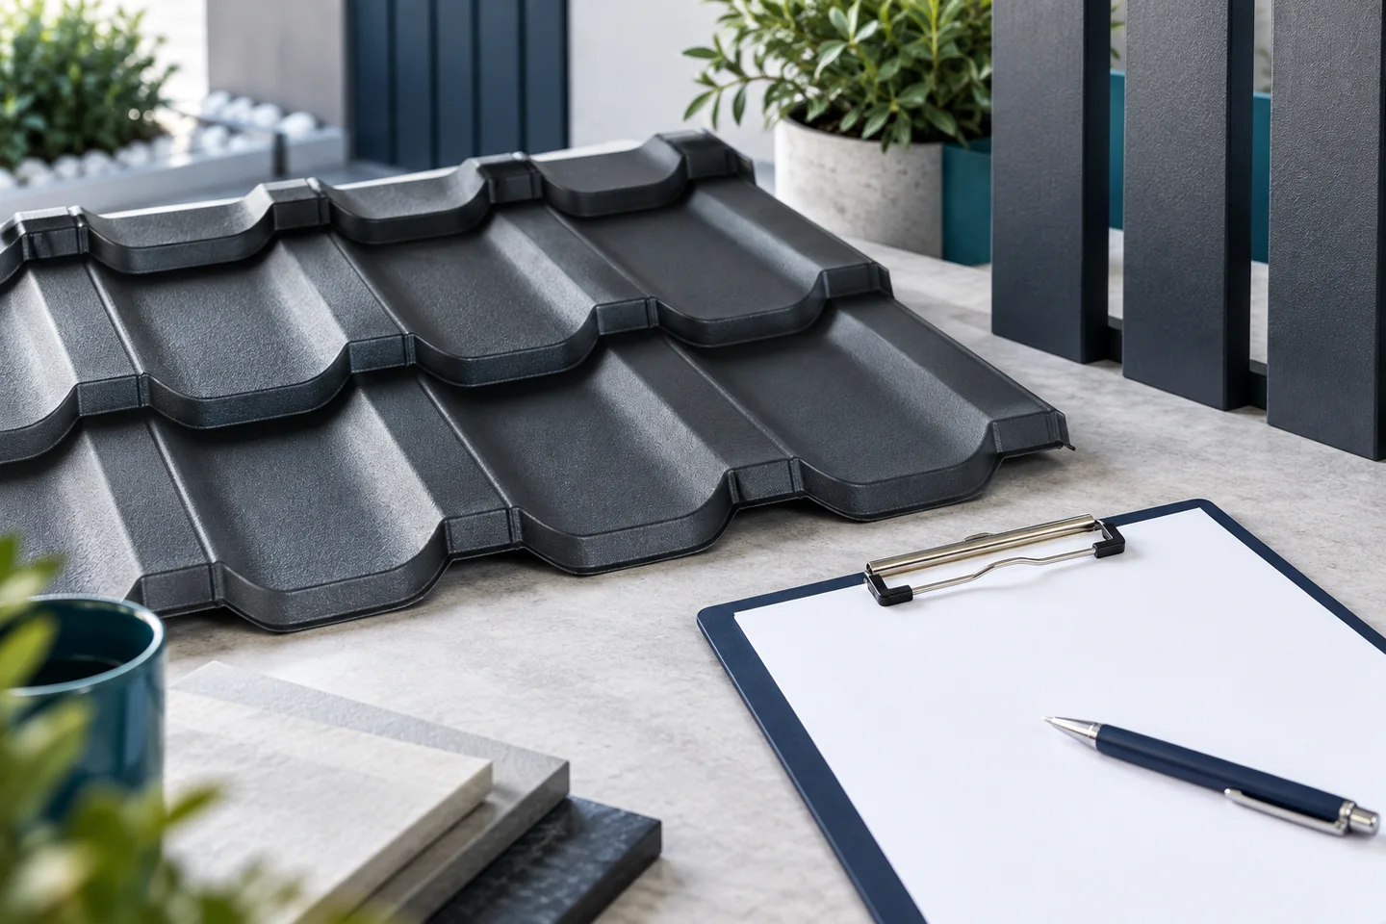
The choice between metal roofing and concrete tiles depends mainly on whether the roof structure and pitch are ready for the heavier covering. Metal roofing is usually much lighter, while concrete tiles consist of many small, individually replaceable elements. Check the load-bearing capacity of the structure, the roof pitch, the manufacturer's requirements for underlayers and fixings, and the full estimate including accessories and flashings. The price per square metre of material alone does not settle the comparison, and the decision should be made before ordering.

2026-11-14T21:01:16+01:00

Rafter selection and the factors that determine the price

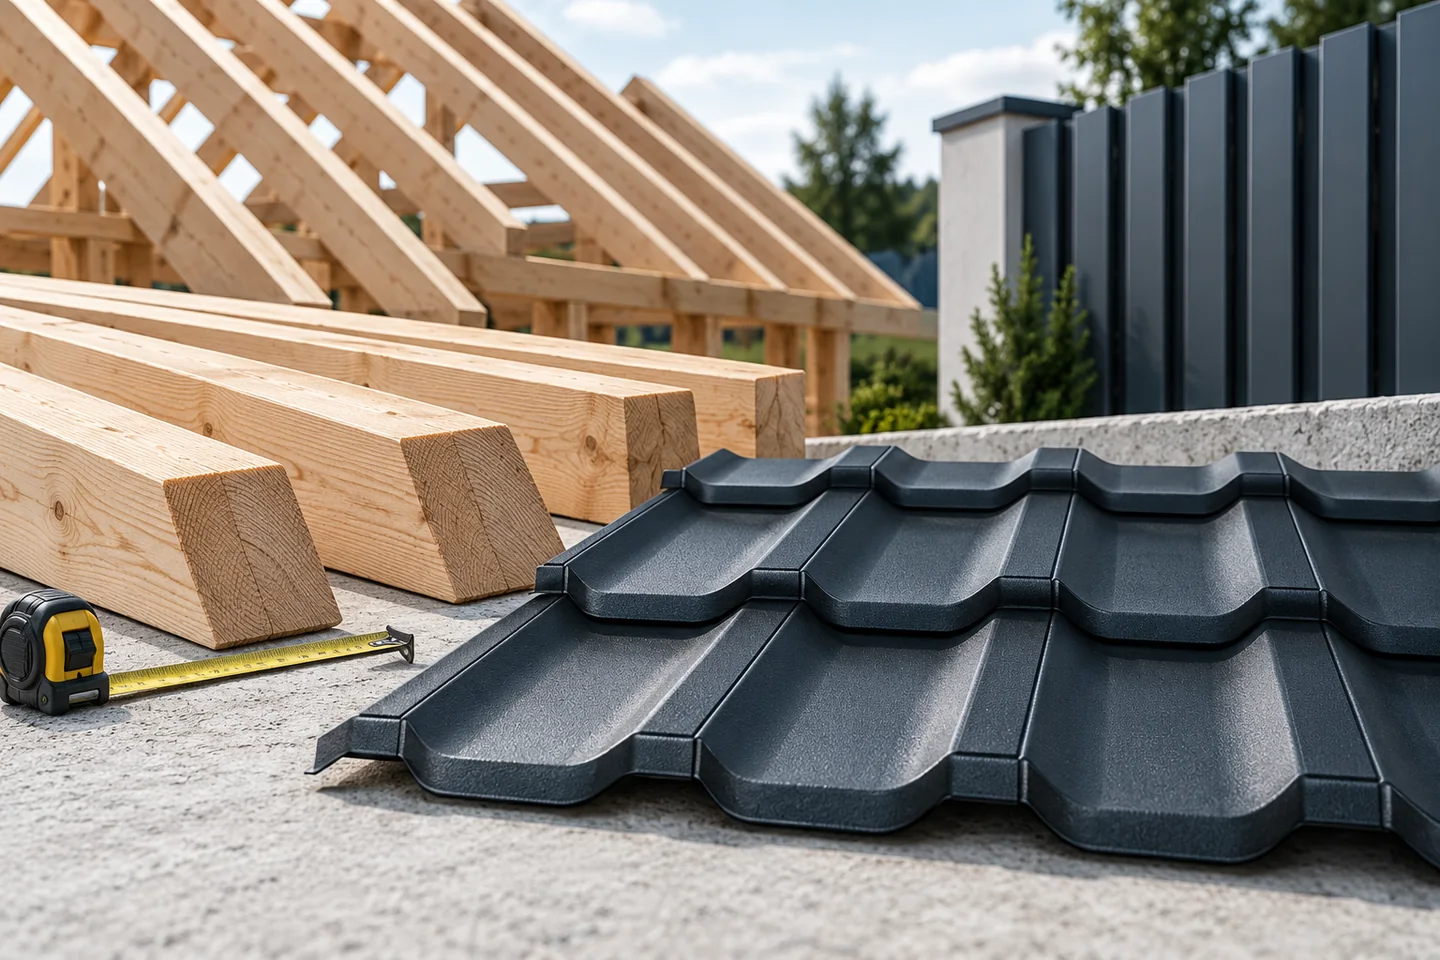
The designer decides the rafter selection, not a single universal size. A rafter must carry the roof slope loads and keep deflection within limits, so its cross-section depends on span, spacing, support method and timber parameters. Readers should check whether the design accounts for the weight of the covering, battens, insulation and finishes, as well as snow, wind and sometimes installations. Watch for non-uniform snow distribution at slope breaks, on a taller building or near obstructions. When comparing timber offers, strength class, moisture and dimensions matter more than the price per linear metre alone.

2026-11-15T00:56:31+01:00

Lightweight roof coverings and their effect on the supporting frame

The lightness of a roof covering depends on the whole assembly, not just the sheet. Metal roof tiles and trapezoidal sheets have low unit weight, but the load on the building is determined by the substrate, insulation, accessories and snow and wind actions. Before choosing, check the product data sheet to see whether the stated mass refers to a sheet or to a square metre of effective covering after laps. Compare specific models and variants, as different profiles use different amounts of steel. Remember that a light material does not exempt you from assessing the roof structure or from design-based fixing selection.

2026-11-15T00:57:27+01:00

Measuring the pitch of a roof before specifying the covering

First establish whether the stated pitch is given in degrees or as a percentage, and only then compare materials. Check where the manufacturer specifies the minimum slope for the particular profile and roof build-up, not merely for the board name. Measure the height difference and the corresponding horizontal distance, preferably from the current design. Before ordering or accepting delivery, confirm that the chosen covering variant matches the actual roof conditions, including sheet lengths and planned joints.

2026-11-15T04:41:16+01:00

How to compare the cost of a metal roof with other coverings

To compare a metal roof fairly with other coverings, set full solutions against each other rather than the rate per metre alone. Require every offer to cover the same scope: substrate preparation, accessories, transport and installation, and in a renovation also an assessment of the roof structure and dismantling. Prepare one drawing set with dimensions of the slopes, chimneys, windows, valleys and ridges, and share it with each contractor. Overlook the difference between the total and effective area of the sheeting, or the offcuts dictated by roof geometry, and the result will mislead. A missing item will still return on site as an extra cost.

2026-11-15T00:56:13+01:00
Back to top