Roof covering
How does a standing seam roof work and what determines its weathertightness?
In brief
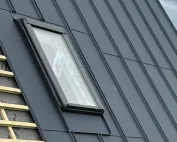
The standing seam is a connection of sheets above the flat field of the covering. This helps separate the joint from the main path of water runoff. However, it does not mean that such a roof is weathertight in every situation. The result depends on the type of connection, the pitch and the execution of details. The substrate and the possibility of sheet movement under temperature are also important. The standing seam is a longitudinal connection of suitably shaped sheet edges. In the traditional solution, the installer closes them with tools. Various forms of folding are possible, including single and double standing seam. There are also panels with a factory snap lock. They look similar from a distance, but their construction and method of installation should not be equated.
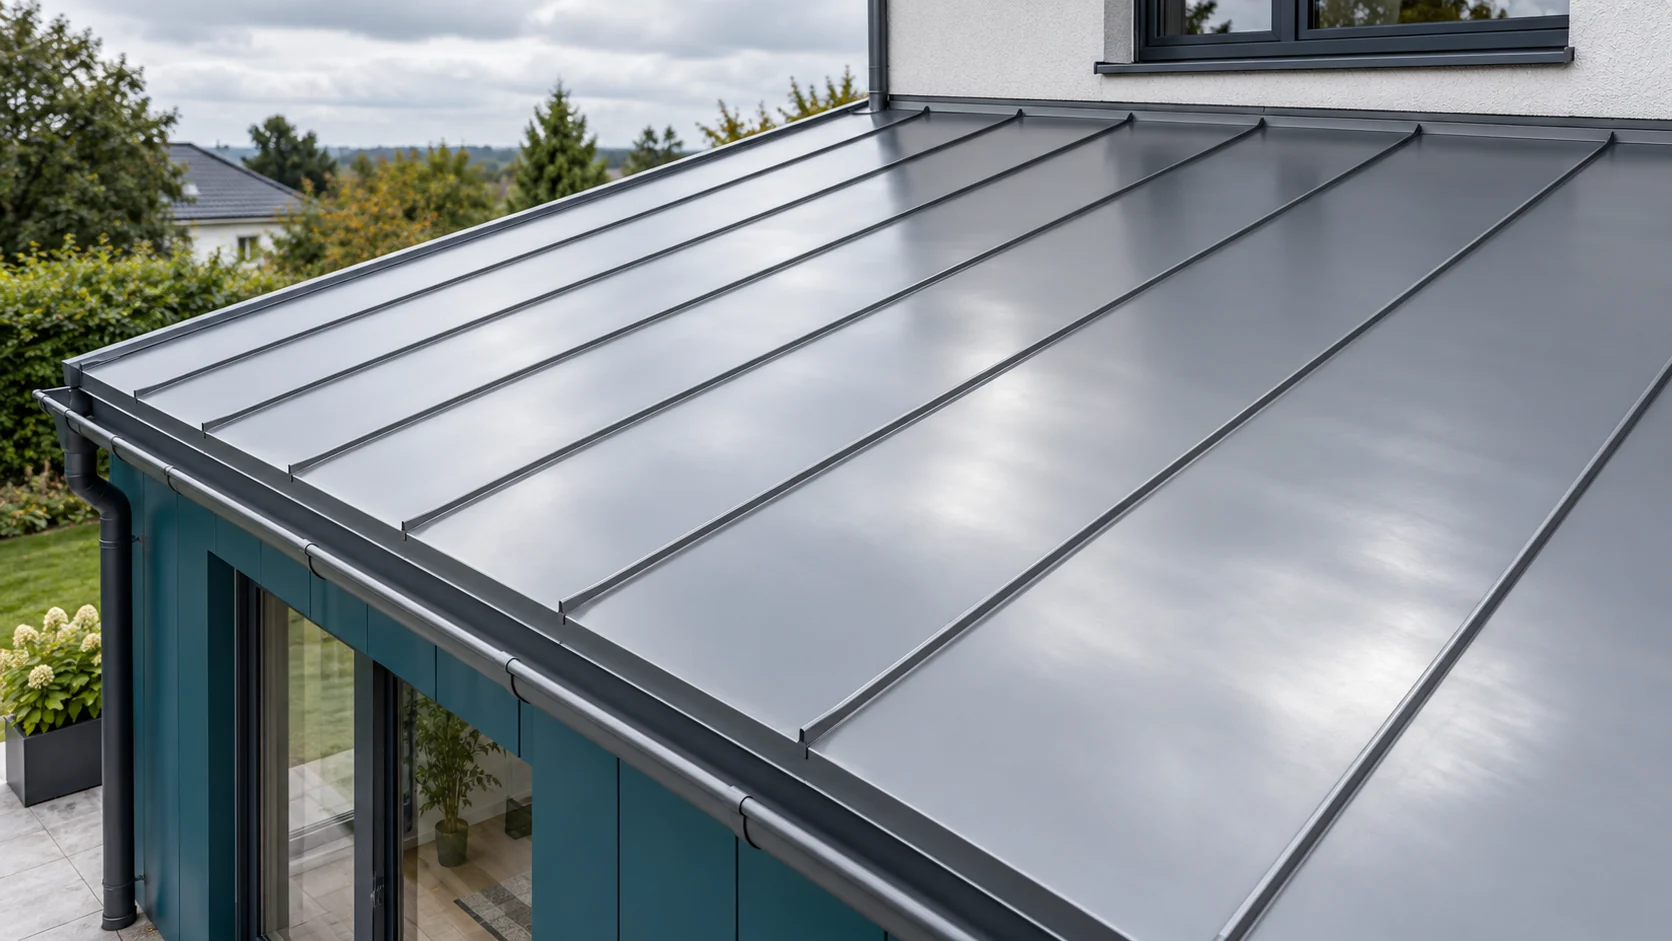
What exactly do we call a standing seam?
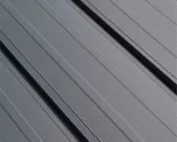
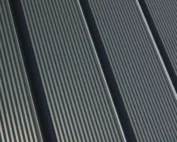
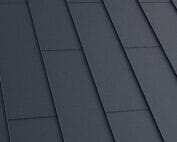
The raised edge creates the roof’s characteristic rhythm. A relatively flat field remains between the seams. Its width and any profiling depend on the product. Not every visible vertical line on the sheet metal indicates the same system. The exact variant must be determined before ordering the substrate and fixings.
Standing seam is often chosen for simple volumes and extensions where a calm roof plane pattern matters. It can be used in various architectural layouts, but suitability is determined by the documentation. Aesthetic similarity to another roof does not confirm that both have identical working conditions.
Why does the connection alone not determine weathertightness?
Water must have a continuous path to the eaves. The actual pitch, deflections of the structure and intersections of roof planes matter. A chimney, window or higher wall changes the direction of flow. Each such detail requires a solution compatible with the covering. A watertight longitudinal joint does not remedy incorrect flashings above a chimney.
The minimum slope is not common to the entire category. It depends on the material and the method of joining. Additional restrictions may apply to transverse joints. The specific system must therefore be checked rather than remembering a single number. At low roof pitches, maintaining drainage even after allowing for deformation is particularly important.
During renovation, it is worth measuring the actual slope. Old drawings may not correspond to the current structure. A local depression at the eaves can matter more than the nominal pitch of the entire roof. Correcting the substrate is best done before the sheet metal is delivered.
What is the significance of the substrate and fixings?
The substrate must correspond to the chosen solution. Its evenness affects the appearance and performance of the covering. The type of support, separating layers and ventilation are selected as a whole. Recommendations for traditional strips should not be combined arbitrarily with the instructions for a snap-lock panel.
Sheet metal changes dimensions with temperature. Fixings and terminations should allow for this movement. In traditional systems, appropriate cleats may serve this purpose. In factory panels, the solution provided for the given profile is used. Arbitrarily tightening every point rigidly may restrict the necessary movement.
With long strips, the material delivery plan is part of the work preparation. A bend in the sheet during handling may remain visible on the finished roof. It is therefore necessary to determine the number of people, equipment and a safe place for setting down. Narrow access for an extension may influence the choice of length.

What should be planned before the team arrives?
First establish all roof penetrations. This applies to ventilation, chimneys, windows and future installations. Then draw the strip layout and the connections to adjacent roof surfaces. This avoids a situation where new equipment lands exactly at an unfavourable junction.
Service access requires separate agreement. The covering should not be inadvertently walked on during later inspections. Anchors and safety equipment must match the system and the loads. Fixing them after completion requires the same care as the roof installation itself.
In the schedule, include inspection of the substrate before covering and acceptance of details before they are concealed. For a house extension in Żnin, this may be, for example, the connection of a new roof to an old wall. This is an example situation where a prior trial fit of the flashing reduces later corrections.
How should a finished roof be maintained?
After installation, swarf and contamination are removed. During use, the drainage must be kept clear, especially at roof valleys and obstructions. Inspection after strong wind may reveal damage to flashings. Cleaning should comply with the coating requirements, without aggressive agents chosen at random.
If a leak occurs, its path must be traced. The entire standing seam should not immediately be coated with sealant. The cause may be located higher up or may relate to condensation from below. The repair should restore the function of the detail and preserve the ability for thermal movement.
It is worth keeping the product documents, a description of the fixings and photographs of concealed parts. For repair or extension, they help establish what was actually carried out. The term ‘standing seam roof’ alone is too imprecise to select all components after many years.
Short answers from the site
Does standing seam guarantee no leaks on a low pitch?
No. Each variant has its own limitations. The pitch, substrate, strip lengths and all penetrations and connections must be checked.
Can a device be added to any standing seam?
The fixing must be compatible with the covering and checked for load. A random clamp or hole can damage the roof.
7 branches. Materials closer to your project.

- SEROCK — Dzierżenin 34 E
- BŁONIE — ul. Sochaczewska 138A
- RADOM — ul. Grobickiego 8
- ŁÓDŹ — Natolin 8
- OLSZTYN — Barczewo, ul. Prosta 9
- WROCŁAW — ul. Jerzmanowska 10C
- GORZÓW WLKP. — ul. Zielona 33/34