Choosing a covering for a heated or unheated garage roof

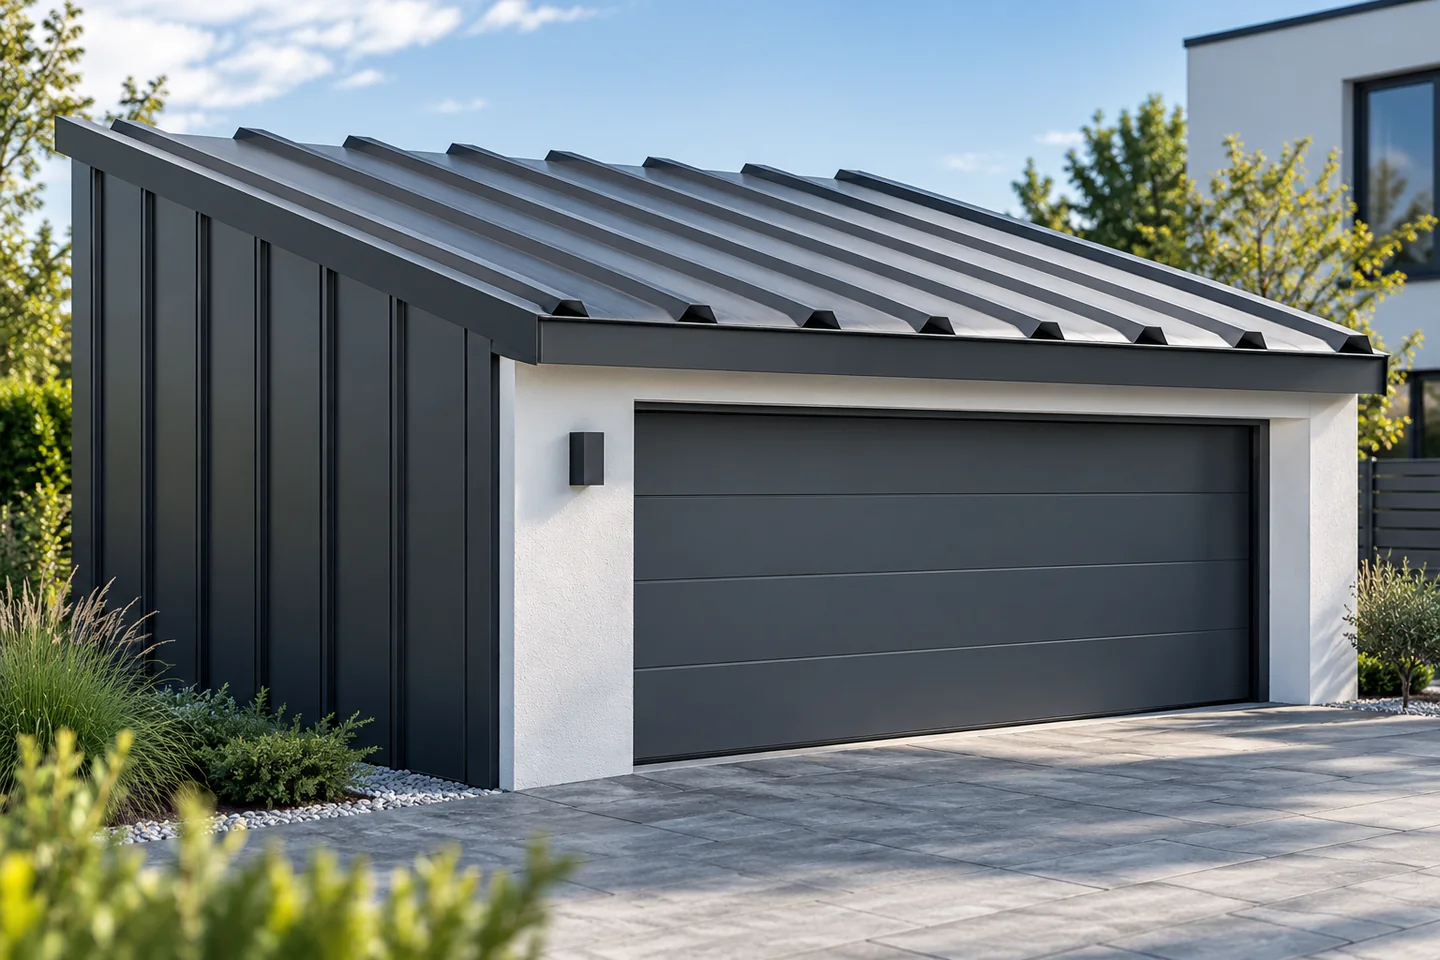
First decide whether the garage is merely to shelter a car or to serve as a workshop, and record this before choosing the covering. Check the roof pitch, the type of supports and whether the interior will be heated. For an unheated building, trapezoidal T18 or T35 may be considered, whereas a heated one requires a complete insulated partition or a suitable insulated roof panel. Allow for condensation, ventilation and drainage, since vapour can condense on the cold underside of the covering. A quotation should refer to a specific product, not merely a category.
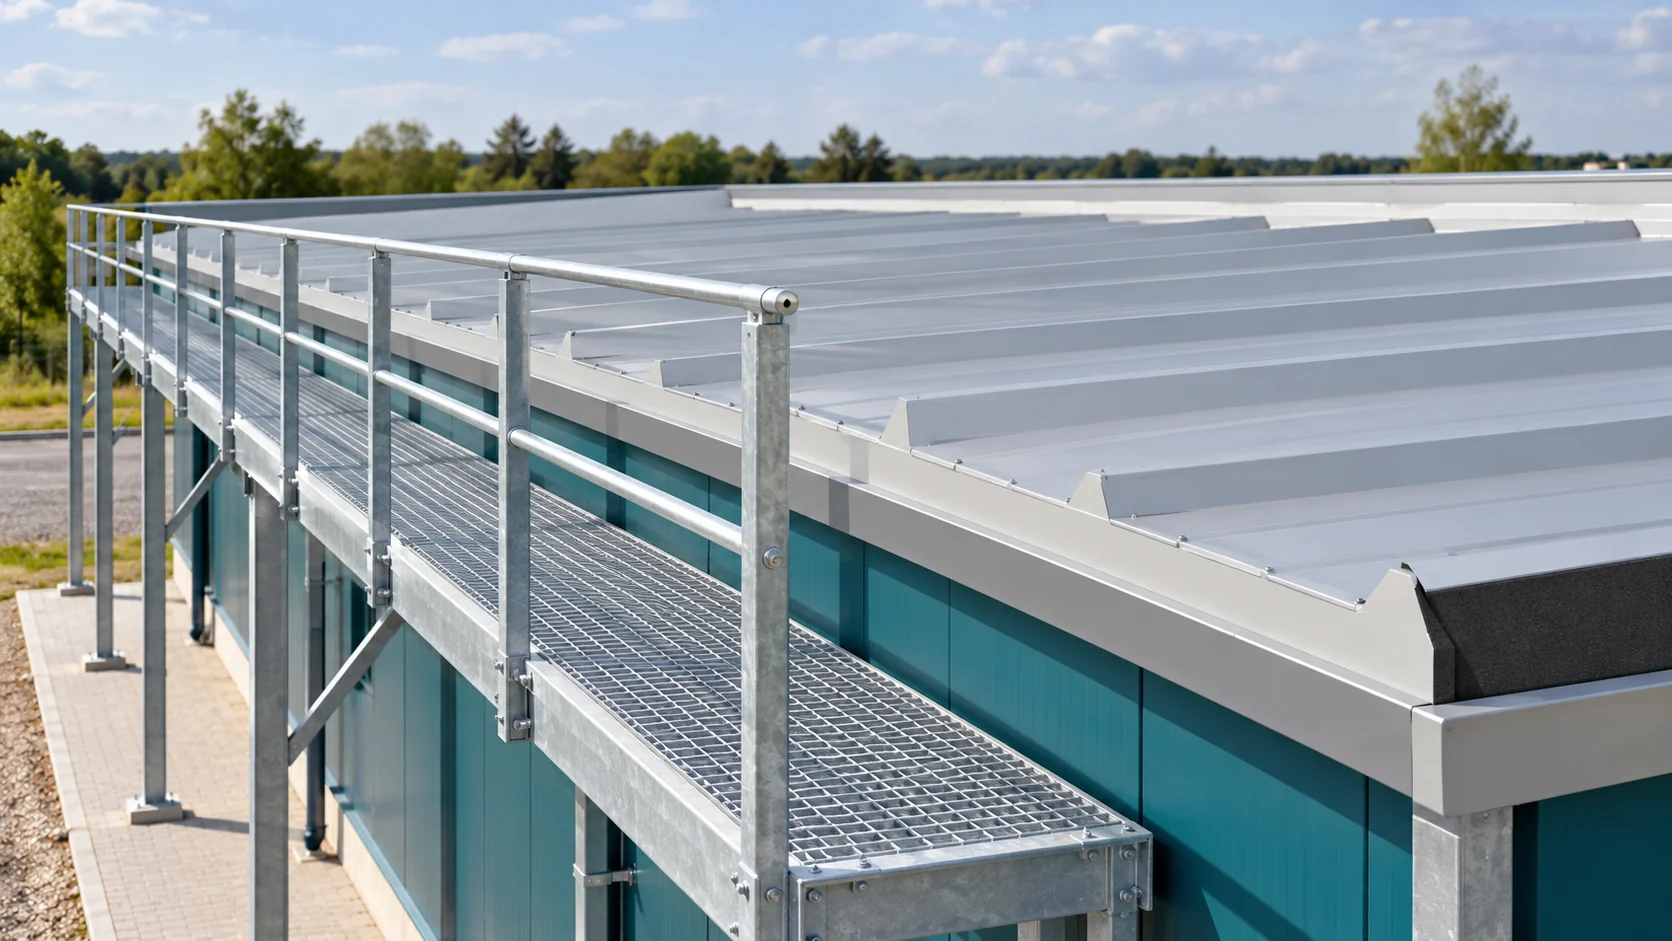
By |2026-11-14T21:02:42+01:002023-03-24|Blog|Comments Off on Choosing a covering for a heated or unheated garage roof

When should you choose first-grade panels, and when is an outlet batch worth checking?

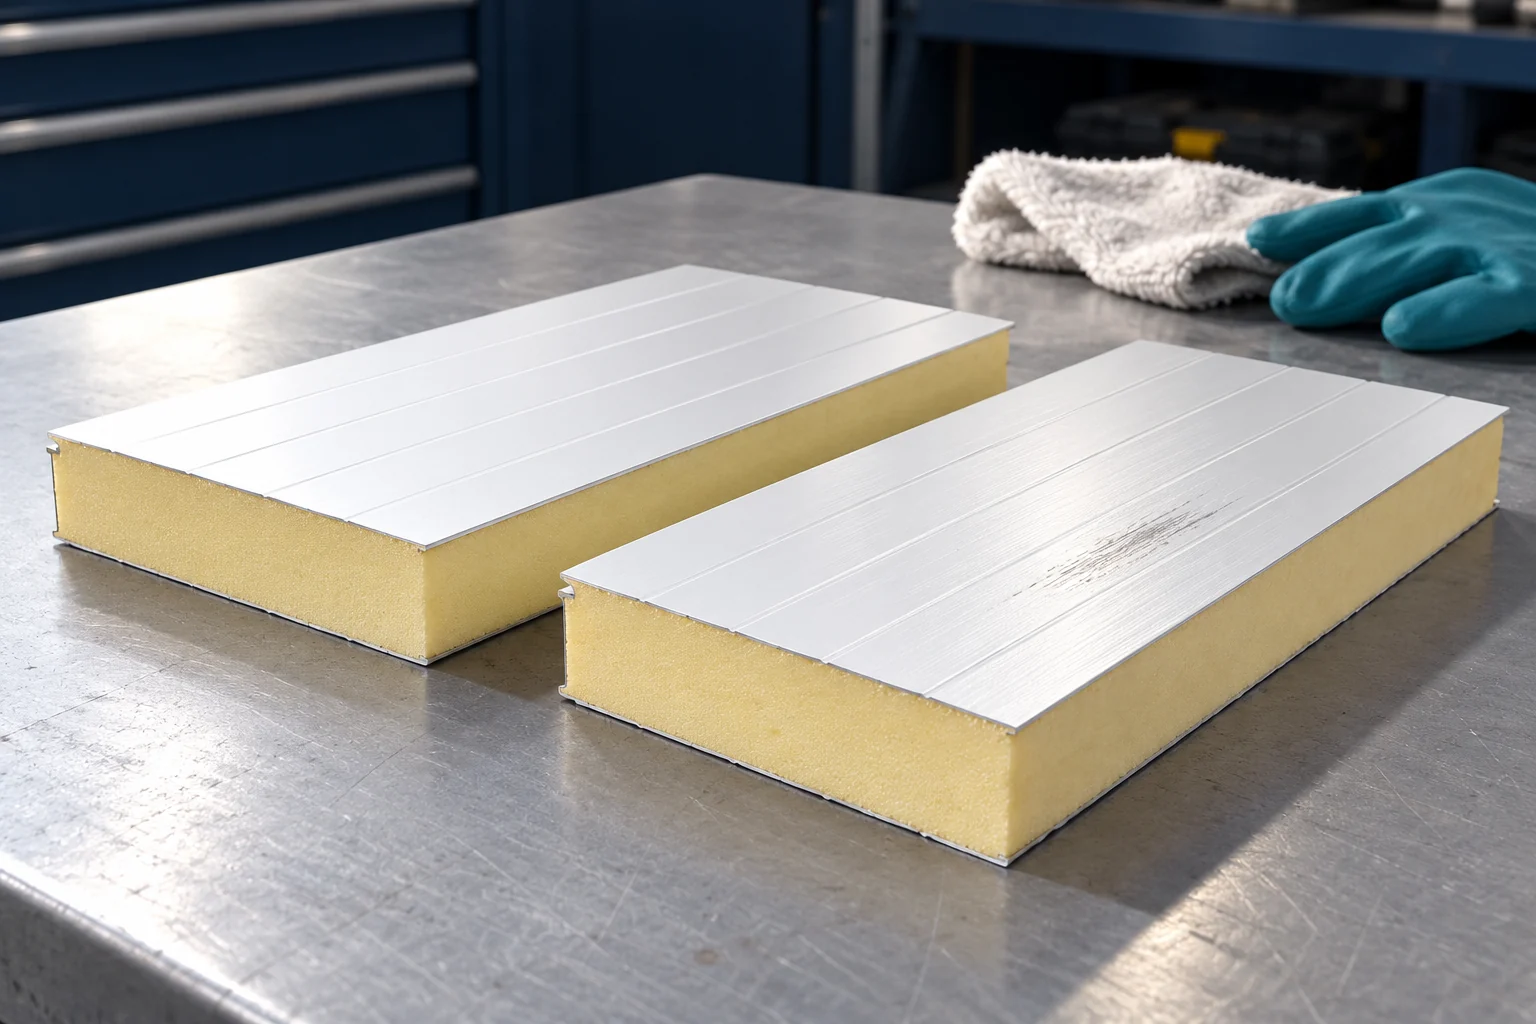
A markdown makes sense when you know its cause and can assess the impact of the defect on the application. A scratch on a less visible side is a different issue from a damaged interlock. For an extension, compatibility with the old panels is also a factor. It is therefore worth comparing the complete scope of work, not just two prices per square metre. Do not assume that every use of the term “outlet” means the same condition of material. It may refer to the end of a series, a leftover from an order or pieces with defects. Ask for an exact description of the batch. The information should indicate which items are marked down and for what reason.

By |2026-11-14T14:21:09+01:002023-02-15|Blog|Comments Off on When should you choose first-grade panels, and when is an outlet batch worth checking?

Planning safe access to a sandwich panel roof

Do not walk on a panel roof without first checking the access conditions. The panel can carry the loads specified in the design, but local pressure and the way of moving also matter. During installation or servicing, an access plan, fall protection and protection of the roof surface are required. Load tables apply to specific panel and support arrangements. A load distributed over a large area does not act the same as the pressure of a boot or a trolley wheel. The thin cladding can be locally damaged even though the structure carries the assumed uniform load.

By |2026-11-14T17:29:18+01:002023-02-03|Blog|Comments Off on Planning safe access to a sandwich panel roof

Fitting insulated wall panels: supports, joints and fixings

For a tight sandwich-panel wall, ensure a level substrate and careful positioning of the first panel. Determine the laying direction, lengths and fixing method, and match the structure to the calculations. Check verticals, horizontals and contact planes – unevenness will not disappear after tightening the panels. Inspect edges and the lock before joining. The bottom end should drain water and protect the core. For visible and hidden fixing, choose fasteners suited to panel thickness and substrate. Openings need perimeter framing, and flashings must follow the design.

By |2026-11-15T00:57:46+01:002023-01-07|Blog|Comments Off on Fitting insulated wall panels: supports, joints and fixings

Comparing wall and roof panel costs within the same building budget

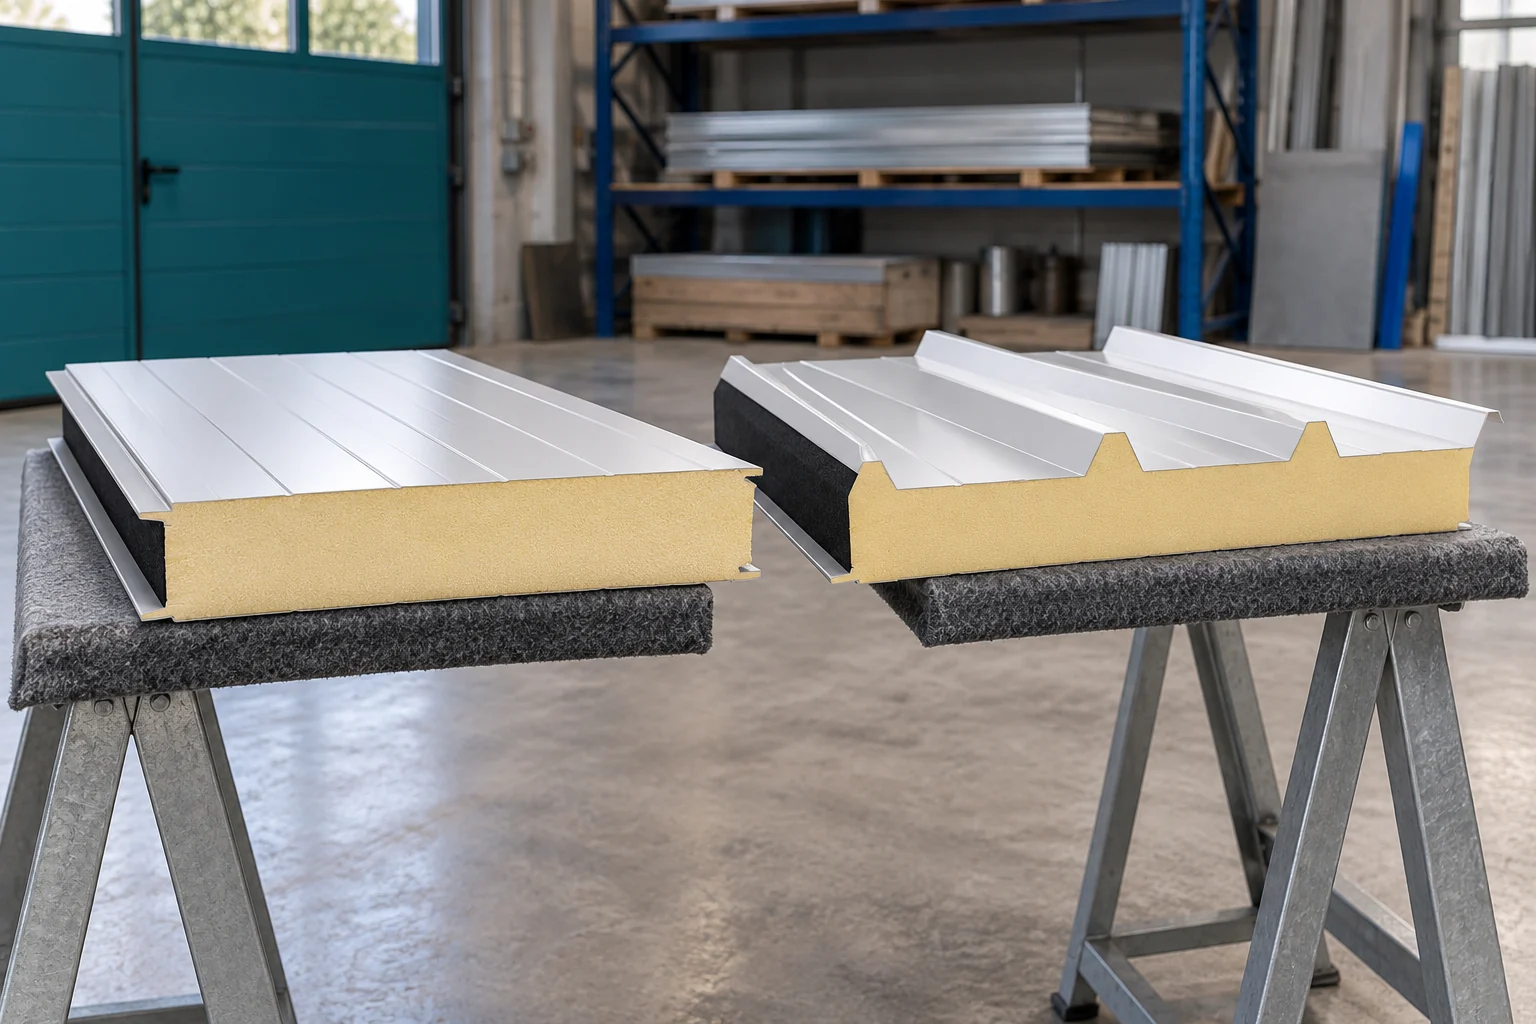
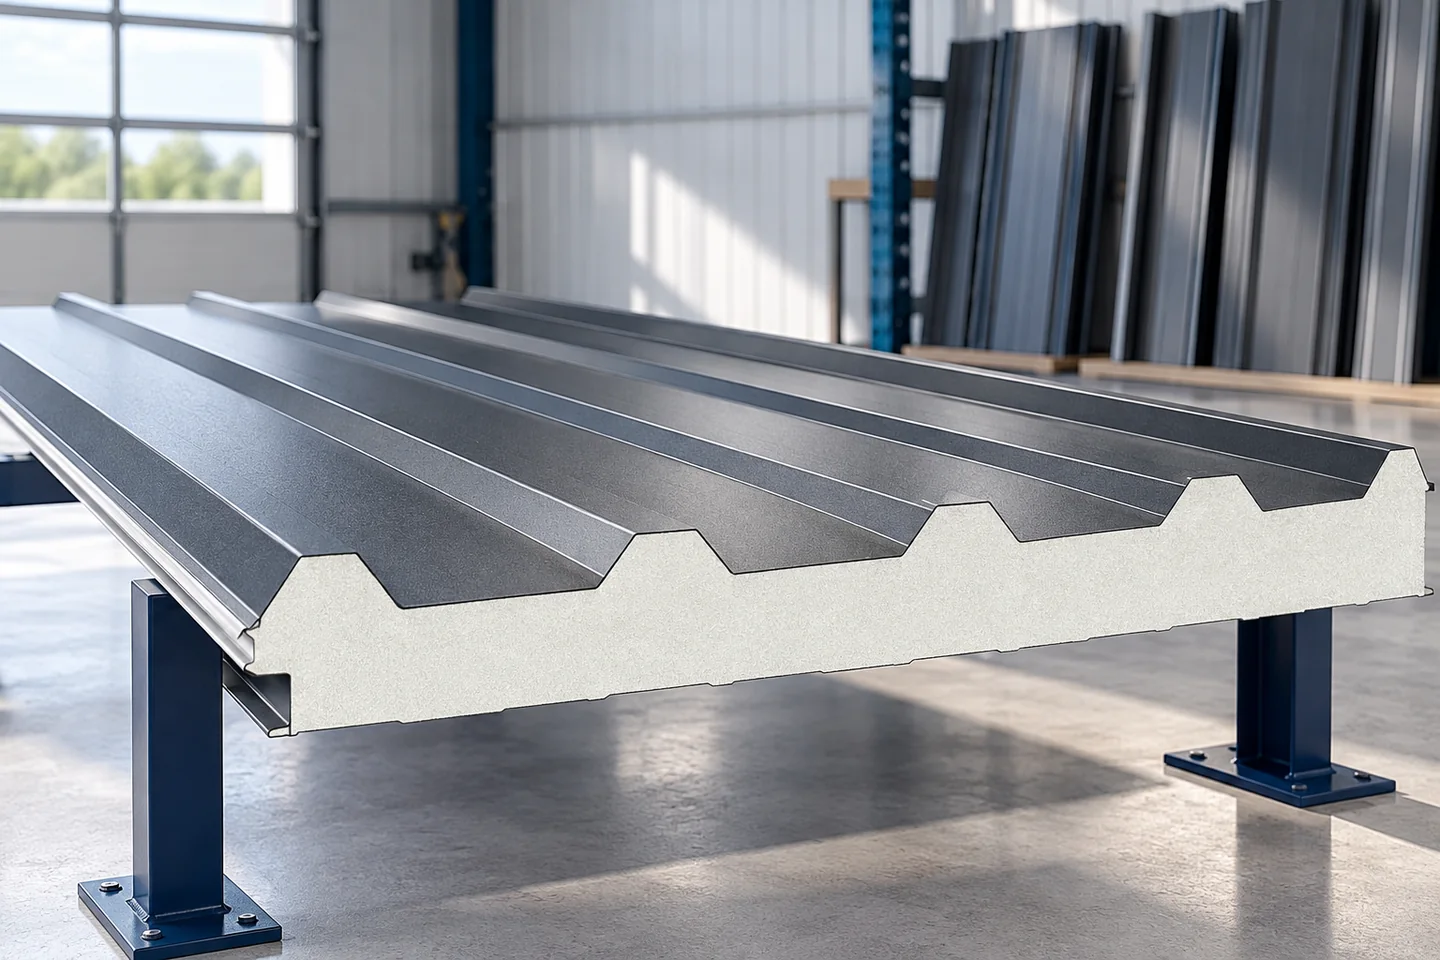
The price of a wall panel does not determine the cost of the roof covering. The panels have different profiles, connections and working conditions. A shared budget should therefore be divided into two scopes. Only after calculating quantities and add-ons can you assess how much closing the building will cost and what expenditure falls to each stage. A roof panel must drain water and perform within a defined support arrangement. Its upper facing has a profile suited to this task. A wall panel has a different geometry. Even if the core has the same thickness, these are not two elements with identical application.

By |2026-11-14T14:21:12+01:002022-12-12|Blog|Comments Off on Comparing wall and roof panel costs within the same building budget

Sandwich panels from order to first inspection: what should you check?

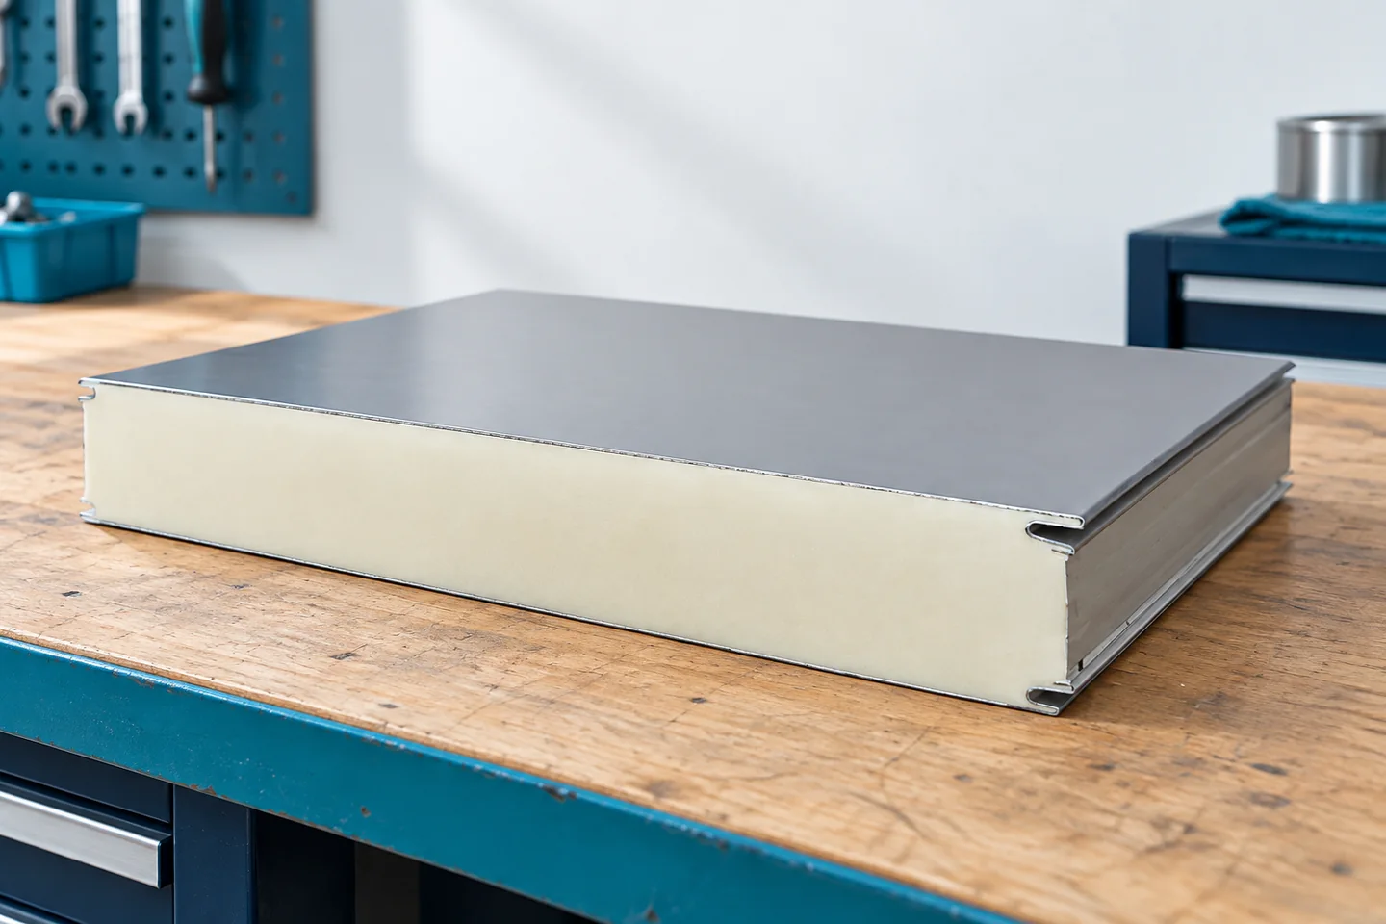
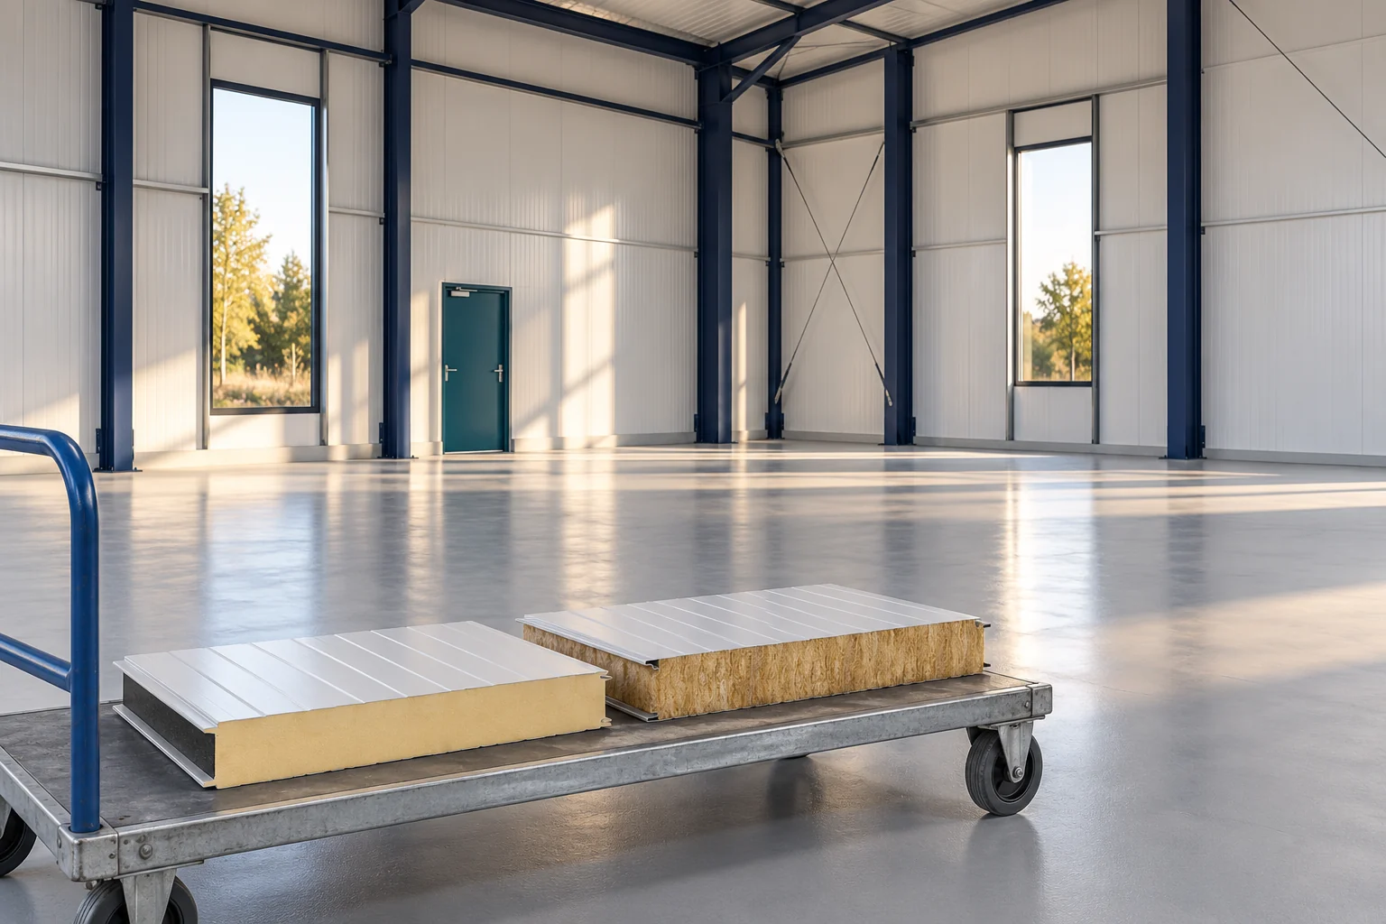
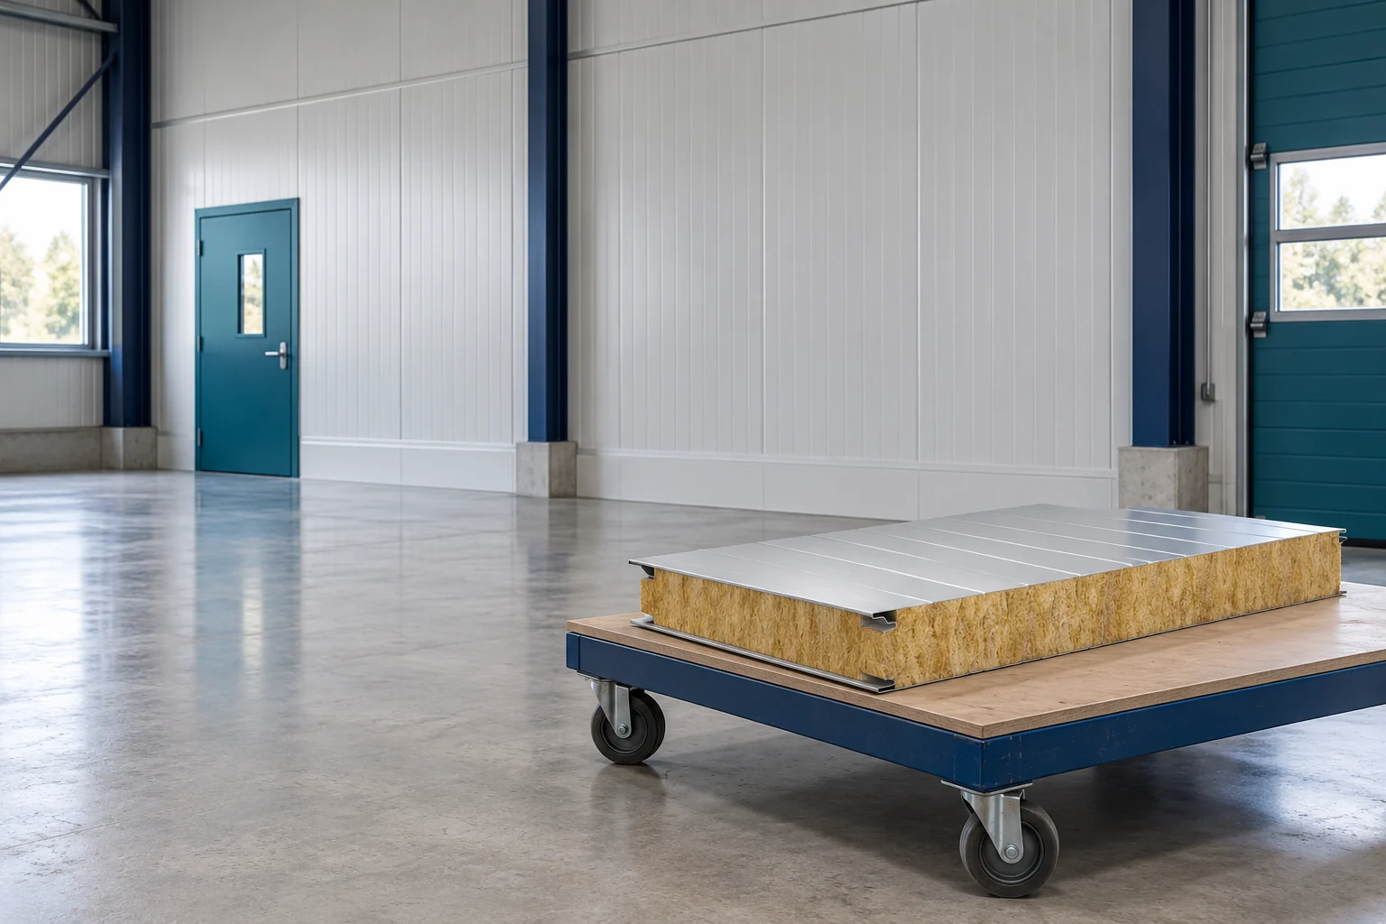
A sandwich panel is a ready-made cladding element, but it does not replace the entire building design. Its core, facings and joints must suit the task. Delivery, installation and subsequent use are equally important. This guide organises the decisions from the first enquiry through to the inspection of the finished wall or roof. The core is bonded to the facings into a single element. In typical external cladding panels, the outer layers are steel. The core may be made of, among other things, PIR, PUR, mineral wool or polystyrene. The properties are determined by the entire panel construction, not just the name of the material inside.

By |2026-11-14T14:21:26+01:002022-10-24|Blog|Comments Off on Sandwich panels from order to first inspection: what should you check?

How do several site crews coordinate sandwich panel installation?

Most corrections arise where one crew's scope ends and another's work begins. This applies to supports, openings, flashings and installations. It is therefore worth breaking the panel installation down into stages with clear handover. Each team should know what it finds on site and what it must prepare for the next contractor. Before you order the panels, gather the current structural and cladding drawings. Check whether they use the same axes and levels. A change in gate width may require shifting a support and adjusting the panel cutting plan. A correction to the door and window schedule alone will not automatically change the material order.

By |2026-11-14T14:20:56+01:002022-10-04|Blog|Comments Off on How do several site crews coordinate sandwich panel installation?

How to plan a quieter interior with insulated wall panels?

Choosing a panel with mineral wool does not automatically guarantee a quiet hall. Noise passing through the wall must be separated from reverberation inside. Doors, openings and connections are of great importance. An acoustic plan is best prepared before ordering the enclosure, when the layout of rooms and installations can still be changed. First establish where the sound source is and who is to be protected. An office next to a workshop requires a different solution from a warehouse next to a busy road. The type of noise, frequencies and operating times of equipment matter. The wall area alone does not indicate what result will be required.

By |2026-11-14T11:12:45+01:002022-07-15|Blog|Comments Off on How to plan a quieter interior with insulated wall panels?

Planning the installation sequence for insulated roof panels

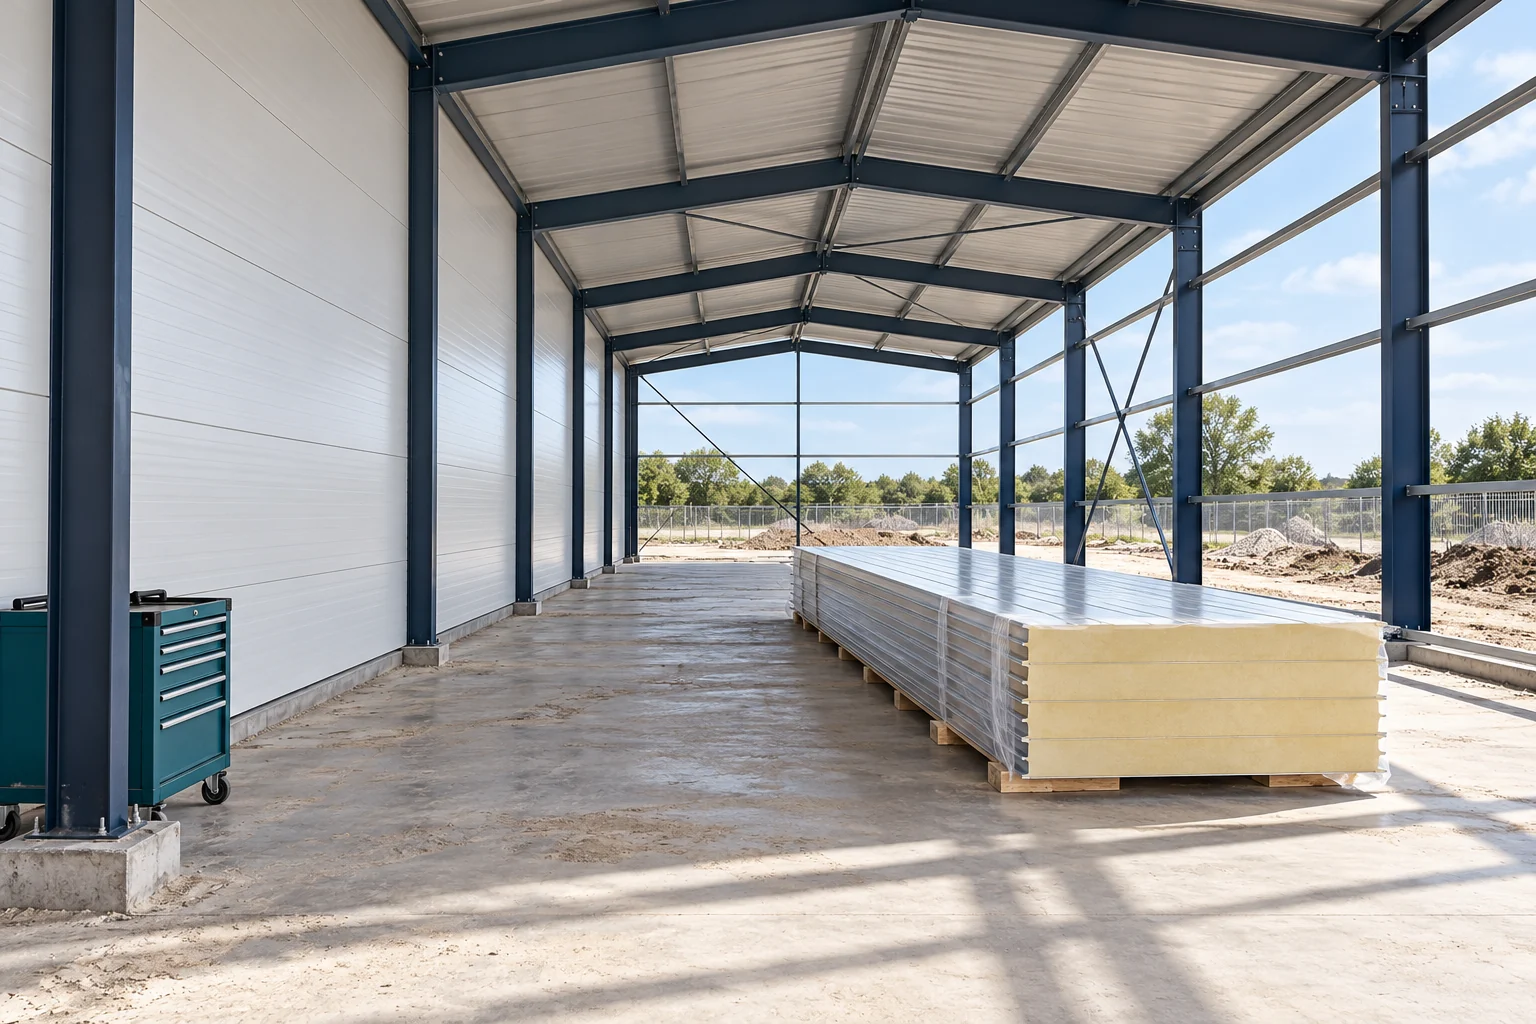
Before the panels arrive, check the supports, roof pitch and laying direction. Compare the delivery with the design: core, facings, coating and lengths. Decide the installation side and the cuts at the eaves and longitudinal joints. Similar-looking panels may not be compatible, so mixing them risks leaks. The structure needs suitable support spacing and width. Set out fixings and seals for your chosen system and design, and plan the handover in advance.

By |2026-11-15T00:57:30+01:002022-07-12|Blog|Comments Off on Planning the installation sequence for insulated roof panels
Back to top