






Installation sequence
How do several site crews coordinate sandwich panel installation?
In brief
Most corrections arise where one crew’s scope ends and another’s work begins. This applies to supports, openings, flashings and installations. It is therefore worth breaking the panel installation down into stages with clear handover. Each team should know what it finds on site and what it must prepare for the next contractor. Before you order the panels, gather the current structural and cladding drawings. Check whether they use the same axes and levels. A change in gate width may require shifting a support and adjusting the panel cutting plan. A correction to the door and window schedule alone will not automatically change the material order.
How to establish a common starting point?
Prepare a list of locations requiring agreement. It usually includes plinths, corners, eaves and all openings. Include service penetrations, even if they will be made later. Each should have a defined location and method of support. The panel must not take any arbitrary weight of the equipment.
Indicate the person approving the latest version of dimensions. A single file with date and revision number helps avoid mixing solutions. This is particularly important when extending an active facility. Measuring the existing part may reveal deviations that were not in the archived design.
What does the structural crew hand over?
Handing over the structure should include more than information that the steel is already standing. The position and spacing of supports, widths of bearing surfaces and condition of coatings must be confirmed. Panel installers must know what deviations occur and whether they have been accepted.
Check the elements at gates, doors and glazing. Their position affects panel lengths and the scope of flashings. A missing short transom may stop the closing of the entire wall. Recording such a defect before delivery allows it to be removed without leaving panels in a random place.
Also agree the method of correcting the structure. Drilling and welding near the finished cladding may damage its surface. Work requiring hot processing is best completed before panel installation. If a later change arises, a method of protection and acceptance of that location must be prepared.
How to align deliveries with the actual work front?
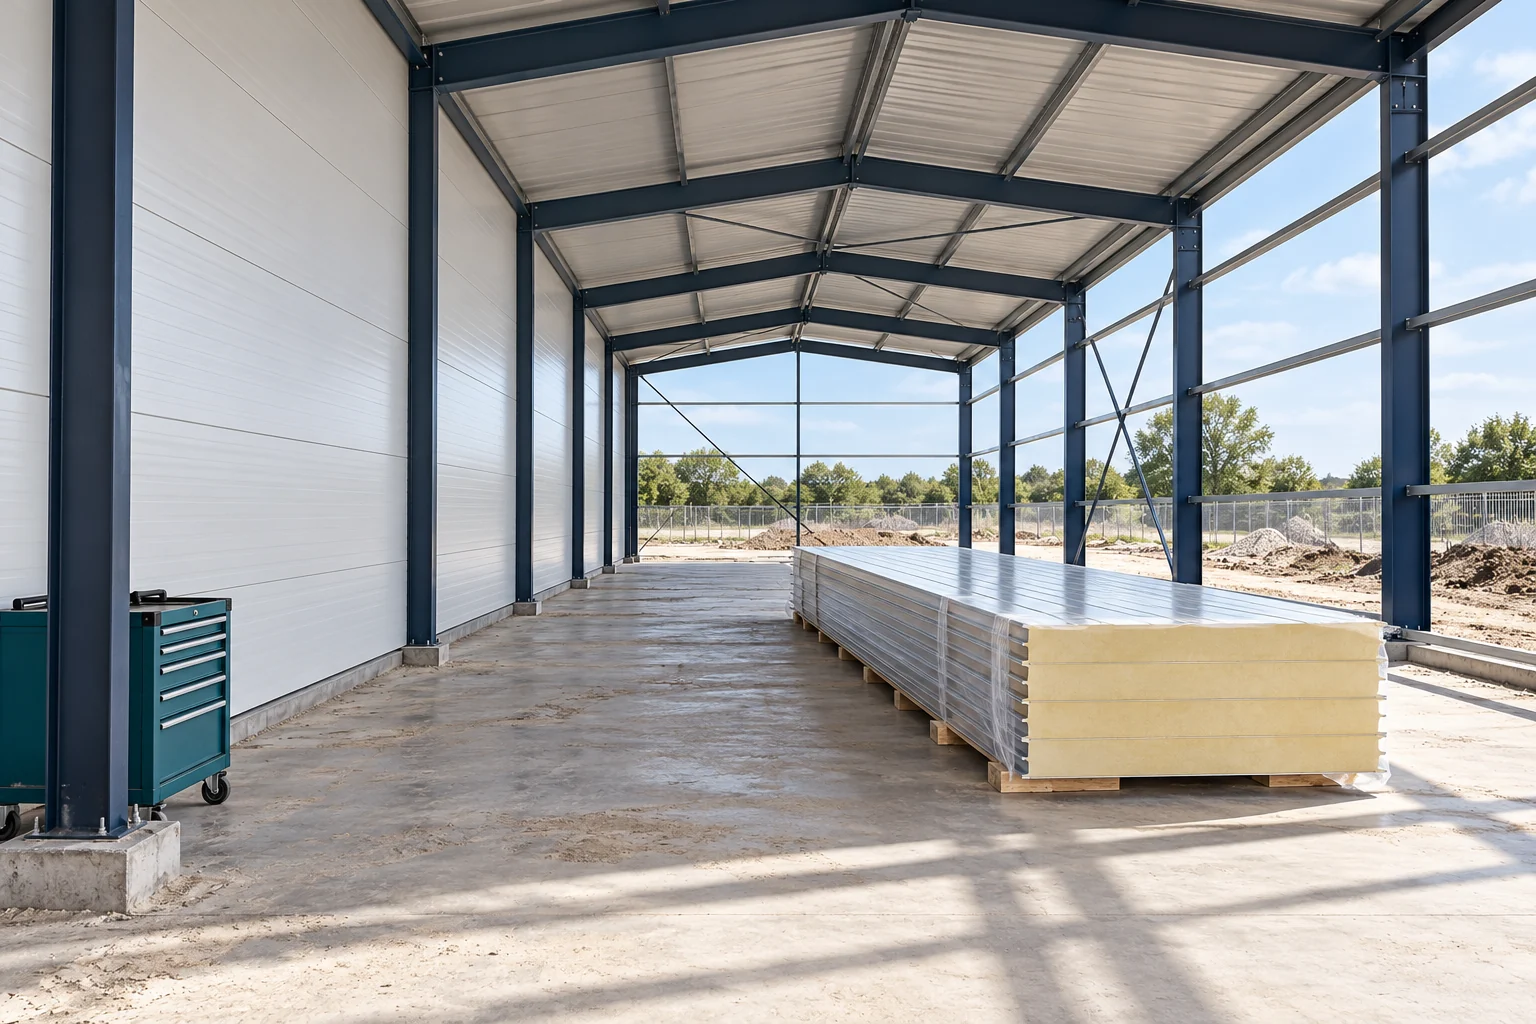
Divide the facility into zones that can be completed and accepted within a reasonable time. For each zone, prepare a set of panels, fasteners and flashings. Delivery of the panels alone does not mean readiness for installation. A missing starter element may stop the crew despite a full yard of material.
Include the unloading sequence in the delivery schedule. Long elements require suitable access and equipment. The storage location should allow the correct piece to be retrieved safely. Moving several packs just to remove one panel increases time and the risk of damage.
Do not close off access for subsequent teams without agreement. A finished wall may prevent a larger machine from being brought in. Conversely, a left installation opening requires a planned later closure. Its edges and supports should match the final panel layout from the outset.

When to accept connections and openings?
Some work must be checked before it is covered. This applies to seals, subconstruction fixings and certain flashing junctions. A photo of the finished façade will not show how they were executed. A short inspection after the first complete field works well, before the team repeats the detail across the whole wall.
Openings require a division of responsibility. Who cuts the panel, who installs the frame, and who closes the perimeter with flashings? Establish this before work begins. Leaving a gap between scopes usually leads to an ad-hoc infill that no one allowed for in the design.
After cutting, remove swarf and check the edges. Tools must be suitable for coated cladding. Cables and ducts should pass through prepared details. Cutting a larger opening for the installer’s convenience may affect the airtightness, rigidity and fire requirements of the building envelope.
What should be handed over for use and the next stage?
At handover, collect as-built drawings and a list of agreed changes. Record panel types, thicknesses and colours. Such data will facilitate later replacement of a damaged element. A photo of the wall alone will not establish the core construction or the thickness of the steel facings.
Determine how installations added in the future will be fixed. On the finished enclosure, it is worth marking zones that require agreement with the designer. The weight of a cabinet, pipe or platform should not land randomly on thin sheet metal. The fixing solution depends on the structure and the load.
Finally, trace the entire water path over the roof and façade. Check the eaves, plinth, opening flashings and junctions between stages. In an extension, it is precisely the boundary between the old and new parts that often requires the most attention. Handover should confirm a completed building envelope, not merely the number of metres installed.
Short answers from site
Can measuring the structure be replaced by dimensions from the design?
The design is a reference point, but it is worth confirming the as-built dimensions before ordering. This applies especially to refurbishment and openings. Changes must be agreed before they reach the panel cutting list.
Who should rectify the detail between two work packages?
The scope of execution and acceptance should be agreed before installation. If a gap has arisen, an agreed solution and a designated contractor are needed. An ad-hoc fix without approval does not close out responsibility.
7 branches. Materials closer to your project.

- SEROCK — Dzierżenin 34 E
- BŁONIE — ul. Sochaczewska 138A
- RADOM — ul. Grobickiego 8
- ŁÓDŹ — Natolin 8
- OLSZTYN — Barczewo, ul. Prosta 9
- WROCŁAW — ul. Jerzmanowska 10C
- GORZÓW WLKP. — ul. Zielona 33/34










