






Budget planning
Comparing wall and roof panel costs within the same building budget
In brief
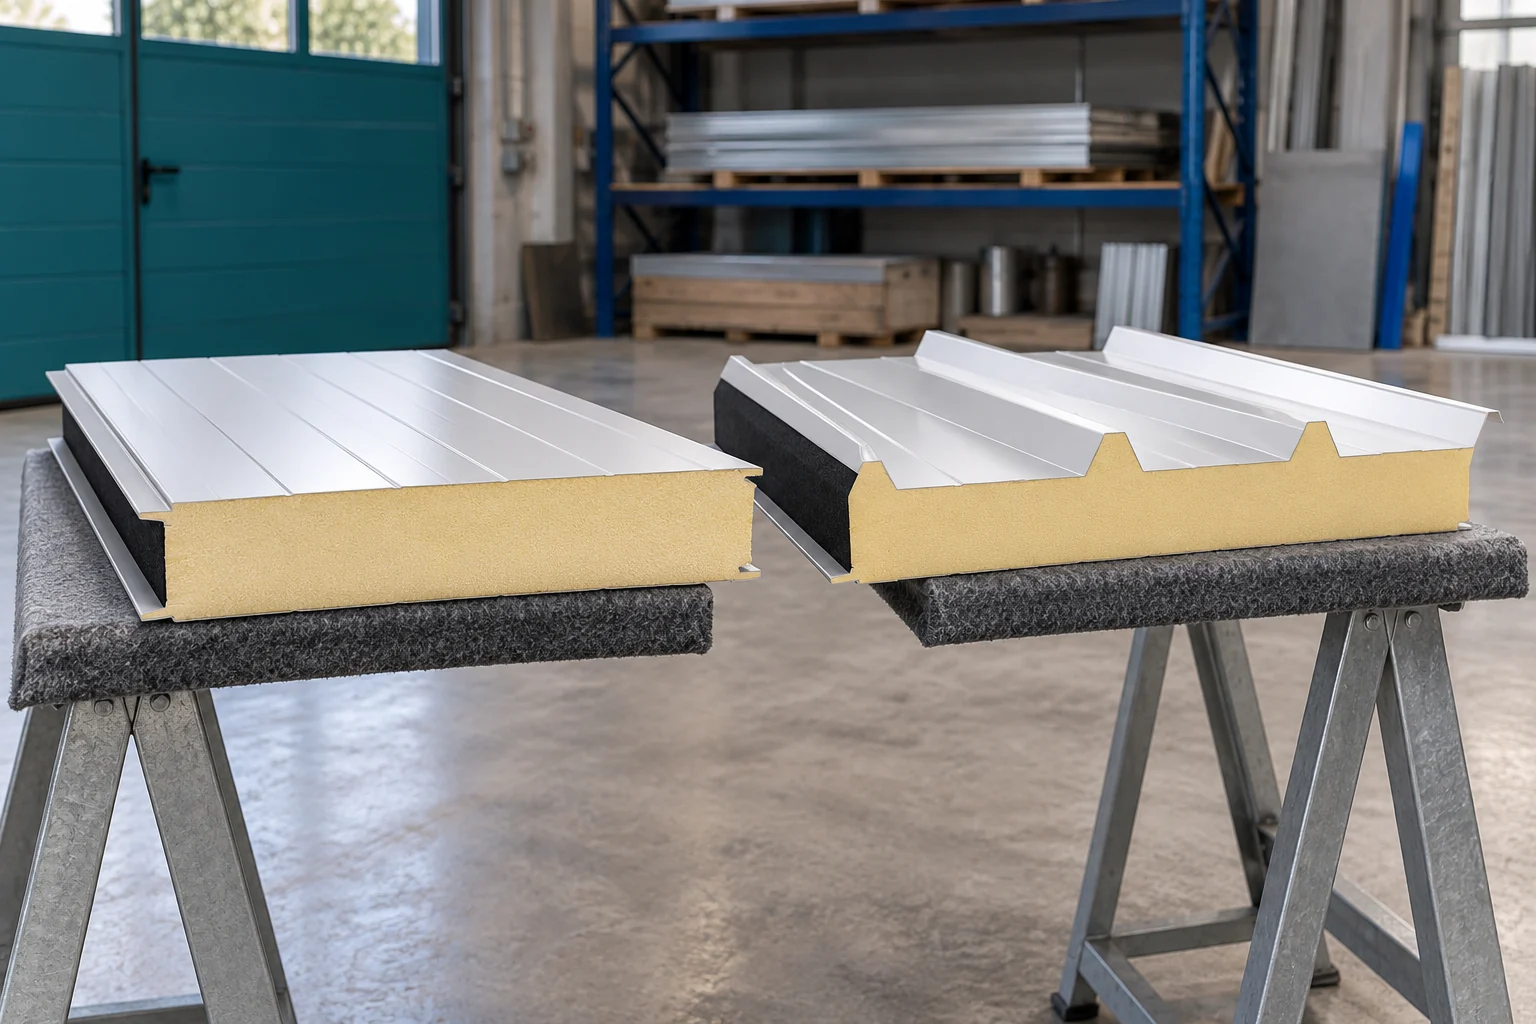
The price of a wall panel does not determine the cost of the roof covering. The panels have different profiles, connections and working conditions. A shared budget should therefore be divided into two scopes. Only after calculating quantities and add-ons can you assess how much closing the building will cost and what expenditure falls to each stage. A roof panel must drain water and perform within a defined support arrangement. Its upper facing has a profile suited to this task. A wall panel has a different geometry. Even if the core has the same thickness, these are not two elements with identical application.
Why not compare only the same thickness?
Thermal parameters must also be read for the specific variant. Within one PIR panel family, a thickness of 100 mm gives Uc 0.22 W/(m²·K) for the wall and 0.21 W/(m²·K) for the roof. These values must not be transferred to other families without checking the data.
Also compare the facings and coatings. The outer roof surface is exposed to different conditions than the inner hall wall. The specification must define both sides of the panel. The core name and colour alone do not describe the full scope of the order.
How to determine the wall area for a quote?
Start with the dimensions of each elevation. Include heights, gables and openings. Then draw the layout into panels according to the cover width. The wall area after deducting the gates does not have to equal the panel area to be purchased. Some openings are created by cutting full elements.
With horizontal installation, the arrangement of supports and the division into sections matter. With vertical installation, the heights of the individual panels are important. Each version can produce a different amount of waste. However, a change of installation direction must be checked structurally and matched to the panel connection method.
Separate the purchased quantity from the finished surface. In the schedule, record the number of pieces, their lengths and the module. This makes a quote based on a specific cutting layout comparable with the next estimate. The note “about 150 metres of wall” alone is too imprecise.
How to calculate the material for the roof?
The roof area is determined on the slope, not on the floor plan. Pitch, eaves and edge shape affect the required material. Add to this the division into lengths and any transverse joints. The cutting layout should follow from the roof design.
Check the modular width of the panel. In the example roof variant it is 1050 mm. Ten such strips give 10.5 m of cover before allowing for the edge detail. The overall sheet width is not used for simply adding further cover strips.
A longer panel can reduce the number of joints, but it increases transport and installation requirements. It does not mean it can remain without intermediate supports either. The span is checked separately. In the cost estimate, the cutting plan must be combined with a feasible method of delivery and lifting.

How to combine the two cost components?
This example is hypothetical and does not constitute an offer. Assume the purchase of 140 m² of wall panels at €26.62 net per m². The material costs €3,726.80 net. For the roof, the order comprises 180 m² at €29.63 net per m², that is €5,333.40 net. In total, the panels cost €9,060.20 net.
Assign the appropriate accessories to each part. Walls require, among other things, a solution for the plinth, corners and openings. The roof needs edge flashings, ridge and eaves. Fasteners and seals are calculated according to the adopted layout. Do not apply one random surcharge per metre to all buildings.
Show shared costs separately. Transport, unloading and equipment may serve both stages, but not always at the same time. If the roof and walls are installed separately, some expenses may be repeated. Such a breakdown makes it easier to assess the effects of a schedule change.
How to avoid apparent savings when choosing?
Compare offers for an identical set of lengths and parameters. Check whether both contain the same scope of accessories and delivery. Determine whether the prices are net or gross. Clearly mark the items that remain the responsibility of the contractor or the investor.
Do not replace a roof panel with a wall panel just because its price is lower. Changing the type of element requires a solution in accordance with the design. Likewise, do not reduce the thickness without checking loads and thermal requirements. Such an adjustment may affect more than one budget item.
Finally, compare the cost of closing both envelopes and their completion dates. In an extension, the tightness of the connection to the old part is also important. If this detail is not included in the offer, the budget remains incomplete. Complete it before approving the order.
Short answers from the construction site
Can a single average price be given for all panels in the building?
It can be calculated after pricing the entire set, but it should not replace separate roof and wall items. The average hides differences in panel type, quantity of accessories and installation costs.
Should the panel area in the quote match the façade area?
It will not always be identical. The purchase covers full elements according to the cutting plan, and some material may be cut off. It is worth having both figures and knowing the reason for the difference.
7 branches. Materials closer to your project.

- SEROCK — Dzierżenin 34 E
- BŁONIE — ul. Sochaczewska 138A
- RADOM — ul. Grobickiego 8
- ŁÓDŹ — Natolin 8
- OLSZTYN — Barczewo, ul. Prosta 9
- WROCŁAW — ul. Jerzmanowska 10C
- GORZÓW WLKP. — ul. Zielona 33/34










