How do you estimate a sandwich panel roof before closing in the structure?

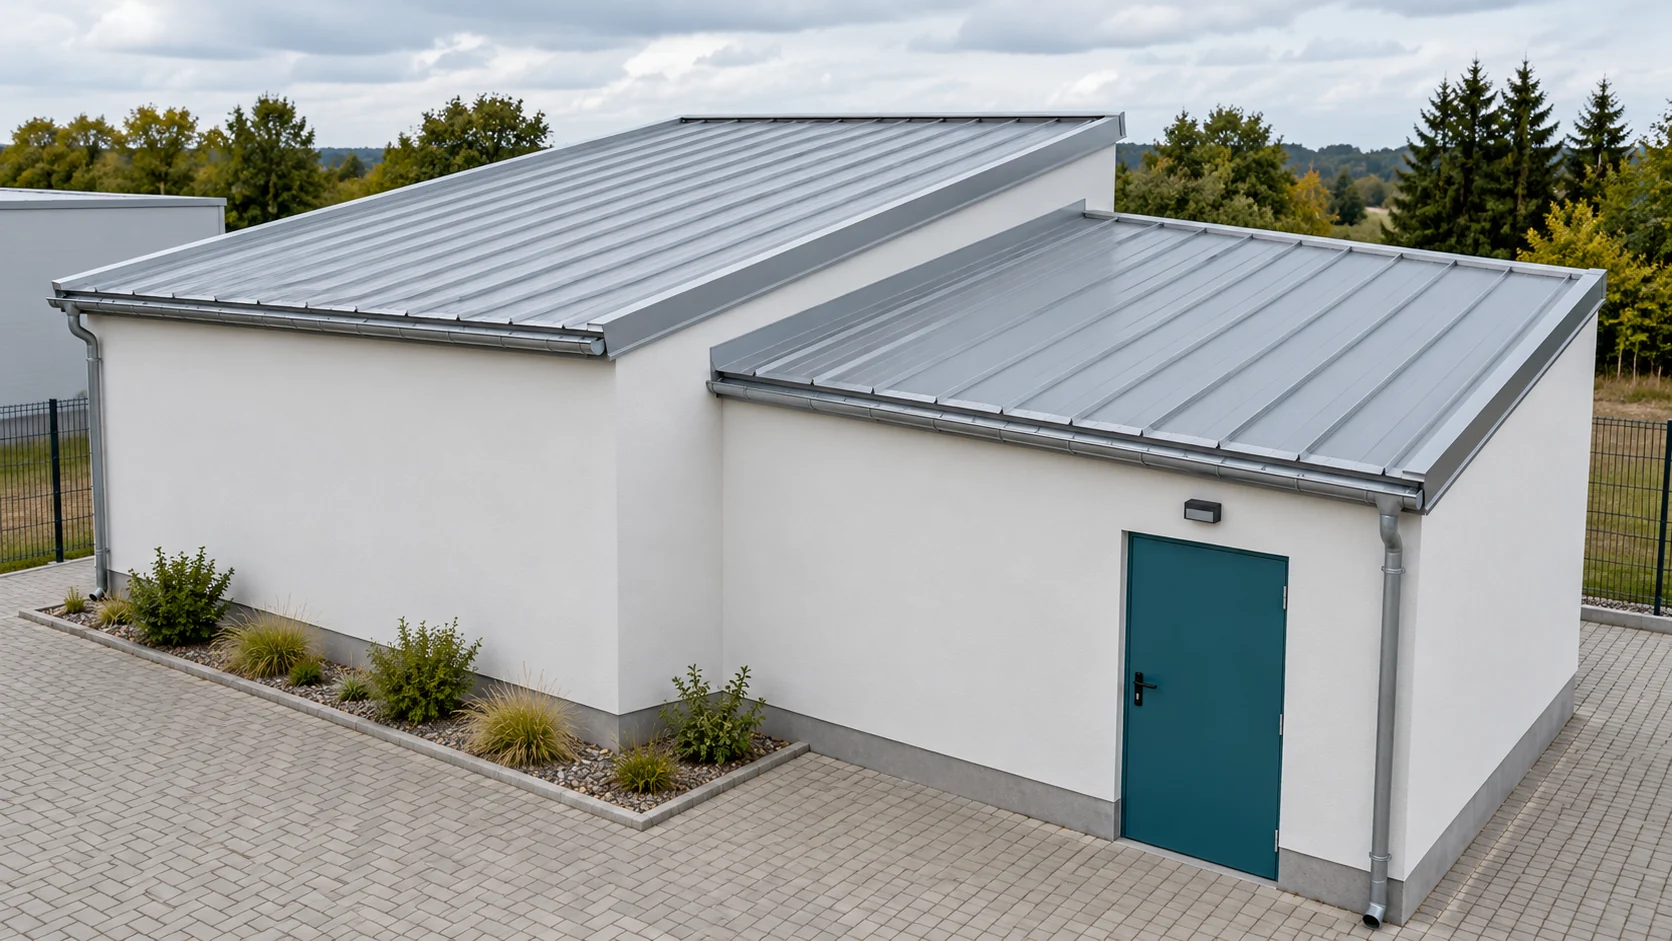
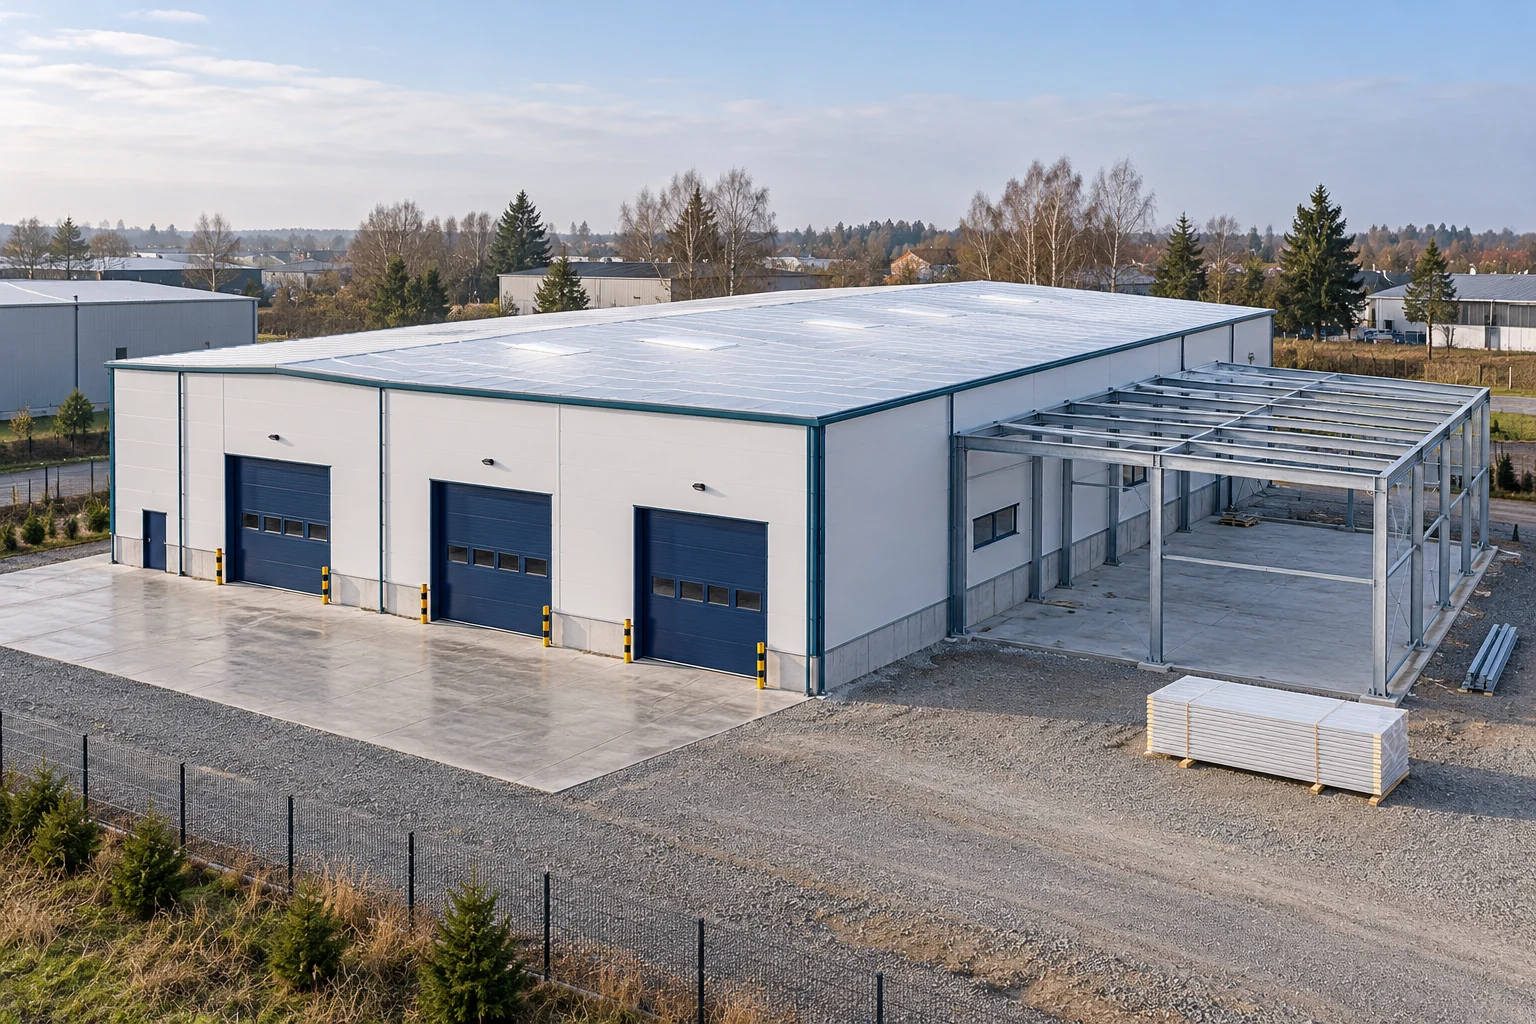
The budget for a panel roof should be drawn up together with the support layout and the setting-out. The price per metre of panel will not show the cost of flashings, lifting or service penetrations. It is worth calculating the entire roof-closing stage. This way the order will match the finished structure and the actual organisation of works. The dimensions of the roof slopes, the pitch and the purlin spacing are needed. Include the locations of rooflights, roof hatches and equipment. Each of these elements may change the support or the scope of flashings. For an existing roof, add the method of dismantling and the working conditions of the building during the renovation.
By |2026-11-14T14:21:47+01:002022-06-05|Blog|Comments Off on How do you estimate a sandwich panel roof before closing in the structure?

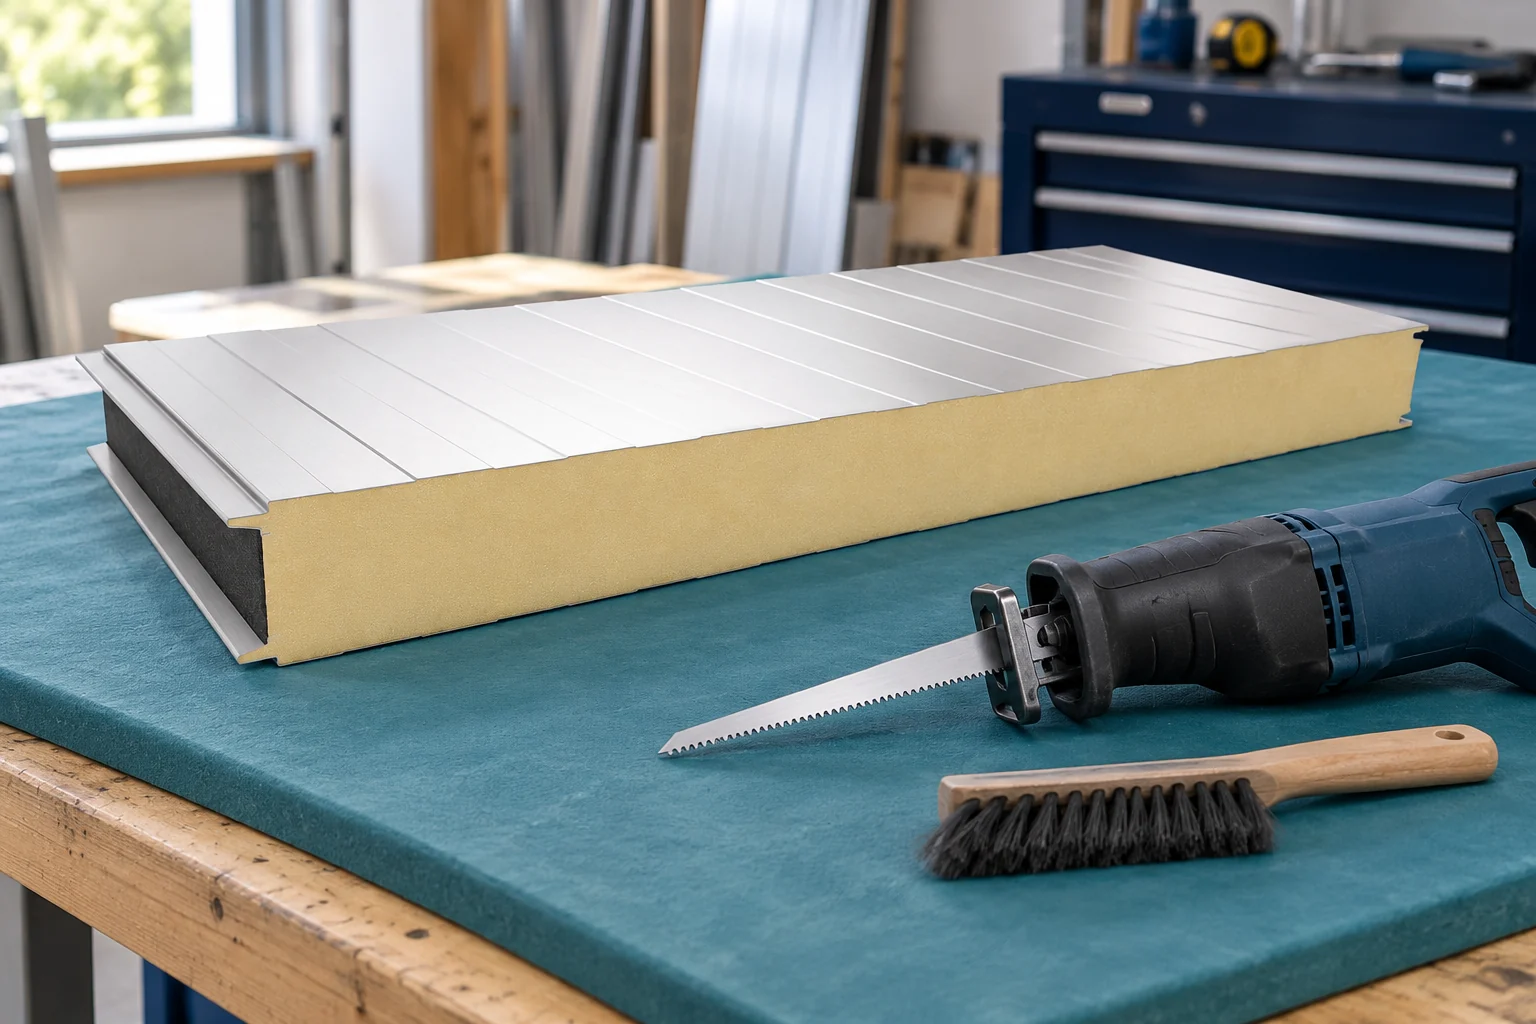
How should you prepare cutting insulated panels so as not to damage the facings?

Cutting panels is best minimised through good measurement and ordering the correct lengths. Some openings, however, must be prepared on site. What matters then is the tool, the support and cleaning up after cutting. Damaged coating or swarf left on the sheet metal can make itself felt long after installation is complete. Before production, check wall lengths, roof slopes and the position of openings. Determine which elements can be ordered ready-made. A brief check of the structure is often cheaper than subsequently shortening an entire delivery. Do not base the cutting plan solely on the design dimension if the completed frame already has other deviations.

By |2026-11-14T11:12:47+01:002022-05-14|Blog|Comments Off on How should you prepare cutting insulated panels so as not to damage the facings?

How do you calculate the cost of a sandwich panel building stage by stage?

The cost of a hall does not result from the price of the panels alone. The budget includes foundations, structure, cladding and the equipment needed for the facility to operate. Each stage has its own quantities and execution conditions. Separating them allows you to compare quotes and check whether the given price actually leads to a completed hall. Provide the dimensions, usable height and purpose. Heating, internal conditions and requirements for the floor are important. A warehouse for light goods and a workshop with heavy equipment may have a similar floor area but a different scope of structure and installations.

By |2026-11-14T14:22:04+01:002022-05-09|Blog|Comments Off on How do you calculate the cost of a sandwich panel building stage by stage?

Which insulated roof panels suit shallow and steep pitches?

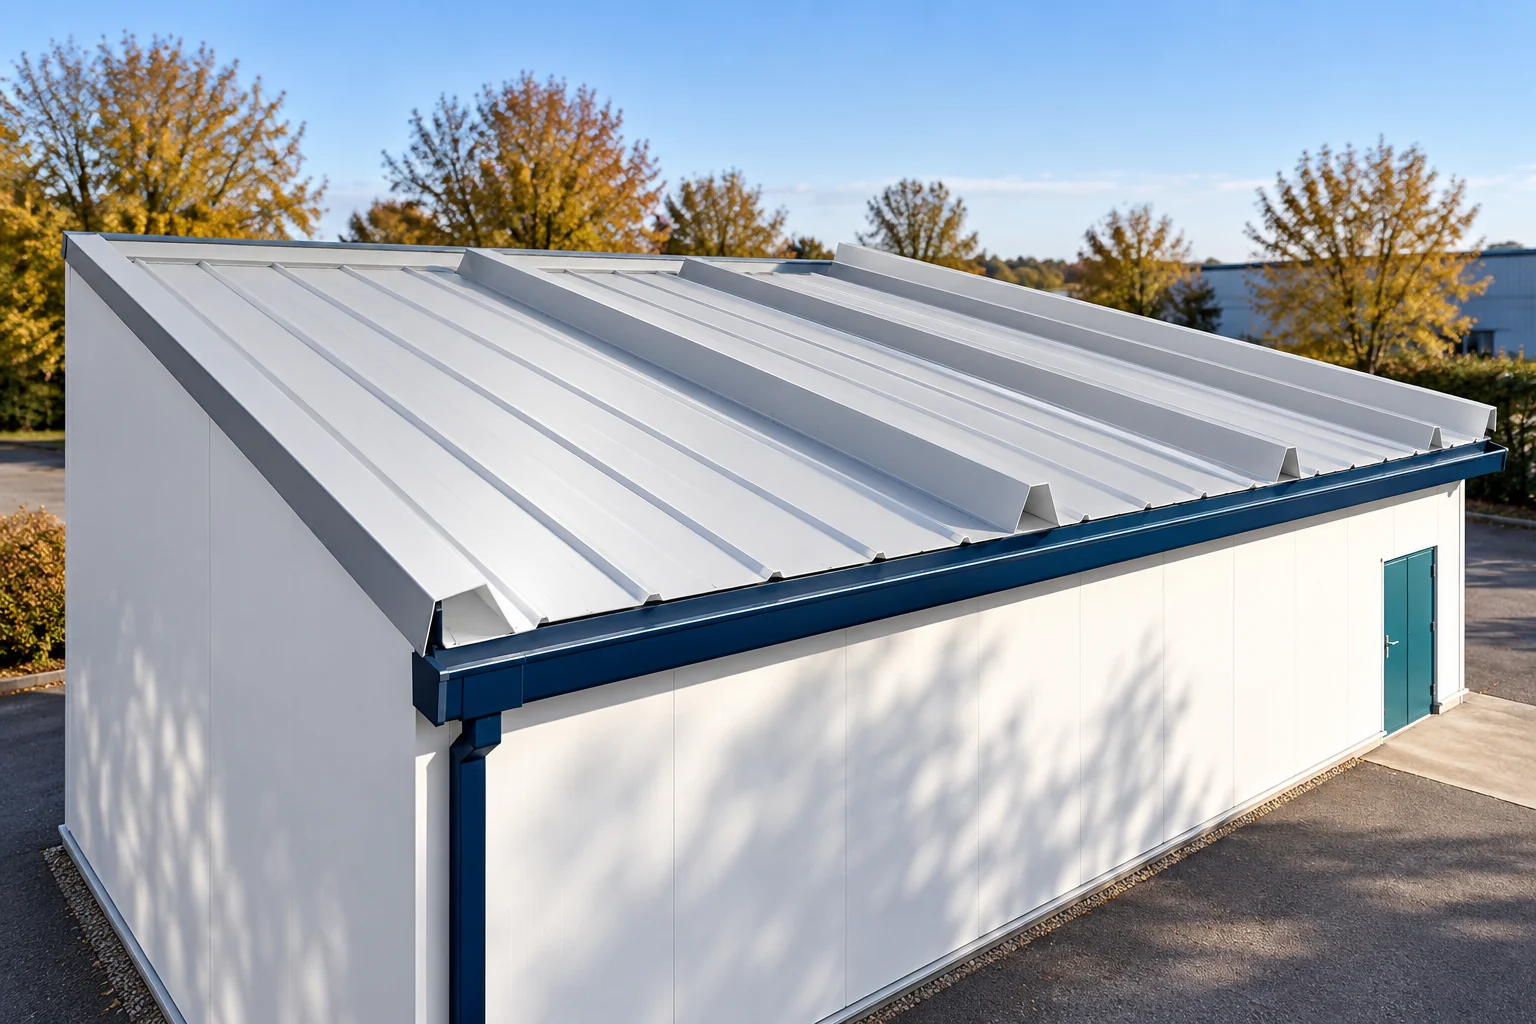
A roof described as flat also needs a planned drainage path. A profiled roof sheet has a minimum pitch specified for the particular system. Joints, openings and deflection of the structure matter. Before you choose the covering for a new part of the building, check these conditions together with the height of the connection to the old roof. In common usage, a flat roof is a roof with a low pitch. Water must still have a route to the gutter or outlet. A lack of pitch or a local depression can lead to ponding. That is why a covering is not selected solely on the basis of the roof shape's name.

By |2026-11-14T17:29:16+01:002022-04-18|Blog|Comments Off on Which insulated roof panels suit shallow and steep pitches?

How do you compare the installed cost of sandwich panels from suppliers in Poland?

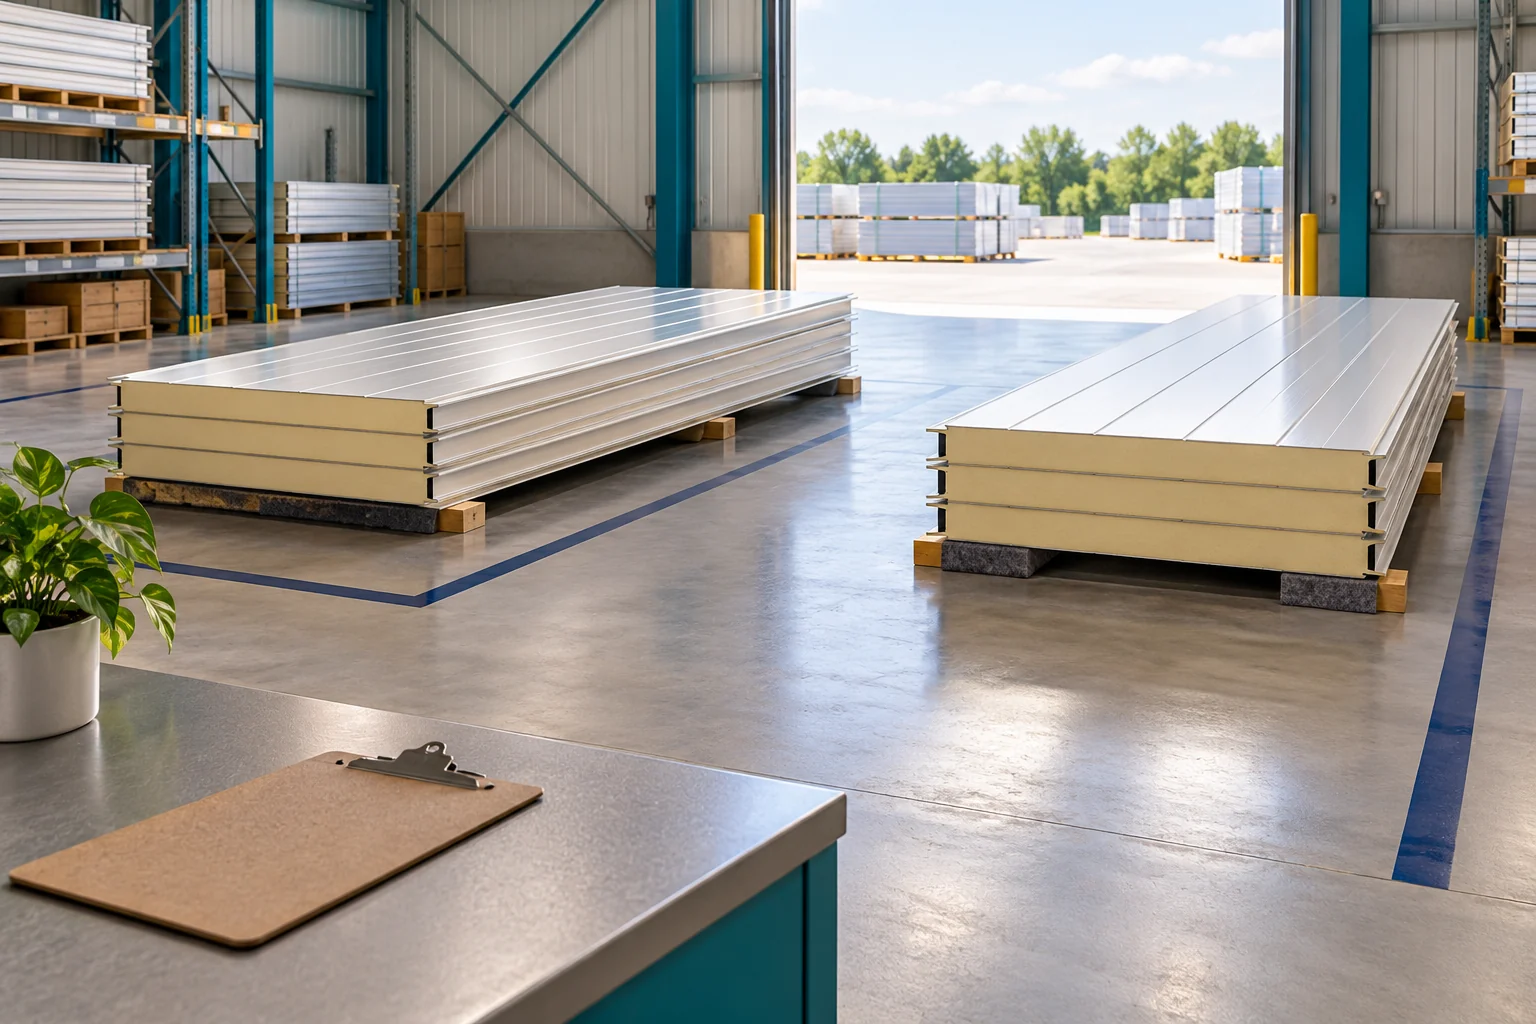
The lowest price per square metre of panel does not necessarily mean the cheapest wall. The outcome is determined by lengths, waste, transport and the possibility of using a specific batch. There is no single supplier who will be cheapest for every construction project. It is worth calculating the cost of the material used on the basis of your own cutting plan. Match the panel to the required application, thickness and core. Check the facings, coatings, Uc and mechanical data. If the project requires specific fire properties, the comparison must take them into account. A cheaper product that does not meet the requirements is not an equivalent offer.

By |2026-11-14T14:20:26+01:002022-04-15|Blog|Comments Off on How do you compare the installed cost of sandwich panels from suppliers in Poland?

When does a sandwich panel roof make an existing building easier to extend?

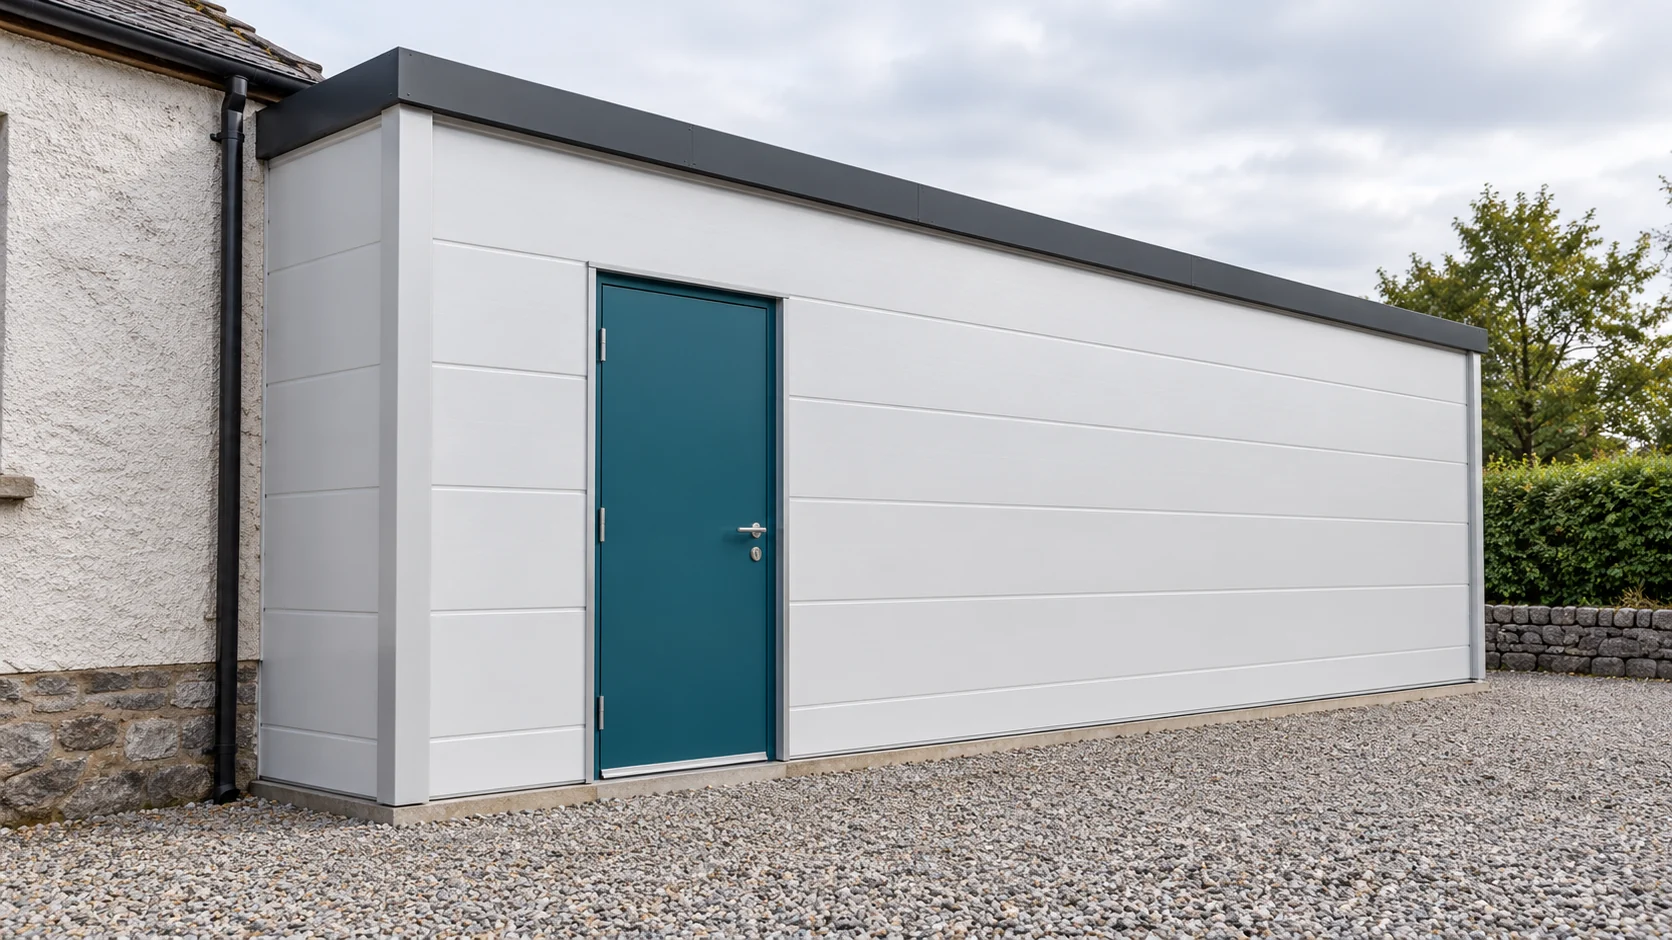
A roof panel can shorten the closing stage of the extension. It does not, however, remove the problems of the old structure. First, the substrate, roof levels and water drainage path must be identified. The junction of the two parts requires particular attention. A well-prepared detail should account for their separate movement, not merely cover the visible gap. Check the condition of the wall or steel frame that the new roof slope is to approach. Determine whether loads can be transferred at that point. A cladding wall, a weak lintel and an old wall with voids are not equivalent supports. The assessment must be based on a structural survey.

By |2026-11-14T14:22:17+01:002022-03-03|Blog|Comments Off on When does a sandwich panel roof make an existing building easier to extend?
Back to top