About PiVi

This author has not yet filled in any details.
So far PiVi has created 1404 blog entries.

Anchoring a timber wall plate to a ring beam

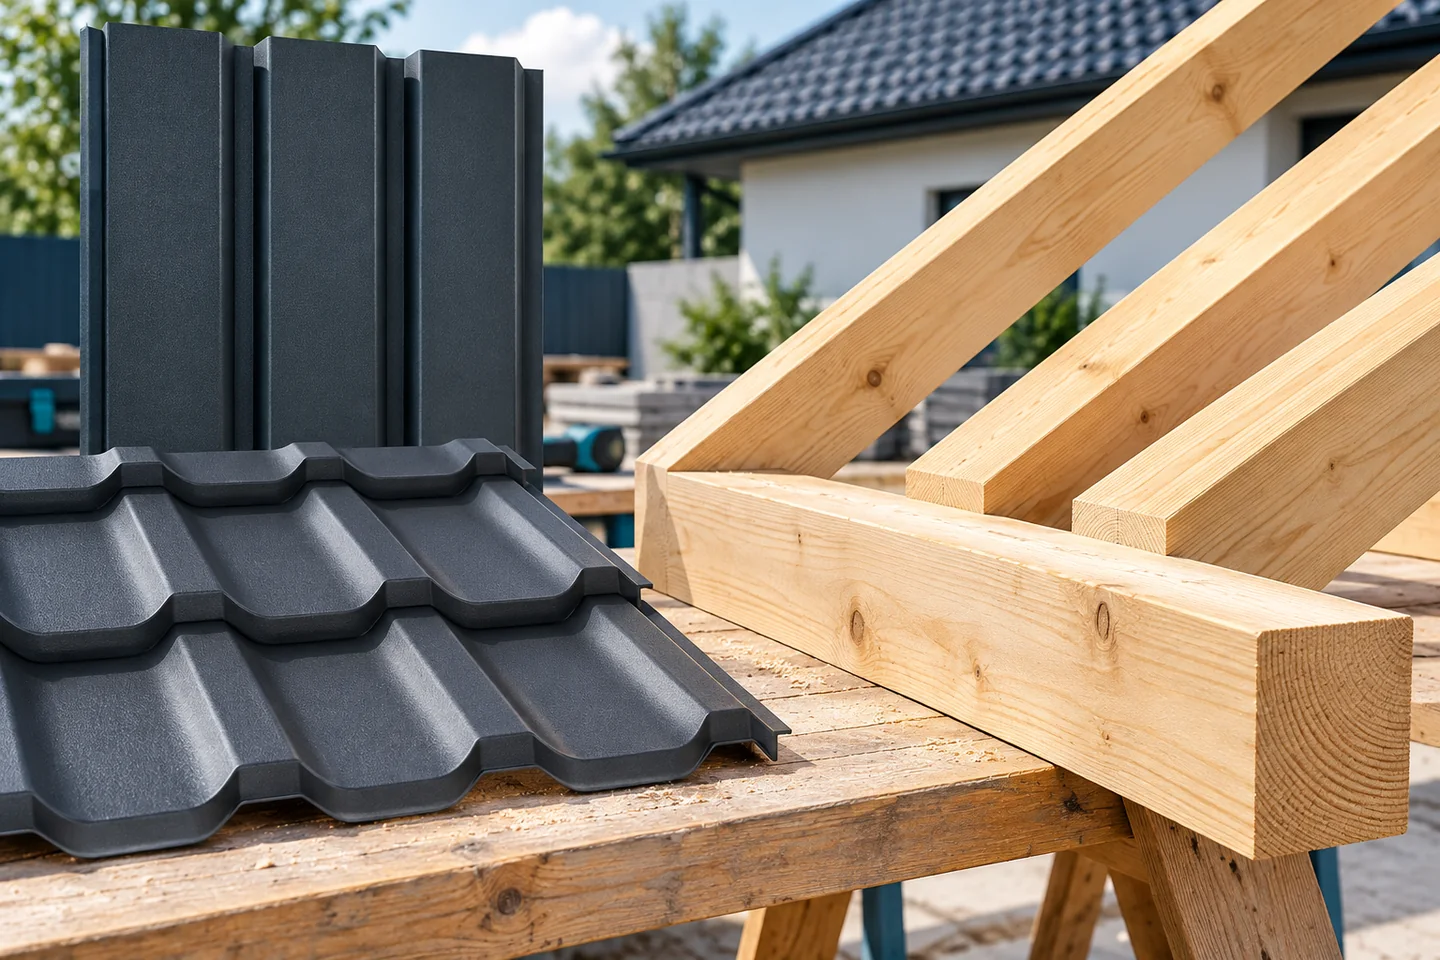
Anchoring the wall plate to the ring beam should follow the design, not an ad-hoc choice of bolts and washers. Check that the number, spacing and type of anchors match the calculated forces, including wind uplift, and that the whole load path from rafter through wall plate to ring beam works as documented. Before covering the connection with insulation, verify the anchorage length, substrate condition, anchor verticality and space for the nut. Remember that roof weight alone does not replace a correct connection, and final design decisions rest with the designer.

By |2026-11-15T00:56:33+01:002024-08-01|Blog|Comments Off on Anchoring a timber wall plate to a ring beam

Scheduling steel building deliveries so materials do not have to be moved twice

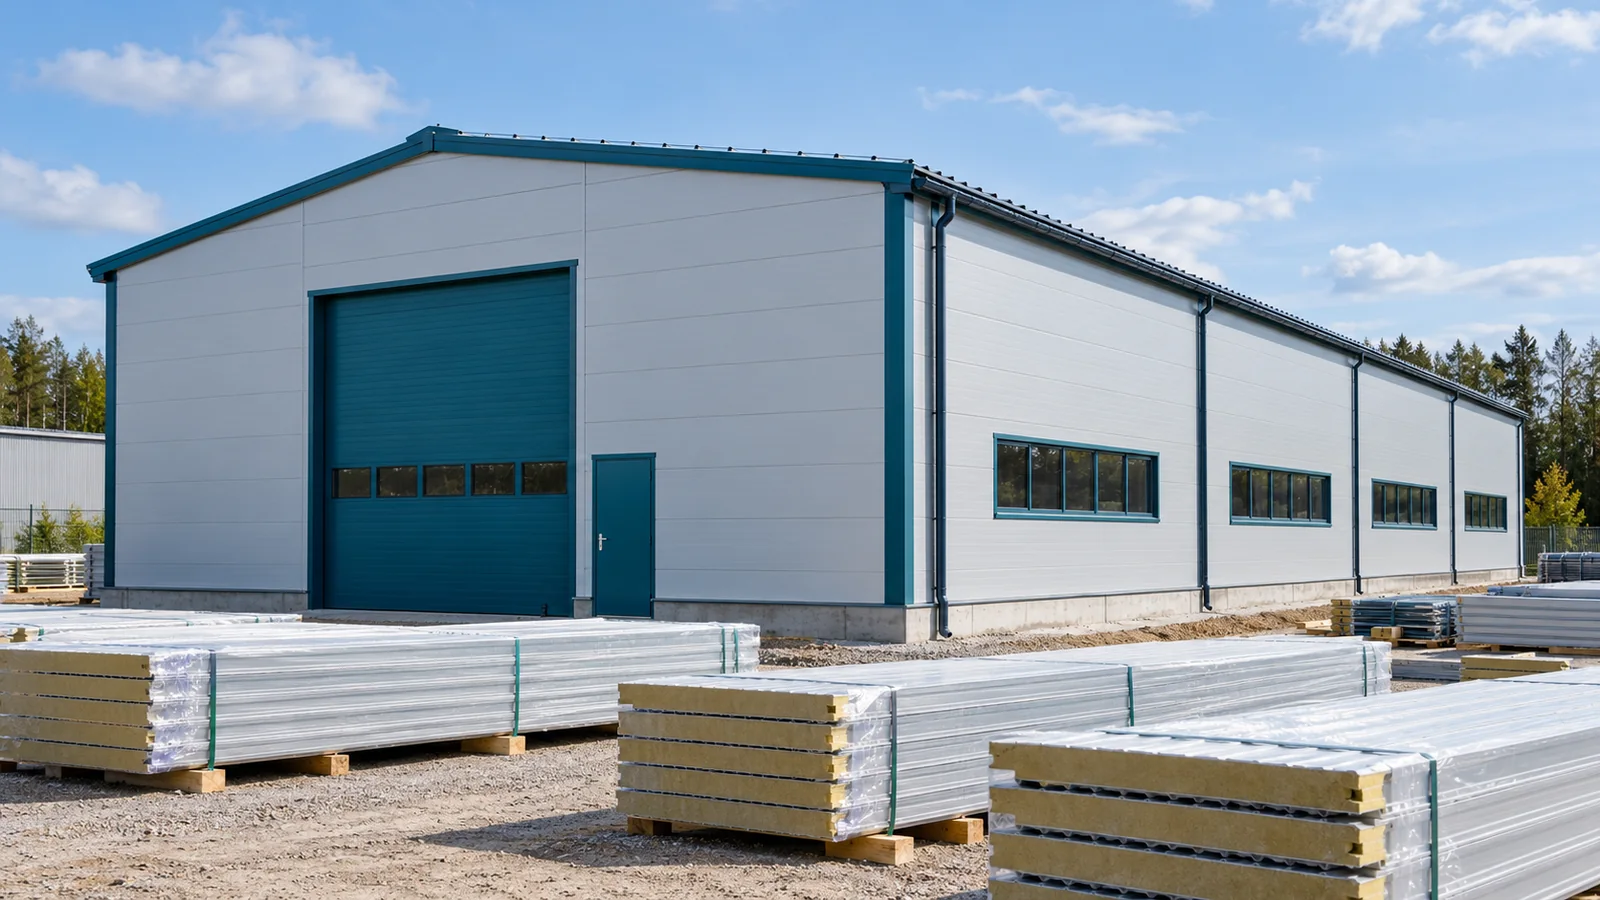
The element needed first is at the bottom of the stack. Panels take up the crane's space, and the vehicle with the next delivery has nowhere to stand. Such problems can be limited by linking transport to the works programme. Building a steel hall requires space not only for the structure itself. Access routes, laydown areas and the order in which material is made available to the crew are important. The division of deliveries is agreed together with the erection plan. Elements should arrive on site in the planned sequence, with a buffer resulting from the organisation of the works. The steel structure does not always have to arrive on a single date. However, the delivery should not be split in a way that makes it difficult to achieve a complete, stable stage.

By |2026-11-15T04:42:57+01:002024-07-30|Blog|Comments Off on Scheduling steel building deliveries so materials do not have to be moved twice

How to install internal insulation and maintain continuity of the aluminium cladding?

With internal insulation, not only the board thickness matters. The condition of the wall and the continuity of the layers at the floor, window and services also determine the outcome. Aluminium cladding can significantly restrict vapour transmission. However, it acts as part of a planned building envelope, not as a way to cover a damp wall. First establish the cause of the cold and moisture. Check the roof, gutters, plinth and water services. Assess the condition of the plaster and ventilation. Insulation on the room side reduces heat flow to the old wall. Its performance after renovation must therefore be verified in a thermal and moisture analysis.

By |2026-11-14T11:12:13+01:002024-07-27|Blog|Comments Off on How to install internal insulation and maintain continuity of the aluminium cladding?

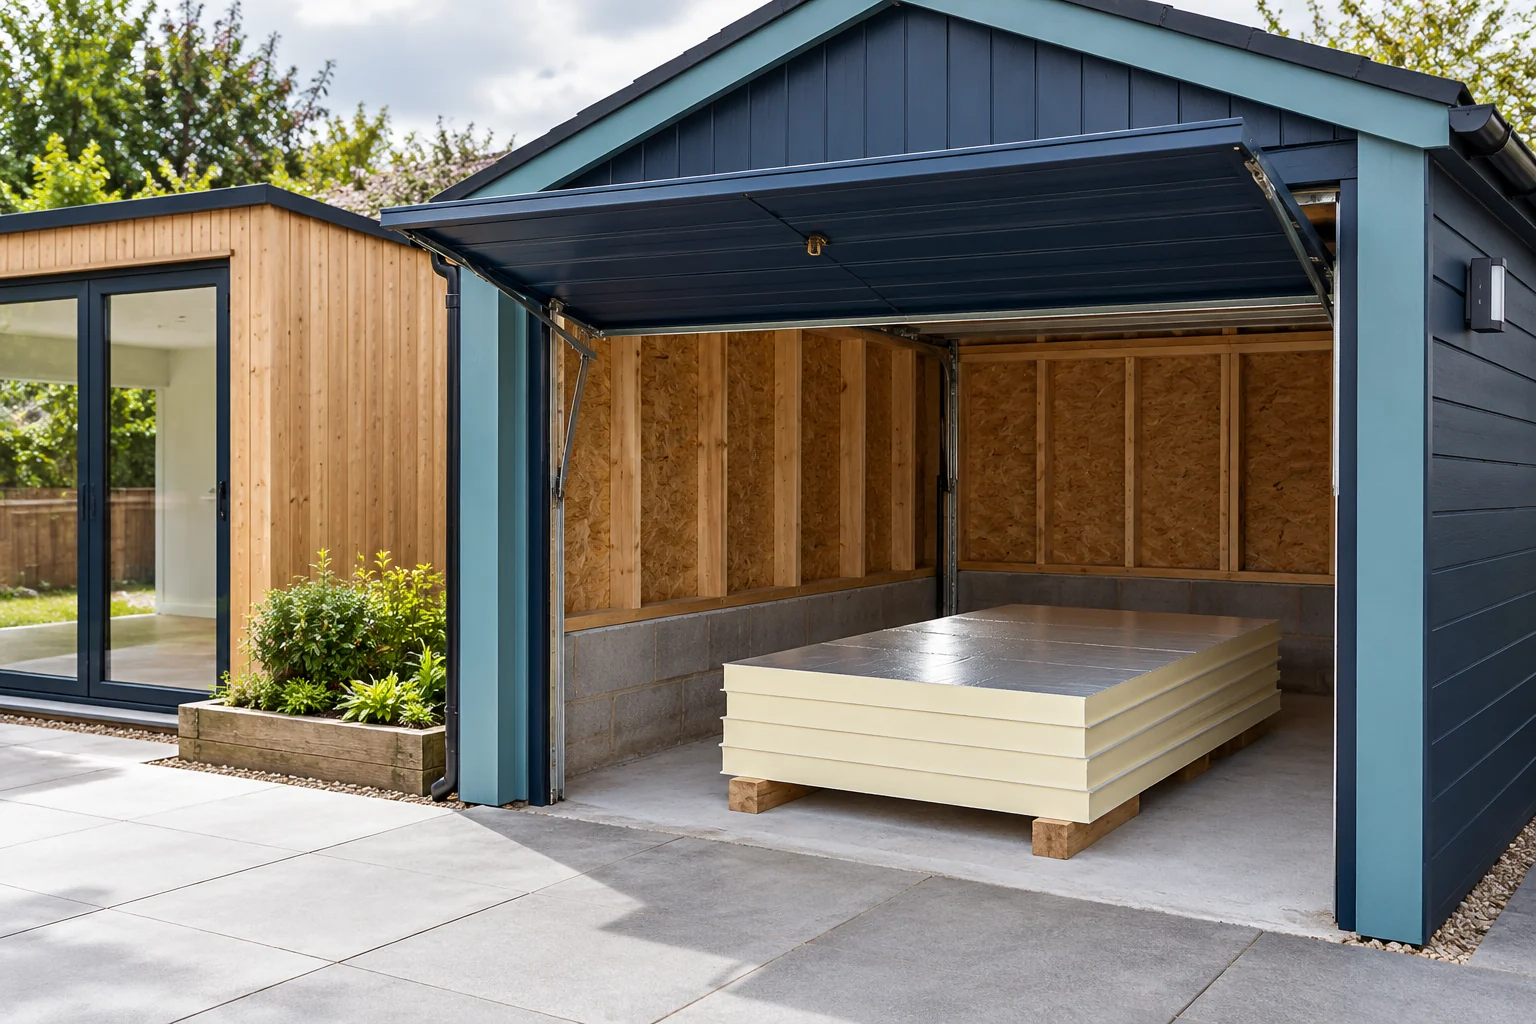
How to plan inexpensive insulation for a garage or seasonally used cabin?

A garage, storage room and summer cabin do not automatically need the same insulation. First establish when the building will be heated and what it is used for. An inexpensive renovation starts with a well-defined scope of work. A thin board bought without a plan can mean dismantling it again when the pattern of use changes a year later. In an unheated storage room, insulation alone will not generate heat. It will slow the rate of heat exchange with the surroundings but will not guarantee a temperature above freezing during frost. If you store materials that are sensitive to cold, a heat loss balance and possibly heating are needed. The name 'insulation board' alone does not settle this question.

By |2026-11-14T11:12:15+01:002024-07-26|Blog|Comments Off on How to plan inexpensive insulation for a garage or seasonally used cabin?

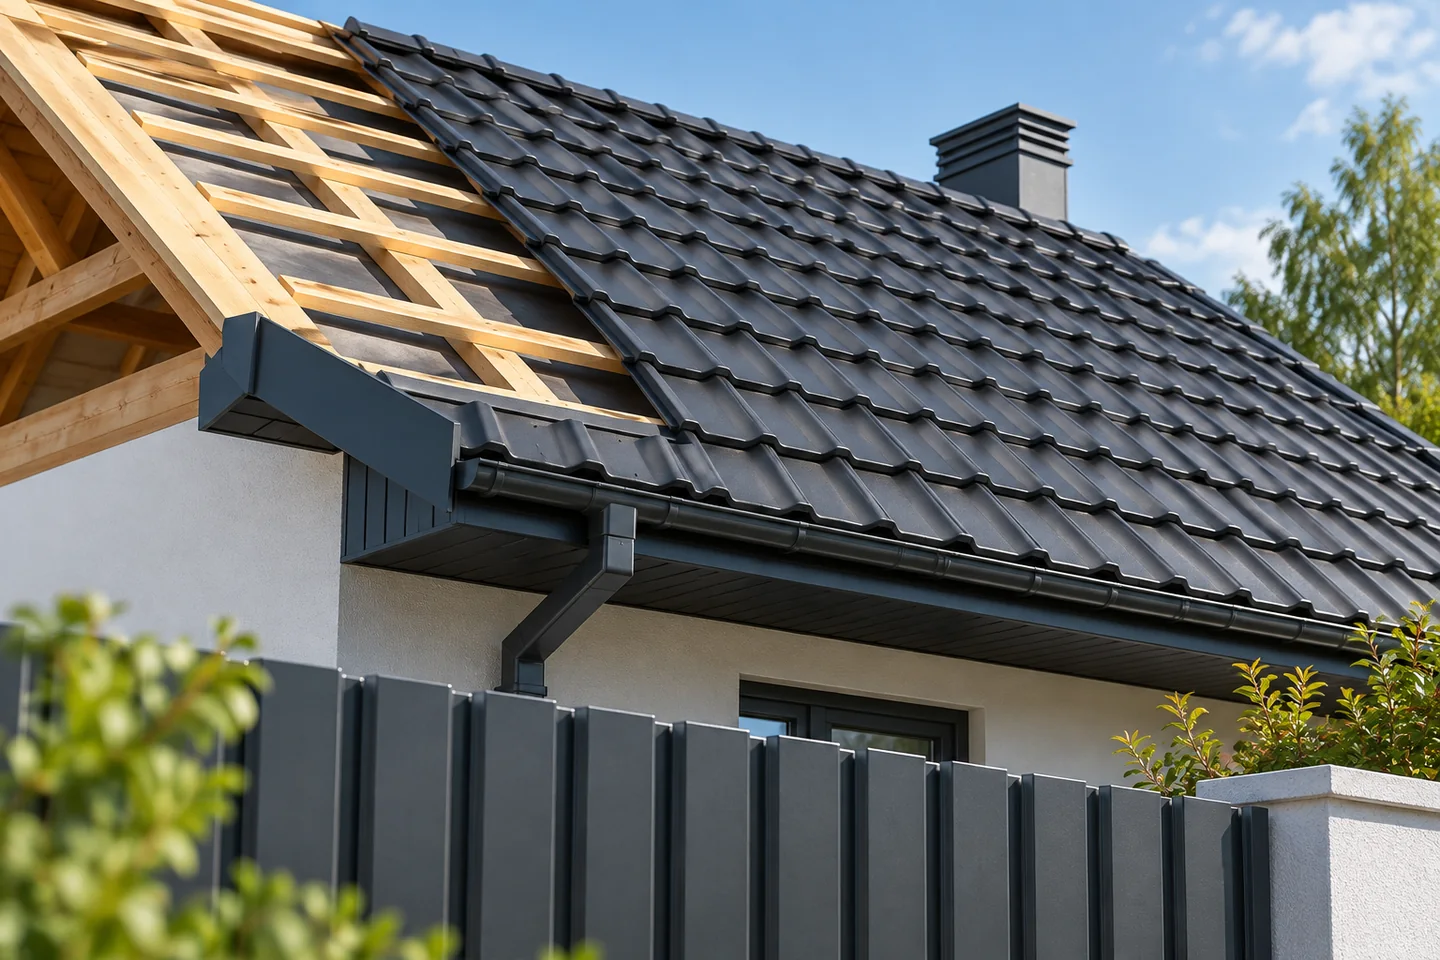
Planning the replacement of an existing roof covering

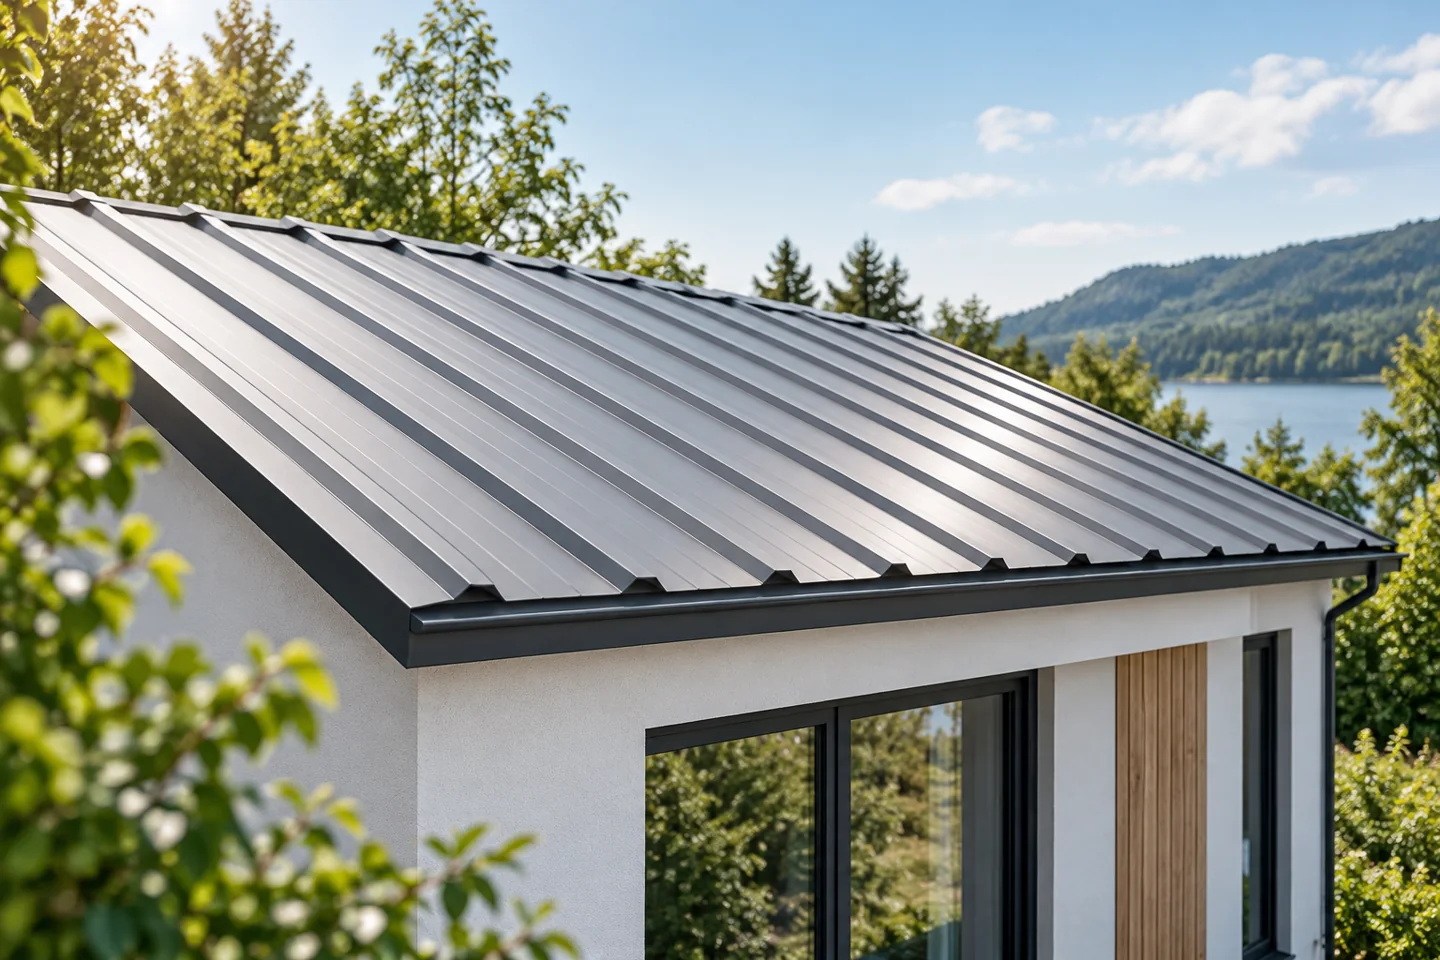
Plan a roof covering replacement by inspecting the old structure and the layers beneath the existing material before ordering sheet metal. Check the condition of the timber, fixings and deflections, and identify the causes of leaks — these may stem from damaged flashings, condensation or a damp substrate. Also assess chimneys, gutters and service penetrations. New sheet metal will not fix a weakened rafter or poor ventilation. The formalities depend on whether you are reinstating the covering or changing the structure, geometry or use of the loft; confirm the correct procedure with the person managing the documentation.

By |2026-11-15T00:58:30+01:002024-07-26|Blog|Comments Off on Planning the replacement of an existing roof covering

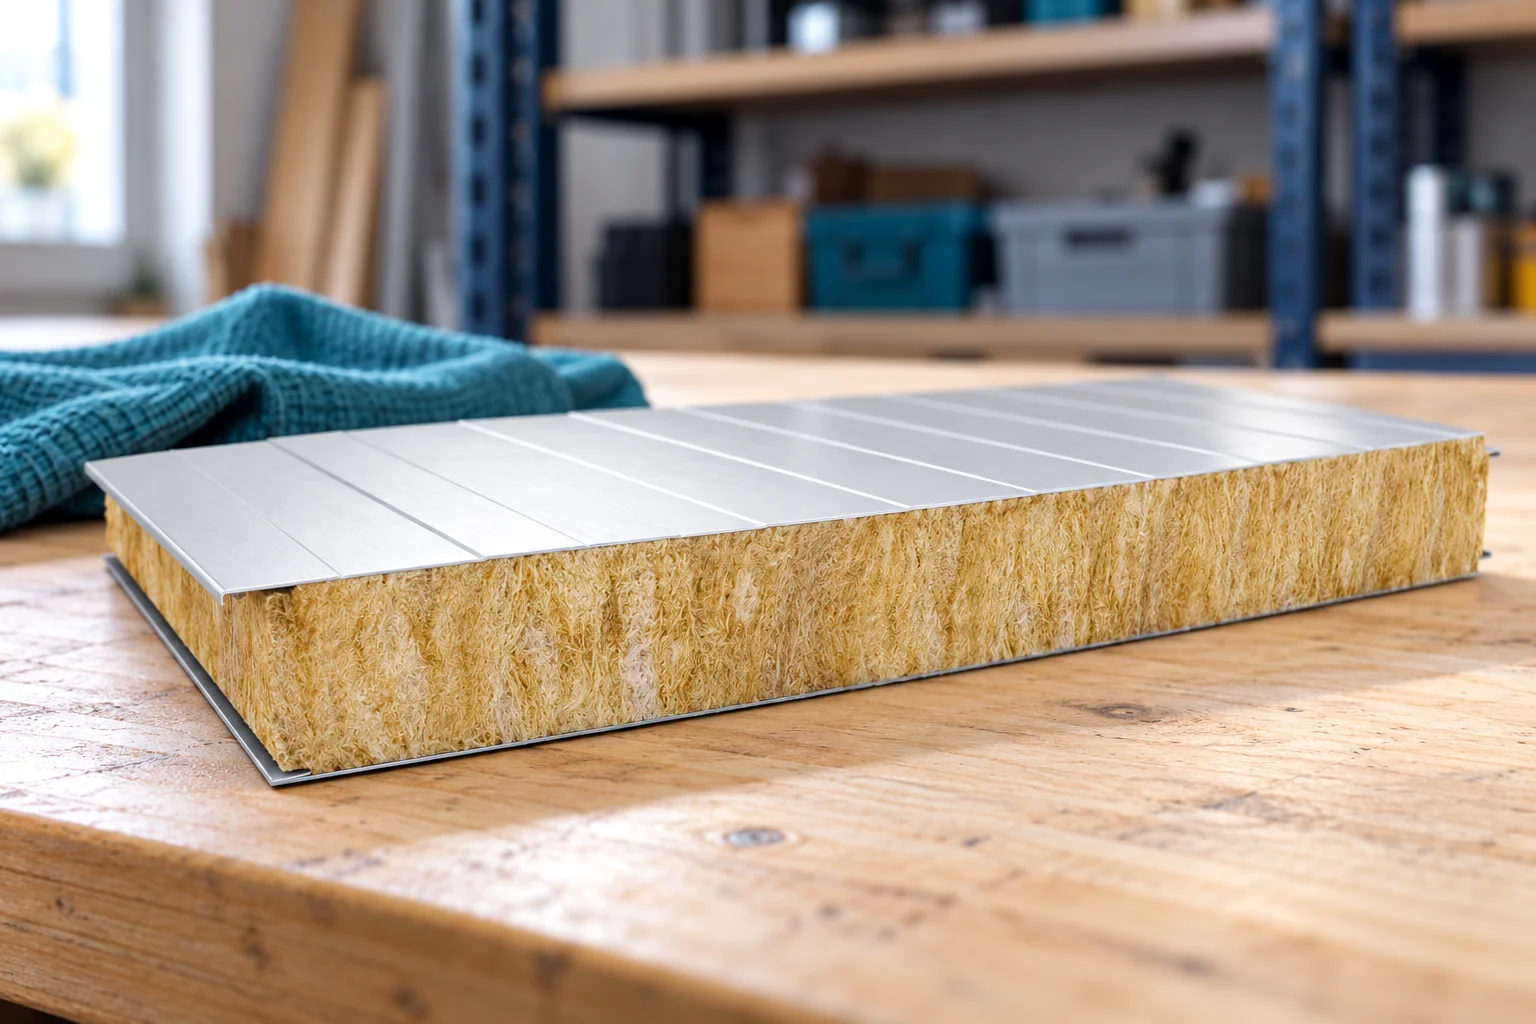
What is a 60 mm mineral wool wall panel sufficient for, and are there thinner variants?

The 60 mm mineral wool panel appears in some wall panel ranges. It may suit certain partitions and conditions of use, but it does not automatically deliver the parameters required in a heated building. The 40 mm variant must be checked within a specific product family. The thickness range known from PIR panels must not be attributed to mineral wool. In an example family of mineral core wall panels, the 60 mm thickness has a Uc of approximately 0.66 W/(m²K) and a weight of 14.1 kg/m² with 0.5/0.5 mm facings. These are the data for a specific product. Other solutions may have different properties or may not be available in that thickness at all.

By |2026-11-14T11:11:46+01:002024-07-24|Blog|Comments Off on What is a 60 mm mineral wool wall panel sufficient for, and are there thinner variants?

Choosing laminate-faced panels for buildings exposed to ammonia and frequent washdowns

In a livestock building, the entire internal surface must be assessed. This includes the cladding, joints, fasteners and flashings. Glass-fibre-reinforced laminate can be part of a suitable solution. However, it does not mean resistance to every ammonia concentration or to any cleaning agent used during washing. Gather information on the humidity, temperature and usage of the room. Ventilation and the presence of aggressive substances are also important. The term ‘agricultural building’ alone covers very different conditions. A dry store performs differently from a cowshed, and differently again from a room that is regularly disinfected.

By |2026-11-14T14:21:13+01:002024-07-22|Blog|Comments Off on Choosing laminate-faced panels for buildings exposed to ammonia and frequent washdowns

What should an environmental assessment of a metal roof include?

A fair environmental assessment of a metal roof requires looking at the whole cycle: material use, durability, repairs and later recycling. Check the scope of the product's environmental declaration, its declared unit and the stages covered, rather than comparing isolated figures. Separate the technical possibility of recovering steel from how removed sheets are actually handled. When designing, compare equivalent roof assemblies including insulation, substrate and fixings, not just the sheet. Ask for documents for the chosen product, calculate quantities carefully and plan maintenance. Leave design decisions to the designer.

By |2026-11-14T21:00:24+01:002024-07-15|Blog|Comments Off on What should an environmental assessment of a metal roof include?

Checking a roofer’s work before signing a contract

In Poland, a good roofer stands out already when preparing the order: they ask about the design, the type of covering and the condition of the substrate, and for a renovation they want to see the building and establish what can only be checked after removal. Rather than promising a single price without knowing the scope, they can explain what data are needed for a sensible estimate. Before signing the contract, it is worth checking whether the conversation covers difficult areas — chimneys, valleys, windows and unusual eaves — and who is responsible for flashings and coordination with other teams.

By |2026-11-14T17:32:08+01:002024-07-14|Blog|Comments Off on Checking a roofer’s work before signing a contract

Factory-prepared fibre cement sheets: holes and corner cuts

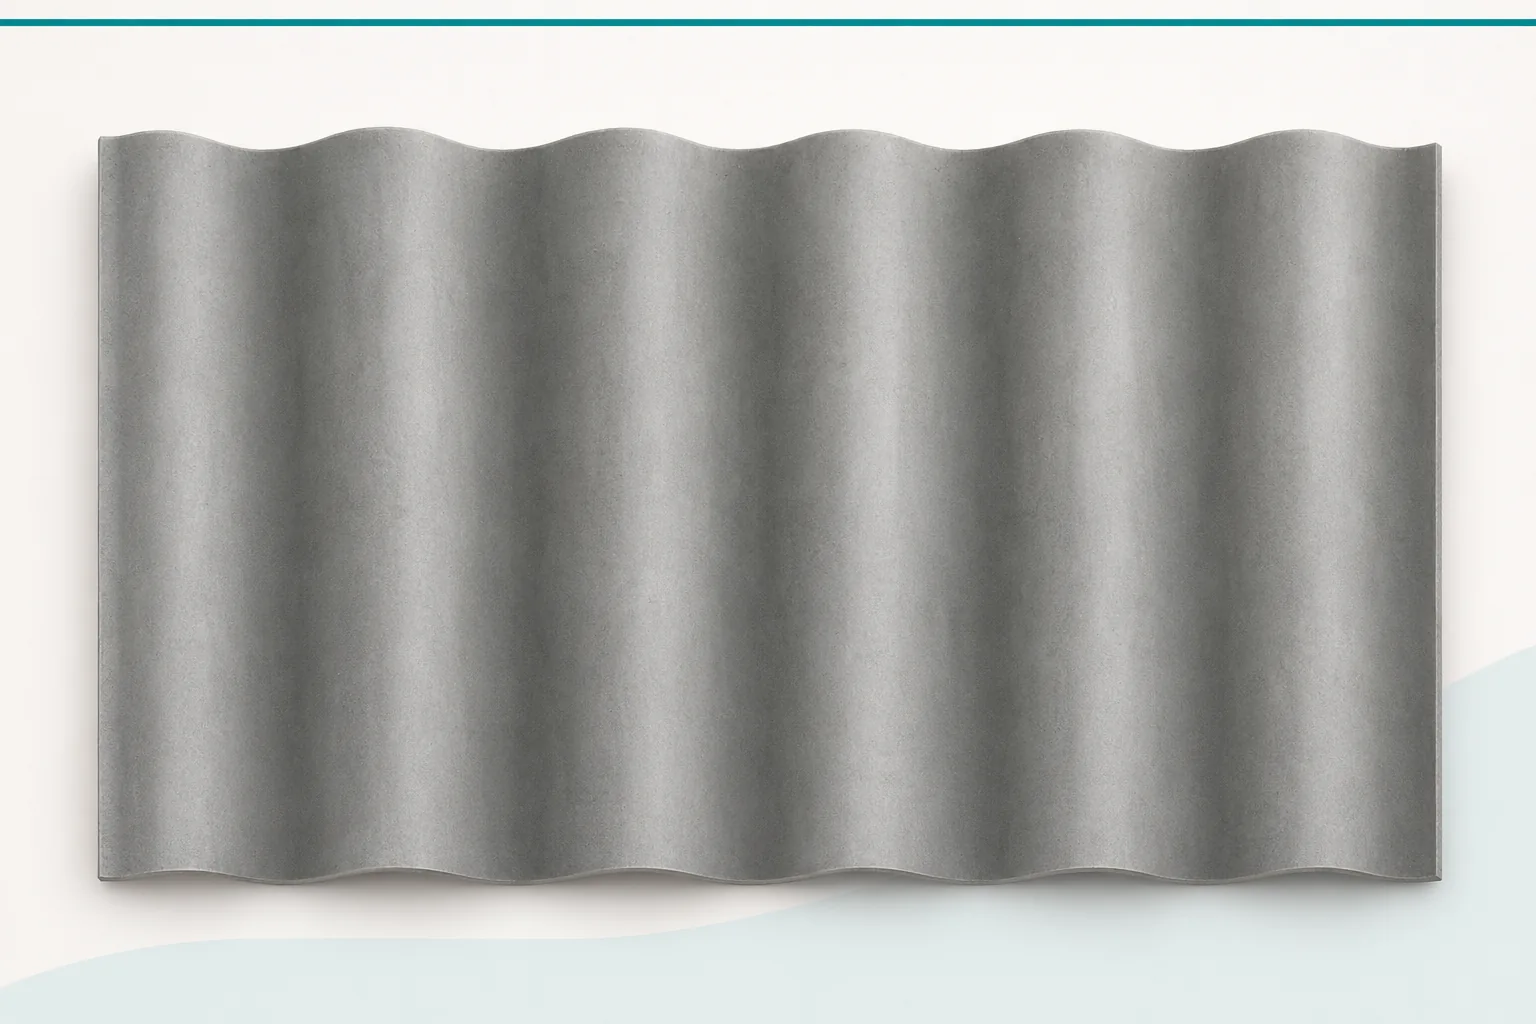
Factory-drilled holes and cut corners can reduce the amount of work needed on site. Fibre cement sheets prepared in this way still require a proper installation plan. Asbestos-free fibre cement cannot simply be laid in any direction. The preparation helps when the sheet variant matches its position on the roof slope. The holes and corner cuts are not arbitrary finishing details. The manufacturer prepares them for a particular overlap arrangement and installation direction. Before ordering, check how each version is identified. Sheet size and colour alone do not explain its intended position within the system. Establish from the outset which elements are needed in the middle of the roof slope and which at its edges.

By |2026-11-15T20:23:22+01:002024-07-11|Blog|Comments Off on Factory-prepared fibre cement sheets: holes and corner cuts
Back to top