About PiVi

This author has not yet filled in any details.
So far PiVi has created 1404 blog entries.

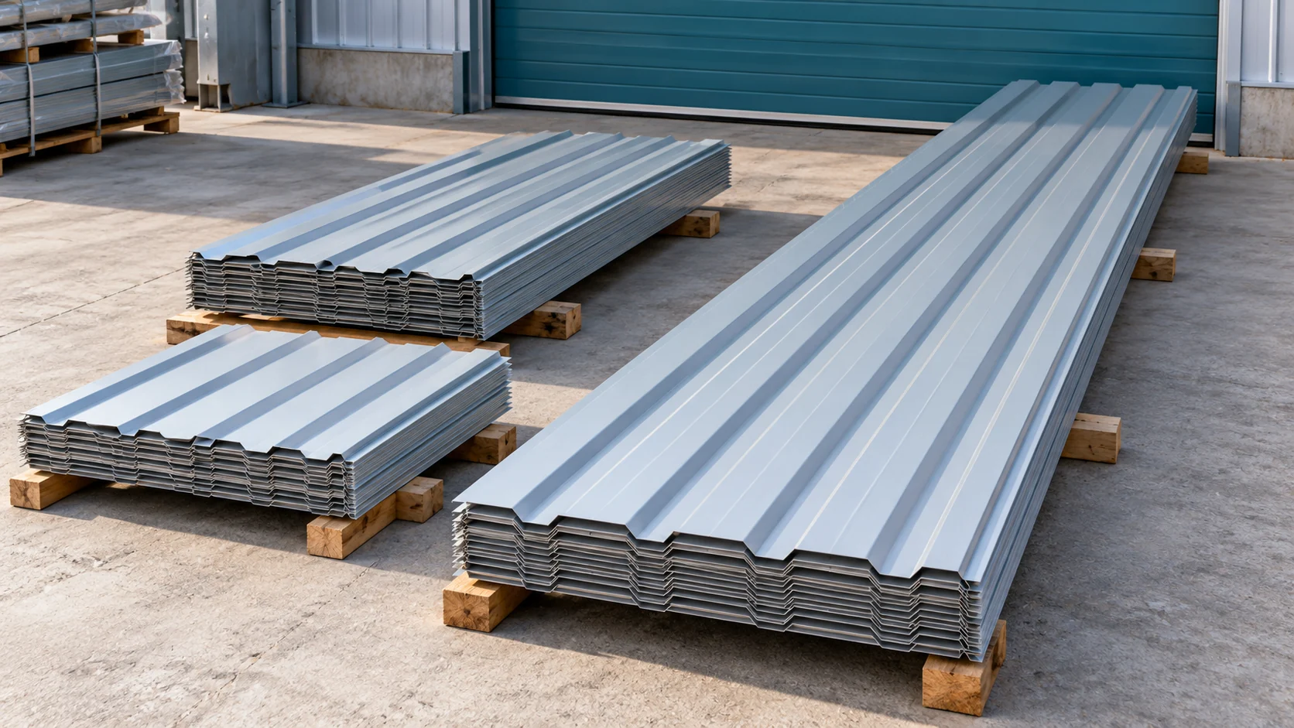
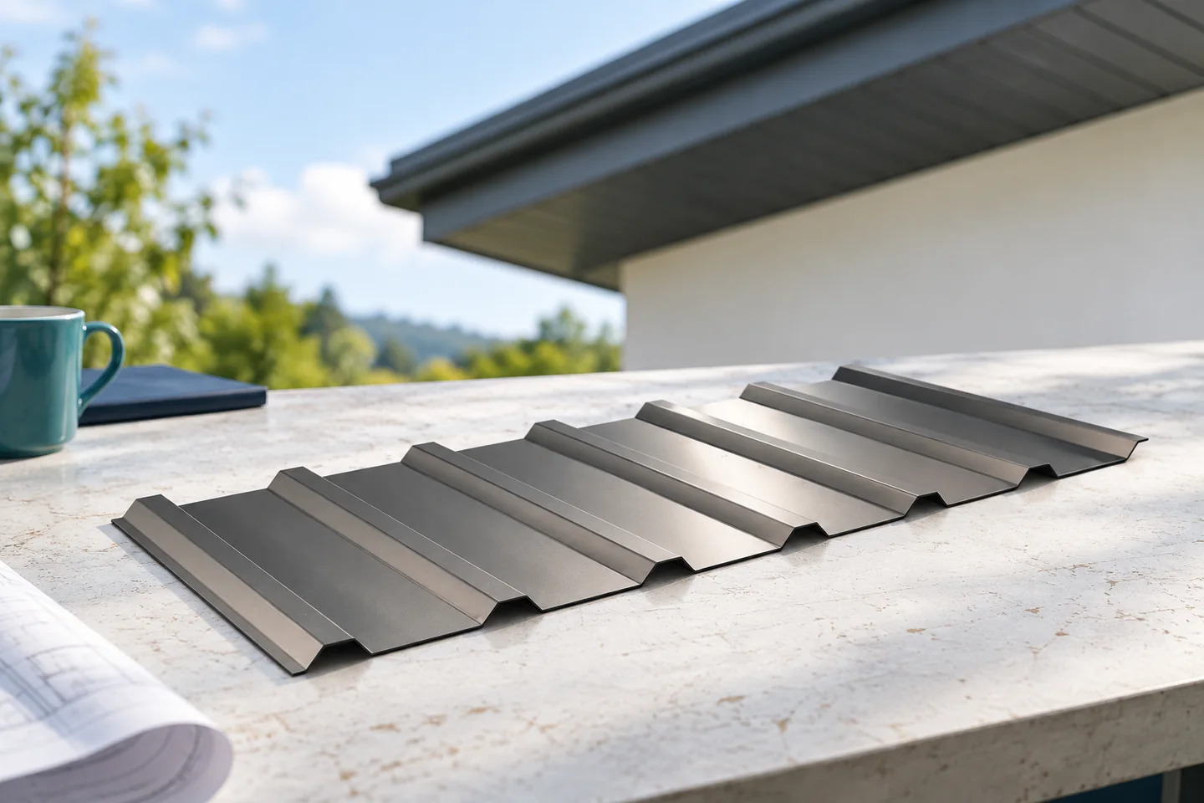
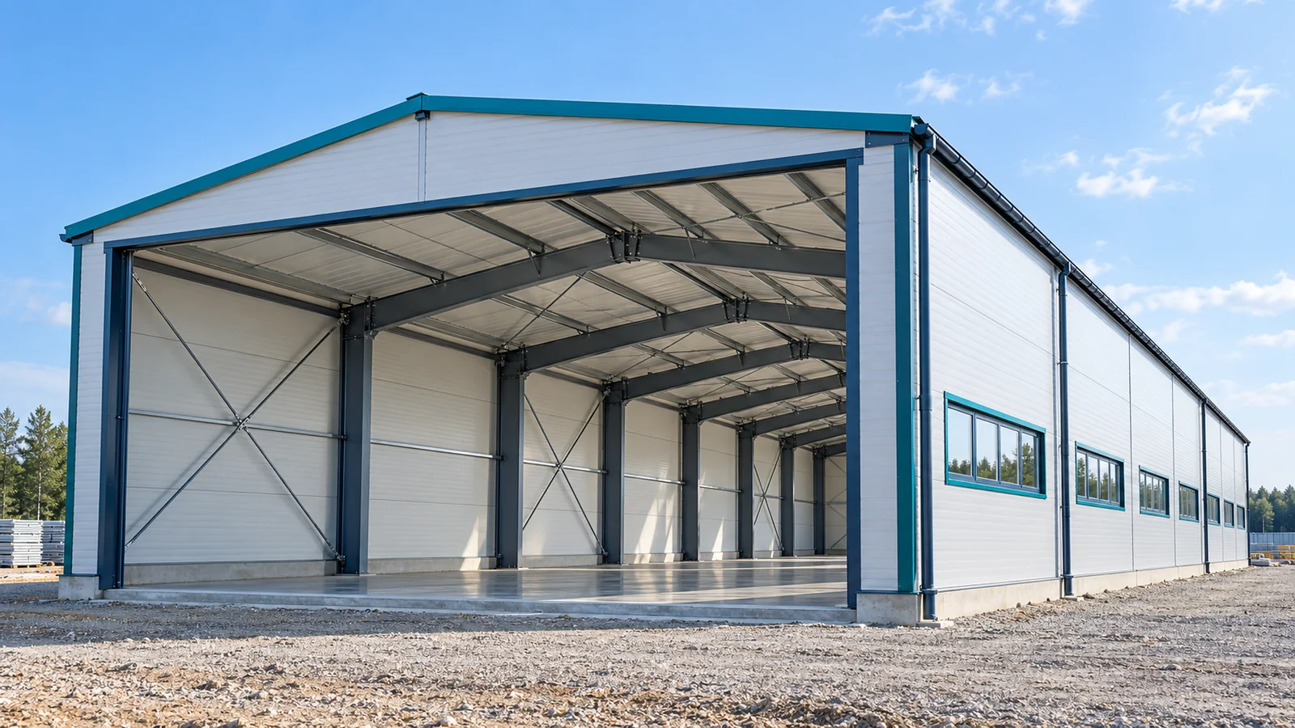
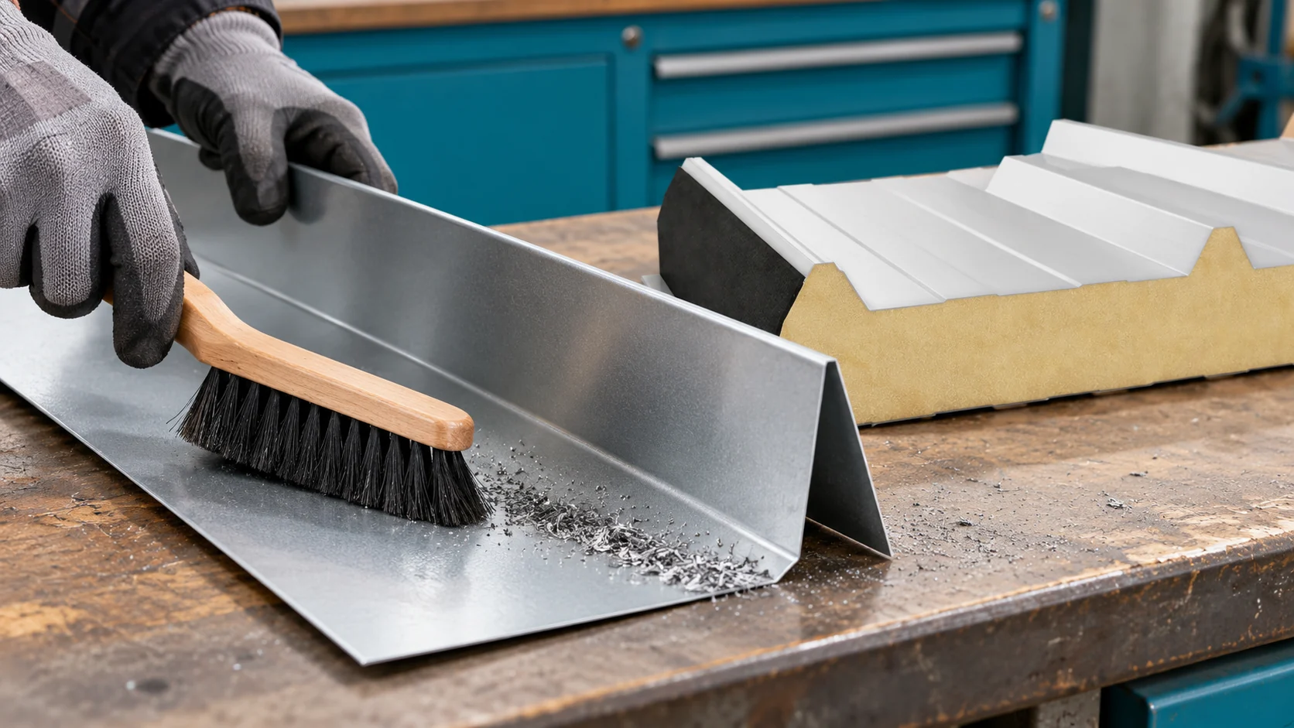
Can T18 trapezoidal steel sheet be used for a soffit?

T18 trapezoidal sheet can be considered as soffit cladding if the design accounts for its profile, fixing and working conditions. Before ordering, check the actual cover width and the visible side, because the profile designation does not define all sheet dimensions. Plan ventilation, support and terminations at the wall and roof edge. The substructure must be stable and level, with support spacing and fasteners suited to the adopted solution. Remember that the full sheet alone does not provide the required ventilation opening area.
By |2026-11-15T00:56:49+01:002024-09-15|Blog|Comments Off on Can T18 trapezoidal steel sheet be used for a soffit?

Keeping a steel building stable at each stage of erection

A completed steel hall is a spatial system of interacting parts. During assembly, however, only selected elements stand for a certain period. It cannot be assumed that they then have the same working conditions as the finished building. A method of works that takes every stage into account is needed. It is this method that determines the sequence and the safeguards thanks to which the frame remains stable before the cladding is closed. Documentation showing the completed steel structure does not automatically explain how to assemble it safely. Equipment access, the lifting of elements and their temporary support must be taken into account. Successive phases should follow from the agreed method. The contractor must know the limitations and the elements necessary to ensure stability at a given stage.

By |2026-11-15T04:43:09+01:002024-09-08|Blog|Comments Off on Keeping a steel building stable at each stage of erection

Which sandwich panel installation mistakes can you prevent before delivery?

A crooked first panel makes laying the subsequent ones difficult. A lack of space for unloading can bring the whole day's work to a halt. Many installation defects therefore begin before the screwdriver is used. Check what to prepare in advance, where to set up inspection points and when to stop work instead of hiding the problem under another flashing. It is not enough for all the columns and purlins to be in place. Check their position, the bearing plane and dimensional conformity with the design. A structural error can carry over to the joint line and the wall ends. Tightening the panel with screws is not intended to straighten a misaligned support.

By |2026-11-14T14:22:21+01:002024-09-04|Blog|Comments Off on Which sandwich panel installation mistakes can you prevent before delivery?

Foundations and anchor bolts: setting out a steel building accurately

The frame arrives with pre-drilled holes, and the anchor bolts are already waiting in the concrete. These two scopes must meet in a precisely defined geometry. That is why the starting point of a steel hall requires good data exchange between designers and contractors. Later forcing the base plates to fit is not a way to resolve discrepancies. The check should take place earlier, before the first columns are positioned over the foundations. Foundations are designed taking into account the ground, water and the loads of the steel hall. The steel structure transfers vertical, horizontal and other actions resulting from the adopted layout. Knowing the hall area alone is not enough. Two similar buildings may require different solutions due to location, equipment or geotechnical conditions.

By |2026-11-15T04:43:07+01:002024-09-03|Blog|Comments Off on Foundations and anchor bolts: setting out a steel building accurately

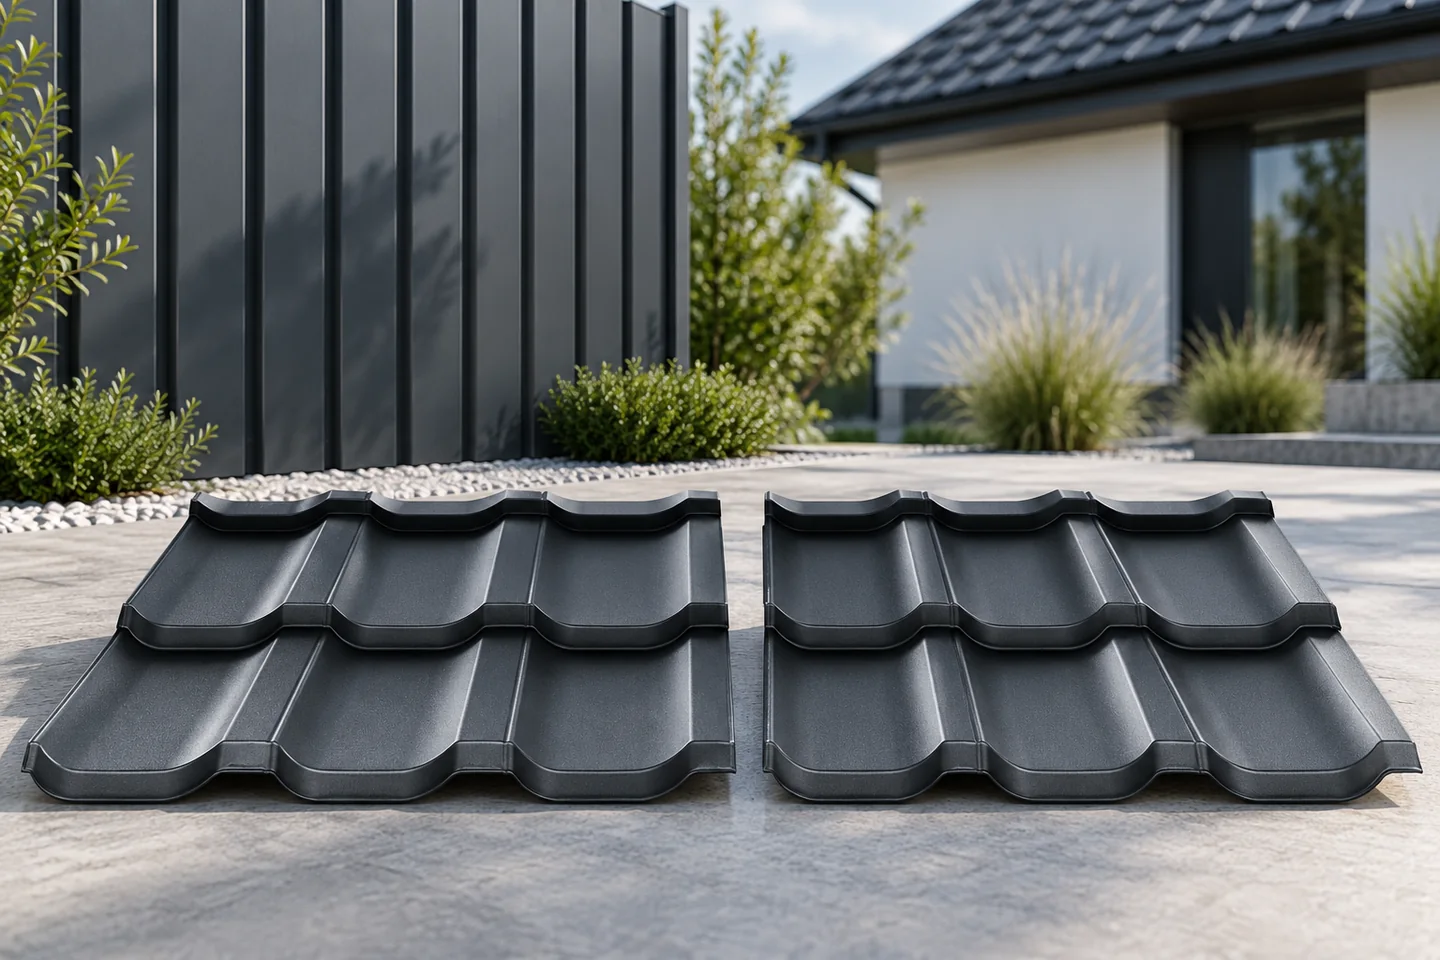
Preparing and installing modular tile-effect metal roofing

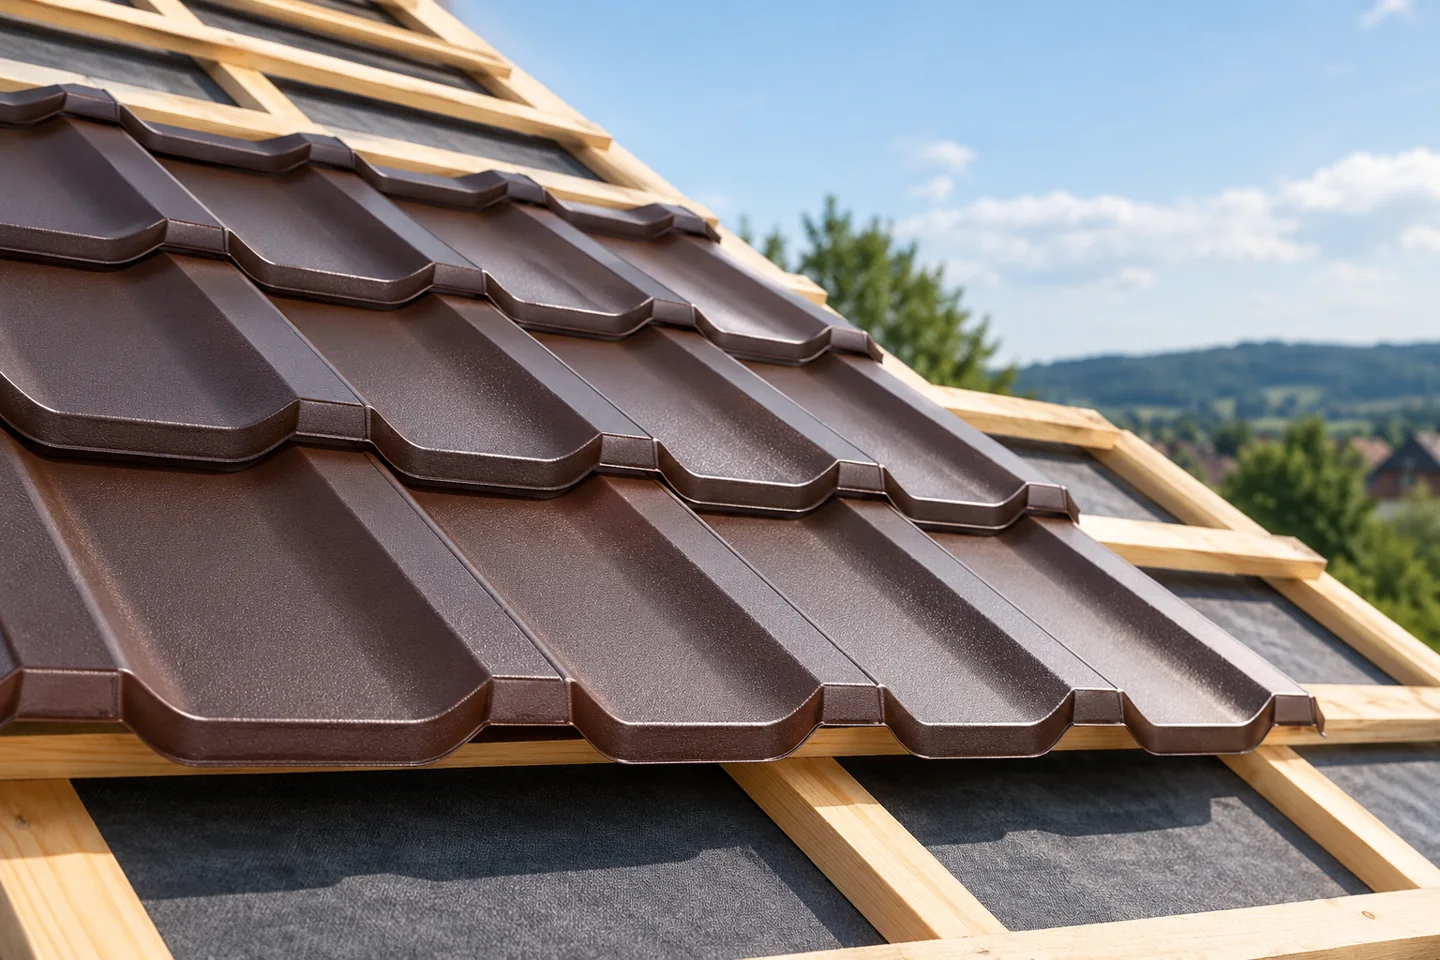
In Poland, installing modular metal roof tiles requires above all a level, stable substrate and correct batten spacing, so before covering it is worth confirming that the delivery matches the order and checking the profile, coating, colour, quantity and visible damage. Store the panels on suitable supports in line with the instructions, and secure a wet pack promptly. Agree the covering layout plan, laying direction and cut placement with the contractor. Check the first panels at the eaves and the junctions at chimneys and windows before they are concealed.

By |2026-11-14T17:31:19+01:002024-09-01|Blog|Comments Off on Preparing and installing modular tile-effect metal roofing

Installing sandwich panels on a steel frame: matching the cladding to its supports

The panels have been selected correctly, but after unpacking it turns out that the supports do not lie in one plane. Tightening the screws harder is not a solution to this problem. Installation of the steel hall cladding begins with checking the frame. Only on the prepared structure can connections be made in accordance with the design and the panel manufacturer's instructions. This ensures that the material works under the conditions for which it was intended. The check covers the position and geometry of the columns, rails or purlins. The width of the surface on which the panel rests is also important. The steel structure should correspond to the cladding drawings and the permitted tolerances. Discrepancies should be clarified before installation, rather than carried over to subsequent rows of panels.

By |2026-11-15T04:43:10+01:002024-08-14|Blog|Comments Off on Installing sandwich panels on a steel frame: matching the cladding to its supports

Drilling corrugated fibre cement sheets without chips or cracks

The hole in a roof sheet is part of the fixing, not an arbitrary place for a screw. Corrugated fibre cement sheets require the correct position, diameter and method of hole formation. Asbestos-free fibre cement can crack if it is pierced or over-tightened. Well-prepared drilling helps maintain weathertightness and the ability of the covering to perform. The position of the fixings is determined for the specific profile and supports. On a roof, penetrations through the crest of the corrugation are often specified, but the exact arrangement must be read from the instructions. Do not count corrugations from a random photograph. The direction in which installation begins is also important. Before drilling, it is worth checking that the marked point aligns with the appropriate support.

By |2026-11-15T20:23:19+01:002024-08-14|Blog|Comments Off on Drilling corrugated fibre cement sheets without chips or cracks

What do 100 linear metres of steel sheet cost, and how much roof will they cover?

One hundred linear metres of steel sheet does not mean one hundred square metres of roof. The result depends on the sheet width and the coverage width. You also need to know the unit used in the quote. Simply separating these concepts allows you to compare offers and order the right number of elements without double-counting the overlaps. A linear metre describes the length of a sheet of a fixed width. If an order comprises ten elements of 10 m each, the total is 100 linear metres. Twenty elements of 5 m each give the same total. However, this does not mean the same laying pattern on the roof.

By |2026-11-14T14:21:42+01:002024-08-13|Blog|Comments Off on What do 100 linear metres of steel sheet cost, and how much roof will they cover?

What sets modular tile-effect roofing apart and when is it a good fit?

Modular metal roof tiles stand out for their small sheets with a repeating profile, which make handling, planning cuts and replacing a single fragment easier. They offer the most benefit on a roof with numerous hips and valleys, where shorter sheets give greater freedom in layout. Before buying, compare the covering area, installation requirements and full system cost, and check in the product data sheet that module length, sheet length and effective dimensions are clearly separated. The choice should depend on roof geometry, site organisation and the cost of the complete covering, not on format alone.

By |2026-11-14T21:01:14+01:002024-08-11|Blog|Comments Off on What sets modular tile-effect roofing apart and when is it a good fit?

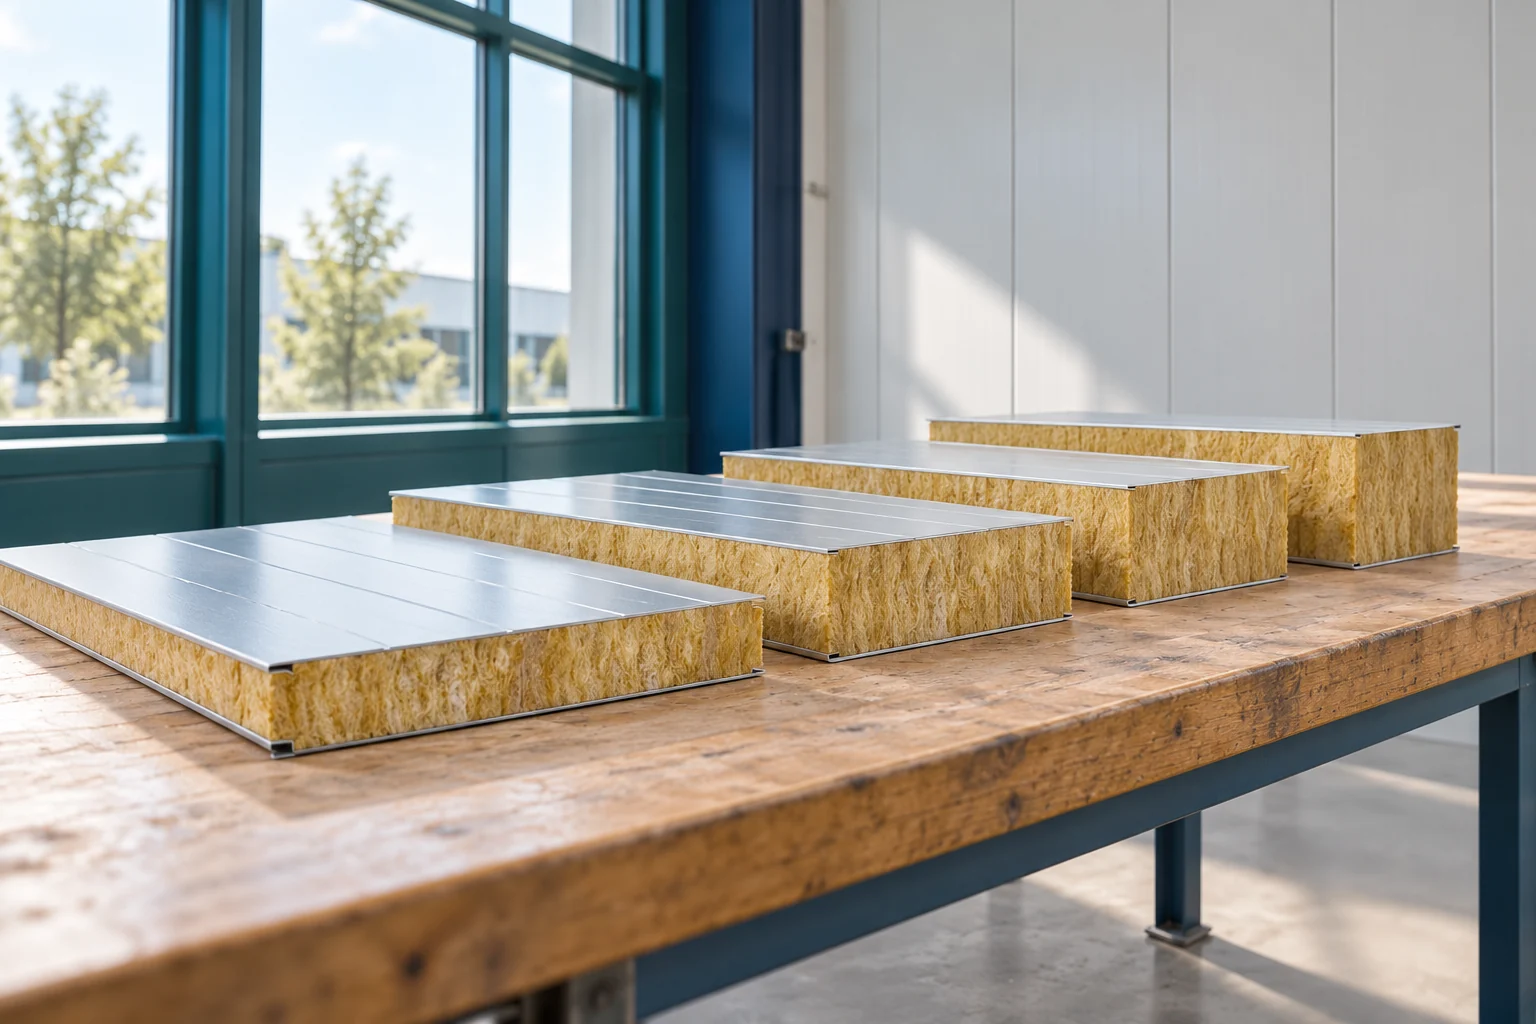
How to choose mineral wool panels from 60 to 200 mm for a building extension?

The thickness of the mineral wool panel is selected after defining the wall requirements. First, the interior conditions and the function of the partition must be established. Then the thermal, fire and mechanical parameters are compared. The 60–200 mm range is not a list of interchangeable options for any use. Each variant can change the weight, fixings and finishing details. Determine the target temperature and the way the building will be used. An unheated warehouse, a constantly warm workshop and an internal partition require different assessments. Humidity and the possibility of changing the function after the extension are important. A thickness chosen only for the first stage may later limit the use of the building.

By |2026-11-14T11:11:57+01:002024-08-08|Blog|Comments Off on How to choose mineral wool panels from 60 to 200 mm for a building extension?
Back to top