






Roof structure and design
Anchoring a timber wall plate to a ring beam
In brief
Anchoring the wall plate to the ring beam should follow the design, not an ad-hoc choice of bolts and washers. Check that the number, spacing and type of anchors match the calculated forces, including wind uplift, and that the whole load path from rafter through wall plate to ring beam works as documented. Before covering the connection with insulation, verify the anchorage length, substrate condition, anchor verticality and space for the nut. Remember that roof weight alone does not replace a correct connection, and final design decisions rest with the designer.
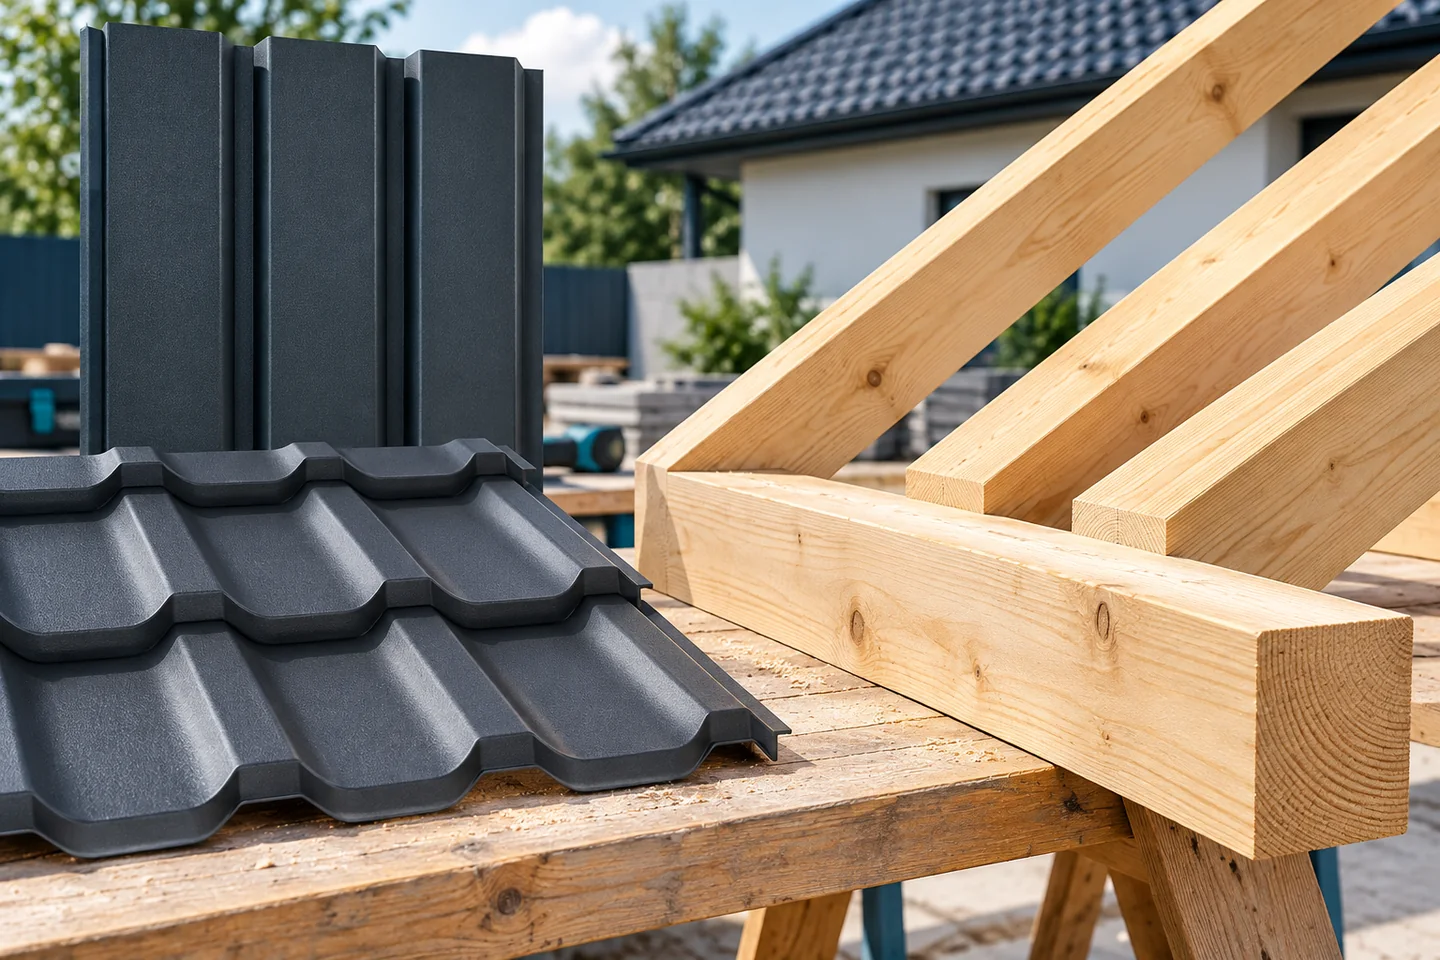
What role does the connection between the wall plate and the ring beam play?
The wall plate collects the forces transmitted by the roof elements and passes them on to the structure. Some loads press it against the substrate. Others may cause it to slide or lift, particularly under wind suction. The anchoring must correspond to these conditions. The weight of the roof alone is not sufficient justification for dispensing with a correct connection.
The entire chain of elements is important: the rafter, its connection, the wall plate, the anchor and the ring beam structure. A strong anchor will not repair a weak rafter connection. An additional screw in the timber will not improve incorrect anchoring in the concrete. The design should specify the interaction of all parts and the locations where loads reach the walls.
What must be determined before concreting?
For anchors set in fresh concrete, their positions must be drawn out in advance. The ring beam reinforcement, the width of the wall plate, the timber connections and the rafter positions must be taken into account. Random placement of anchors can later cause clashes. It is worth preparing a method for maintaining their verticality and spacing during placing and compaction of the mix.
The required anchorage length and the portion projecting above the concrete result from the design solution. After the layers under the wall plate have been executed, space must remain for a proper washer and nut. An excessively short thread should not be remedied by random joining of rods. The change must be agreed before installation, when the available repair options can still be assessed.
When are anchors installed in finished concrete used?
There are mechanical and chemical solutions intended for specific substrates and loads. Their selection requires checking the documentation and conditions of use. These include, among others, the concrete, the position near the edge and the distances between anchors. Not every anchor approved for concrete will be suitable for a specific ring beam and direction of force action.
Installation must correspond to the instructions of the given system. The diameter and depth of the hole, its cleaning, the condition of the substrate and the curing conditions may be significant. Instructions must not be transferred from one product to another. Drilling in an existing ring beam also requires taking the reinforcement into account. Hitting a rebar is not a reason to freely relocate the entire fixing without assessing the design.

How should the support for the timber beam be prepared?
The wall plate should have support in accordance with the design. The substrate must be checked for level, evenness and dimensions. Do not level large irregularities with loose pieces of timber that may shift or be crushed. The method of improving the substrate must ensure permanent transmission of load. Anchors are not intended to press a bent beam against arbitrarily uneven concrete.
A solution designed to limit moisture penetration is used between the timber and the substrate. Its presence does not remove the need for correct support. Also check the condition of the timber and that the holes align with the anchor layout. Excessive drilling weakens the detail. At wall plate junctions and corners, the connection solutions adopted for the whole structure must be maintained.
Why is there no single spacing and diameter for anchors?
The number and dimensions of the fixings depend on the loads and substrate conditions. The width of the ring beam, the roof geometry, the connection layout and the edge distances are significant. The same rod can have a different load-bearing capacity under different conditions. A popular dimension encountered on other sites is therefore not a sufficient basis for constructing your own roof.
The washers, the tightening method and the timber parameters are also important. Excessive pressure can damage the material under the washer. A connection that is too loose will not provide the intended performance. The installation requirements should be recorded in the documentation. In the event of discrepancies between the drawing and the actual execution, a decision by the designer is required, not improvisation on site.
What should be checked before covering the wall plate?
Check the number and position of the anchors, the components used and the condition of the nuts and washers. Pay attention to cracks in the timber, damage to the concrete and clashes with other connections. It is worth photographing the detail before insulation. Documentation will facilitate later work when the connections are no longer visible without dismantling the build-up.
Do not conceal defects with a layer of insulation. The repair method must first be determined and accepted. Insulating the wall plate zone is important for thermal comfort, but it will not improve its anchoring. A well-executed detail simultaneously provides a safe load path, protection for the timber and space for the continuity of the roof and wall layers.
7 branches. Materials closer to your project.

- SEROCK — Dzierżenin 34 E
- BŁONIE — ul. Sochaczewska 138A
- RADOM — ul. Grobickiego 8
- ŁÓDŹ — Natolin 8
- OLSZTYN — Barczewo, ul. Prosta 9
- WROCŁAW — ul. Jerzmanowska 10C
- GORZÓW WLKP. — ul. Zielona 33/34










