Metal roofing and energy use: how the whole roof build-up matters

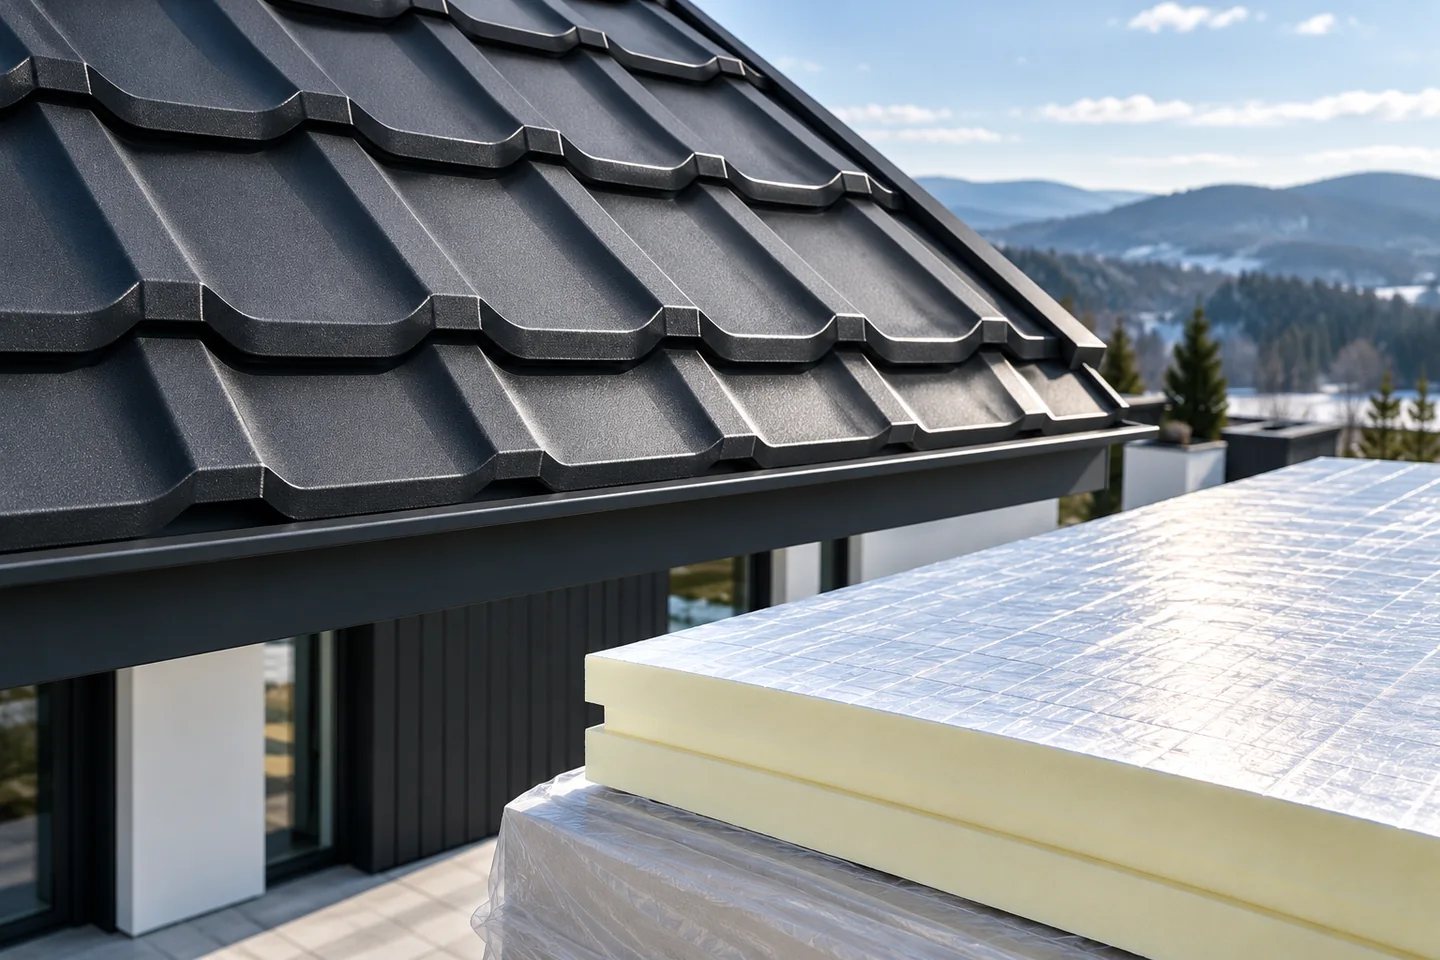
How much energy a building uses is decided not by the metal roof covering alone but by the whole thermal envelope. The sheet protects the roof from external conditions and drains water, yet it conducts heat well. Readers should check which layers lie beneath the covering or within a sandwich panel, how continuous the insulation is and where thermal bridges occur. It is also worth comparing the declared lambda, thickness and R-value of specific materials and examining junctions with windows and ventilation. The designer should decide on solutions based on calculations for the entire assembly.

2026-11-15T00:56:15+01:00

How timber members are joined in a roof frame

What decides how timber roof beams are joined is chiefly the direction of the forces, where the supports sit and whether the detail can actually be built. Before choosing a connector, work out which loads pass between the beams, whether the joint is compressed, tensioned or acts in several directions, and whether it falls over a support or within a span. Two similar-looking details may behave quite differently. Check the cross-sections, grade and condition of the timber, the surrounding conditions, and real access to the fixings for inspection.

2026-11-15T00:56:38+01:00

Choosing a roofing contractor and agreeing exactly what the price covers

First establish who is responsible for measuring and checking the material schedule before ordering, as this determines later responsibility for matching the covering. It is also worth checking the crew's experience with the chosen material and with a similar roof geometry, not only with a simple shelter. Before deciding, ask for documentation from several stages of the work and inquire how details will be resolved. Only then compare offers on the basis of the same scope, acceptance conditions and rules for settling additional work.

2026-11-15T04:42:13+01:00

Lifting fibre cement sheets onto a roof without damage

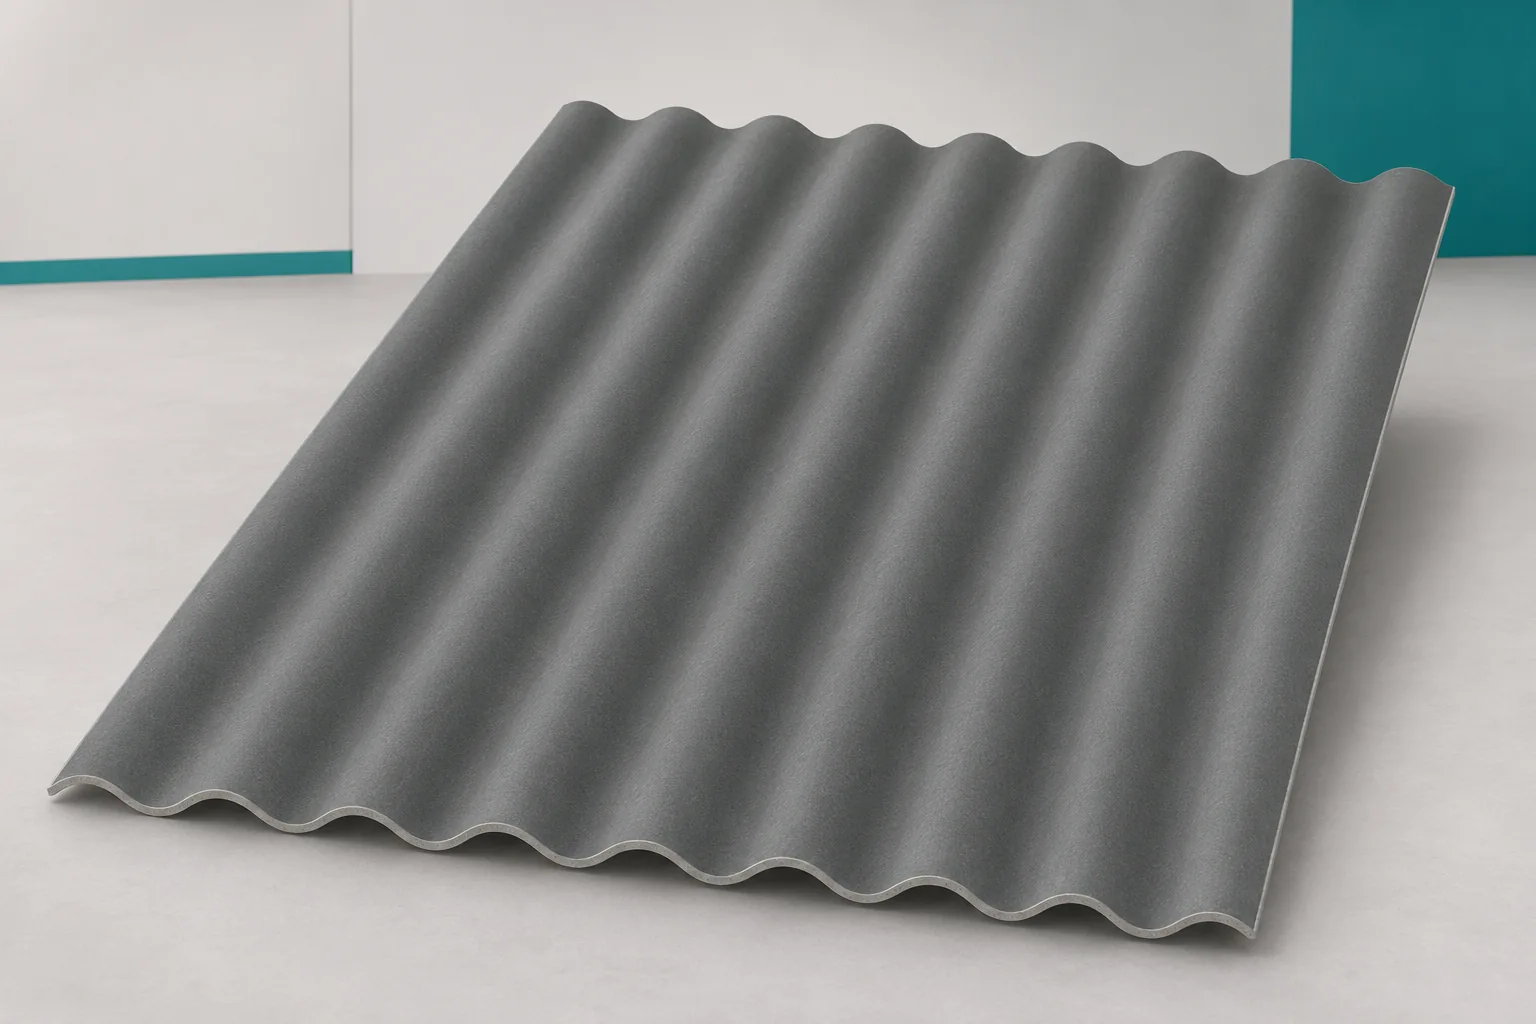
Lifting the roofing onto the roof should be planned before installation begins. Fibre cement sheets are fragile under impact and do not tolerate accidental bending. Asbestos-free fibre cement requires the correct method of gripping, transporting and setting down. How this work is organised affects both the safety of the people and the condition of the sheets. Two sheets of similar material can differ considerably in size. Before choosing a lifting method, you need to know their actual weights and lengths. Do not rely on the general assumption that fibre cement is light. The place where the sheet is to be handed over to the team at height is also important. A large format reduces the number of joints on the roof slope but increases the transport requirements.

2026-11-15T20:23:07+01:00

Choosing battery storage for an existing photovoltaic roof

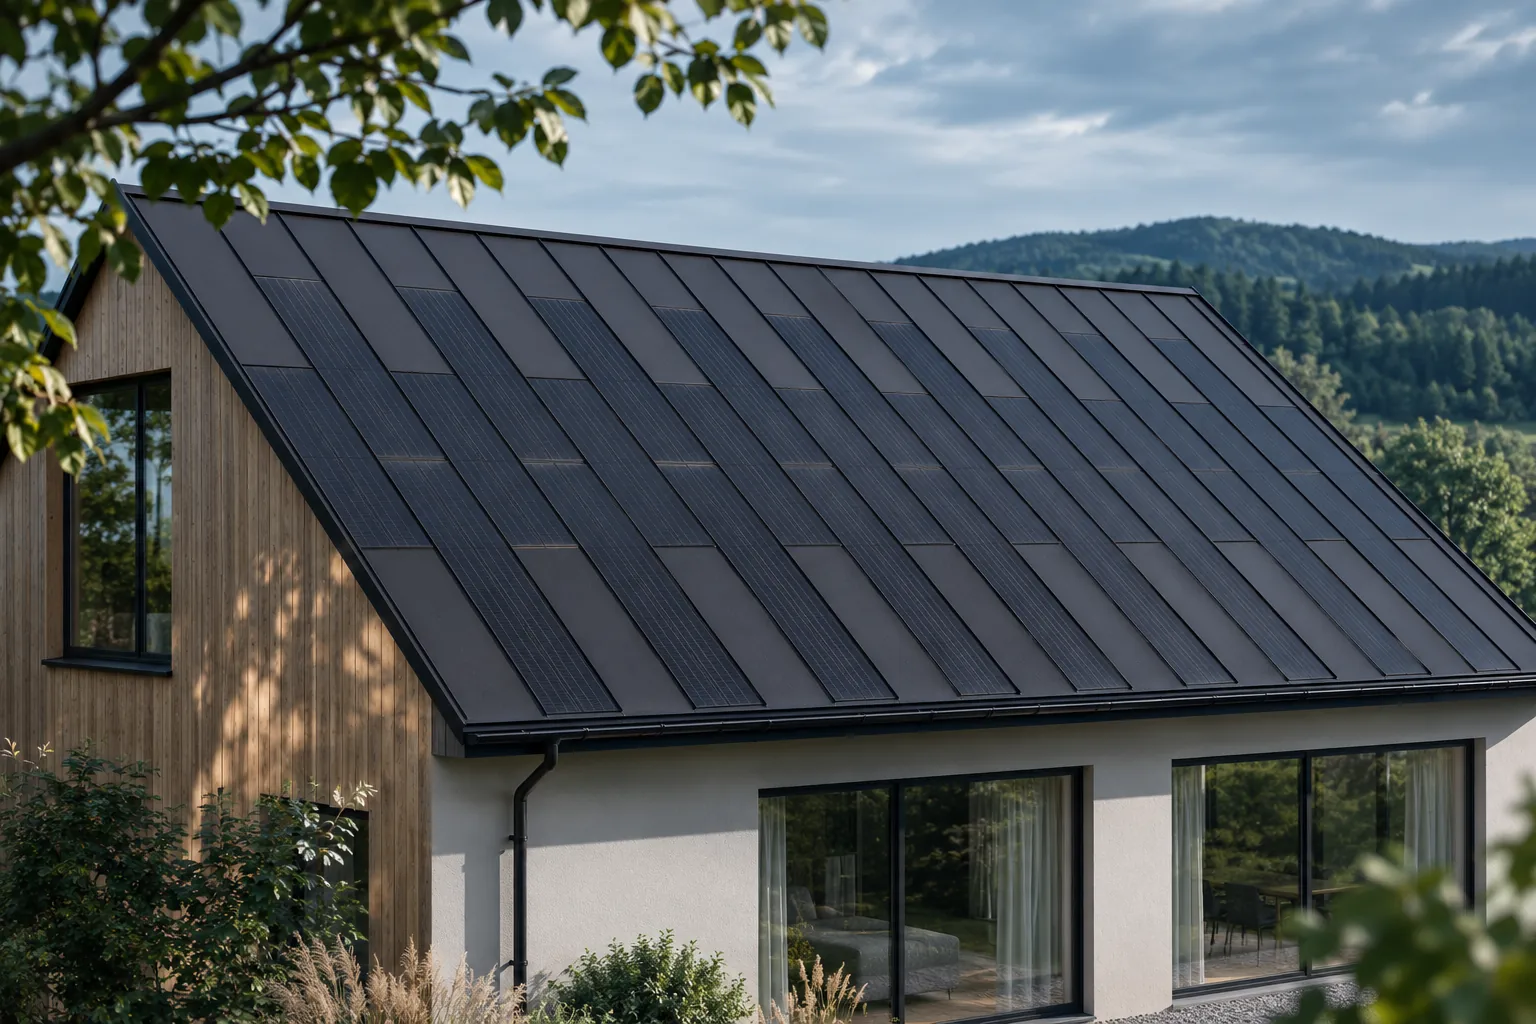
An existing photovoltaic roof can be considered as an energy source for a battery storage system, but selecting the battery requires checking the entire installation. First, the objective must be established and the energy flows identified. Then the compatibility of the devices, the capacity, the power and the installation location are assessed. Comparing the number of kilowatt-hours with the roof output alone is too simplistic. What matters is when the surplus arises and when it will actually be needed. The most common objective is to shift part of the energy from the production hours to later consumption. Another may be a reserve in the event of a grid failure. These tasks are not identical. A battery used intensively every evening may have little reserve at the moment of a sudden interruption.

2026-11-15T20:22:33+01:00

Scheduling a house build and deciding when to order the roof

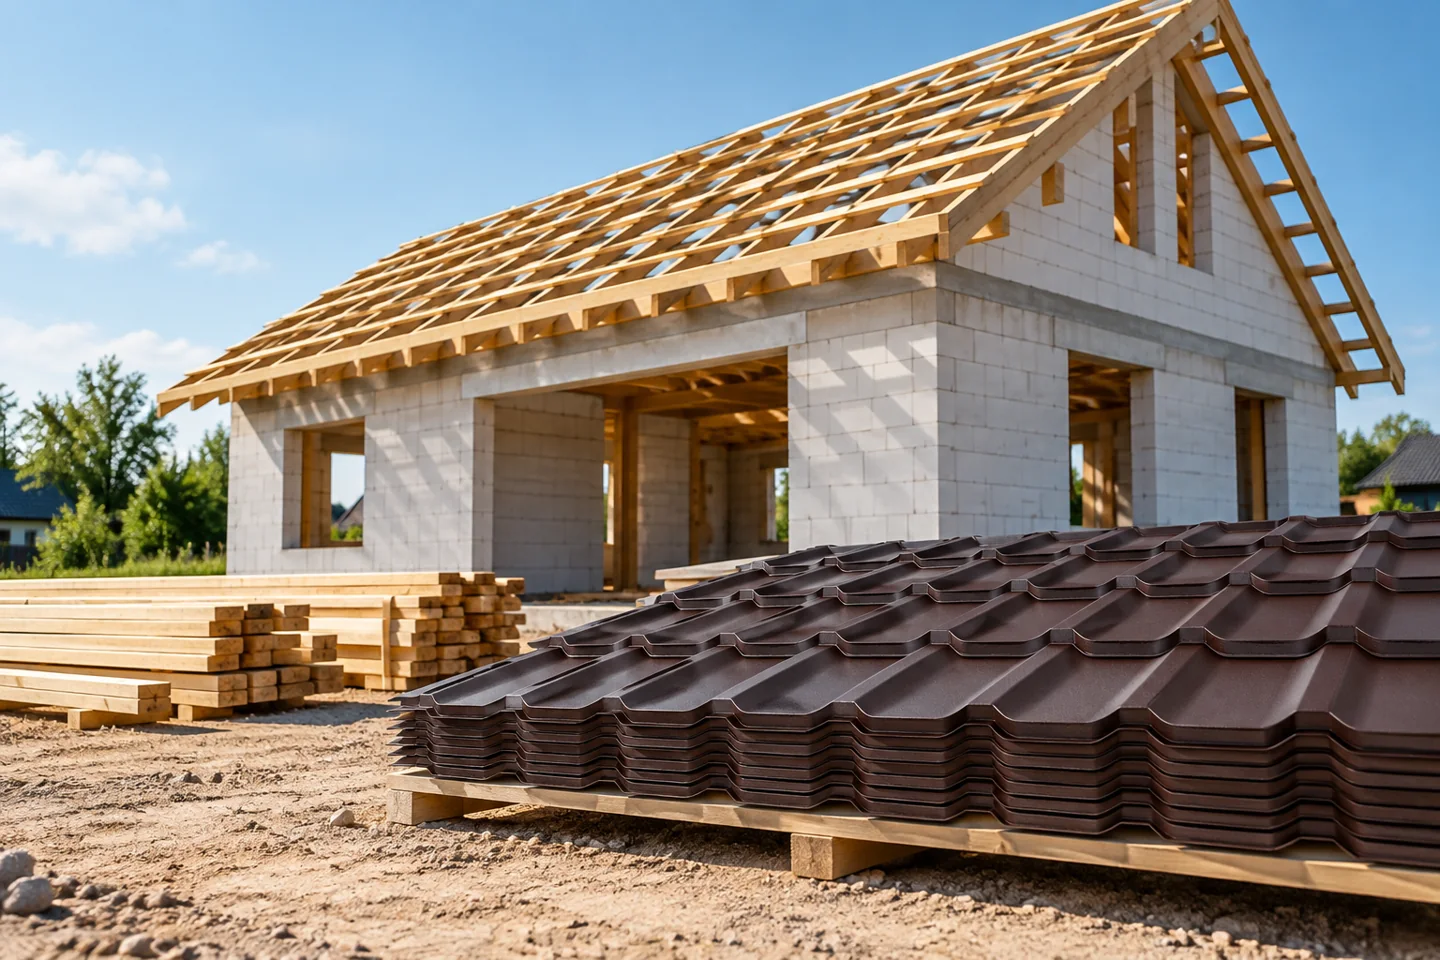
In Poland, the time needed to build a house depends on the technology, organisation, weather and delivery schedules, so no single number of months can be reliably promised for every project. Readers should check what conditions each stage must meet — from documentation through groundworks and structure to the roof, installations and finishing — and which tasks can run in parallel. The roof, while it protects subsequent work, requires earlier arrangements. A schedule should show the dependencies between stages, not just dates written next to team names.

2026-11-14T17:31:15+01:00

Roof battens and how they work with the covering

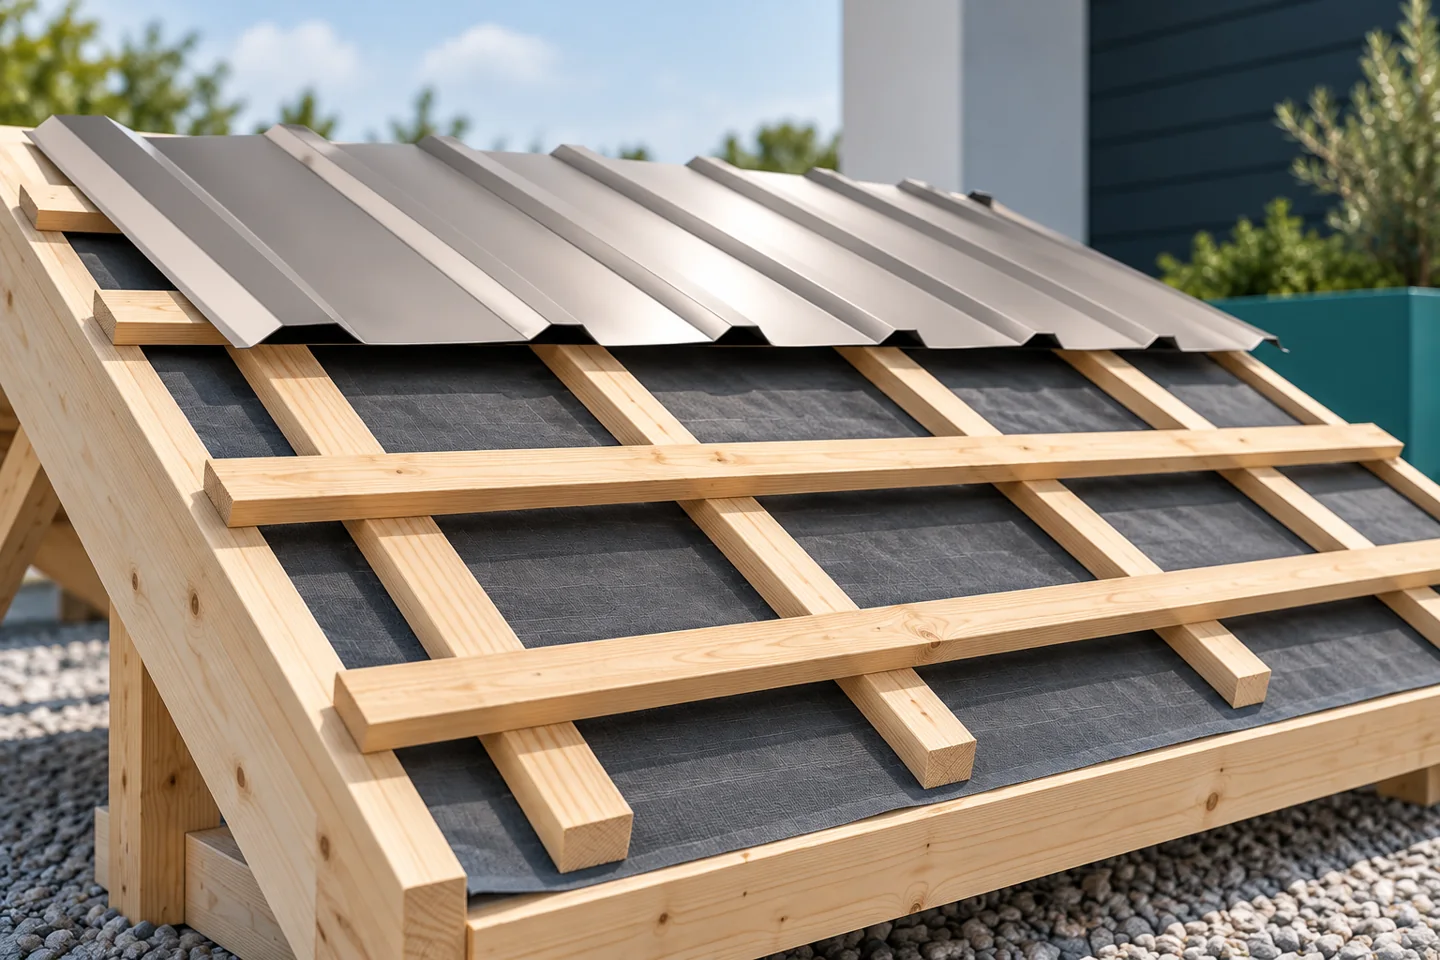
In Poland, roof battens provide direct support for the covering and transfer its loads to the rafters or purlins. Before laying the first sheet, it is worth checking that their cross-section, spacing and fixing match the specific metal profile and the roof structure. The key variable is matching the solution to the manufacturer's requirements and the design, rather than repeating a habitual pattern. The geometry of the slope, the eaves line and critical zones such as the ridge or valleys should also be verified.

2026-11-14T17:30:51+01:00

Building a roof without an overhang: benefits and practical limits

A roof without eaves is a deliberate design decision, not merely the omission of a projecting overhang. It gives a compact form and a clear line where roof meets wall, but requires careful detailing of drainage, ventilation and edge insulation. No eaves does not automatically mean a gutter hidden in the facade. The edge section should be drawn, because wall insulation thickness, gutter position and edge height all affect one another. Check that these are resolved coherently and that service access to the gutter is provided.

2026-11-15T00:56:29+01:00

When do second-grade 40 mm roof panels genuinely save money?

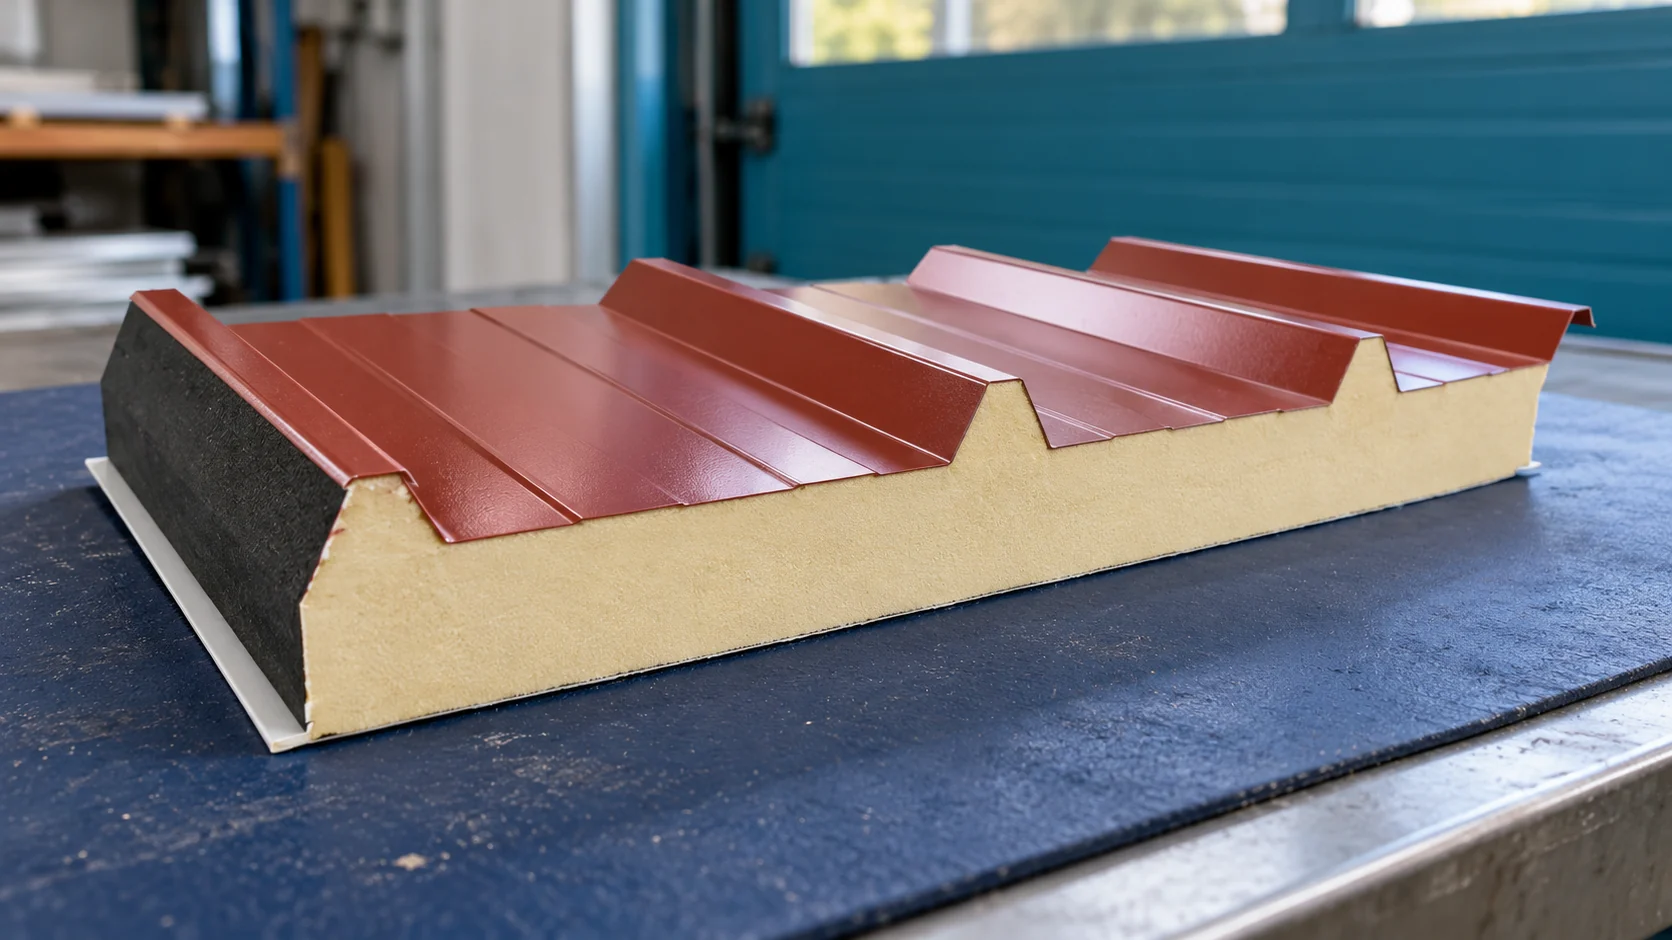
The low price of a thin roof panel can be tempting when renovating a small building. However, whether it pays off depends on the condition of the specific batch and its suitability for the roof. A thickness of 40 mm determines neither the permissible span nor the full thermal properties. These must be checked together with defects, lengths and installation costs. First, establish whether the building will be heated and what conditions are to prevail inside. A thin panel may be considered for an unheated ancillary building if it meets the remaining requirements. It should not be concluded from this that it is suitable for every garage or workshop.

2026-11-14T17:29:58+01:00

What works as a covering on a mansard roof?

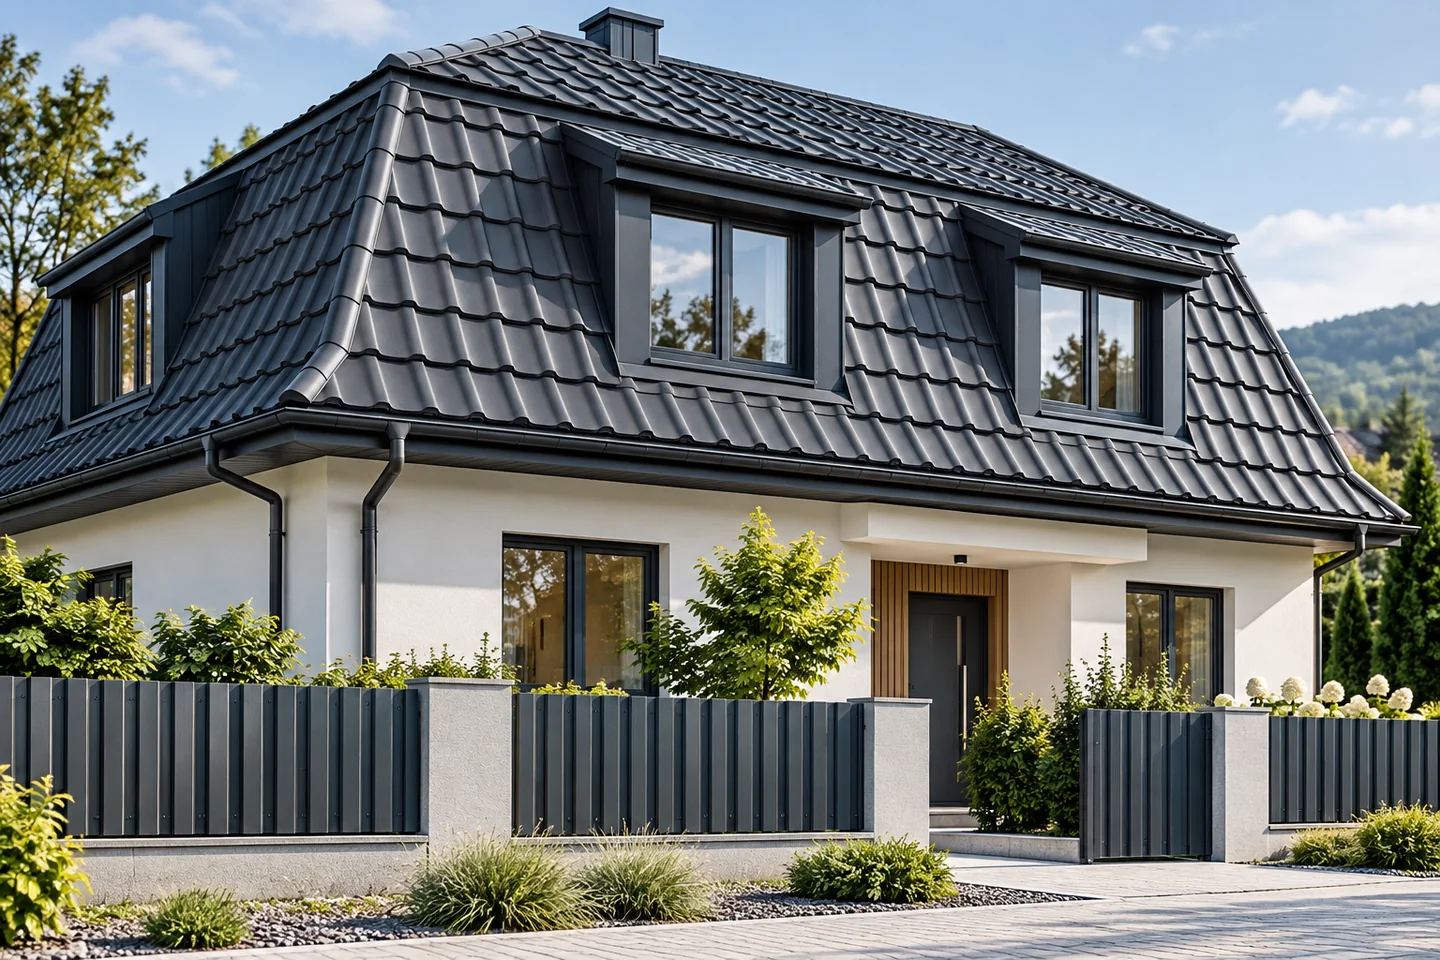
A mansard roof calls for selecting the covering separately for each slope, as the lower section tends to be steeper and the upper one less inclined. Metal roof tiles can work provided both parts meet the system requirements. Take into account the permissible pitch, fixing on steep slopes, and safeguards against sliding and lifting. The transition detail at the break is critical: water from the upper part must drain onto the lower part without getting under the covering. Determine the dimensions of both fields and the flashing before ordering materials.

2026-11-14T21:03:02+01:00
Back to top