






Insulation and ventilation
Metal roofing and energy use: how the whole roof build-up matters
In brief
How much energy a building uses is decided not by the metal roof covering alone but by the whole thermal envelope. The sheet protects the roof from external conditions and drains water, yet it conducts heat well. Readers should check which layers lie beneath the covering or within a sandwich panel, how continuous the insulation is and where thermal bridges occur. It is also worth comparing the declared lambda, thickness and R-value of specific materials and examining junctions with windows and ventilation. The designer should decide on solutions based on calculations for the entire assembly.
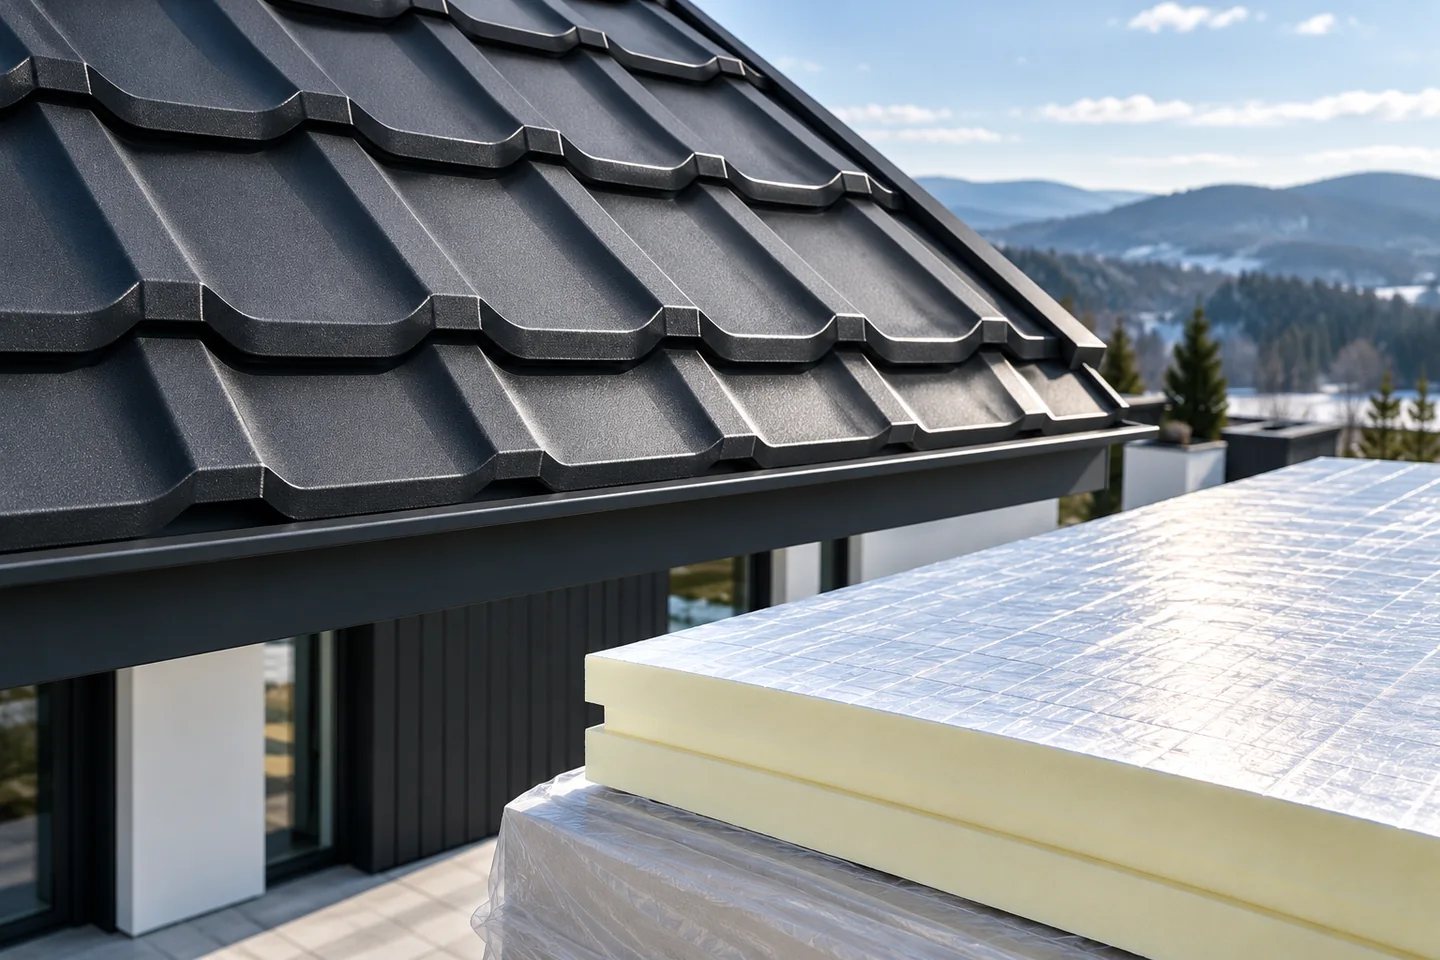
Does metal roofing retain heat?
Thin steel sheet conducts heat well. Its main task is to protect the roof and drain water. How much heat escapes through the roof slope is determined primarily by the layers beneath the covering or within sandwich panels. A roof therefore cannot be considered energy-efficient simply because a particular profile or type of coating has been used.
Distinguish a plain T18 or T35 sheet from a roof sandwich panel. The latter has an insulating core between the facings. In a tile-effect metal roof, the insulation is selected separately. Each of these solutions can form a good thermal envelope if the entire system has been correctly designed. The name of the external covering alone does not determine the outcome.
What do lambda, R and U mean?
Lambda describes heat conduction through an insulating material. At the same thickness, a lower value means greater thermal resistance. The R-value of a homogeneous layer is calculated as the thickness in metres divided by lambda. The U-value describes heat flow through the building envelope. Determining it requires taking into account the actual layer build-up and the calculation conditions.
For example, 100 mm of insulation with a lambda of 0.022 W/(mK) gives an R of approximately 4.55 m²K/W. The same thickness of a material with a lambda of 0.031 gives approximately 3.23 m²K/W. This comparison covers only the layers themselves. It is not a finished roof U-value. Timber, steel, junctions and service penetrations can worsen the result if they have not been properly accounted for in the design.
When is a smaller insulation thickness an advantage?
PIR boards can provide the required thermal resistance at a smaller thickness than a material with a higher lambda. During renovation, this helps to limit the raising of the roof slope or the loss of attic space. However, the comparison must relate to the declared parameters of specific boards. Not every PIR, EPS, XPS or mineral wool product has the same lambda.
The choice of insulation does not end with thermal performance. Appropriate fire, mechanical and moisture properties are also needed. A PIR board does not automatically replace all roof layers and is not a non-combustible material. XPS, EPS and mineral wool have their own applications. The advantage of a given variant is determined by the constraints of the specific building envelope, not by a thickness ranking alone.

Where do losses most often occur despite good insulation?
Weak points are the junctions between the roof and the wall, the area around the wall plate, window reveals and gaps in the insulation. An air leak from the interior can carry warm, moist air into the depth of the building envelope. Continuity of the airtight layer is therefore just as important as careful installation of the insulation. Loosely inserted insulation will not seal all junctions on its own.
It is worth planning the penetrations for services and the fixings for installations before the layers are installed. Any subsequent alteration may compromise airtightness. With sandwich panels, the joints, flashings and connections to the structure are important. In a building with high energy requirements, it is advisable to plan an airtightness test at a stage when any defects found can still be easily corrected.
What limits attic overheating in summer?
Comfort is influenced by solar gains, insulation, the thermal capacity of the interior and the way air is exchanged. Dark steel sheet can heat up more than light-coloured sheet under similar conditions. However, this does not mean that a change of colour alone will solve the problem of an overheated attic. The properties of the specific coating and the construction of the entire roof also matter.
Considerable attention should be paid to roof windows and sun shading. Ventilation of the space beneath the covering serves its own function and does not replace room ventilation. Clear inlets at the eaves and outlets at the top must be executed in accordance with the layout of the roof slope. They must not be blocked with additional insulation in the hope of an even better thermal result.
Does photovoltaics change the requirements for the roof?
An installation can affect the building’s energy balance, but it does not remedy losses through leaky or poorly insulated roof slopes. Fixing the panels requires verification of loads and penetration details. Not every bracket fits every tile-effect metal roofing or sandwich panel. The position of the elements must be agreed with the structure and the instructions of the systems used.
First determine the required standard for the entire building and design the building envelope. Then select the covering, insulation and installations as a coordinated set. The expected savings should be derived from calculations for the specific house. The promise of a fixed percentage reduction in energy consumption from changing the steel sheet alone usually has insufficient justification.
7 branches. Materials closer to your project.

- SEROCK — Dzierżenin 34 E
- BŁONIE — ul. Sochaczewska 138A
- RADOM — ul. Grobickiego 8
- ŁÓDŹ — Natolin 8
- OLSZTYN — Barczewo, ul. Prosta 9
- WROCŁAW — ul. Jerzmanowska 10C
- GORZÓW WLKP. — ul. Zielona 33/34










