






Choosing the covering
What works as a covering on a mansard roof?
In brief
A mansard roof calls for selecting the covering separately for each slope, as the lower section tends to be steeper and the upper one less inclined. Metal roof tiles can work provided both parts meet the system requirements. Take into account the permissible pitch, fixing on steep slopes, and safeguards against sliding and lifting. The transition detail at the break is critical: water from the upper part must drain onto the lower part without getting under the covering. Determine the dimensions of both fields and the flashing before ordering materials.
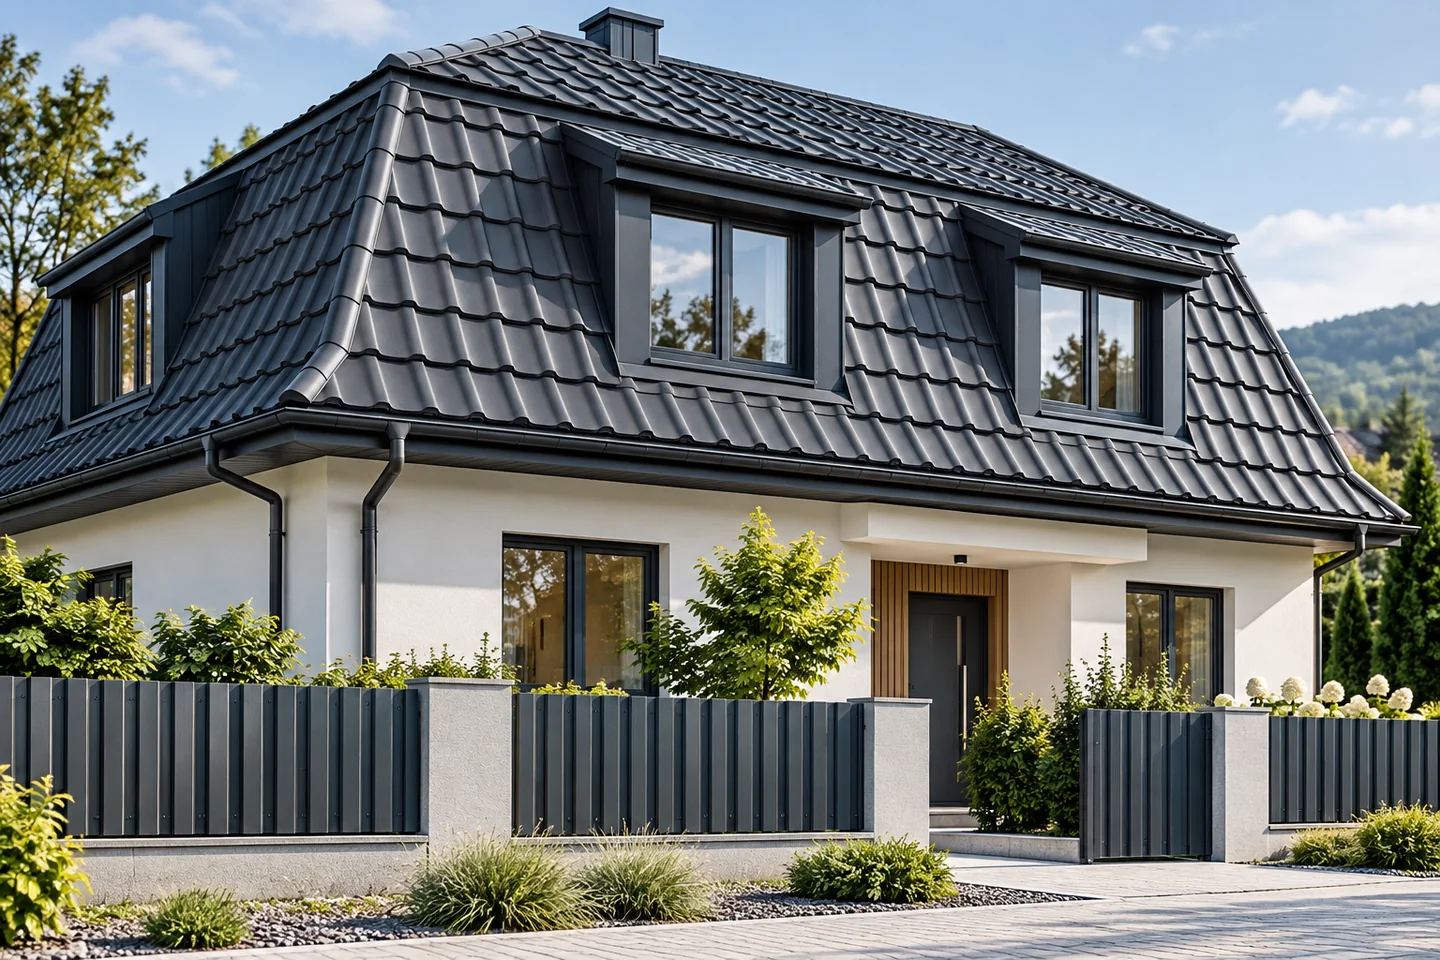
What distinguishes the geometry of a mansard roof?
The lower part of the roof slope is usually steeper, while the upper part has a lower pitch. This arrangement can increase the usable space under the roof and gives the building a distinctive character. However, it is not enough to specify a single angle for the entire covering. Each section requires measurement, and the break line is a separate constructional and drainage detail.
When renovating, check that the actual geometry matches the documentation. Irregularities may be particularly visible on the long horizontal transition line. If the roof has dormers, roof valleys or corners, the scope of details increases further. The choice of material should result from drawing out all roof slopes. The total area alone does not describe the degree of execution difficulty.
Can modular tile-effect metal roofing be used?
Small sheets facilitate planning on a complex building form and moving material on steep sections. They allow the layout of cut pieces to be adapted to smaller areas. However, this does not mean that any module can be arbitrarily broken at the point where the angle changes. The profile has a defined geometry and requires designated connections.
Check the permissible pitch for each part and the fixing rules for steep slopes. Also important are safeguards against sliding and lifting of elements. Installation should maintain the rhythm of the profiles, but appearance must not force incorrect batten spacing. A trial layout allows assessment of where full modules will be located and where cut pieces will be needed.
When are sheets cut to size better?
Longer sheets can be advantageous on regular sections without many openings. They reduce the number of transverse joints within one plane. However, transport and lifting capabilities must be checked. On a steep roof, manoeuvring long sheet metal is more difficult, and accidental bending can damage edges and seams.
Do not order a single plain sheet with the intention of forcing it to fit the roof break. If the system does not provide for such a solution, a separate transition detail is required. The dimensions of both fields and the flashing should be determined together. This keeps water runoff orderly and prevents the material from working in a forced, random shape.

How to make the connection at the break?
Water from the upper part must pass to the lower part without being directed under the covering. The transition flashing requires appropriate overlaps, support and fixing. Its shape depends on both angles and the sheet profile. There is no single universal metal strip suitable for every mansard roof. The detail should be prepared on a drawing before ordering.
Equally important is the continuity of the underlay and ventilation. When the angle changes, it is easy to create a place that traps water or blocks airflow. The entire space should not simply be filled with foam. The weatherproofing and the drying path must work simultaneously. This section is best inspected before the next layers are covered.
What is the significance of weight and insulation?
Lightweight steel sheet can be advantageous when renovating an older roof structure, but it does not replace an assessment of the structure. A mansard roof has connections and supports resulting from its form. These must be checked together with snow and wind loads. A change in attic use may additionally introduce new layers and requirements.
The insulation should remain continuous along the break line. Rigid PIR boards can reduce the required thickness but require precise fitting. Gaps are easily left in places with complex geometry. A sealed layer from the interior must also be connected. Good insulation parameters alone do not compensate for a leaky transition between the two parts of the roof.
How to compare cost and plan execution?
A free quote should be based on a cutting plan and a detailed list of flashings. The labour cost at the break, dormers and steep pitches can be significant. Add the protections and equipment needed by the installer. Comparing only the price per square metre of tile-effect metal roofing says little about the budget for such a roof. The scope of complete works is what counts.
Choose a team that can show how the transition and drainage will be solved. Agree the sequence for acceptance of details and photographic documentation. Finally, assess the break line, the even rhythm of the covering and the continuity of the flashings. A mansard roof can look very coherent when the material is subordinated to the geometry. An improvised connection of two roof slopes usually remains visible and difficult to repair later.
7 branches. Materials closer to your project.

- SEROCK — Dzierżenin 34 E
- BŁONIE — ul. Sochaczewska 138A
- RADOM — ul. Grobickiego 8
- ŁÓDŹ — Natolin 8
- OLSZTYN — Barczewo, ul. Prosta 9
- WROCŁAW — ul. Jerzmanowska 10C
- GORZÓW WLKP. — ul. Zielona 33/34










