What makes a passive house different, and what role does the roof play?

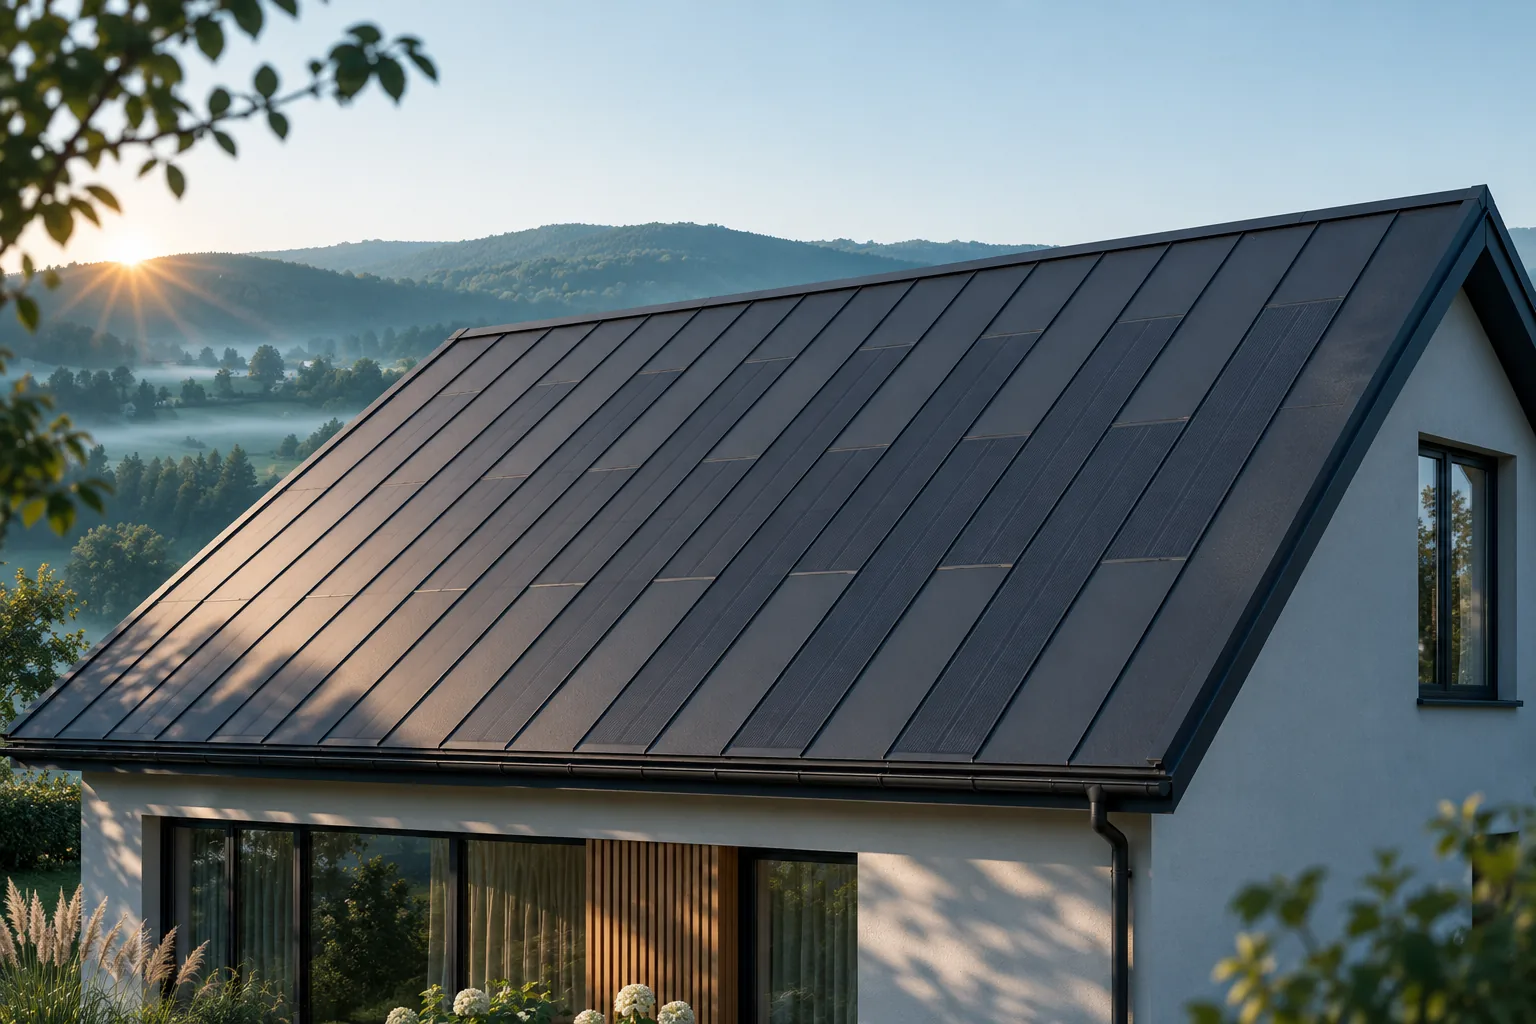
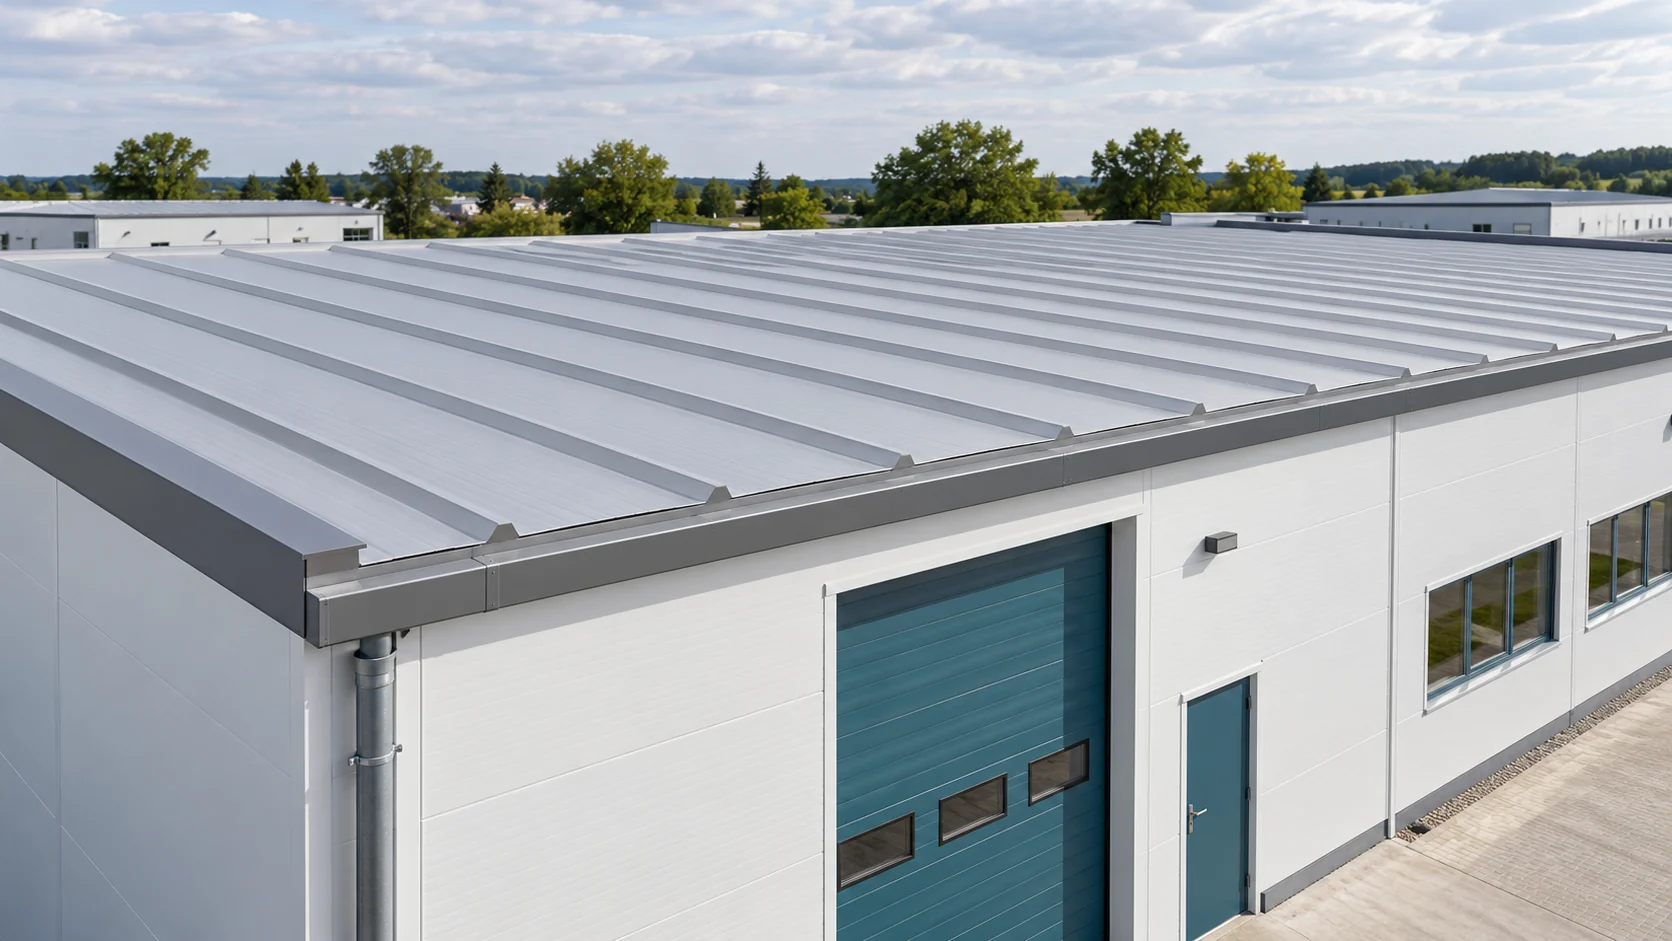
A passive house is a whole-building performance standard, not the name of a particular wall or roof type. To check whether a completed house meets this standard, verify not only the declared lambda of the insulation but also the airtightness of the entire assembly, continuity of insulation at details, and the parameters of the finished roof system. The roof is one element of the thermal balance and must work with the building form, windows and ventilation. Metal cladding alone does not determine insulation performance – the whole solution matters.
2026-11-15T00:57:07+01:00

Measuring chimney flashings: why each side needs its own dimensions

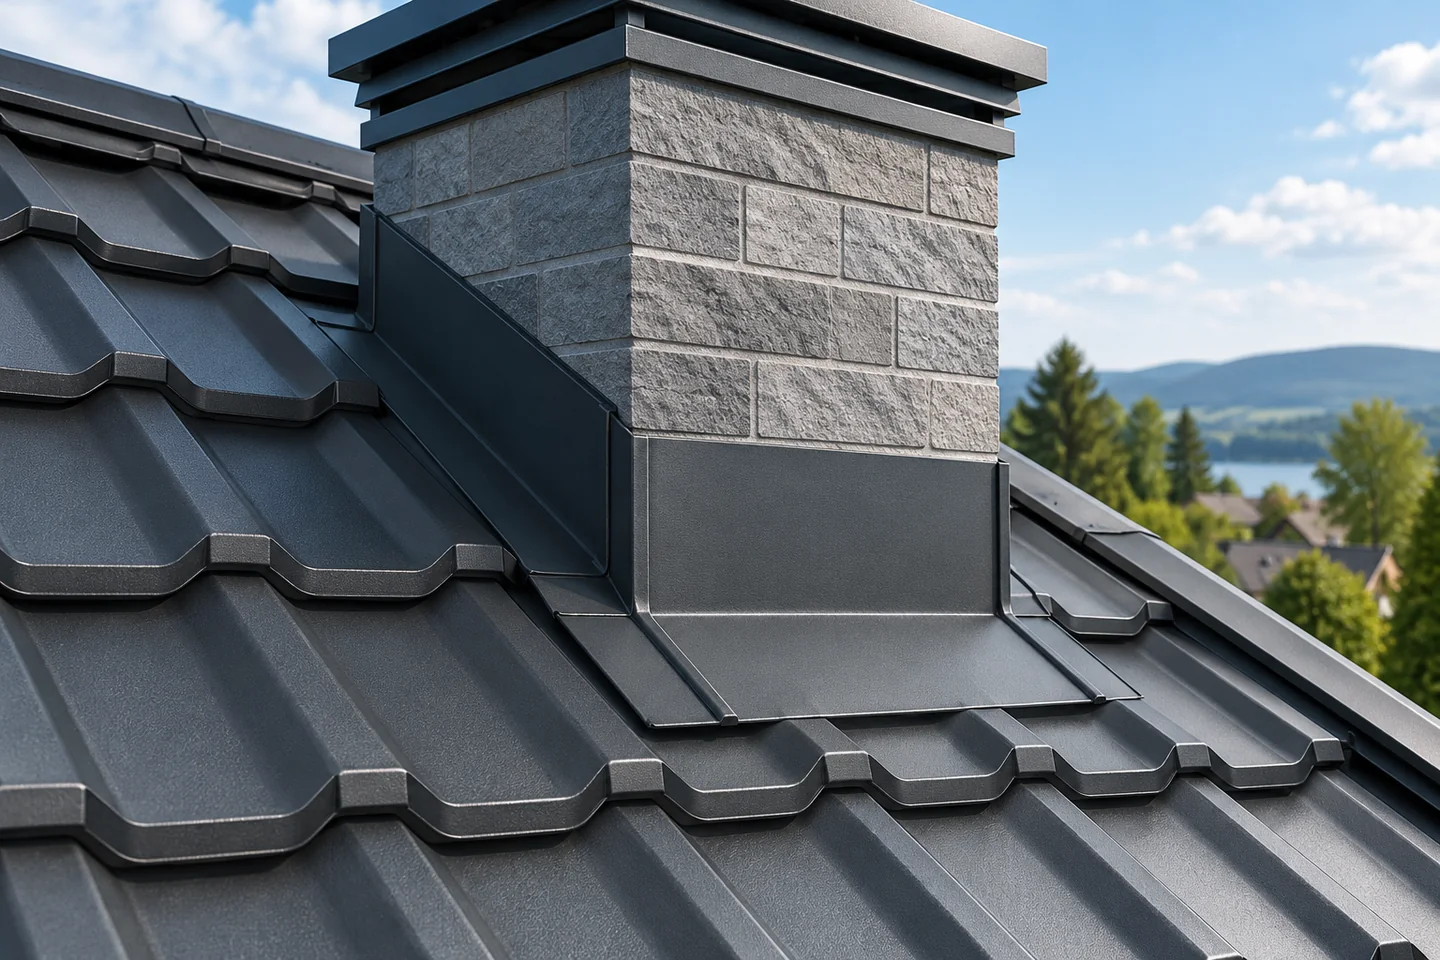
The chimney intersects the roof slope at a specific angle. That is why the flashing on each side sits in a different position. The lower apron directs water onto the covering, the side sections guide it along the walls, and the upper section must handle the runoff from the ridge side. The measurement covers more than the chimney perimeter. The heights at the roof slope, its pitch and the connection plan are also needed. A sketch prepared in this way reduces the number of corrections that have to be made on the roof. Dimensions should be referenced to the final covering surface. A measurement taken before the battens or the sheet profile are laid may give a different height for the detail. On the sketch it is worth marking the slope line and the direction to the ridge. This allows the front and rear sides of the chimney to be clearly identified.

2026-11-15T04:43:42+01:00

How do you check fire requirements for a PIR sandwich panel roof?

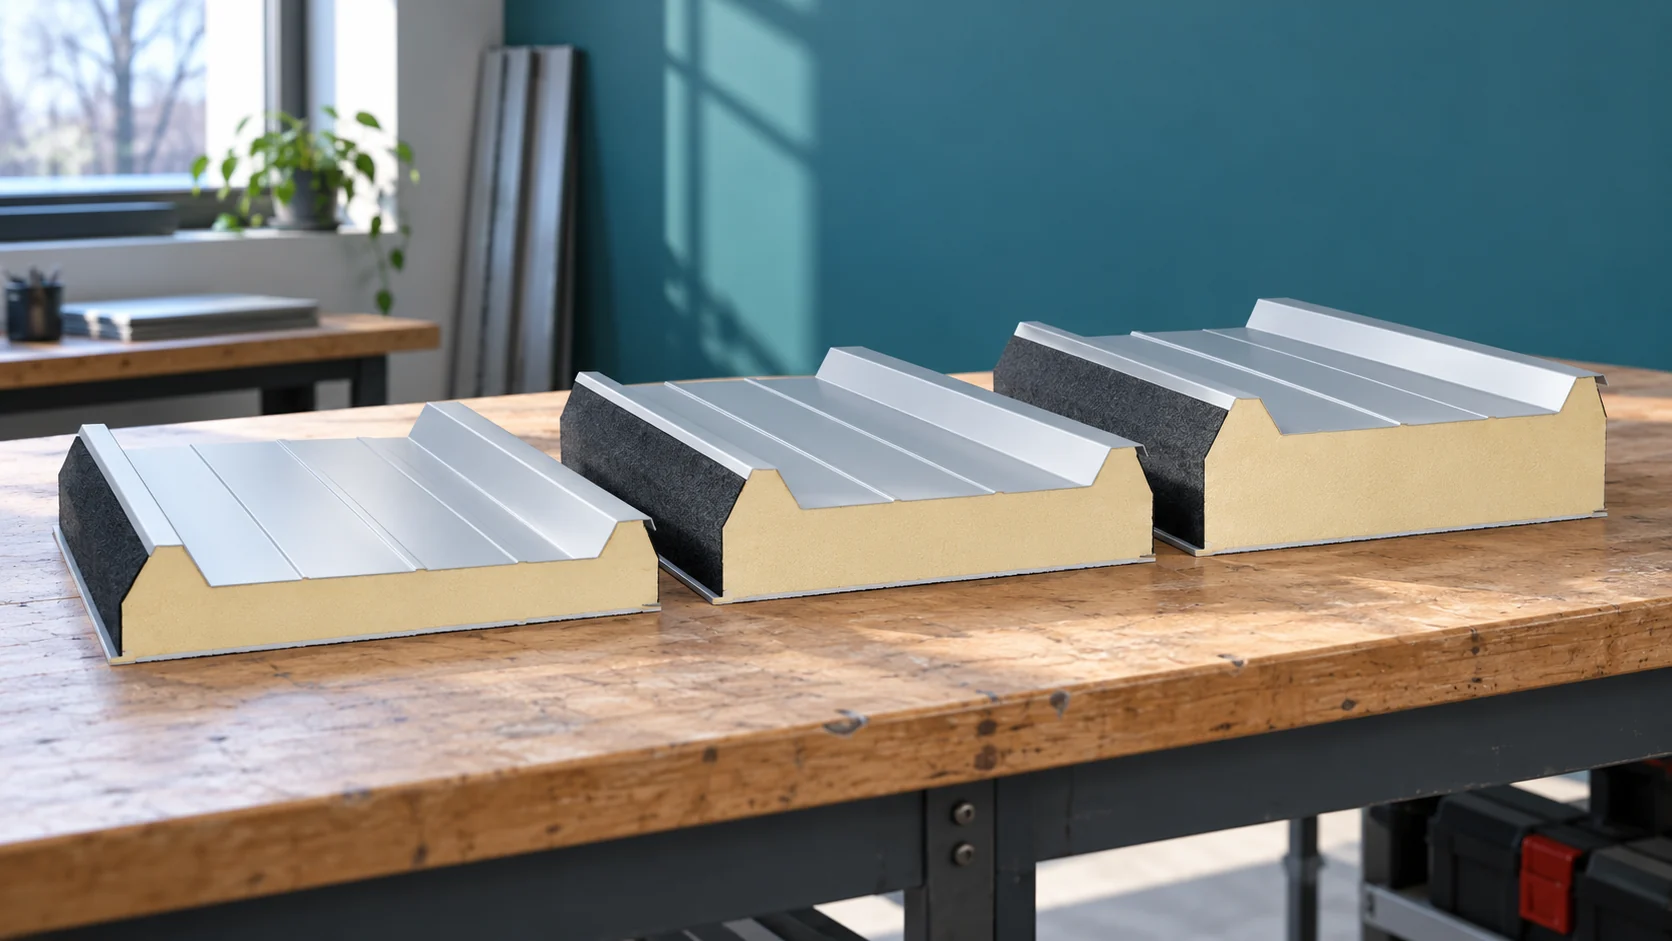
The question about the fire resistance of a PIR panel requires clarification. A different designation describes the material's reaction to fire, and a different one the behaviour of the entire assembly during a fire. The result also depends on the installation method. Before purchase, establish the requirements for the roof and check whether the selected variant has documents covering the planned configuration. PIR describes the type of rigid foam used in the core. It is not the name of a fire resistance class. The panel also includes facings, joints and fixings. A change to any of these elements may affect the assessment of the entire roof.

2026-11-14T14:22:33+01:00

What should a hands-on roofing course teach?

In Poland, good roofing training should teach work with a specific system, reading documentation and solving difficult details, not just a demonstration of quick panel installation. Participants should check how much time they spend at a workstation and whether the instructor also discusses mistakes. Such knowledge helps to install a watertight roof and communicate more efficiently with the investor. Before choosing a course, define what you want to learn: a beginner needs the basics of work organisation, measurement and safety, while an experienced crew may seek knowledge about a new profile or difficult flashings.

2026-11-14T17:31:11+01:00

Roof panel thickness: which design checks come first?

The best way to choose the roof thickness is to start with the conditions inside the building and the project requirements. Only then do you check the panel's load-bearing capacity, the supports and the details. Reversing this order can prove costly. A panel bought simply because it was available may force structural changes or fail to deliver the assumed thermal insulation for the whole assembly. Establish the temperature, humidity and duration of use of the rooms. An unheated warehouse, a cold store and a workshop in daily use each place different demands. Also describe the planned changes. If the building is to be heated in two years, it is worth taking this into account before choosing the panel.

2026-11-14T17:29:19+01:00

How chimney flashing meets a metal roof

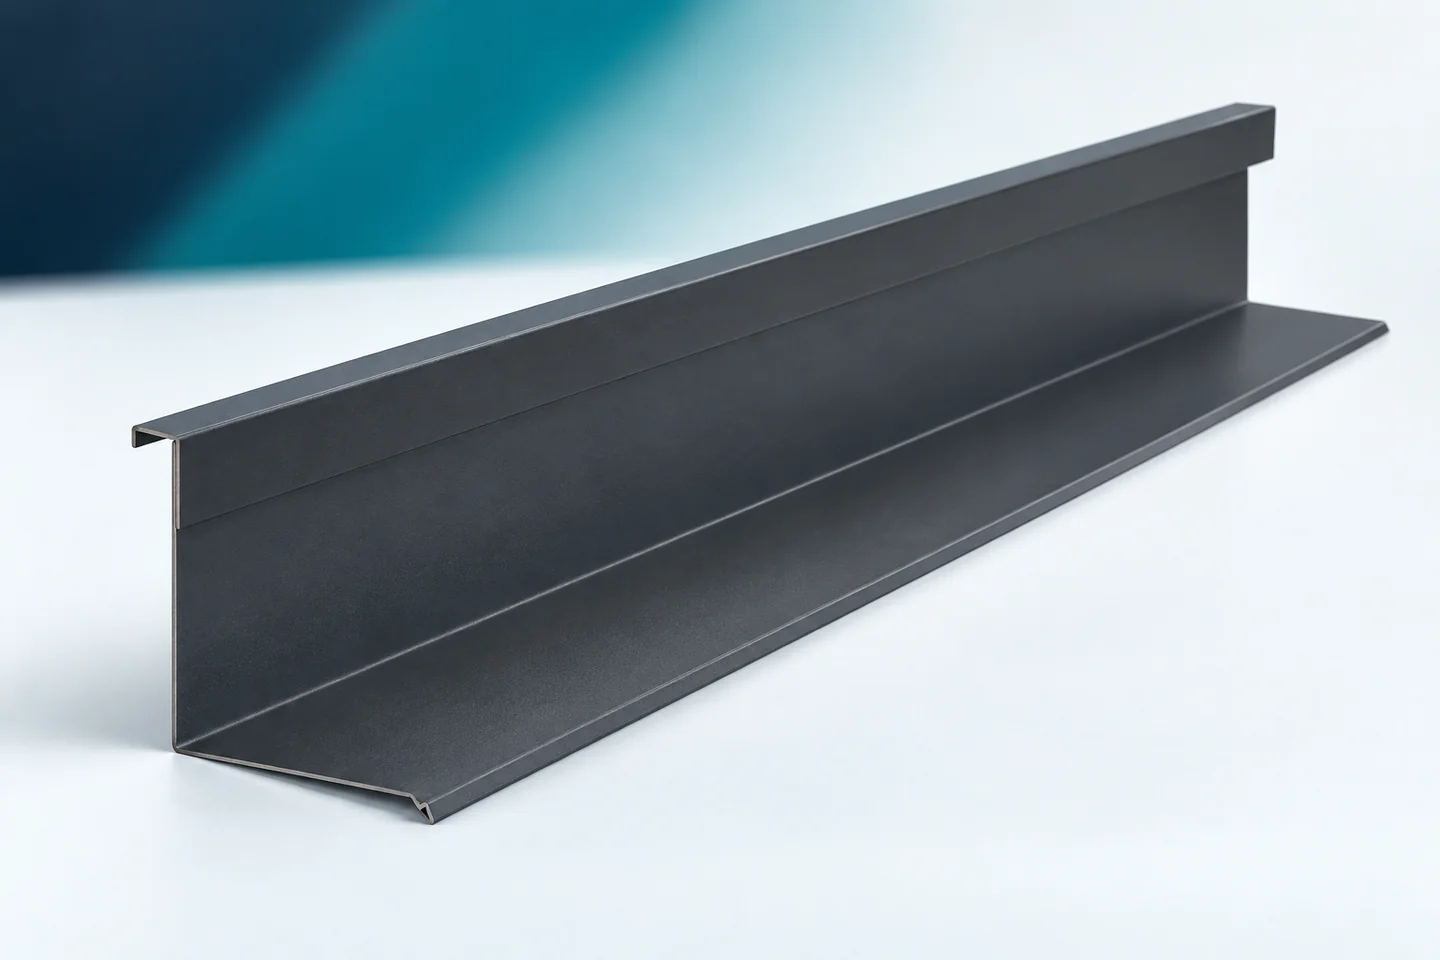
Flashing around a chimney on a metal roof must take over the water flowing down the slope and direct it safely onto the covering, while allowing for roof movement and the chimney construction. Simply applying tape or sealant is not enough. Check the geometry of the detail, the order of laps, the fit to the sheet profile and the connection to the chimney. Pay attention to drainage behind the chimney, fixings in the water-flow zone and the termination of the flashing at the vertical part of the chimney.

2026-11-15T00:56:50+01:00

Why is a photovoltaic roof not generating power in sunshine?

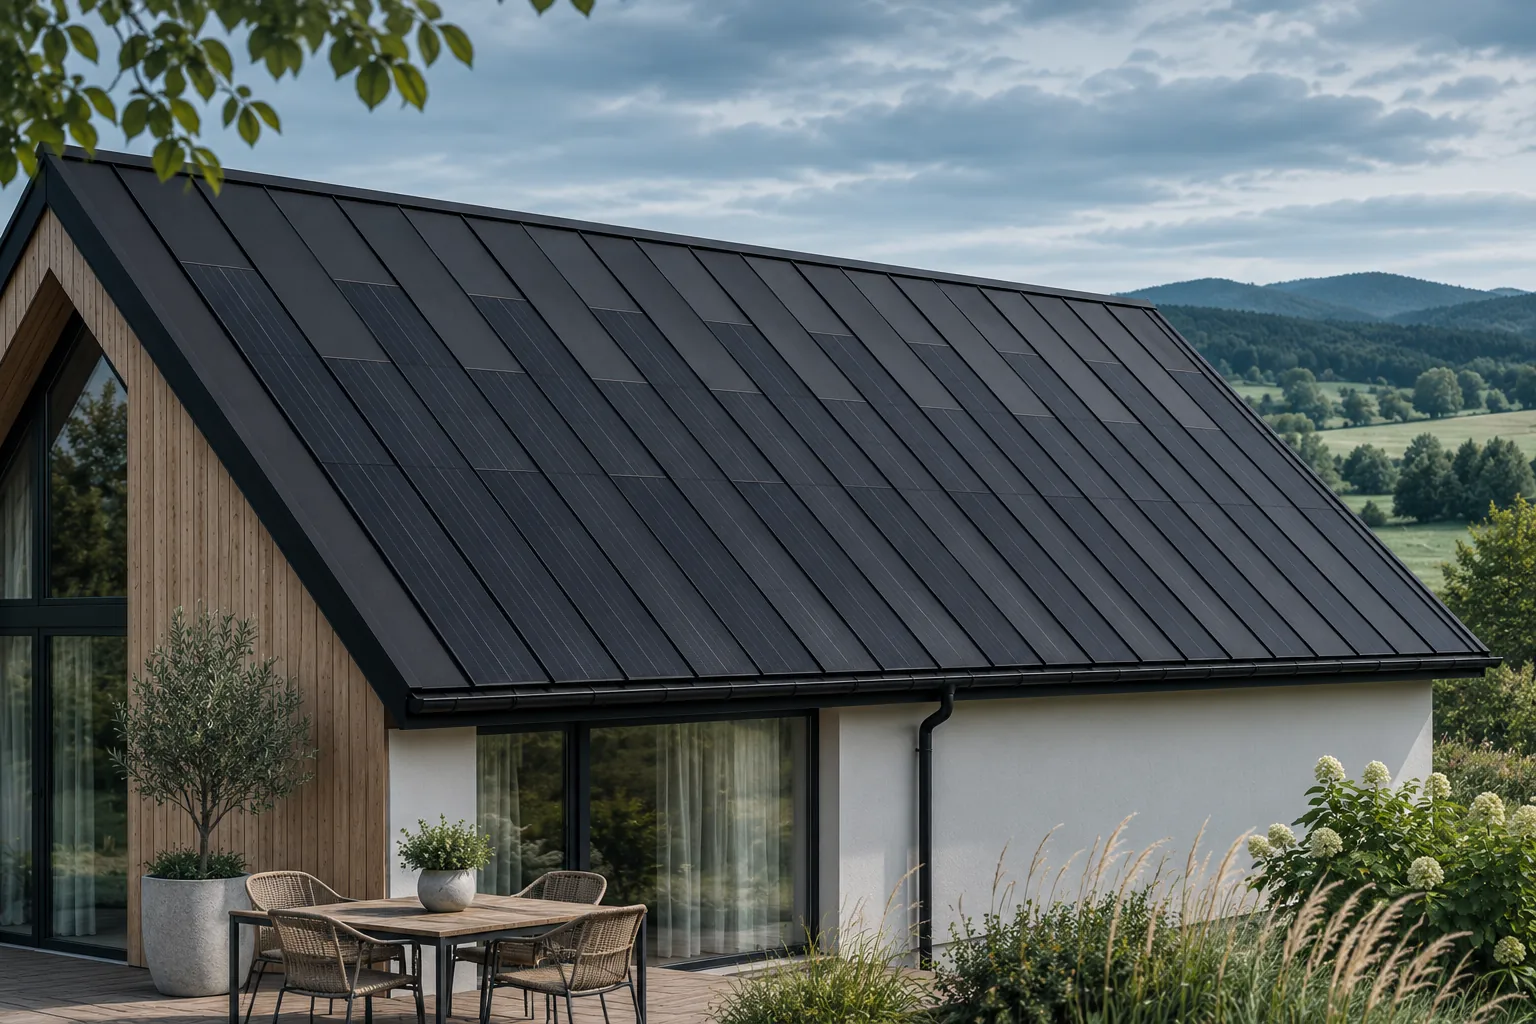
Sunny weather and a zero reading in the app do not point to one specific cause. The problem may lie in data transmission, the inverter, the grid or part of the installation. Sometimes the system is working, but the reading has not yet been refreshed. The first step is to establish what is actually not working. Safe observation and a good description of the symptoms are more useful than randomly resetting devices. Check the time of the last update and the messages available to the user. If the app shows data from several hours ago, communication may be the cause. It is worth comparing it with the information on the device or another data source provided in the instructions. Do not open the enclosure or touch connections to confirm a suspicion.

2026-11-15T20:22:16+01:00

The parts of a timber roof frame and what drives its cost

The cost of a roof truss is driven not only by timber price but above all by matching components to roof shape, span and wall layout. Check whether the quote covers rafters, wall plates, collar ties, purlins and posts together with connections and bracing. When comparing estimates, look at conformity of cross-sections and timber class with the design, and at labour intensity arising from valleys, corners and dormers. The key variable is the scope of documentation, assembly and protection, not the rate per square metre of roof surface alone.

2026-11-15T00:56:17+01:00

Photovoltaic roof monitoring: what it shows and what it misses

Monitoring helps you observe production and spot some irregularities more quickly. It is not, however, a remote inspection of the entire roof. The scope of the data depends on the devices, meters and system configuration. The owner should know which values are measured, which are calculated and how often they reach the app. Only then does the chart become a useful tool rather than a source of random conclusions. The basis is usually information about inverter operation and the energy generated over a given period. In a more extensive system, data from individual arrays or devices is available. Measuring household consumption and the flow to the grid may require an additional meter and correct wiring.

2026-11-15T20:22:14+01:00

How a roof valley collects water and keeps it out of the roof

A valley gutter is the concave junction of two roof slopes that collects water from both sides and directs it to the eaves. When designing it, the key factor is the width of the exposed channel, matched to the volume of flowing water and the length of the drainage path. Check that the flashing has stable support in line with the roof system and does not deflect between fixing points. Pay attention to membrane layout with laps following the slope and to fixings kept outside the water flow path. Leave final design decisions to the system installer.

2026-11-15T00:57:11+01:00
Back to top