The benefits and limitations of multi-pitched roofs

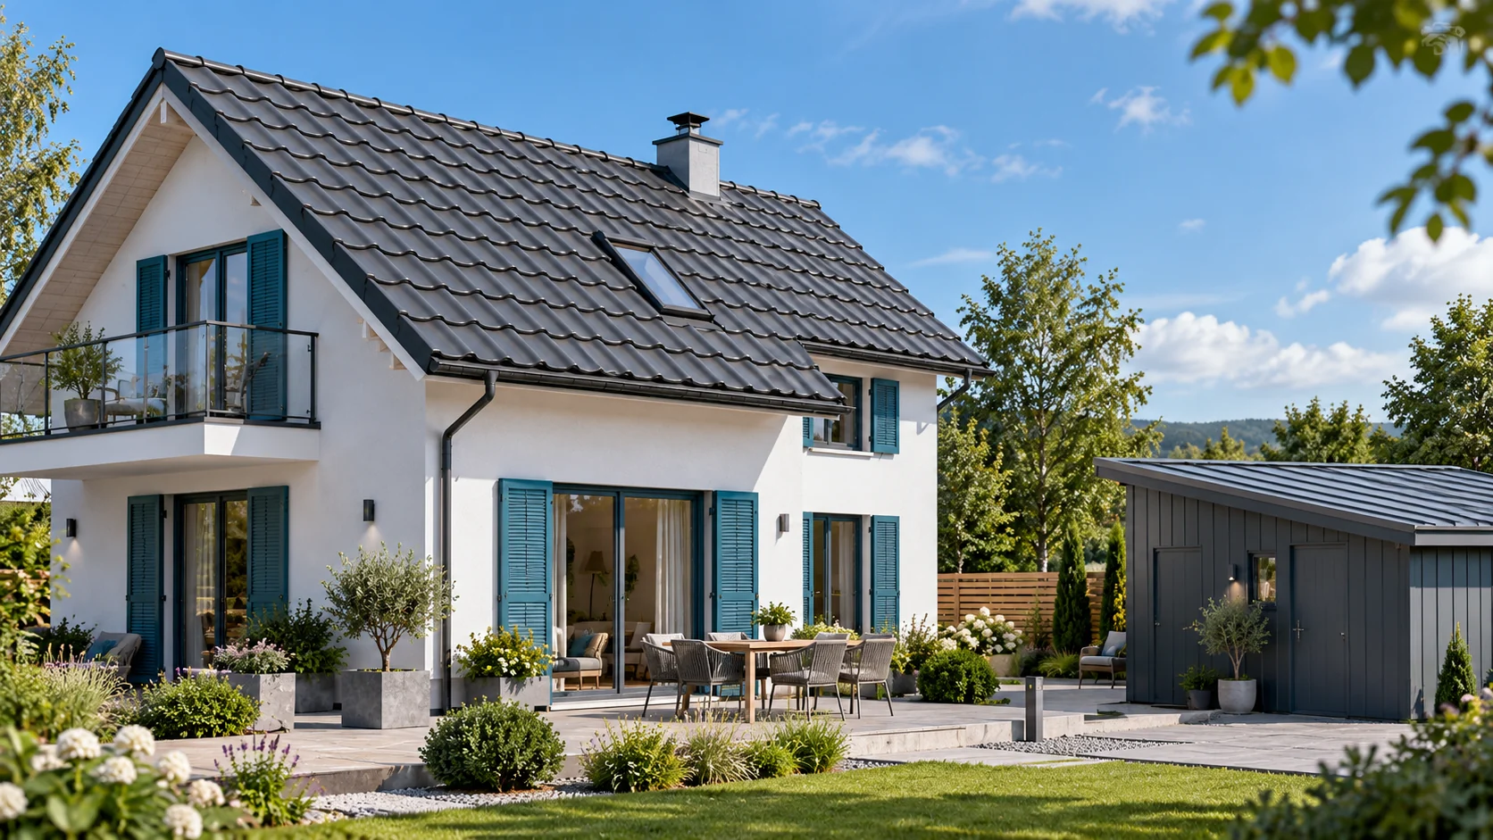
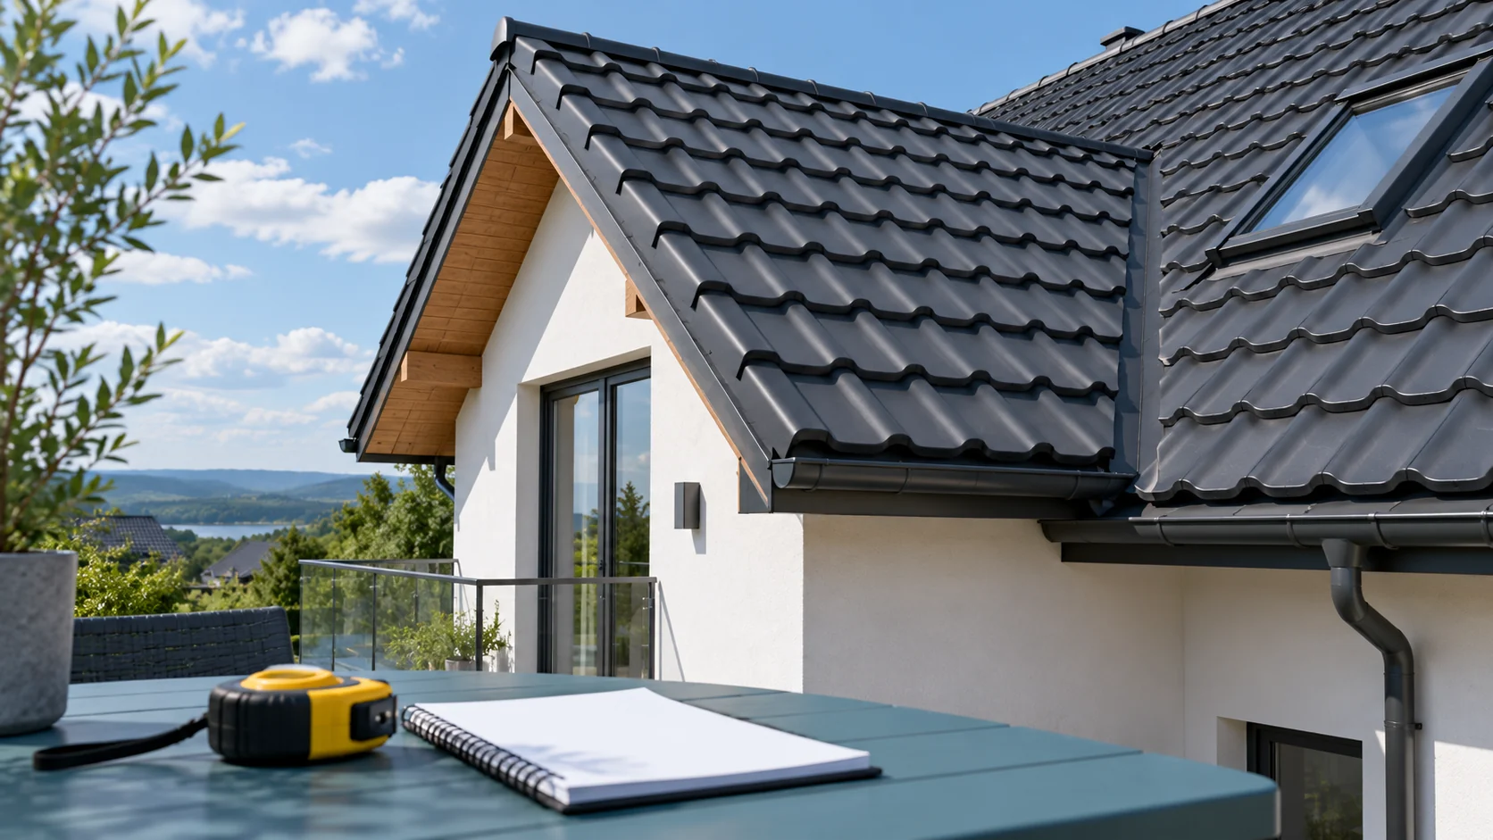
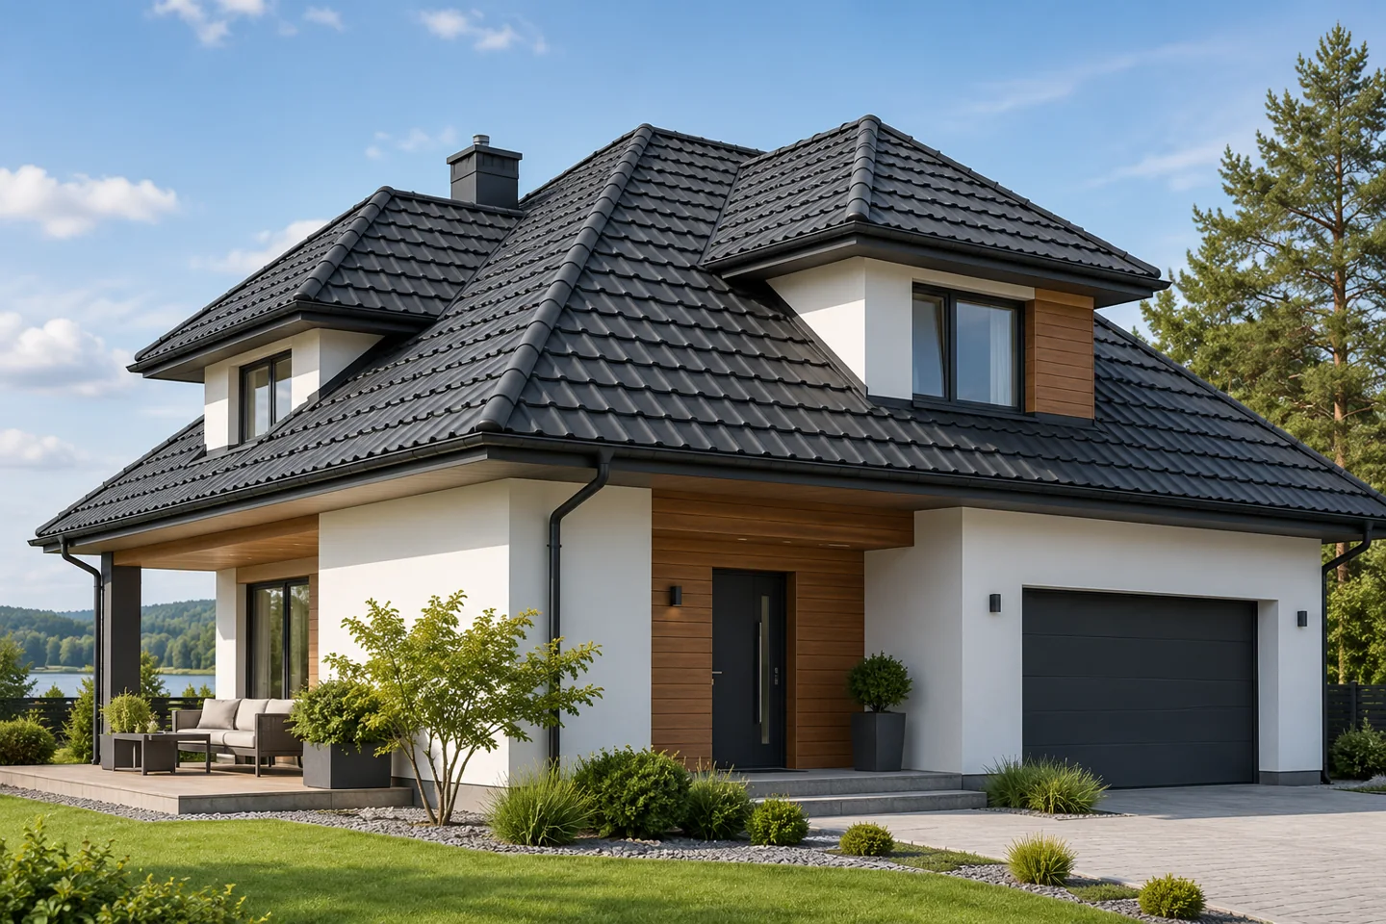
In Poland, a multi-pitched roof is often chosen for a complex building form, but its advantages and limitations must be weighed together. Such a layout has more edges, valleys and junctions than a simple roof, which affects cost, cutting and insulation work. Before deciding, check whether the roof geometry matches the building footprint, how drainage is resolved and whether the details at corner junctions maintain insulation continuity. Also compare covering options on the same footprint, taking into account the number of elements and expected offcuts.
2026-11-14T17:32:25+01:00

Choosing a covering that suits a simple gable roof

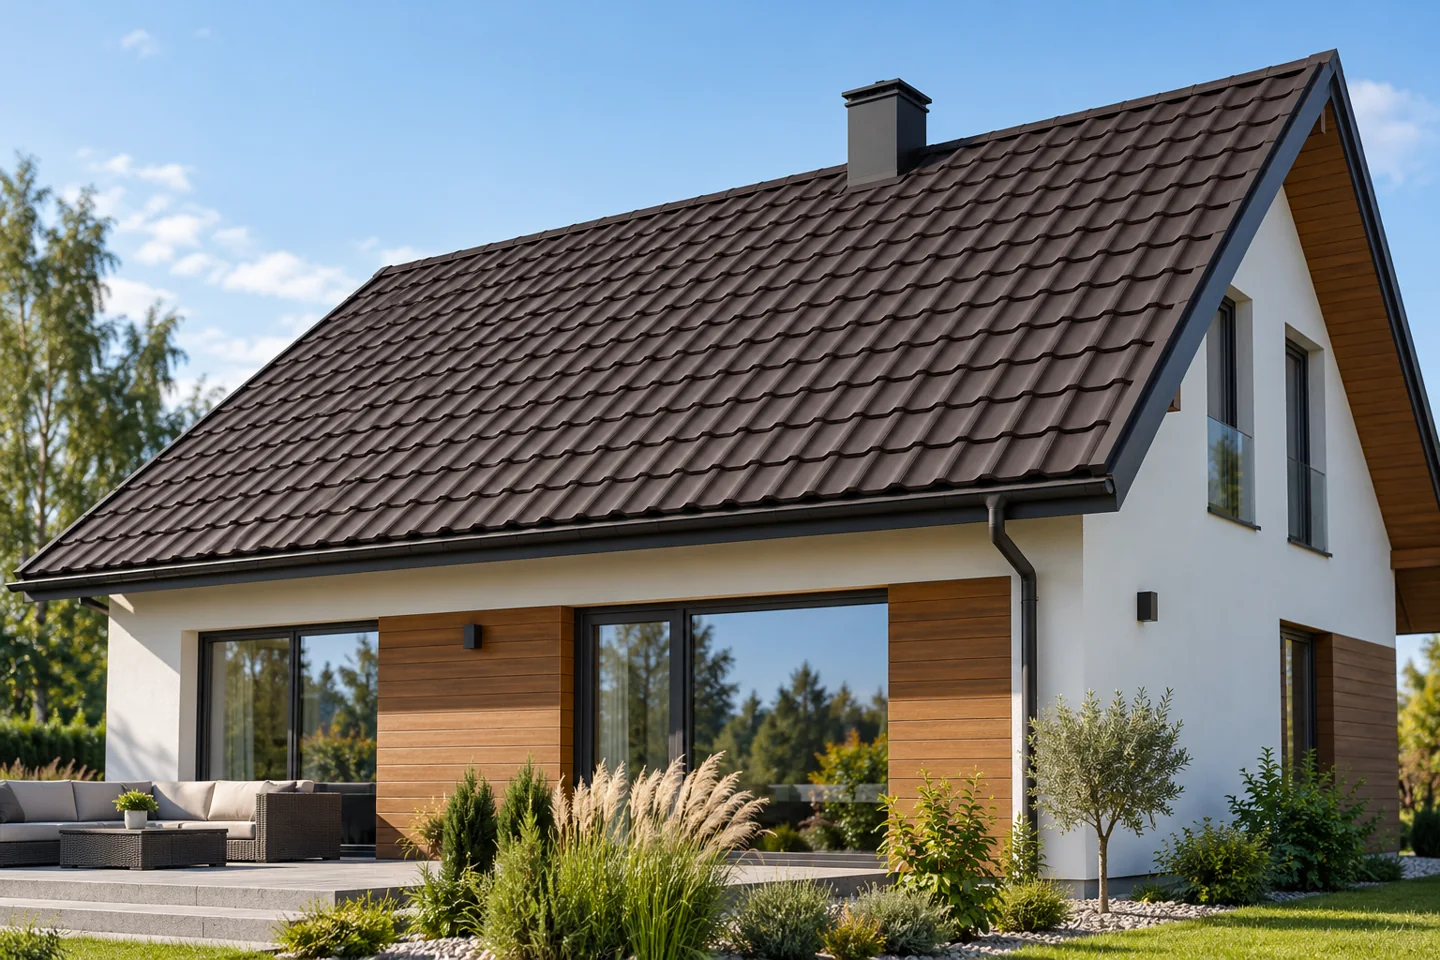
The simplicity of a gable roof does not point to a single covering but narrows the choice to cut or modular metal tiles, or T18 or T35 trapezoidal sheet. Check whether the regular roof shape really simplifies the layout, because each profile creates a different pattern and requires its own details. When measuring, include chimneys, windows and installations, as well as actual rafter lengths and diagonals. Compare two material layouts for the same slope and the full cost with accessories. Choose the final profile for the structure and pitch, leaving the decision to the designer.

2026-11-14T21:00:25+01:00

Preparing an integrated photovoltaic roof for winter

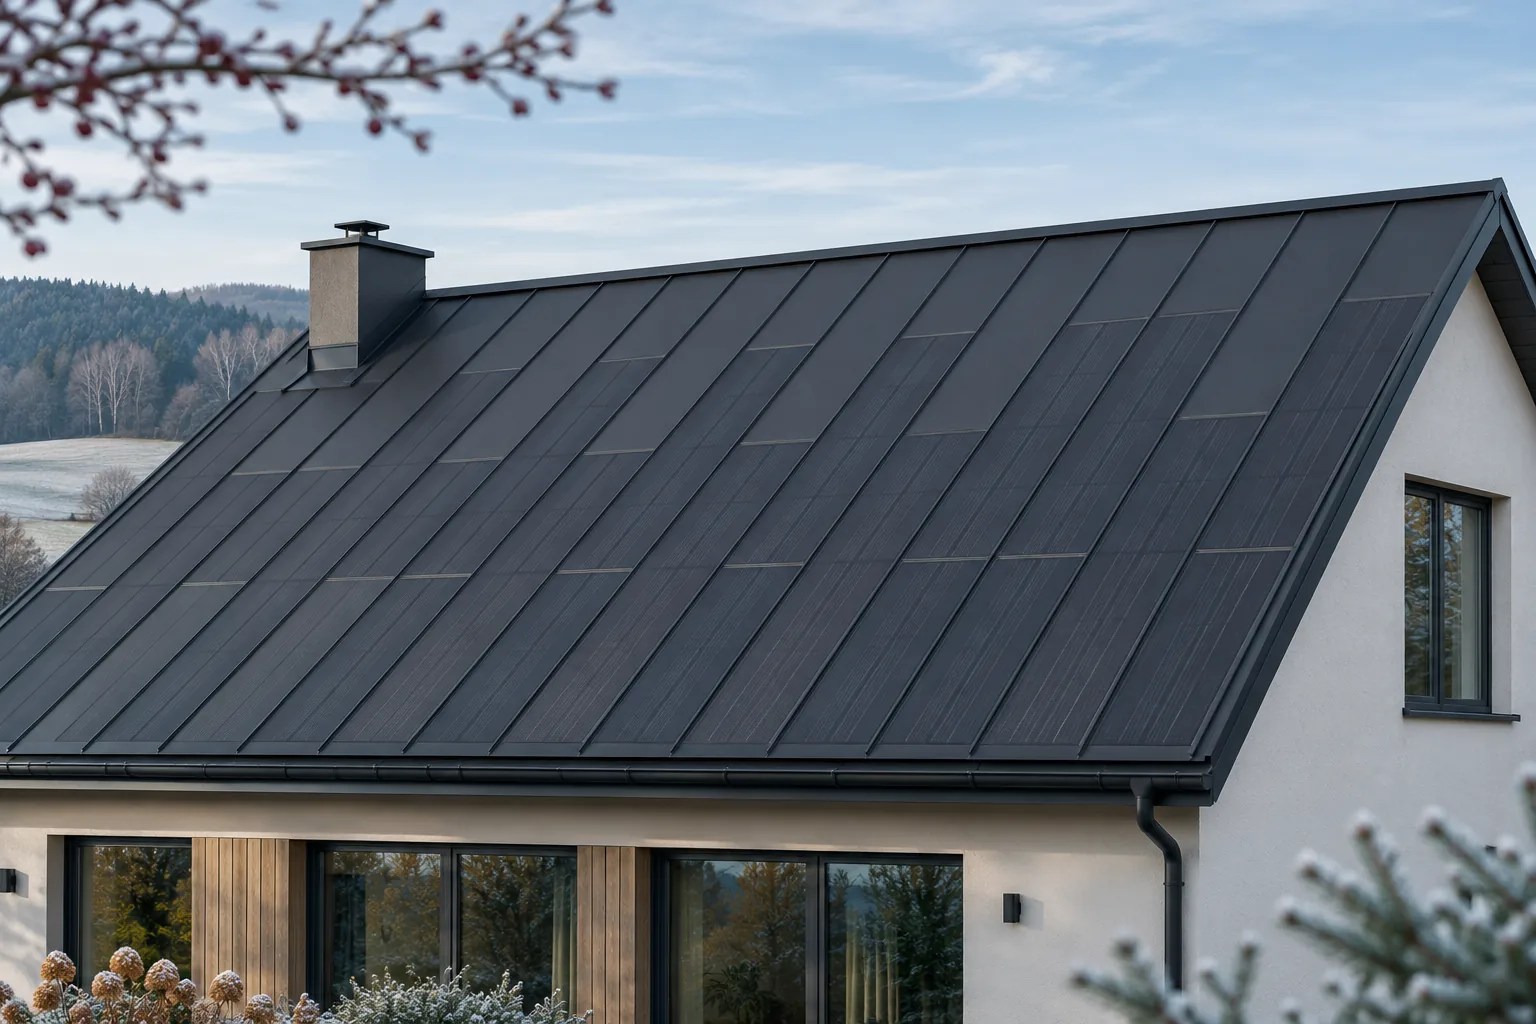
Preparing for winter mainly involves checking the condition of the roof, the drainage and the servicing documentation. It does not require seasonal adjustment of the modules or climbing onto the roof slope yourself. With an integrated system, you need to remember both functions: protecting the building and producing energy. Snow can reduce yield, but it is no reason to chip ice off at random or sweep the active surface on the roof. Look out for visible damage, the condition of the gutters and places where leaves collect. If the planned inspection falls in autumn, it is worth combining it with an assessment of drainage preparation. The scope of work should follow the instructions and the building's conditions. Work at height should be entrusted to people with the right equipment and knowledge of the covering.

2026-11-15T20:22:47+01:00

Tile-effect metal roofing or trapezoidal steel sheet: how to choose roofing for a house with an extension?

The house and the attached garage do not have to share identical roof conditions. They differ in pitch, rafter length and use. That is why the choice between tile-effect metal roofing and trapezoidal steel sheet should be checked for each part separately. A consistent colour helps unify the building form, but does not replace correct material selection. First check the part with the more difficult conditions. This will often be the low roof of the extension, where the height at the wall limits the possible pitch. Tile-effect metal roofing approved for the main house roof does not have to be suitable for this section. The requirements apply to the specific variant, its laps and the installation method.

2026-11-14T11:10:49+01:00

Organising a safe change of roof covering

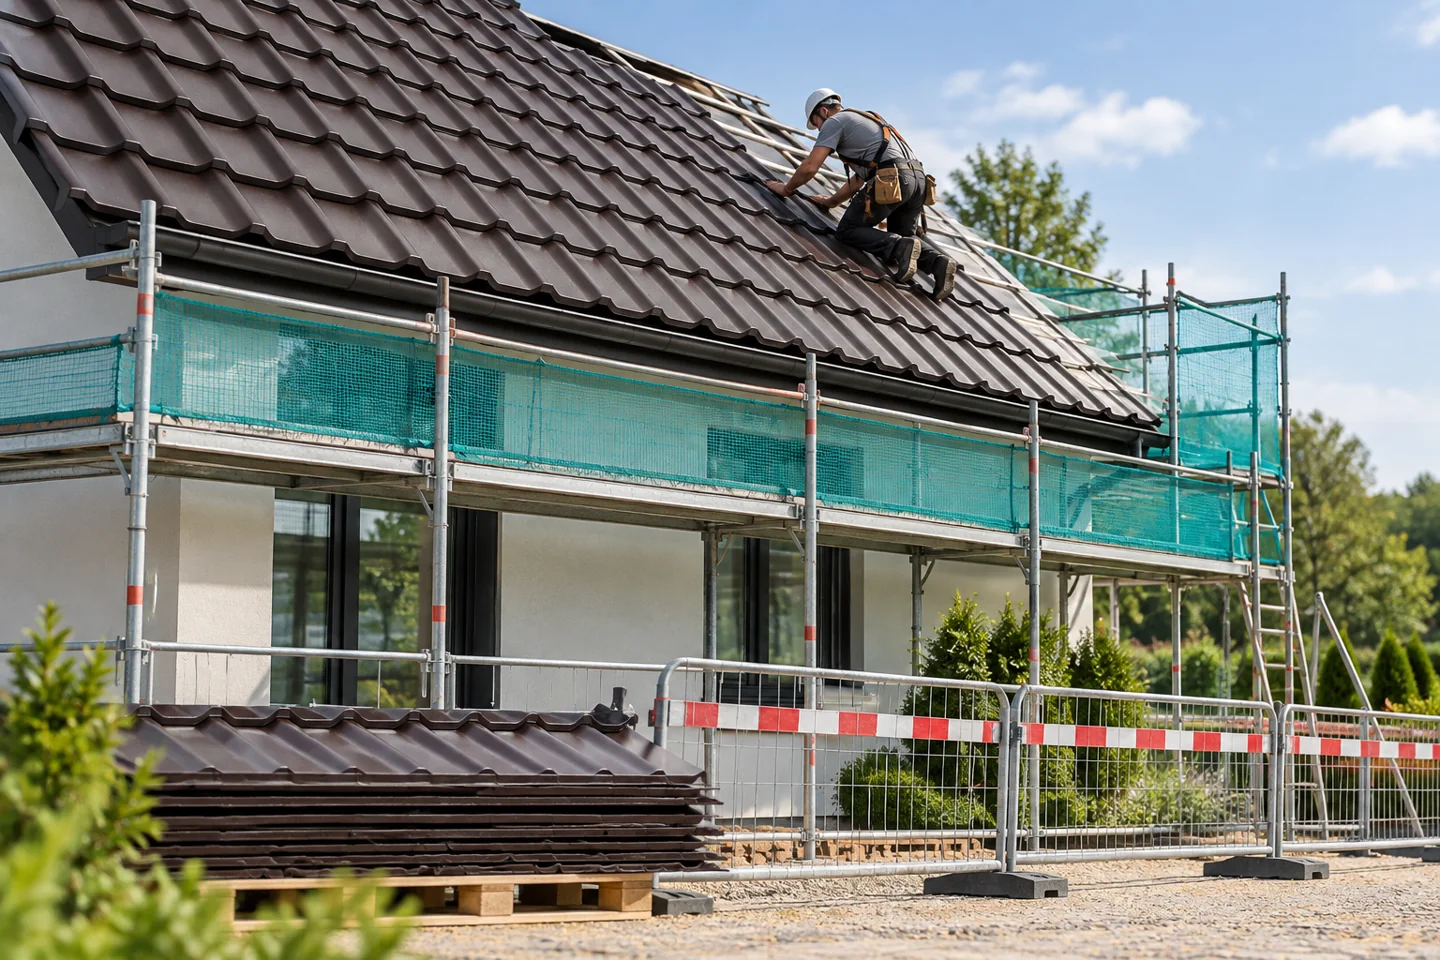
Plan a roof covering replacement by first assessing the structure and identifying the cause of earlier problems, since a leak may stem from flashing while visible deflection points to damaged support. New sheet metal should not go onto a substrate whose condition has not been checked. Decide whether the work covers only the covering, structural repairs, new insulation or a change in roof geometry, and match the documents and site organisation to that scope. The crew must provide safe access and edge protection, and the schedule should combine dismantling with substrate repair and laying new layers.

2026-11-14T21:00:40+01:00

Which roof covering costs least once you include installation?

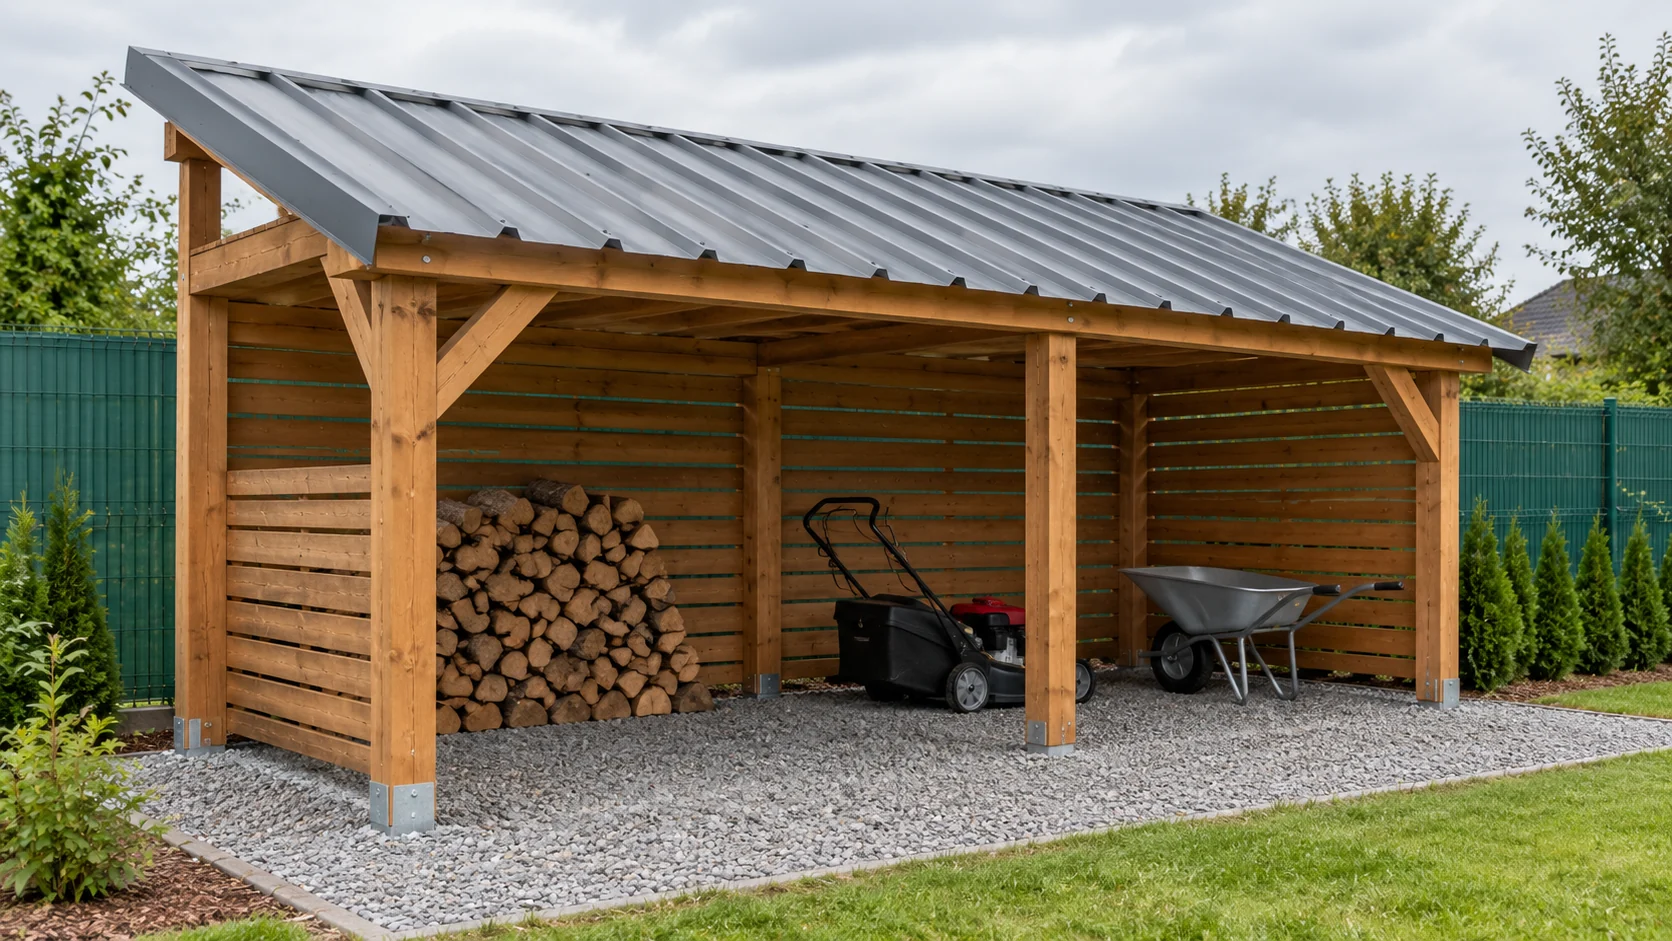
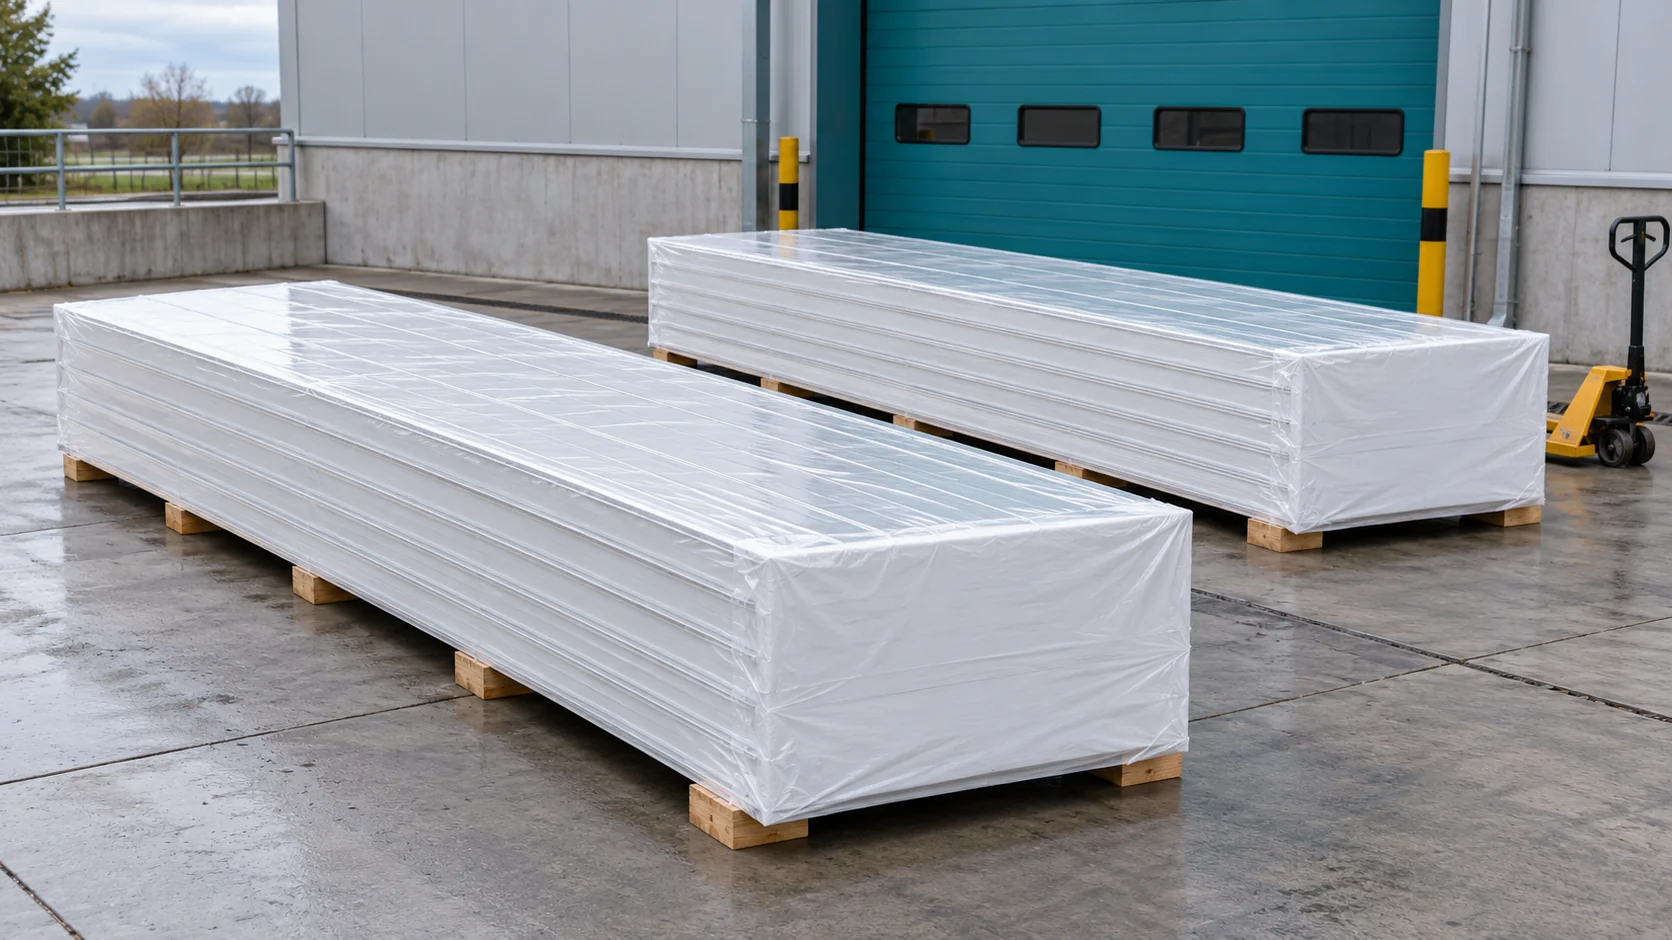
The lowest price per sheet does not always give the cheapest finished roof. The shape of the roof slopes, the required substrate and the number of details all matter. For a simple roof, trapezoidal steel sheet can be a sensible solution. However, the final cost must be calculated for the same task and a comparable scope of work. First, separate the weatherproof covering alone from the construction of an insulated building envelope. An uninsulated canopy and a roof over a workshop require a different build-up. The price of a single sheet is not comparable with the price of a complete sandwich panel without taking the other layers into account.

2026-11-14T14:21:40+01:00

When does a sandwich panel roof need extra insulation?

A sandwich panel already contains an insulation layer. Additional insulation is therefore not a mandatory stage of every roof. It may be needed after a change of use or when modernising an old building. First, however, the existing layers, airtightness and moisture must be checked. Only then is a solution chosen. A cold interior does not prove that the whole roof has too little insulation. Heat may escape through an open gate, a leaky joint or a poorly executed service penetration. A damp patch also does not clearly indicate the cause. Rainwater, condensation and construction moisture must be distinguished.

2026-11-14T14:22:30+01:00

How do I order made-to-measure tile-effect metal roofing after measuring the roof truss?

An order for made-to-measure tile-effect metal roofing should follow from measuring the completed structure. You need the rafter lengths, widths and positions of obstacles. Add the profile and coating data. A good schedule combines the roof geometry with the installation plan. This means the material arrives in the order the crew needs it. It is safest once the final truss geometry and the support for the covering have been established. The design is the starting point, but the built structure may have deviations. Check the lengths at both edges of the slope and the diagonals. This reveals differences that will affect the layout of the sheets.

2026-11-14T11:10:56+01:00

Choosing insulation for the roof structure

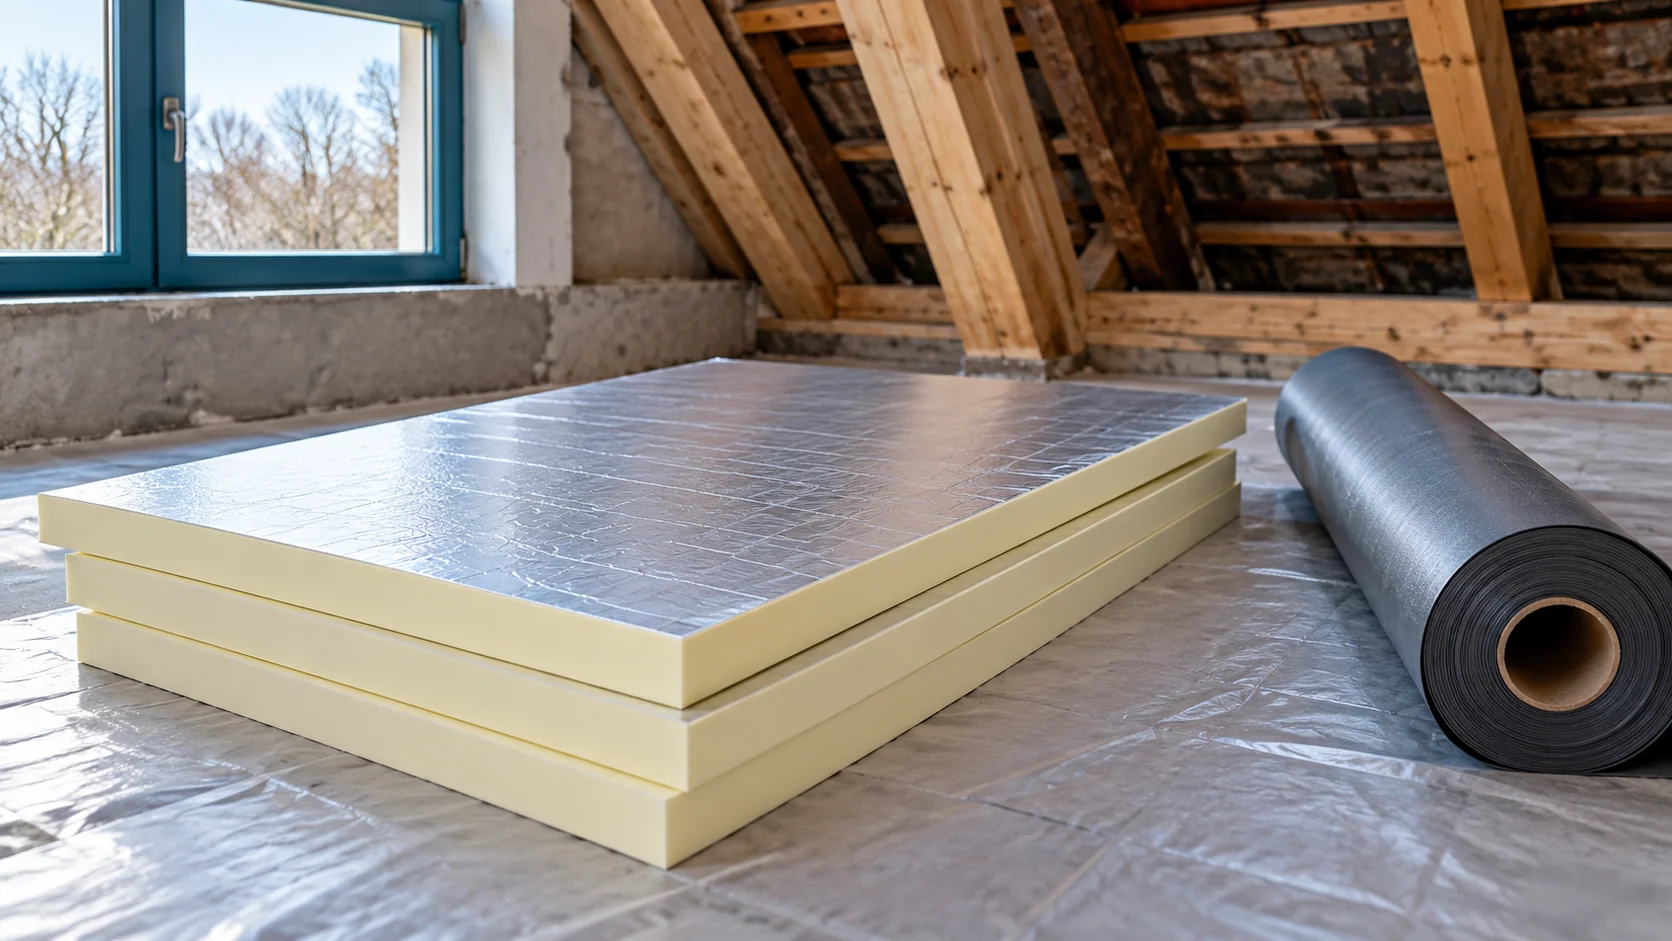
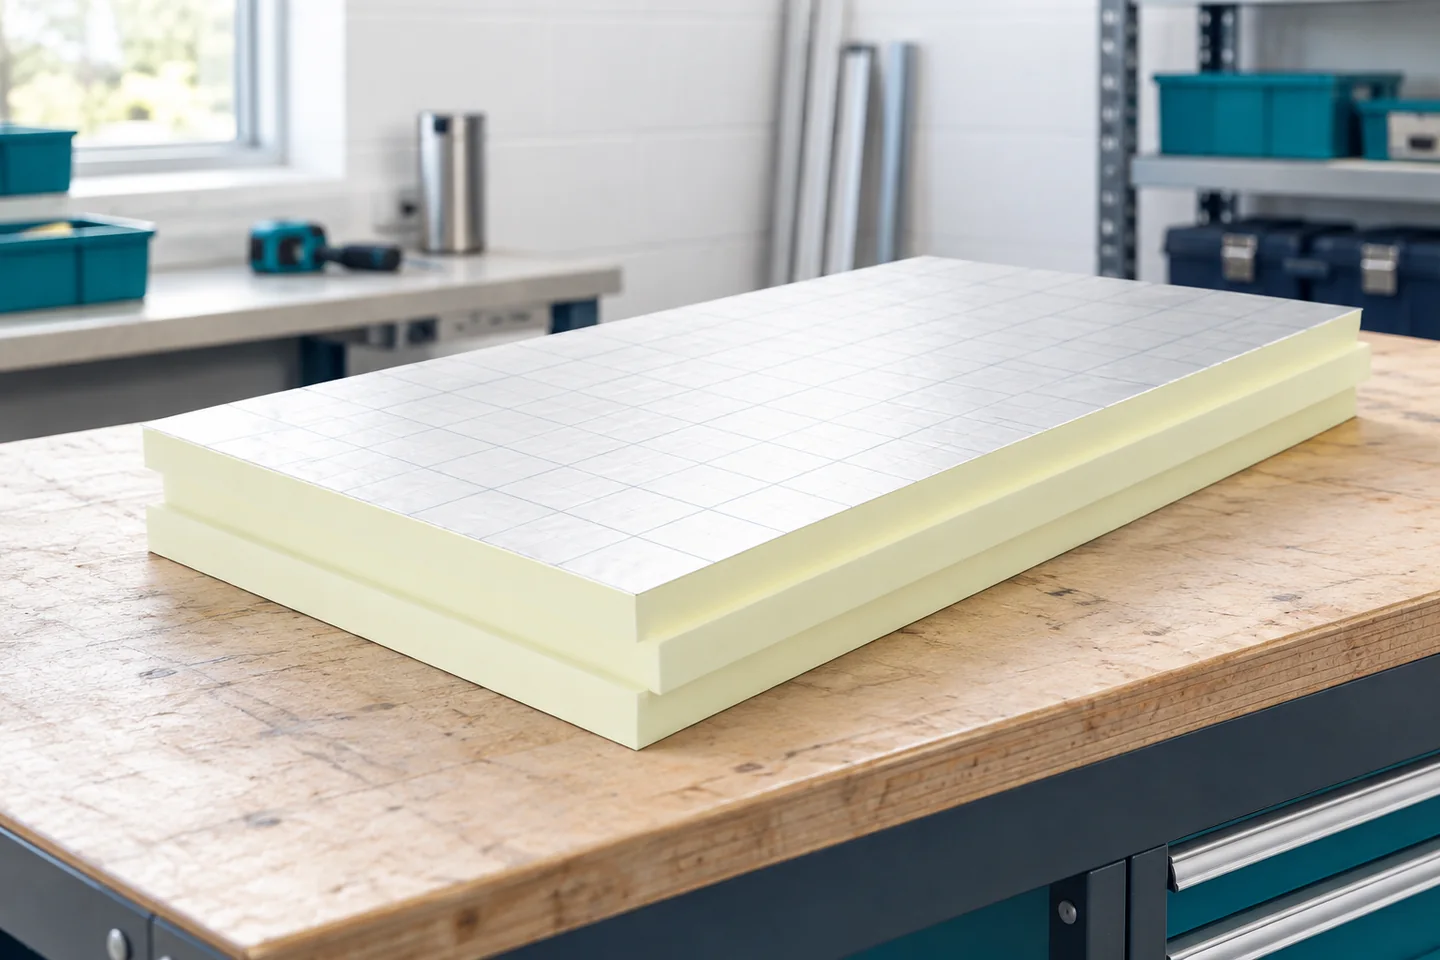
The choice of roof insulation depends mainly on where the boundary of the heated part of the building runs. Check whether the loft will be usable or remain an unheated attic, as this determines the scope of insulation. Pay attention to the continuity of the thermal layer, including the knee walls, stairs and access to the attic. When selecting a material, compare lambda, thickness, reaction to fire, acoustics and installation requirements. PIR boards are worth considering where there is insufficient space for a thicker layer. Make the decision before ordering the material.

2026-11-15T00:58:21+01:00

Selecting roof panel lengths from the stock actually available

An urgent renovation often starts with the question of what is in stock. A ready-made length can speed up delivery, but it must fit the roof geometry and the method of support. There is no single list of lengths permanently available from every supplier. You need to check the specific batch, calculate the cutting plan and confirm its completeness. Availability information should relate to a specific number of sheets, length and variant. Stock levels can change between the first phone call and placing the order. Ask for confirmation of quantity and collection date. Link the reservation to an exact material schedule.

2026-11-14T17:29:14+01:00
Back to top