






Roof structure and design
The benefits and limitations of multi-pitched roofs
In brief
In Poland, a multi-pitched roof is often chosen for a complex building form, but its advantages and limitations must be weighed together. Such a layout has more edges, valleys and junctions than a simple roof, which affects cost, cutting and insulation work. Before deciding, check whether the roof geometry matches the building footprint, how drainage is resolved and whether the details at corner junctions maintain insulation continuity. Also compare covering options on the same footprint, taking into account the number of elements and expected offcuts.
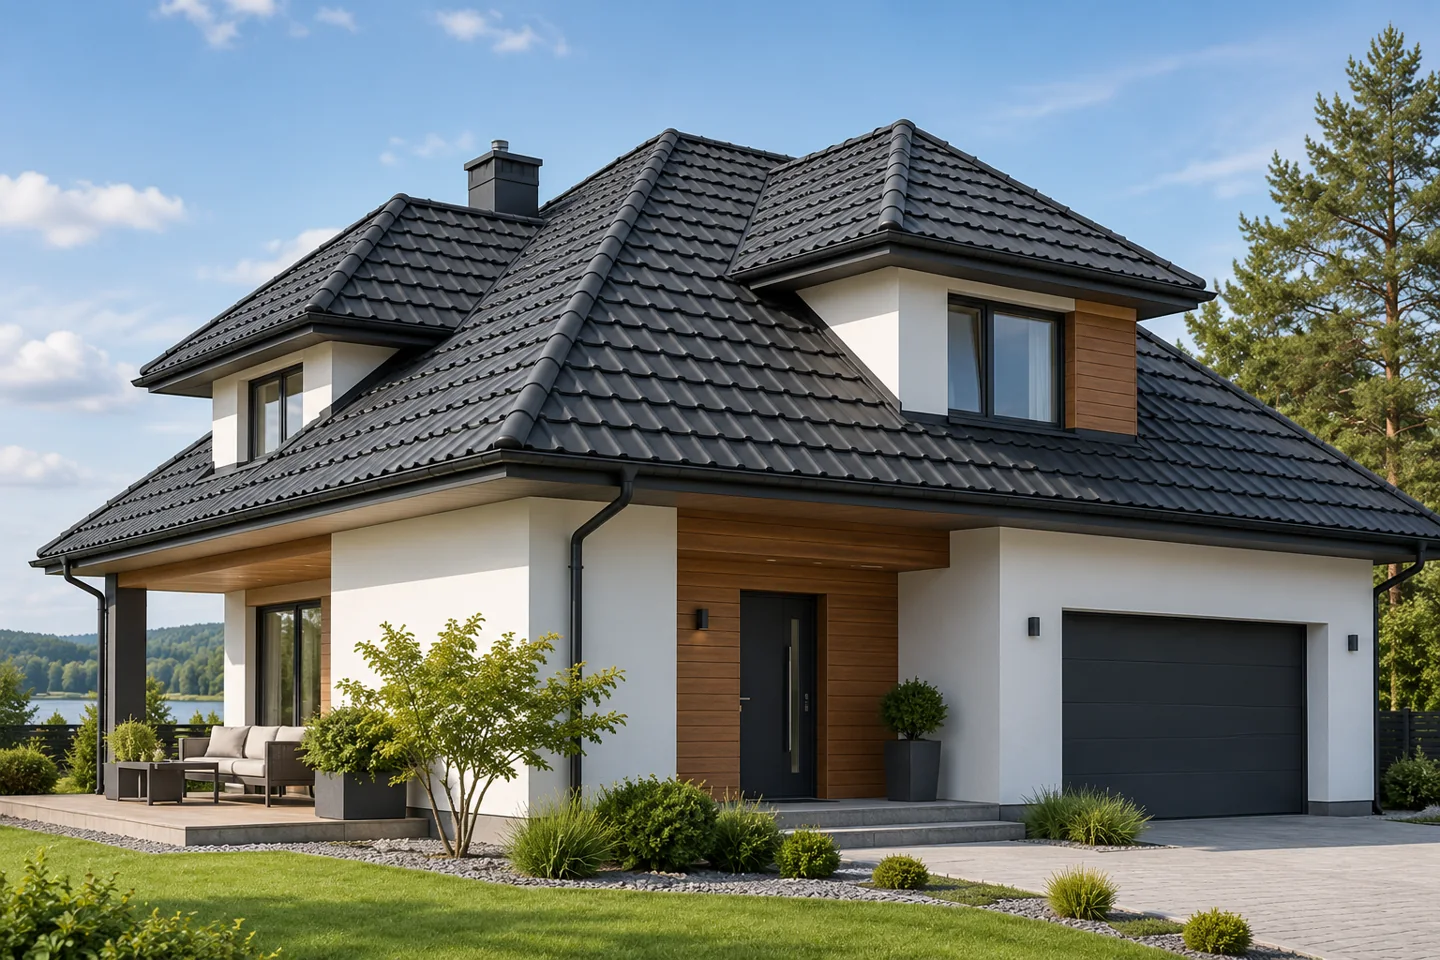
What distinguishes a multi-pitched roof?
It is a layout composed of several roof slopes, often of different shapes and slope directions. They may meet at ridges, hips and valleys. Such geometry allows the roof to be matched to an extensive house plan. It does not, however, mean a single structural scheme. The roof structure must correspond to the actual run of supports and loads.
The appearance is influenced by the proportions of the roof slopes, the height of the ridges and the position of the dormers. The roof can organise the building volume, but an excess of small elements can be visually heavy. It is worth assessing it together with the façade and windows. Each additional break is also an execution detail that must be taken into account in the design and cost estimate.
What advantages does a complex geometry offer?
The roof can cover the wings of the building and emphasise separate functional parts. It allows the interior of the attic to be shaped as well as the directions of water runoff. A suitably designed layout works well with traditional architecture. However, the benefits depend on the needs of the house. A greater number of roof slopes alone does not improve comfort or durability.
When planning rooms, the sloped ceilings, columns and height restrictions must be taken into account. The structure and insulation may take up part of the space. It is worth resolving these issues before choosing the covering. The external appearance of the roof and a functional attic should result from a single design, rather than being adjusted to each other only on site.
Where does the higher labour intensity come from?
Valleys and hips require cutting the covering and making flashings. With short roof slopes, the proportion of edges relative to the surface increases. This means that the cost per metre of the finished roof may differ from a simple layout. The quote should include the lengths of details and the number of penetrations, not only the total area.
In valleys, water flowing from adjacent surfaces collects, and locally also snow and sediment. An adequate cross-section and free flow must be ensured. Ventilation under the covering may also require more detailed planning. These places should not be treated as minor additions that the contractor will resolve with a random flashing at the end.

Modules or cut tile-effect metal roofing?
Small panels can facilitate distribution at diagonal edges and transport onto a complicated roof slope. They do not, however, guarantee the absence of waste. The installation direction and the possibility of using offcuts must be checked. Sheets cut to size can be advantageous on larger regular sections if the division plan is well prepared.
Compare both variants on the same plan. Ask for the number of elements, the usable area and the expected offcuts. The requirements for battens and accessories also matter. Do not choose a format solely on the declared percentage saving. The result on a multi-pitched roof depends particularly on its specific dimensions.
What should be checked in insulation and drainage?
The junctions of the roof slopes, the dormers and the wall connection must maintain continuity of insulation and the sealing layer. PIR boards can help where detail thickness is limited, but they require precise fitting. A good lambda alone does not eliminate a gap left at the corner. It is worth inspecting these places before they are covered by the structure.
Drainage should correspond to the different areas feeding the individual gutter sections. Valley outlets can direct a lot of water to one place. The arrangement of downpipes should be agreed with the façade and the site layout. A later attempt to hide a missing outlet can lead to costly changes to the finished finish.
How to prepare the build well?
Before ordering, a precise design, measurement and set of flashings are needed. The contractor should know the chosen system and have experience with similar geometry. Agree partial inspections at the valleys, chimneys and insulation layers. Photo documentation will help confirm the quality of elements that will be invisible after completion.
A multi-pitched roof is worth choosing for its function and proportions, accepting greater complexity. A well-chosen tile-effect metal roofing will give a consistent appearance, but it will not replace care with details. If low cost and simple maintenance are the priority, also compare a simplified form. Such consideration of the design gives more than saving on necessary accessories.
7 branches. Materials closer to your project.

- SEROCK — Dzierżenin 34 E
- BŁONIE — ul. Sochaczewska 138A
- RADOM — ul. Grobickiego 8
- ŁÓDŹ — Natolin 8
- OLSZTYN — Barczewo, ul. Prosta 9
- WROCŁAW — ul. Jerzmanowska 10C
- GORZÓW WLKP. — ul. Zielona 33/34










