Panel cladding
When does a sandwich panel roof need extra insulation?
In brief
A sandwich panel already contains an insulation layer. Additional insulation is therefore not a mandatory stage of every roof. It may be needed after a change of use or when modernising an old building. First, however, the existing layers, airtightness and moisture must be checked. Only then is a solution chosen. A cold interior does not prove that the whole roof has too little insulation. Heat may escape through an open gate, a leaky joint or a poorly executed service penetration. A damp patch also does not clearly indicate the cause. Rainwater, condensation and construction moisture must be distinguished.
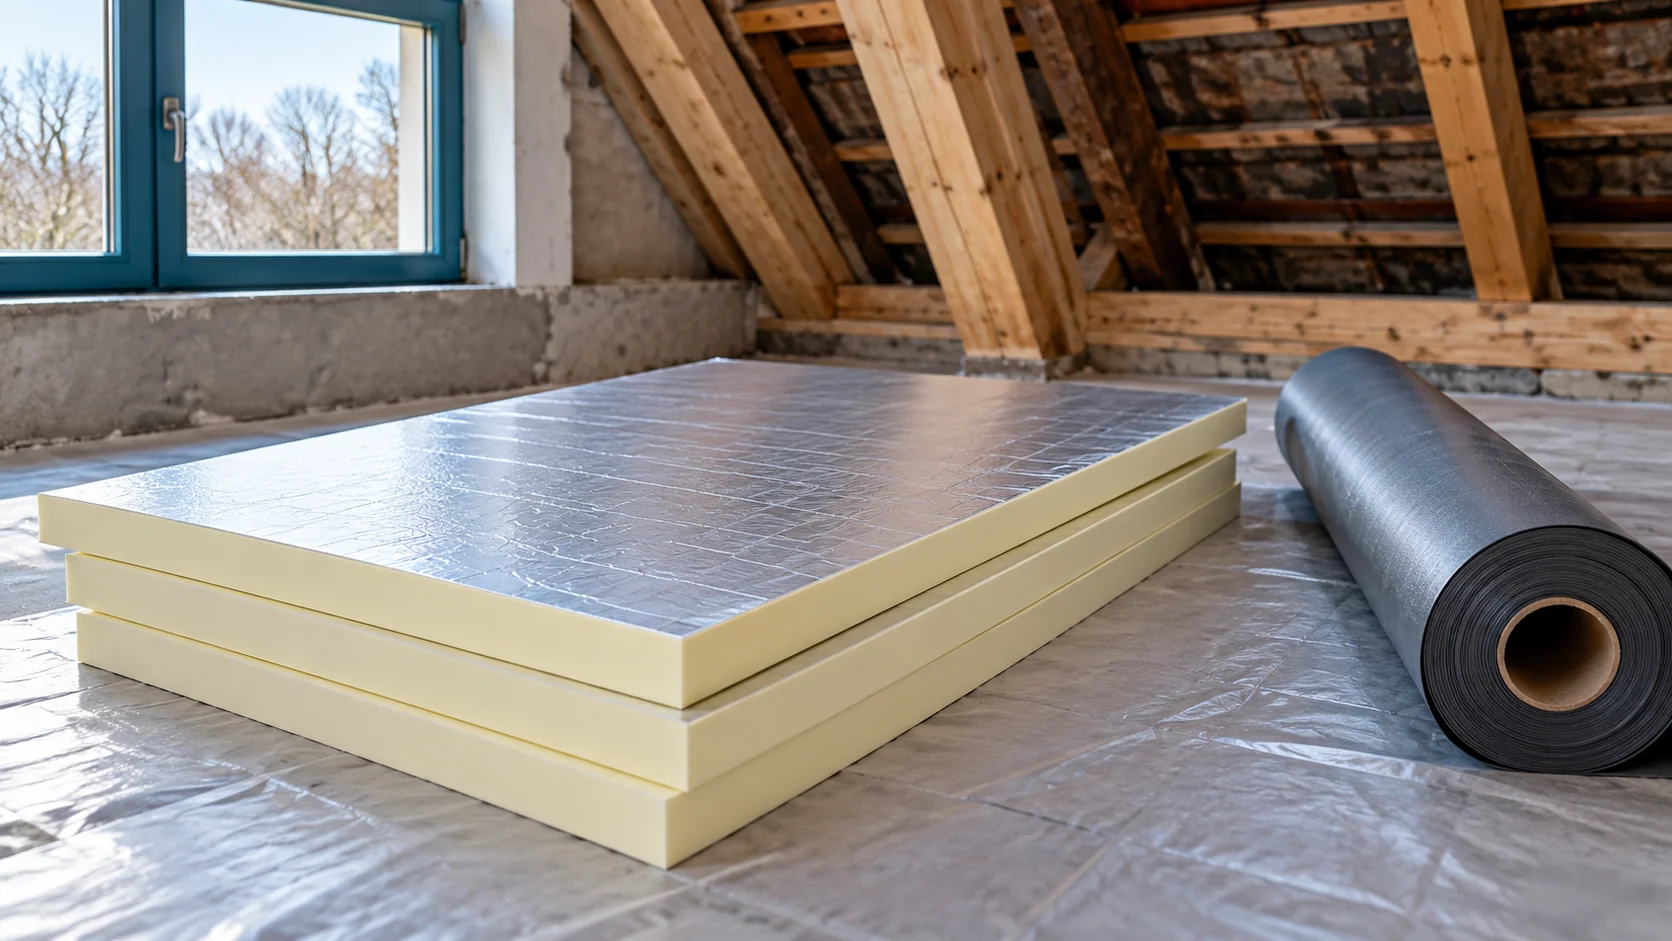
Is the problem the thickness or a leaky detail?
Begin with an inspection and documentation of the old covering. Establish the type and thickness of the core. Check the routing of services and the locations of previous repairs. A thermal imaging survey can help identify temperature differences, but it requires suitable conditions and interpretation. It does not replace understanding the construction of the building element or checking for moisture.
When does a change of building function justify new insulation?
An example warehouse in Żnin was used without heating. The owner now plans a room for permanent work. This is a model situation, not a description of a specific project. The temperature, the time people spend there and the amount of moisture change. The old roof must be assessed for the new conditions, even if it is still airtight.
The design should specify the required level of thermal insulation and how to achieve it. In one building it will pay to replace the covering. In another, an additional layer can be developed. The choice also depends on the condition of the steel facings, the load-bearing capacity of the structure and the feasibility of continuous connections at the walls.
Why is it not enough to add up centimetres?
Two layers of the same thickness can have different thermal resistance. The properties of the materials and their condition are needed for the calculation. For a homogeneous layer, the resistance R is calculated as the thickness in metres divided by the thermal conductivity coefficient. The result is not yet the U-value of the entire roof.
For example, 0.05 m of material with a lambda of 0.022 W/(m·K) gives approximately 2.27 m²·K/W of resistance. This is an auxiliary calculation. The finished building element has joints, fixings and surface conditions. When assessing a retrofit, the water vapour flow must also be checked. The added insulation changes the temperature of the existing steel sheets.
What does adding a layer from the inside mean?
Work from the inside can limit intervention in the external covering, but it changes the moisture regime. The steel facing of the old panel will be in a different temperature range. If moist air reaches a cold spot, it can condense. Therefore, airtightness and the correct sequence of layers must be designed.
The new cladding and supporting grid require secure fixing. The thin sheet of the panel should not be treated as a floor capable of carrying arbitrary loads. Also check fire requirements and access to services. Covering the entire underside will make later observation of the panel’s condition more difficult. Before closing up the structure, eliminate the causes of any existing dampness.

What additional work is involved when insulating from above?
A layer above the existing roof requires a fixing solution, drainage and a weathertight covering. It is not simply a matter of laying arbitrary boards on the profiled sheet. New loads must be transferred to the structure, and the method of supporting the insulation matched to its purpose. The effect of wind suction is also important.
A higher roof surface changes the relationship with parapets, skylights and service penetrations. Flashing heights must be recalculated and falls checked. If the refurbishment covers only part of the building, the junction between the old and new systems requires a separate solution. This is a frequent cost overlooked when comparing insulation prices alone.
How do you plan a retrofit without trapping moisture?
Plan the work so that existing leaks are repaired before the roof is covered. Check the condition of the core in places suspected of dampness. If the material is damaged, merely adding a layer does not restore its original properties. The method of repair is determined after assessing the actual condition.
- Identify the existing panel and the conditions of use.
- Assess the structure, moisture and airtightness.
- Compare replacement with additional insulation.
- Develop the details and the sequence of work.
- Check the layers before they are finally covered.
Include roof access, relocation of services and new flashings in the cost estimate. These items may affect the viability of the option more than a small difference in material price.
Short answers from the site
Does every new roof panel require a second layer of insulation?
No. A correctly selected panel can provide the required insulation performance on its own. The need for an additional layer is assessed for the whole project. It does not arise from the mere use of sandwich panels.
Can a roof that occasionally leaks be insulated?
First, the cause of the leak must be found and eliminated, and the condition of the layers assessed. Covering wet material hinders drying and diagnosis. New insulation is not a repair of a damaged joint.
7 branches. Materials closer to your project.

- SEROCK — Dzierżenin 34 E
- BŁONIE — ul. Sochaczewska 138A
- RADOM — ul. Grobickiego 8
- ŁÓDŹ — Natolin 8
- OLSZTYN — Barczewo, ul. Prosta 9
- WROCŁAW — ul. Jerzmanowska 10C
- GORZÓW WLKP. — ul. Zielona 33/34