Anchoring a timber wall plate to a ring beam

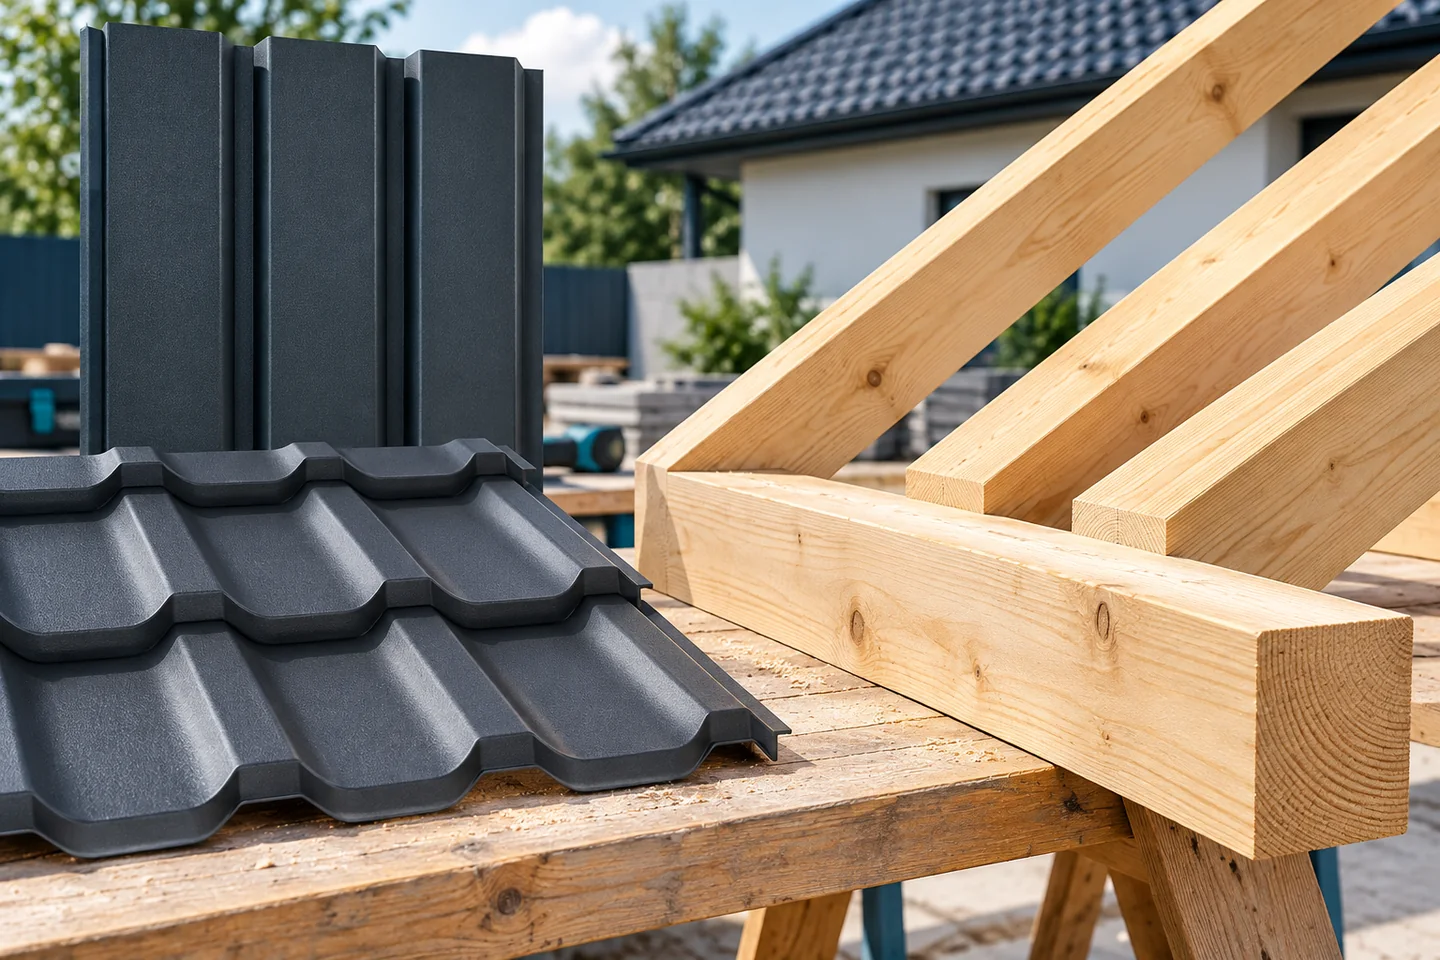
Anchoring the wall plate to the ring beam should follow the design, not an ad-hoc choice of bolts and washers. Check that the number, spacing and type of anchors match the calculated forces, including wind uplift, and that the whole load path from rafter through wall plate to ring beam works as documented. Before covering the connection with insulation, verify the anchorage length, substrate condition, anchor verticality and space for the nut. Remember that roof weight alone does not replace a correct connection, and final design decisions rest with the designer.
2026-11-15T00:56:33+01:00

Planning the replacement of an existing roof covering

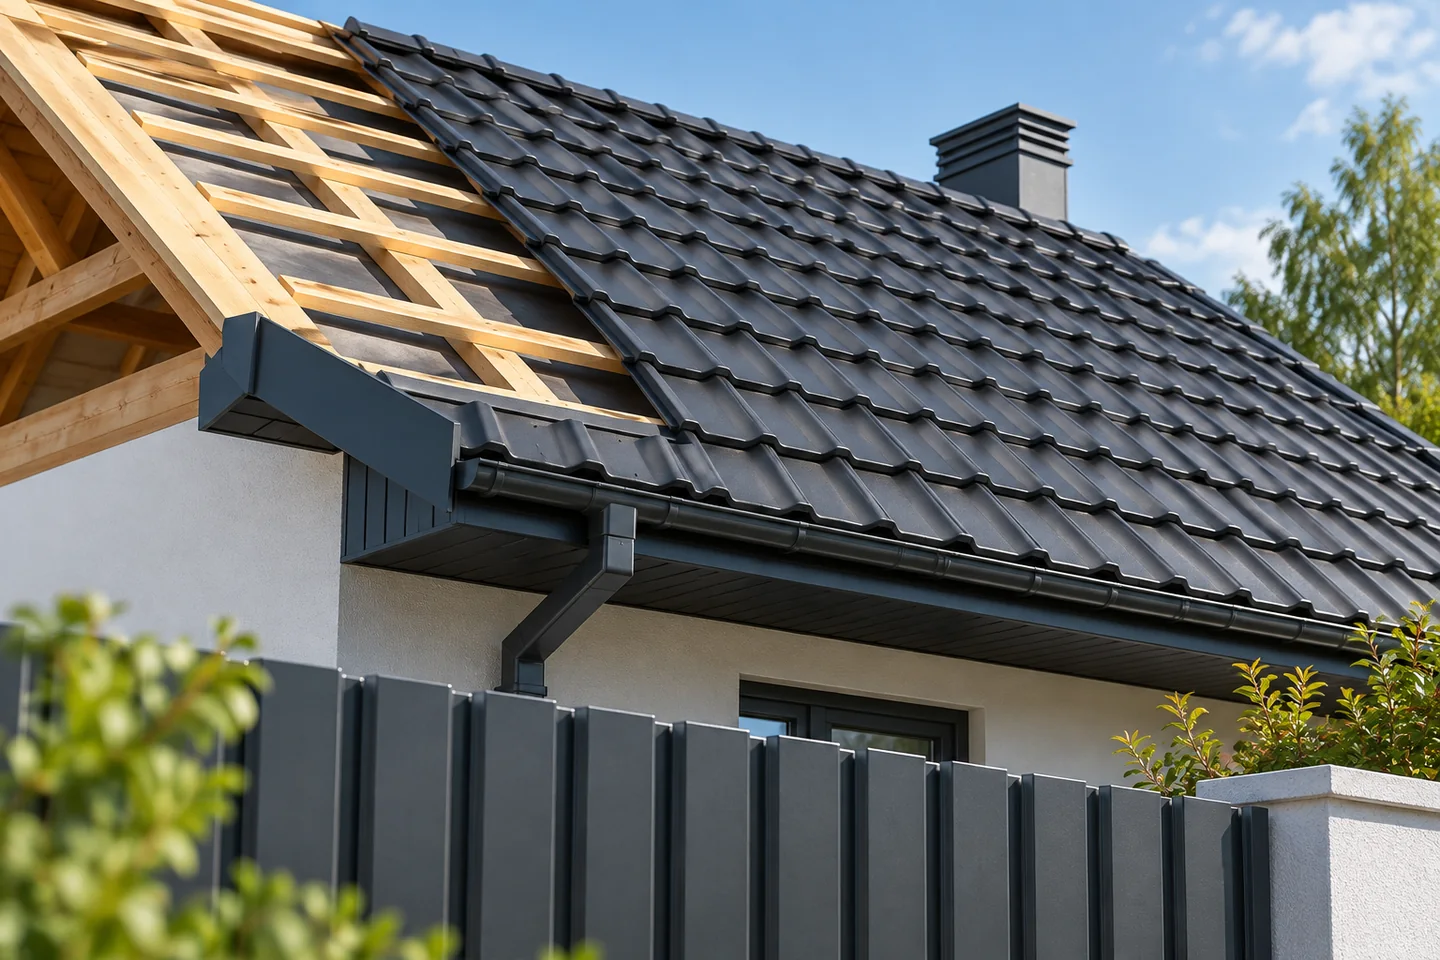
Plan a roof covering replacement by inspecting the old structure and the layers beneath the existing material before ordering sheet metal. Check the condition of the timber, fixings and deflections, and identify the causes of leaks — these may stem from damaged flashings, condensation or a damp substrate. Also assess chimneys, gutters and service penetrations. New sheet metal will not fix a weakened rafter or poor ventilation. The formalities depend on whether you are reinstating the covering or changing the structure, geometry or use of the loft; confirm the correct procedure with the person managing the documentation.

2026-11-15T00:58:30+01:00

What should an environmental assessment of a metal roof include?

A fair environmental assessment of a metal roof requires looking at the whole cycle: material use, durability, repairs and later recycling. Check the scope of the product's environmental declaration, its declared unit and the stages covered, rather than comparing isolated figures. Separate the technical possibility of recovering steel from how removed sheets are actually handled. When designing, compare equivalent roof assemblies including insulation, substrate and fixings, not just the sheet. Ask for documents for the chosen product, calculate quantities carefully and plan maintenance. Leave design decisions to the designer.

2026-11-14T21:00:24+01:00

Checking a roofer’s work before signing a contract

In Poland, a good roofer stands out already when preparing the order: they ask about the design, the type of covering and the condition of the substrate, and for a renovation they want to see the building and establish what can only be checked after removal. Rather than promising a single price without knowing the scope, they can explain what data are needed for a sensible estimate. Before signing the contract, it is worth checking whether the conversation covers difficult areas — chimneys, valleys, windows and unusual eaves — and who is responsible for flashings and coordination with other teams.

2026-11-14T17:32:08+01:00

When and how to clean an integrated photovoltaic roof

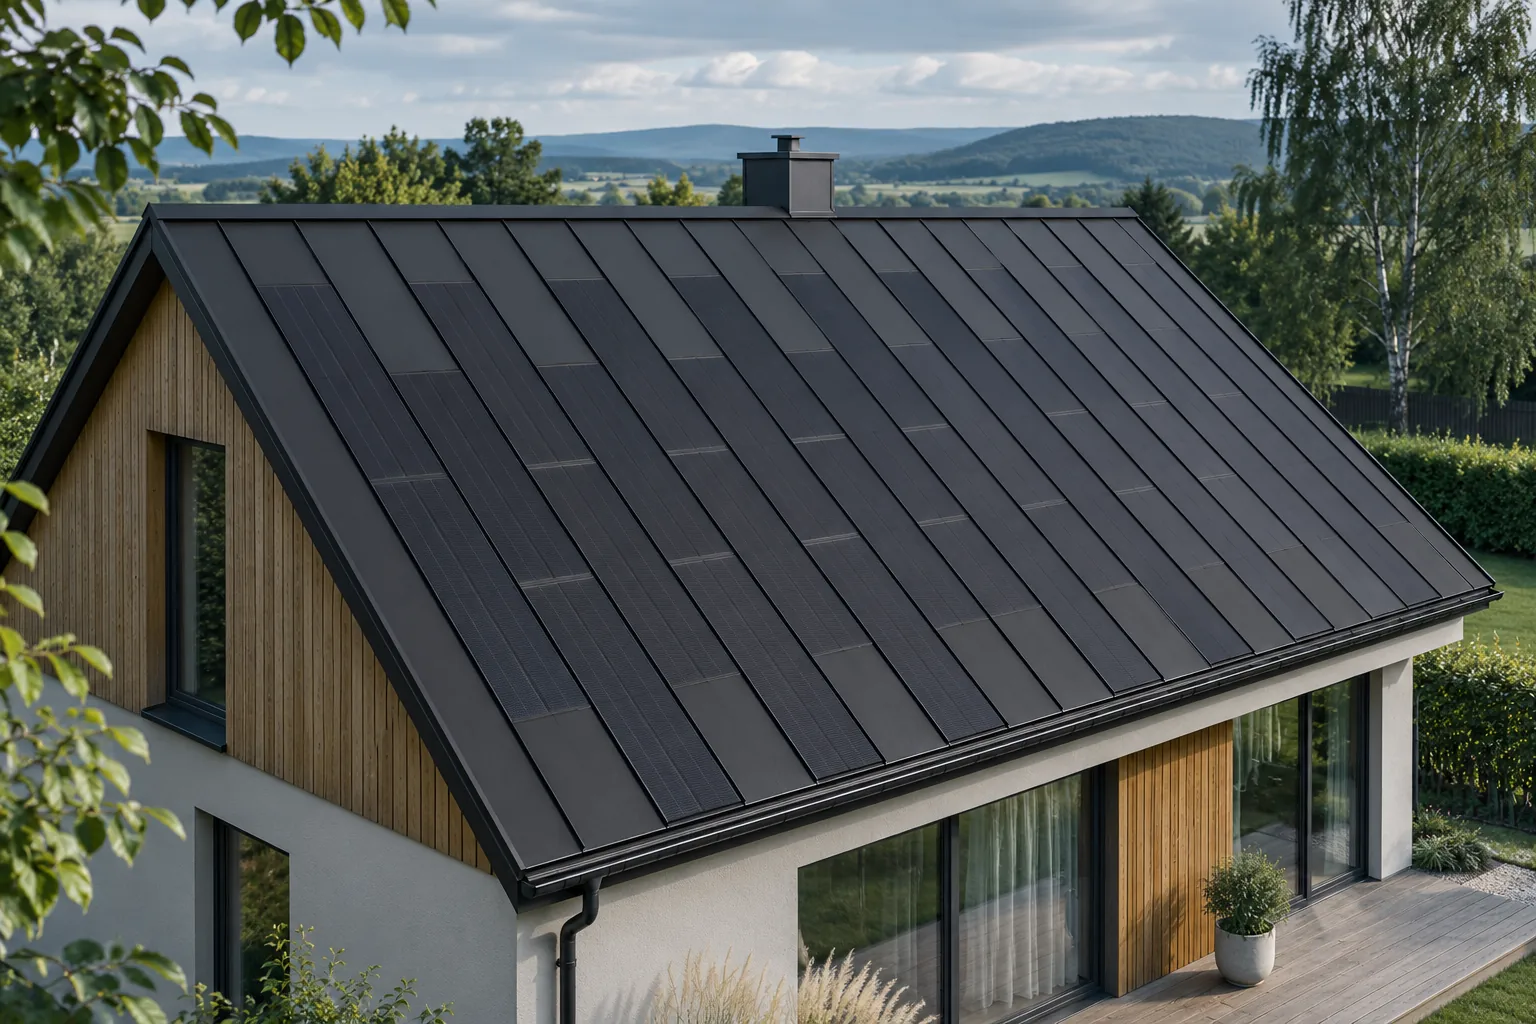
Cleaning makes sense when it responds to a real need and is carried out in accordance with the covering's instructions. Not every deposit requires immediate washing, and rain does not remove all soiling. On an integrated roof, the active surface, the steel coating and the connections must all be protected at the same time. It is worth first assessing the condition of the roof and the access conditions. Only then should the method and timing of the work be chosen. Visible local soiling, accumulated leaves or deposits hindering water drainage may require action. A prolonged drop in production is a signal to check the cause, but does not in itself prove dirt. Weather conditions and device messages should be taken into account.

2026-11-15T20:22:28+01:00

The autumn roof check: what to look for before temperatures drop

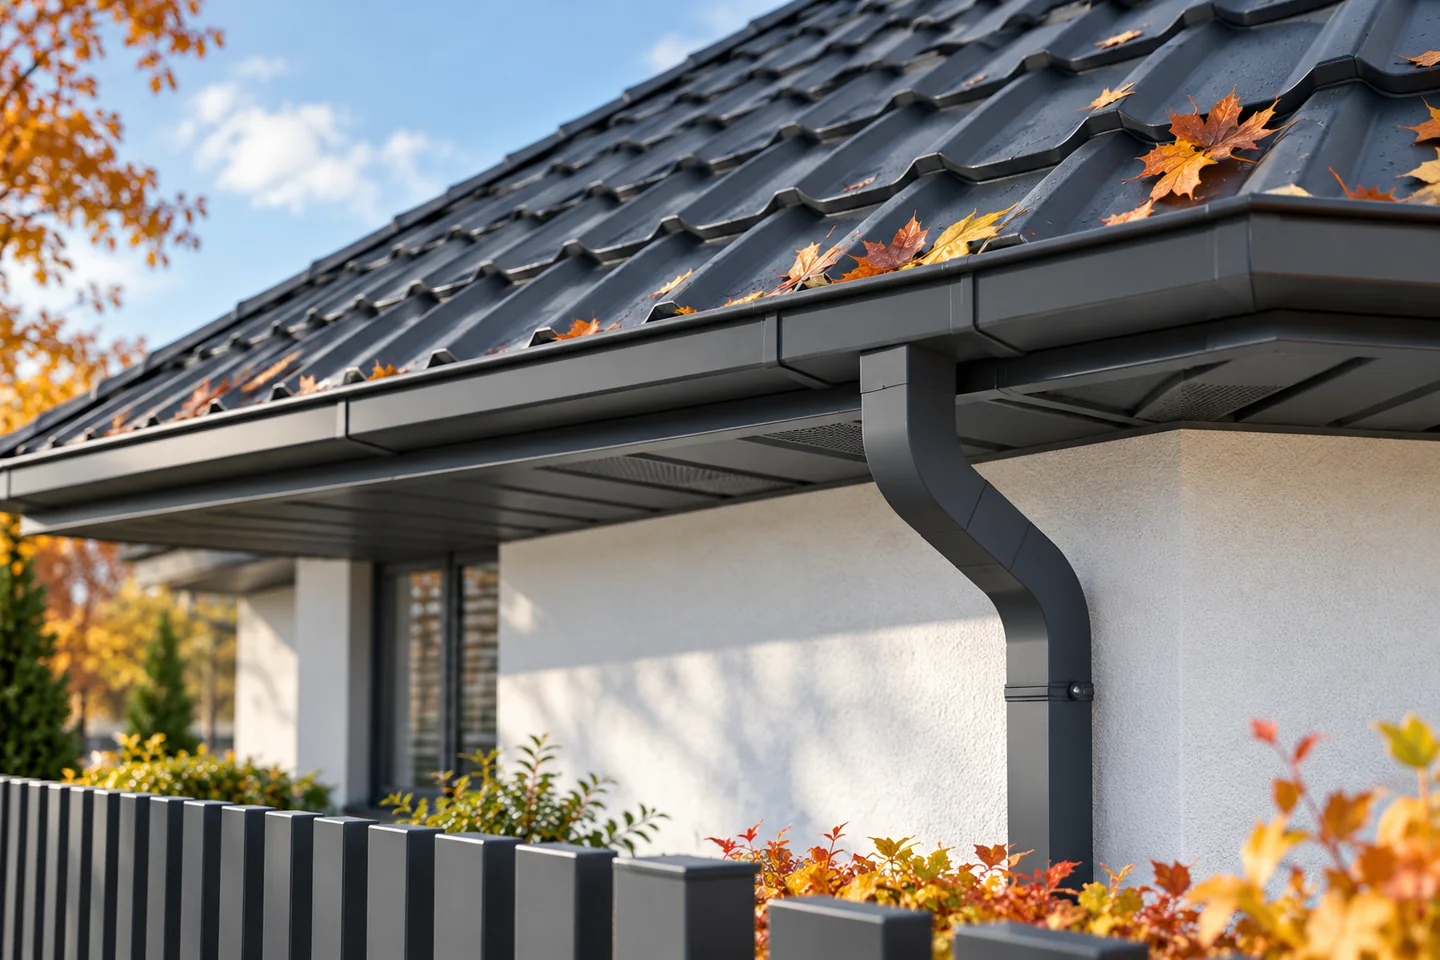
An autumn roof inspection is best planned before the first frost makes its condition harder to assess. Begin by viewing the building from the ground and from safely accessible places, and only then commission a more detailed check by a contractor. The key decision is which signals — shifted flashings, damaged gutters or marks on the façade — call for immediate action and which can simply be noted for the next inspection. Photographs from the previous check make it easier to point out changed areas. On that basis, set the scope of work and the order of repairs before winter.

2026-11-15T04:42:10+01:00

Sheet metal roofing complaints: tracing damage to its cause

Most complaints about sheet-metal roofing rarely stem from a single cause – they may originate in the material, transport, storage, installation or later use of the roof. Before reporting a problem, it is therefore worth establishing whether it concerns a specific detail or the entire slope, and gathering documents and installation photos. The key variable is the location of the mark and the roof's history: a rusty spot is assessed differently from a discolouration, and differently again from an unevenness. A close-up alone is often insufficient, so a general view and the date the symptom was noticed are needed.

2026-11-15T04:42:54+01:00

Buying a 13.5 m roof panel in RAL 3009: what should you check on a 40 mm panel?

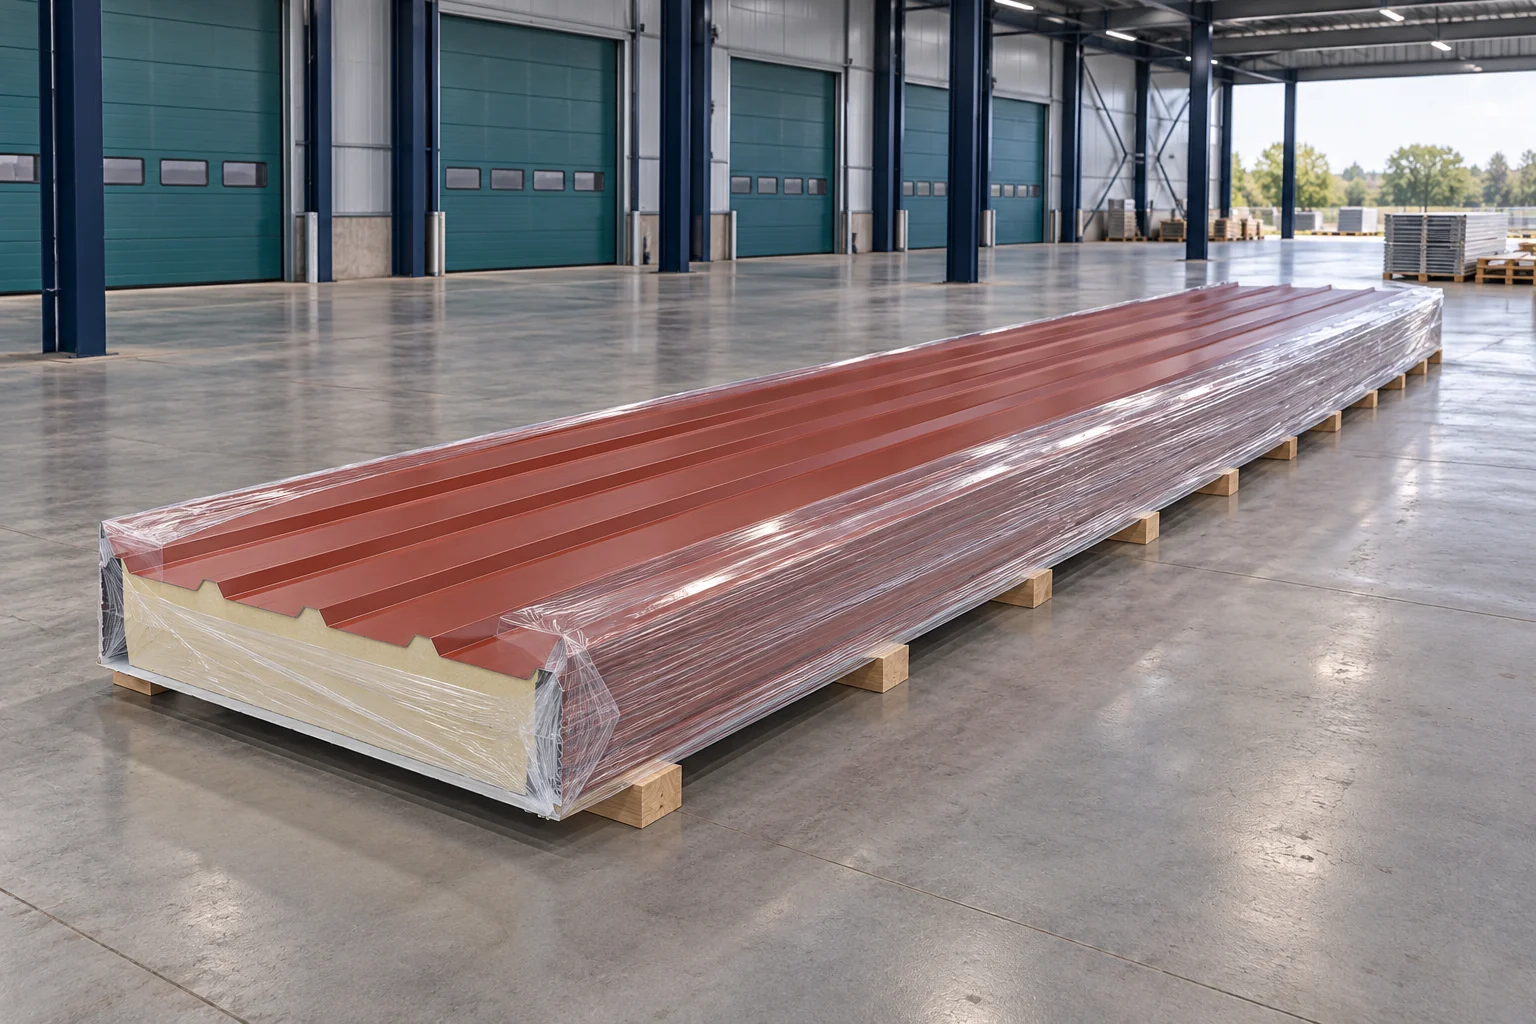
A 13.5 m roof panel can reduce the number of joints on the roof slope. However, this dimension requires planned transport, lifting and supports. With a thickness of 40 mm, the insulation performance must be assessed separately. If the material is second grade, a precise inspection of the condition of each piece is also required before purchase. The 40 mm thickness refers to the nominal dimension specified for the given panel. In a roof panel with trapezoidal sheeting, the height at the rib is greater than in the profile valley. RAL 3009 describes an oxide red shade, but not the type of coating or its resistance in the environment.

2026-11-14T14:20:37+01:00

Vapour control layers and roof underlays: choosing by position and purpose

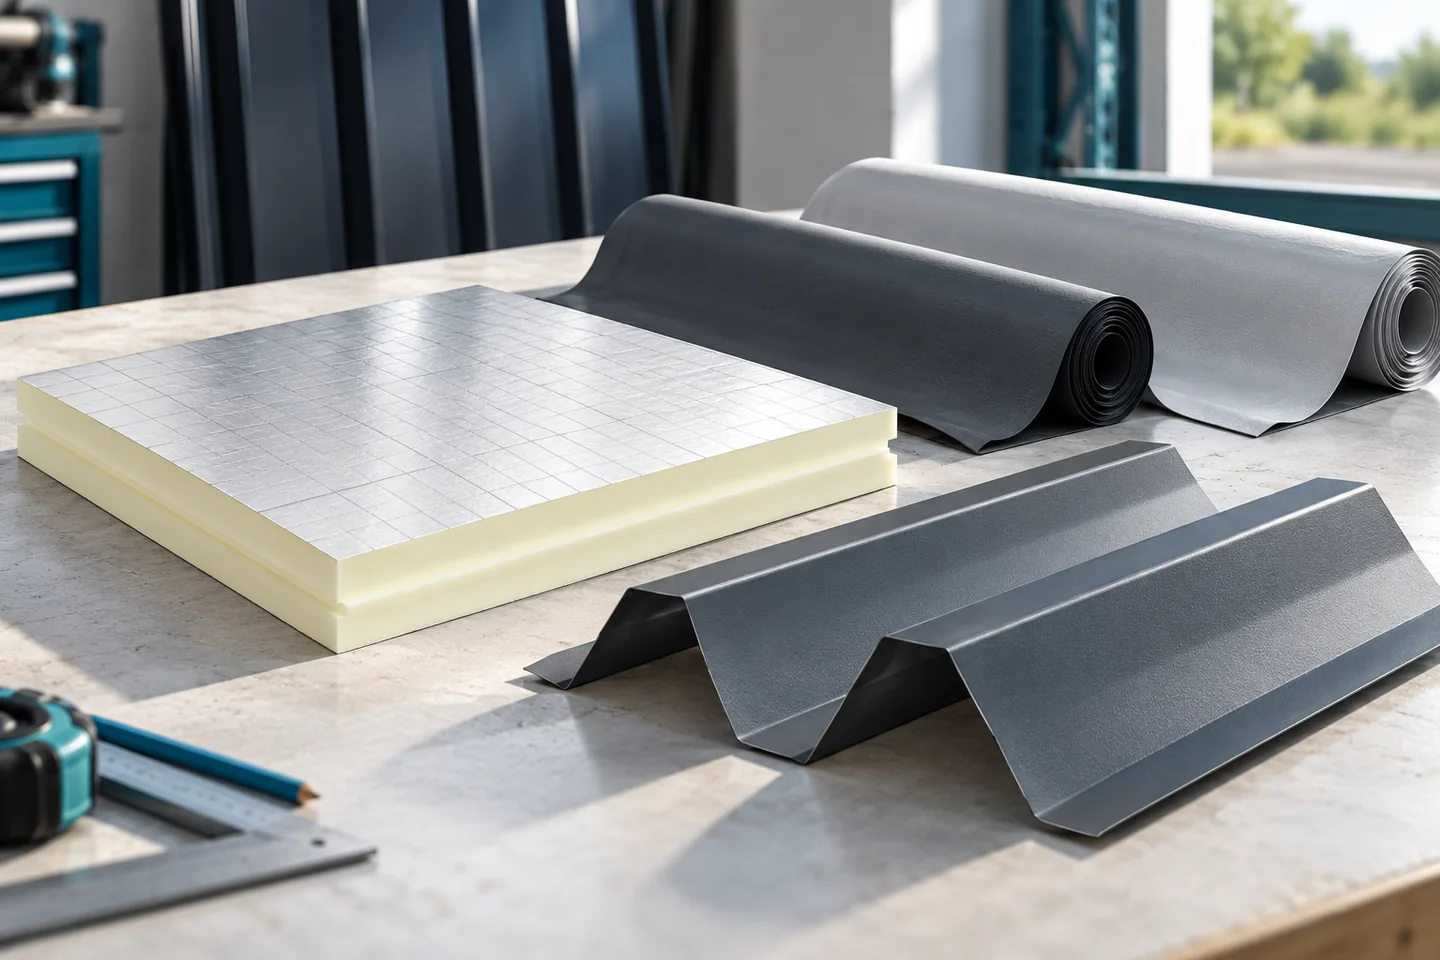
The key to choosing roof membranes correctly is to establish what each layer does in the specific build-up, not to rely on the product name alone. Before measuring, ordering or accepting delivery, check the roof section: where the vapour control layer should sit on the inside, where the membrane under the covering belongs, and how ventilation has been designed. The use of the rooms and the type of insulation, including PIR, also matter. Only then should you select materials and the accessories for laps and seals.

2026-11-15T04:41:58+01:00

From measuring a roof to specifying its trapezoidal steel sheets

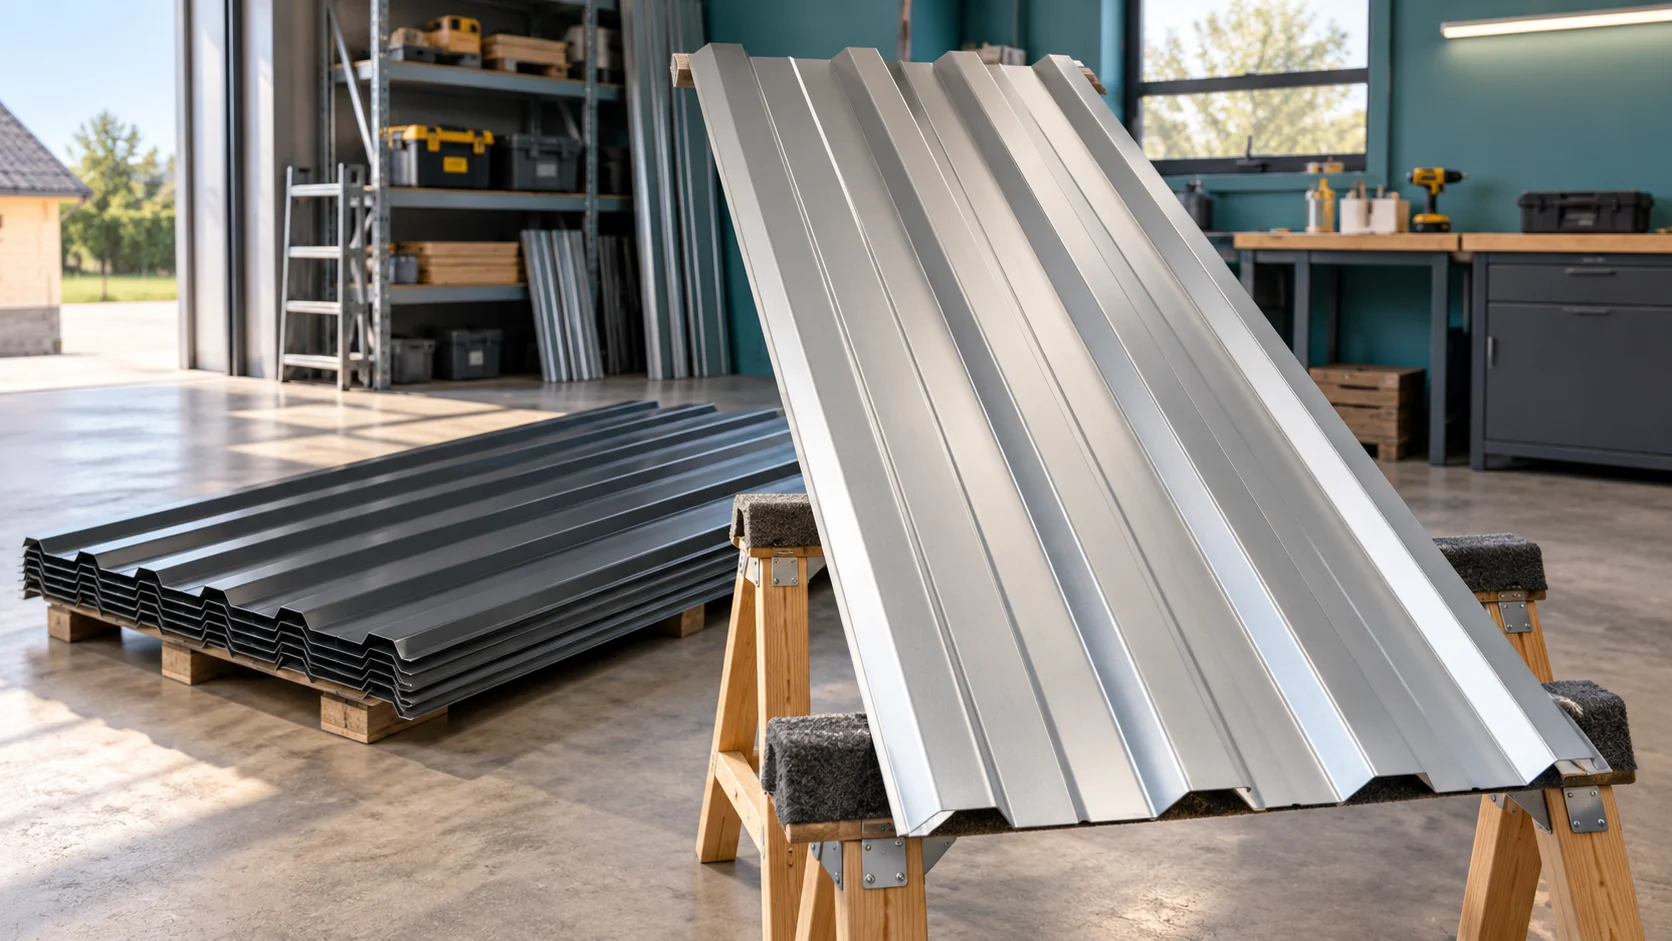
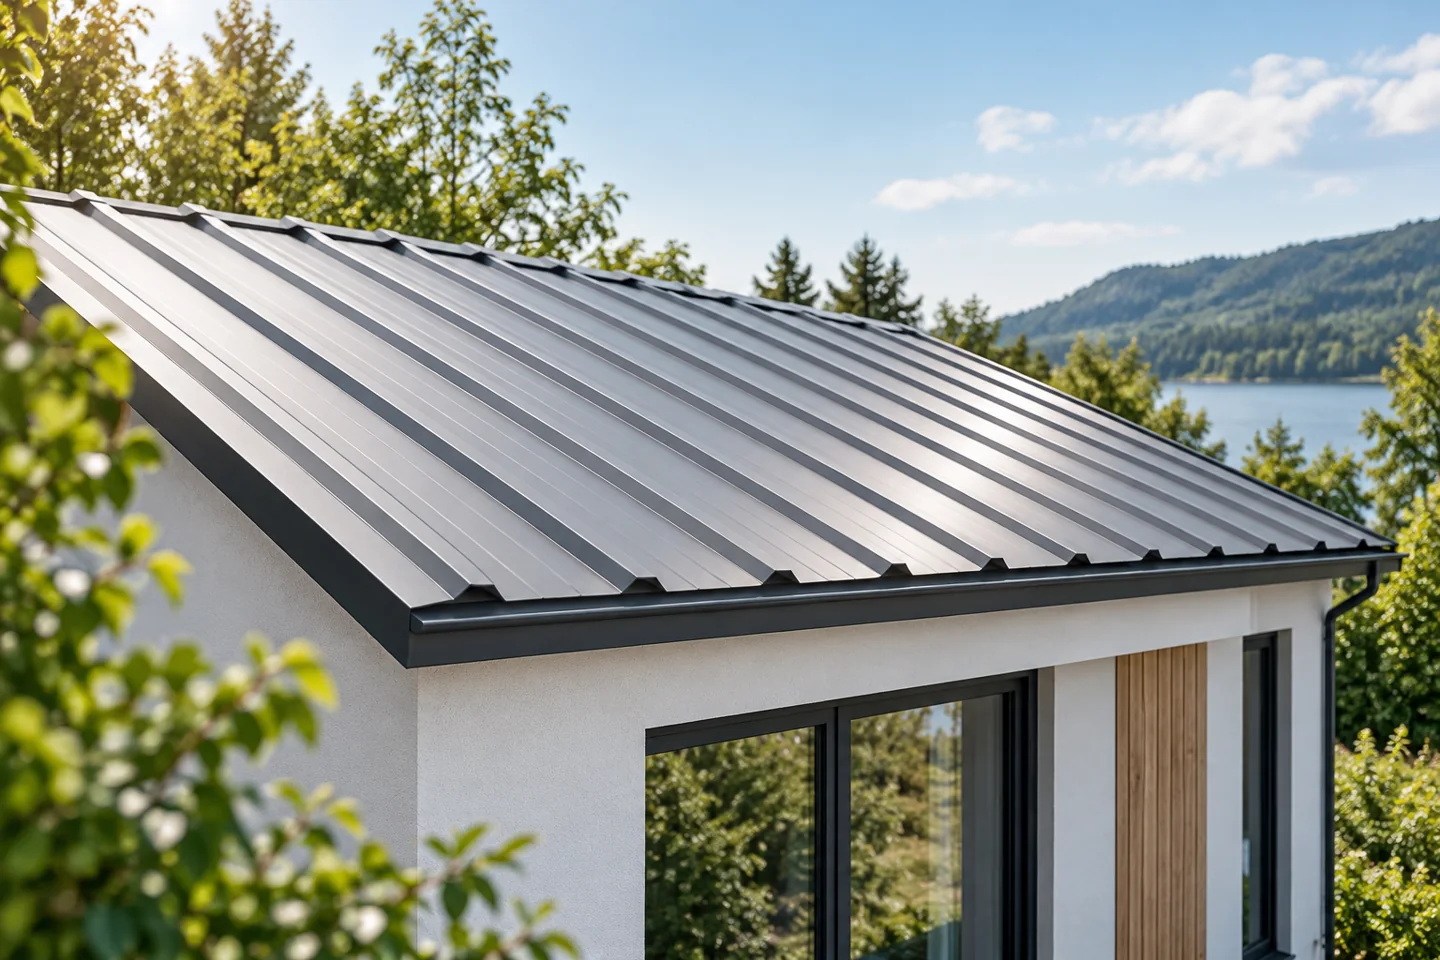
Choosing trapezoidal steel sheet starts with the roof, not with the colour in the sample book. You need to know its geometry, its supports and the conditions of use. Only then can you select the profile, the steel and the coating. The cutting plan and the complete order come at the end. This sequence reduces the risk of buying sheets that require costly reworking. Record the eaves length, the length of the run down the slope, the pitch and the position of all openings. Check the diagonals and the dimensional differences between the edges. When renovating, do not assume that the old roof has exactly the shape shown on the old drawing.

2026-11-14T17:29:59+01:00
Back to top