






Renovation and maintenance
Organising a safe change of roof covering
In brief
Plan a roof covering replacement by first assessing the structure and identifying the cause of earlier problems, since a leak may stem from flashing while visible deflection points to damaged support. New sheet metal should not go onto a substrate whose condition has not been checked. Decide whether the work covers only the covering, structural repairs, new insulation or a change in roof geometry, and match the documents and site organisation to that scope. The crew must provide safe access and edge protection, and the schedule should combine dismantling with substrate repair and laying new layers.
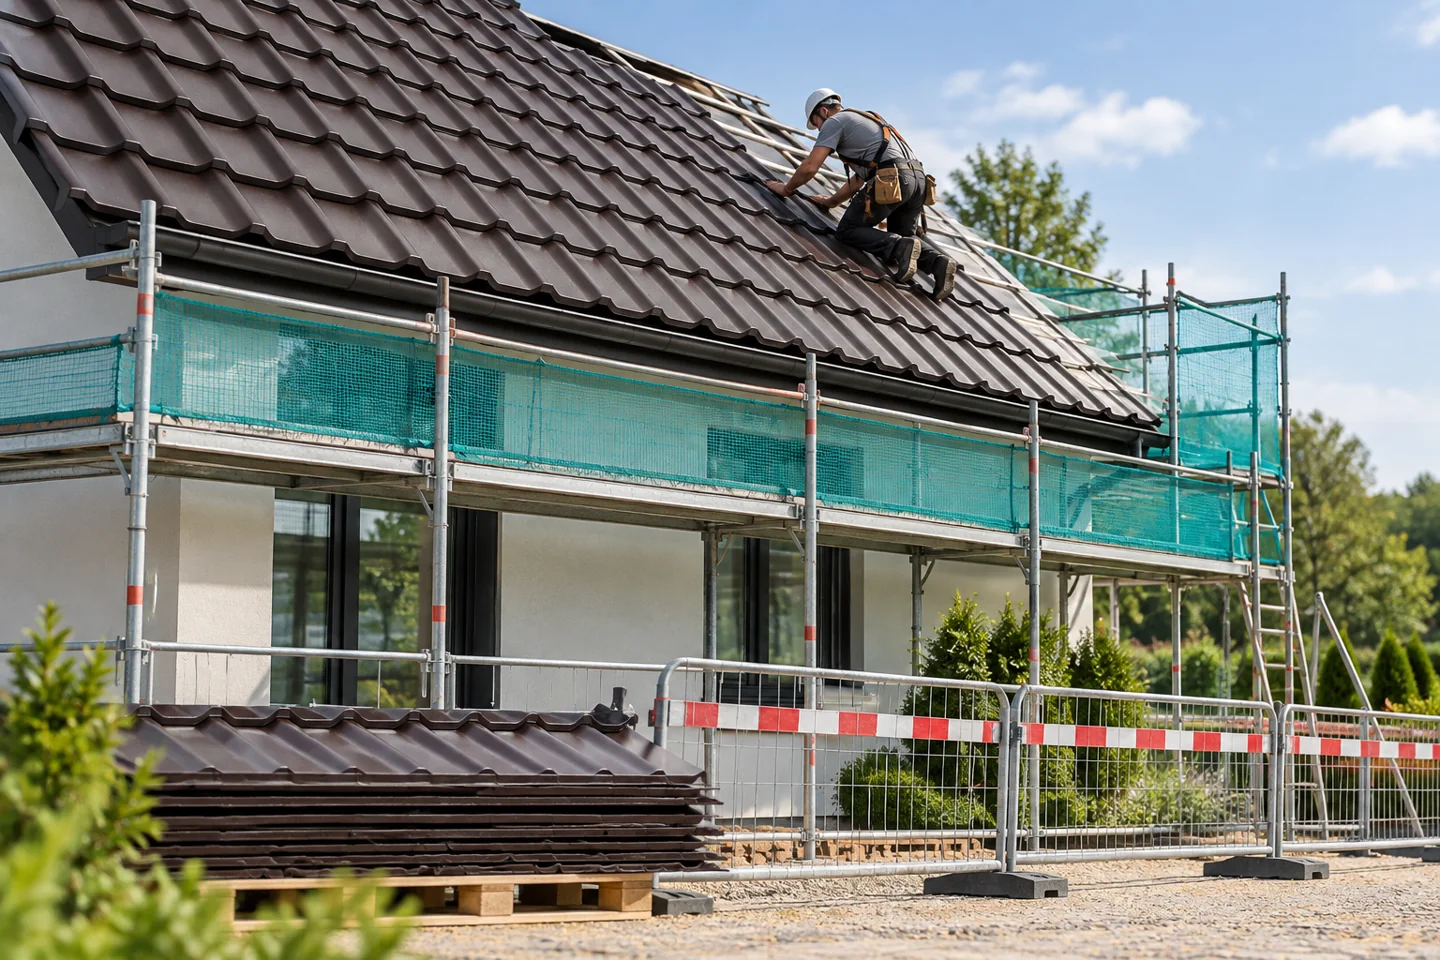
What to check before choosing new steel sheet?
Start with an assessment of the structure and the cause of the problems to date. A leak may stem from flashings, and visible deflection from damaged support. Simply covering these areas with new material will make later repair more difficult. An inspection of the roof trusses, connections and layers beneath the covering is needed. Where there is greater doubt, an assessment by a suitably qualified person is necessary.
Establish the actual scope: replacement of the covering alone, repair of the structure, new insulation or a change in geometry. The design, organisation and formalities depend on this. Light T18 sheet or tile-effect metal roofing can reduce the weight compared with some older solutions. This does not, however, mean that the existing structure is automatically safe.
What formalities must be taken into account?
The procedure depends on the type of building and the scope of the planned works. Renovation, reconstruction of structural elements and a change in roof shape are not the same thing. Conservation protection may also be relevant. Before ordering, establish with the designer or the relevant authority which documents and approvals apply to the specific project.
It is not worth basing a decision solely on the claim that roof replacement always requires notification or never requires it. Such a simplification omits exceptions and conditions. Keep the documents relating to the procedure adopted. If the scope changes significantly during the works, check the consequences before carrying out additional work. It is worth having the arrangements in writing.
How to prepare the site and protect people?
The team should provide safe access, edge protection and proper safeguarding of work at height. The solutions are selected to suit the building and the activities performed. A danger zone must be marked out beneath the roof. The movement of residents and deliveries should be routed so that it does not pass beneath elements being dismantled or along the path for hoisting new sheets.
Before starting, identify the locations of installations, cables and delicate surrounding elements. Agree protection for windows, the façade and plants. Not every part of the old roof is suitable for walking on, and hidden damage may only become apparent under load. Work organisation must take account of the condition of the substrate, the weather and the method of safely transporting material.

How to avoid leaving the house unprotected?
The schedule should combine dismantling with repair of the substrate and laying of the new layers. No more of the roof should be exposed than the team can safely protect. Agree a solution in the event of rain and who is responsible for implementing it. Temporary materials must be fixed so that they are not torn away by the wind.
Delivery of the new roofing should be confirmed before work begins. Check that flashings, fixings and ventilation components are complete. For long sheets, prepare the method of unloading and lifting onto the roof slope. Do not set them down at random on scaffolding or on a structure whose permissible load has not been checked. The weight of the whole pack differs from the weight of a single sheet.
What should be done with the old material?
Ordinary renovation waste must be separated and handed over according to its type. Products containing asbestos require different handling. They must not be treated as ordinary rubble, crushed or cut on your own. Before dismantling, the required procedure, the contractor and the method of collection must be established. It is worth checking the possibility of local financial support before incurring costs.
For the remaining materials, safe removal and transport must also be planned. Throwing down heavy or sharp elements can damage the ground and endanger people. Determine the storage location and access for the waste collection vehicle. A good plan keeps the area around the building tidy throughout the renovation, not only on the day of final acceptance.
What should be signed off before the renovation is completed?
Check the layers that will be covered: the condition of the repaired structure, the joints of the insulation and the preparation of the substrate. Photos from this stage are more valuable than a single photo of the finished roof slope. Finally, check the details at chimneys, the eaves, the ridge and service penetrations. It is also worth confirming that the gutters are clear and that water drainage is correct.
Collect the instructions, material documents and the agreed scope of warranty. The roofing should be cleaned of filings and installation waste. Record any defects noticed together with the deadline for their removal. After the first heavy rainfall, it is worth checking the attic and the drainage from a safe place. Such a plan allows the renovation to be closed with knowledge of the condition of the entire roof.
7 branches. Materials closer to your project.

- SEROCK — Dzierżenin 34 E
- BŁONIE — ul. Sochaczewska 138A
- RADOM — ul. Grobickiego 8
- ŁÓDŹ — Natolin 8
- OLSZTYN — Barczewo, ul. Prosta 9
- WROCŁAW — ul. Jerzmanowska 10C
- GORZÓW WLKP. — ul. Zielona 33/34










