What the name Oborniki panel means when buying building panels

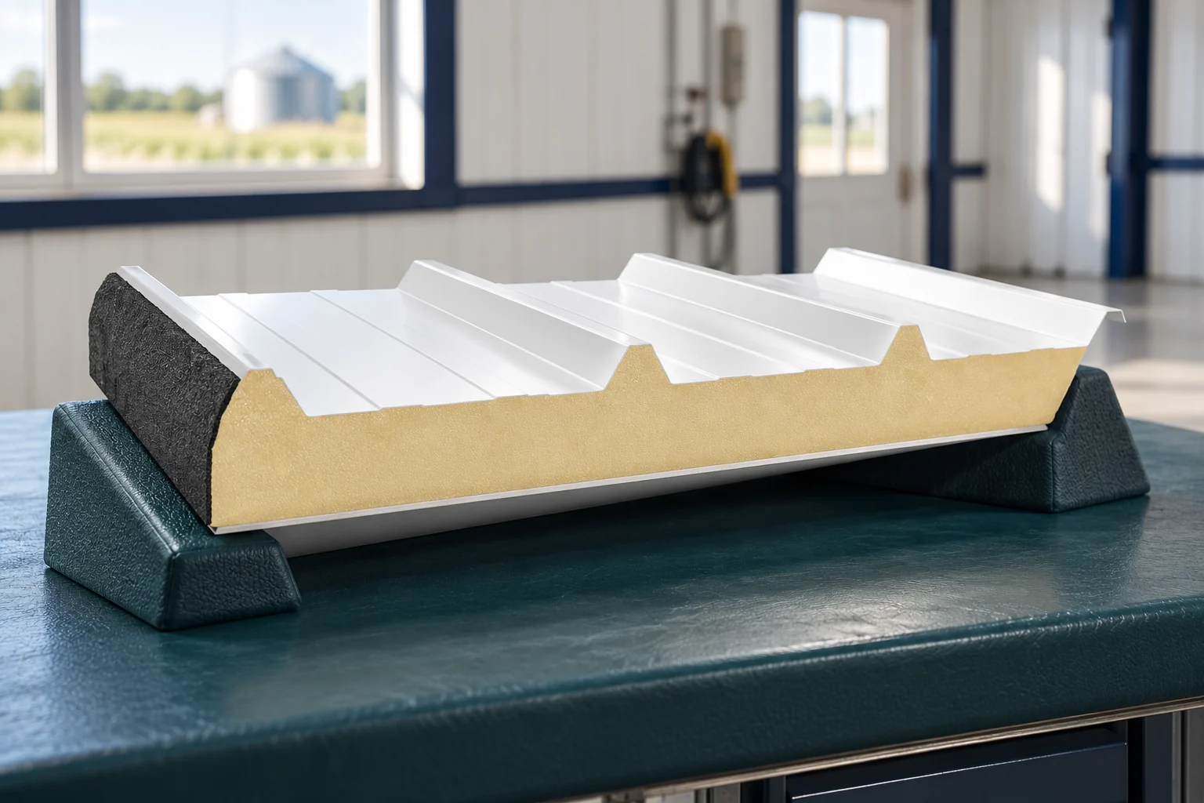
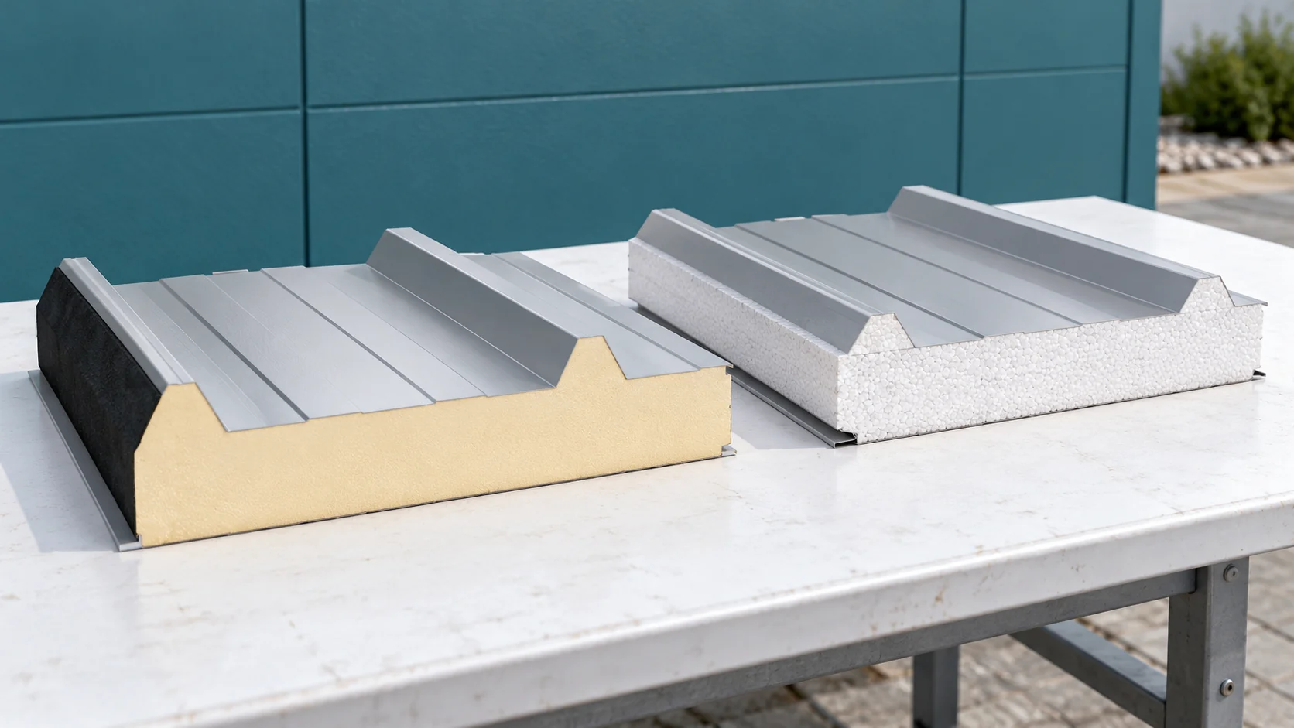
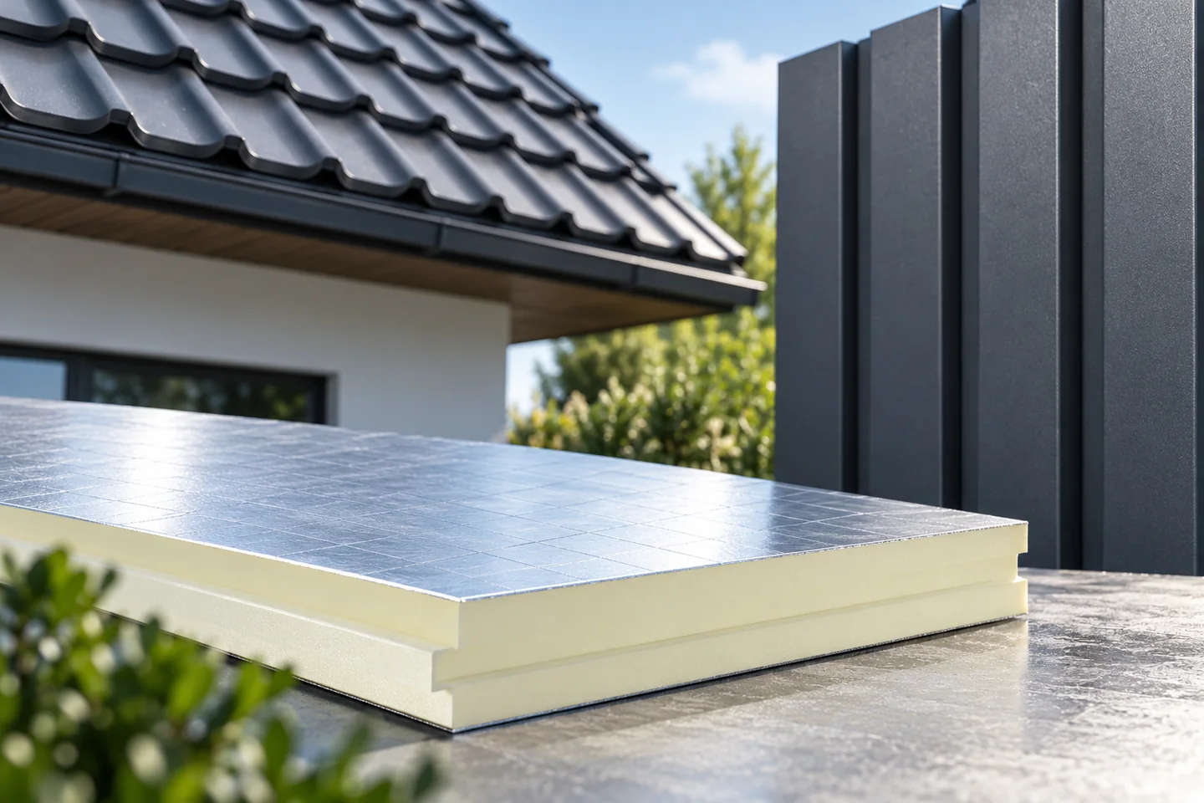
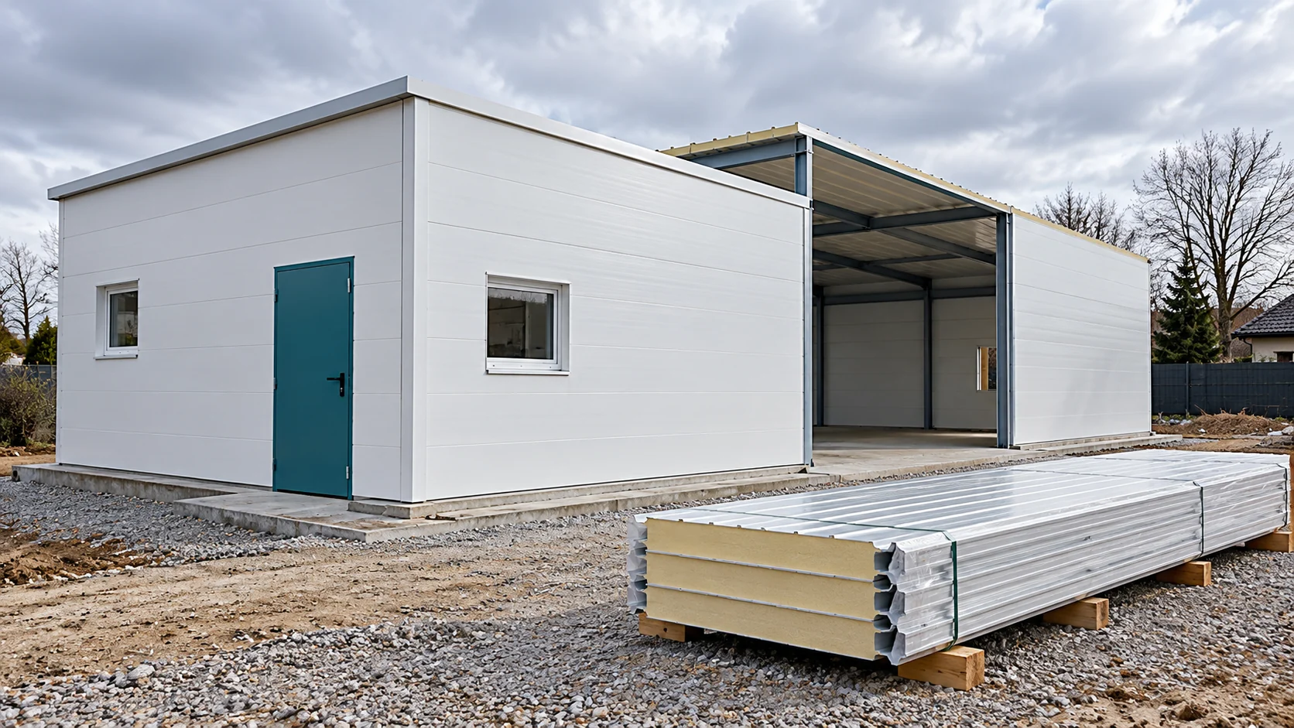
Płyta obornicka is the colloquial name for a sandwich panel. In conversation it helps to identify the group of materials, but it is not enough to place an order. Under this term you can find various cores, facings and applications. If you are extending a building, first identify the existing panel. Then select the new material and the method of connecting both parts. A typical sandwich panel for cladding has two thin facings and an insulating core. The facings are often made of coated steel. The core may be PIR or PUR foam, polystyrene or mineral wool. The layers are bonded and work together as a component intended for a specific application.
By |2026-11-14T17:30:04+01:002023-12-27|Blog|Comments Off on What the name Oborniki panel means when buying building panels

How to use the PIR calculator for a wall and check the result before ordering?

A good calculator helps you quickly compare insulation variants. However, it does not recognise the material in the wall and does not check how details are executed. Most depends on the input data. It is worth treating the result as a selection stage: calculate the layers, assess the limitations, and only then determine the thickness and number of boards for the order. Record all wall layers in order. For each, give the thickness and thermal properties. In an existing house, compare the documentation with a visual inspection. If the material is unknown, do not choose the first similar item from the list. Establish a justified range or commission a survey of the building element.

By |2026-11-14T11:12:36+01:002023-11-16|Blog|Comments Off on How to use the PIR calculator for a wall and check the result before ordering?

Keeping loft insulation continuous and sealing the joints

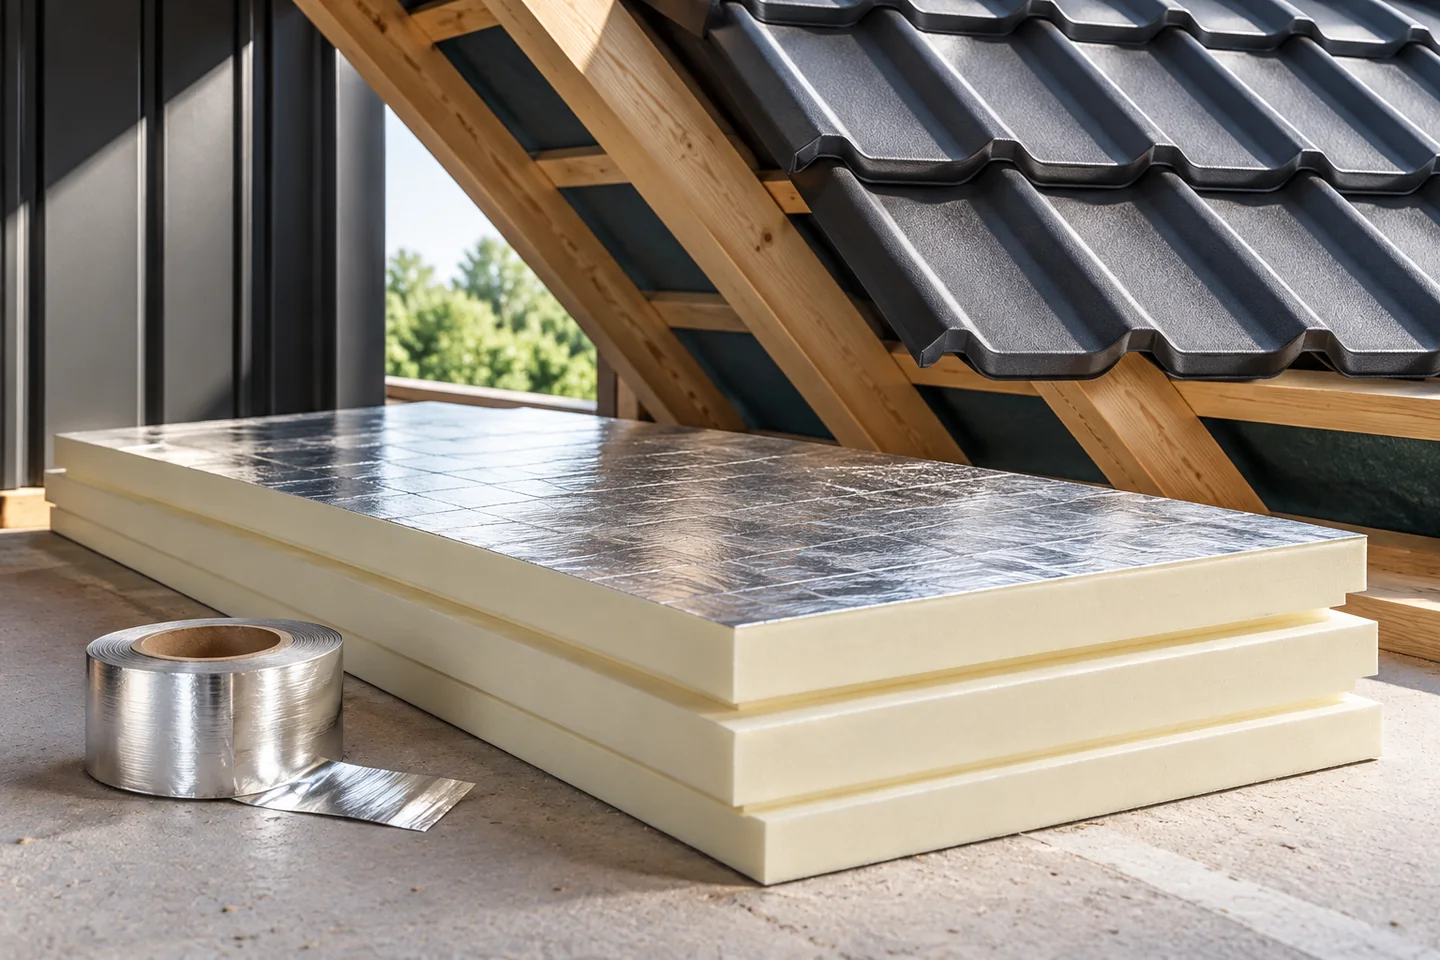
The key decision for loft insulation concerns continuity of the layer, not material thickness alone. Before measuring, ordering or accepting delivery, establish where the boundary of the heated part runs and how the slopes, walls, windows and ceiling will connect. Also check the condition of the structure and the water-protection layers, because signs of leakage or damp timber need clarifying before being covered. The choice of system should account for ventilation and vapour control, with details left to the designer.

By |2026-11-15T04:42:42+01:002022-12-29|Blog|Comments Off on Keeping loft insulation continuous and sealing the joints

When should you specify a roof panel with a glass-fibre-reinforced inner facing?

A fibreglass panel has a glass-fibre-reinforced laminate on the interior side. This is a solution for selected conditions of use, including agricultural buildings. It does not mean resistance to every chemical agent. Selection must be combined with ventilation, the cleaning method and the documentation for the entire roof panel. In the typical configuration described, the outer layer is profiled steel sheet. Beneath it is an insulating core of PUR or PIR. On the inside, a laminate of polyester resin reinforced with glass fibre is used. It is this internal surface that distinguishes it from a panel with two steel facings.

By |2026-11-14T14:19:36+01:002022-12-26|Blog|Comments Off on When should you specify a roof panel with a glass-fibre-reinforced inner facing?

How do you convert EPS to PIR before changing the material in an order?

Switching from EPS to PIR can reduce the insulation thickness. However, there is no single conversion factor for every wall and board. First compare the declared lambda, then check the system and the details. The saving in centimetres should result from a calculation, not from a promise attached to the material name alone. The thermal resistance of homogeneous insulation follows from thickness and lambda: R = d/λ. Thickness must be given in metres. Two different insulations can provide similar resistance at different thicknesses. That is a good starting point for comparison. It does not, however, mean the products are fully interchangeable.

By |2026-11-14T11:12:31+01:002022-12-22|Blog|Comments Off on How do you convert EPS to PIR before changing the material in an order?

How do you choose PIR for render on an aerated concrete wall for the project’s thermal target?

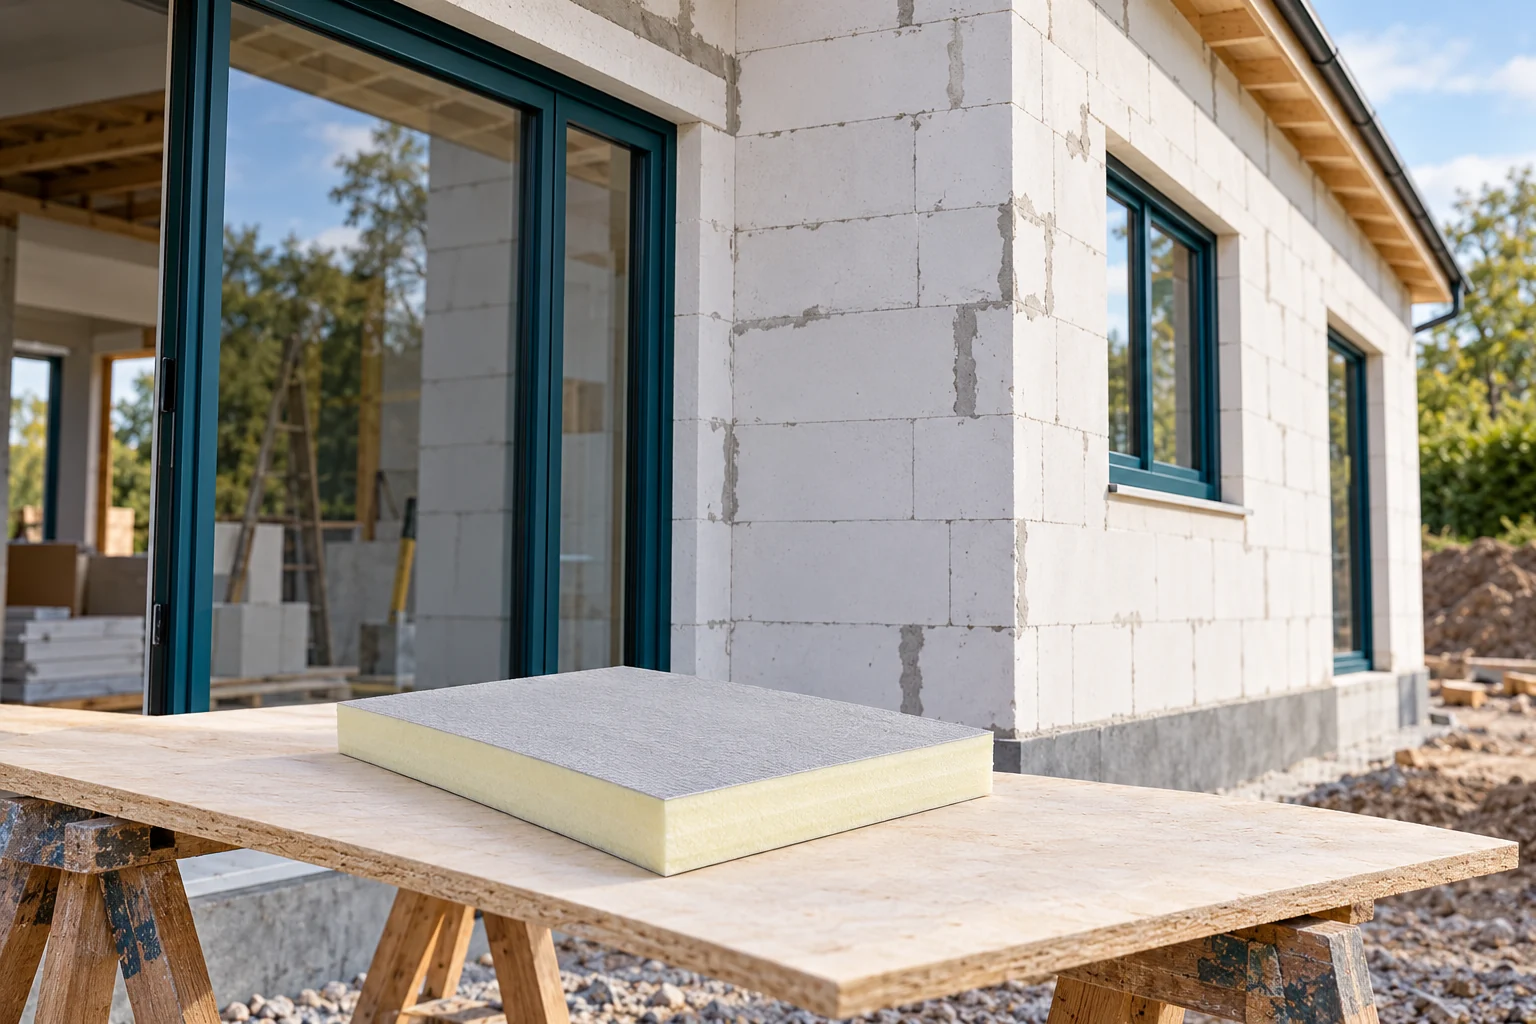
Aerated concrete helps limit heat loss, but its parameters depend on the grade and the wall thickness. Choosing PIR for render requires checking the whole building element. It is worth doing this before ordering window sills and fixings. The former slogan “compliant with WT 2021” does not replace establishing the basis appropriate for the given project. Check the block designation, the wall thickness and the mortar. Establish whether the wall was built as in the design. In an existing building, measurements and opening-up may be needed. The information “aerated concrete 24 cm” alone is not enough for an accurate calculation. Individual grades differ in their properties.

By |2026-11-14T11:12:29+01:002022-12-18|Blog|Comments Off on How do you choose PIR for render on an aerated concrete wall for the project’s thermal target?

PIR or expanded polystyrene: what changes when you choose a roof panel core?

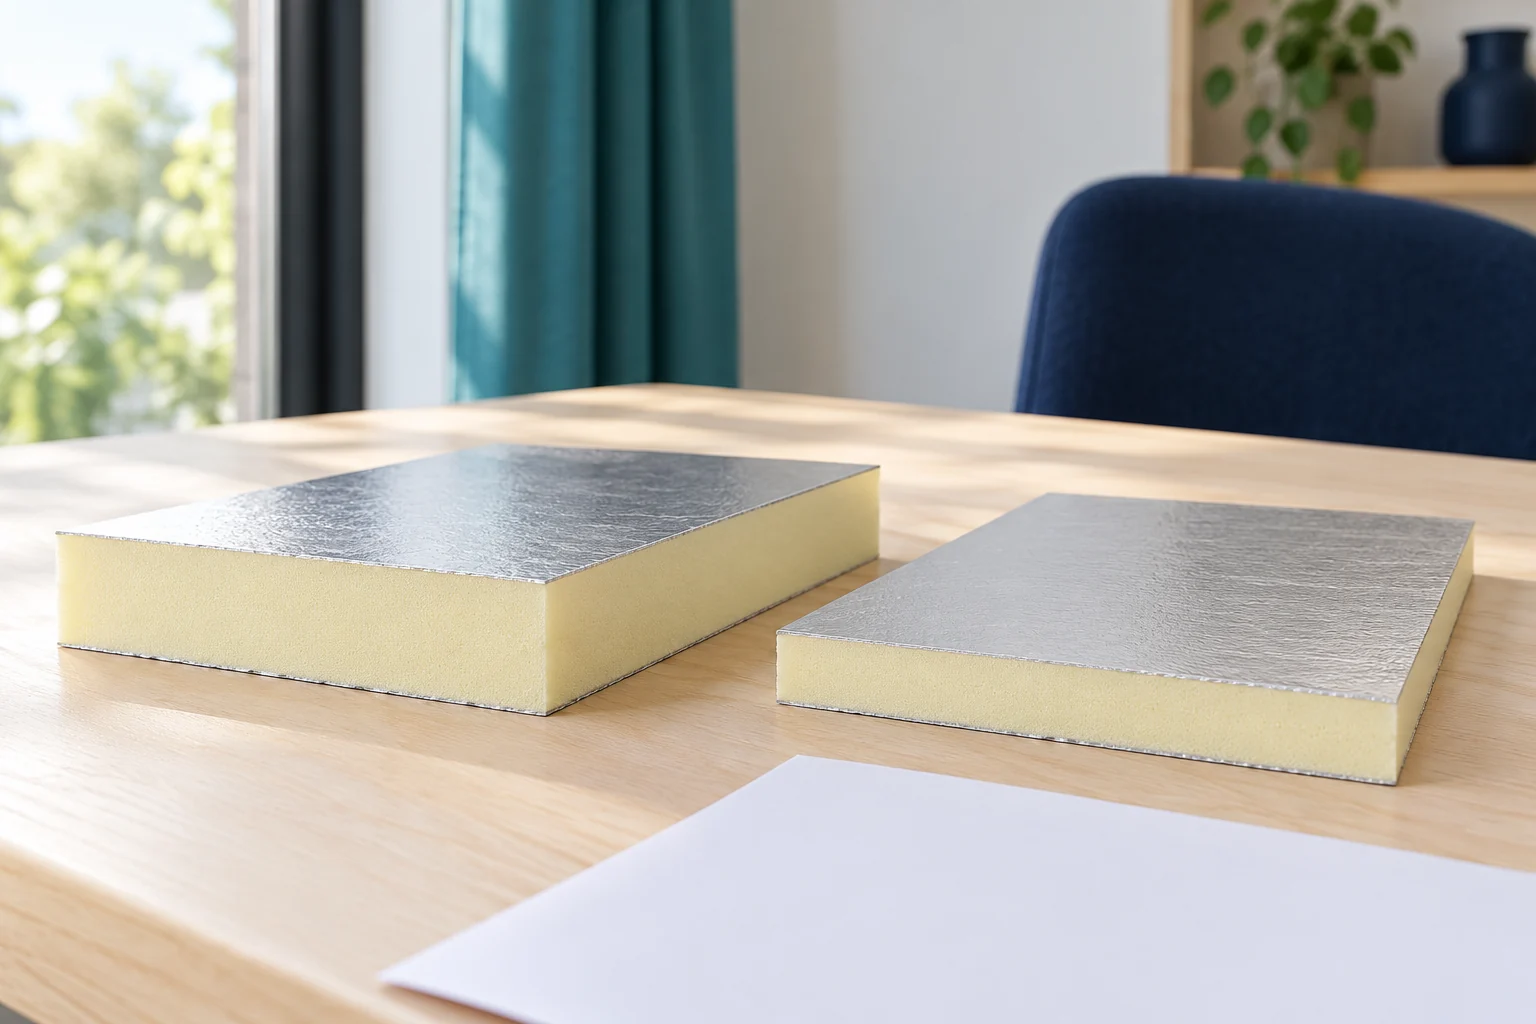
Changing the core affects more than the price per square metre of panel. For extensions, roof height, the method of fixing and compliance with project requirements also matter. PIR and polystyrene can serve as insulation in a panel, but they are not interchangeable without checking the parameters. See what to compare before approving an order. A PIR insulation board in a light facing and a roof panel with two steel sheets are different products. The first is an insulation layer. The second forms a casing element in a defined support arrangement. The price of the insulation alone does not allow the cost of a finished panel roof to be calculated.

By |2026-11-14T14:22:32+01:002022-11-20|Blog|Comments Off on PIR or expanded polystyrene: what changes when you choose a roof panel core?

How to insulate a flat in a tenement building when the façade is to remain unchanged?

Keeping the façade does not rule out improving comfort in a tenement building. Internal insulation, however, requires a thorough assessment of the wall and its junctions. Old masonry can conceal various materials, moisture and later repairs. The scope of work should therefore be established before buying boards and before refurbishing the whole flat. Check the wall thickness, the condition of the plaster and the type of material. Documentation may not reflect all changes. Inspections and properly executed exploratory openings are useful. Also establish whether the wall was previously insulated or covered with a layer of high diffusion resistance. Such information affects the possibility of drying out.

By |2026-11-14T11:12:34+01:002022-11-19|Blog|Comments Off on How to insulate a flat in a tenement building when the façade is to remain unchanged?

PIR boards compared with EPS, XPS and mineral wool

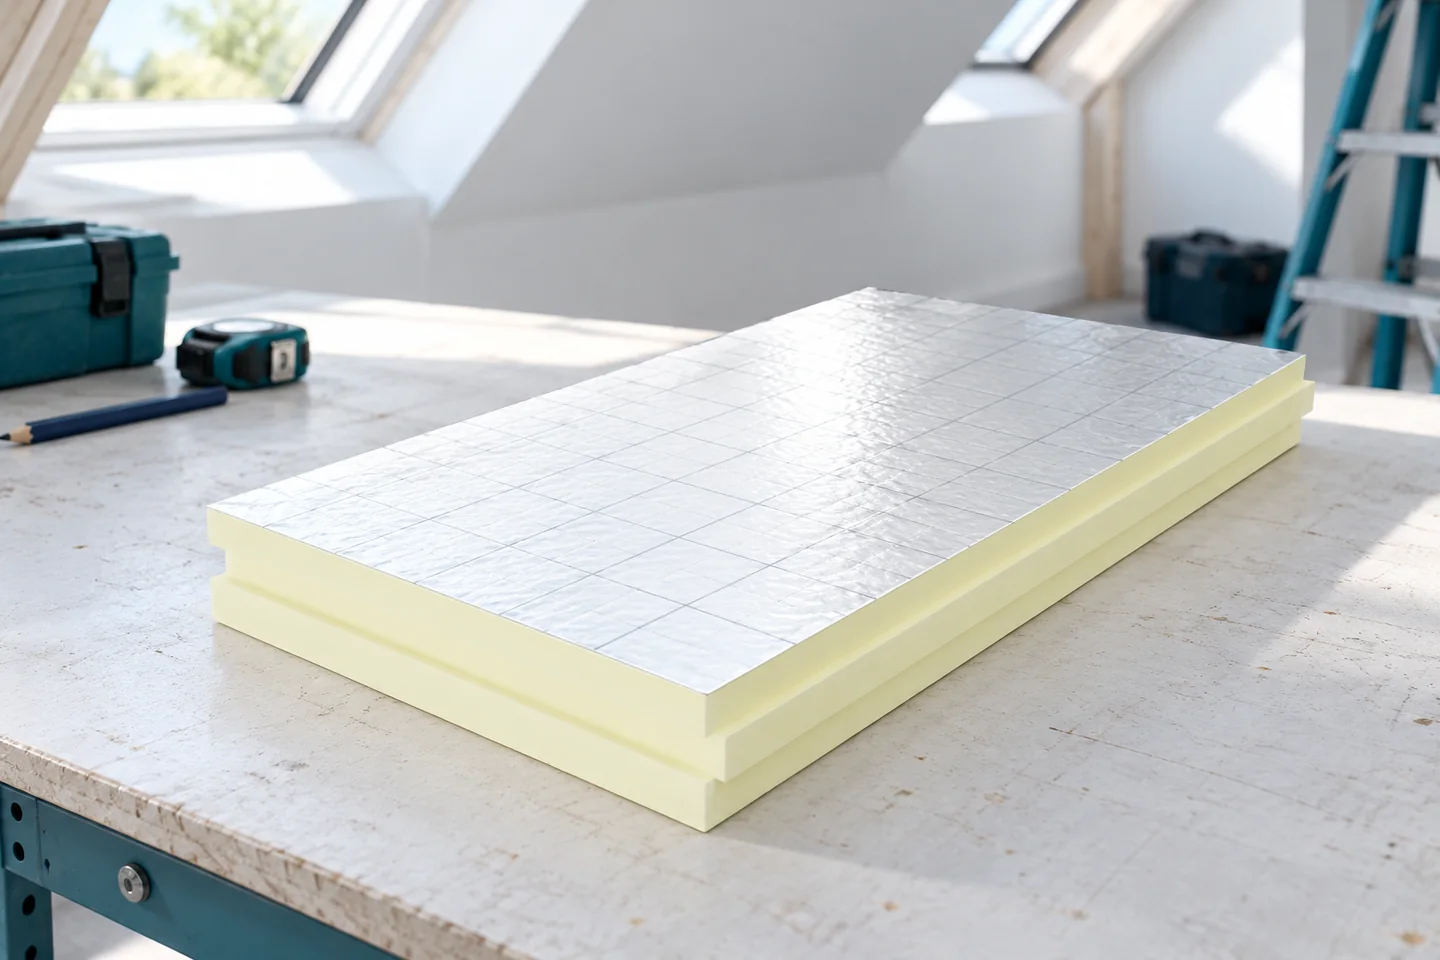
PIR boards stand out for achieving high thermal resistance at a relatively small thickness, which matters in attics, at thresholds and in renovated roofs. This does not mean they are superior in every application, so the comparison should begin with the declared thermal conductivity, lambda. Check whether the value applies to the specific board variant rather than the whole material group. Where space is limited, calculate the full scope of works, not just the insulation cost, and compare materials with similar thermal resistance that are suitable for the same location.

By |2026-11-15T00:57:26+01:002022-01-09|Blog|Comments Off on PIR boards compared with EPS, XPS and mineral wool

Insulating a loft to retain heat and control moisture

Begin by identifying the roof's layers and assessing their condition. Check the covering, the layer beneath it, any gaps and the timber, as well as signs of leaks and moisture. Insulation must be continuous and airtight on the inside, while moisture needs a path to escape. Choose PIR boards where thickness is limited; mineral wool offers fire and acoustic benefits. Do not cover wet structure until the cause of dampness has been removed.

By |2026-11-14T21:03:07+01:002022-01-07|Blog|Comments Off on Insulating a loft to retain heat and control moisture
Back to top