






Building insulation
How do you choose PIR for render on an aerated concrete wall for the project’s thermal target?
In brief
Aerated concrete helps limit heat loss, but its parameters depend on the grade and the wall thickness. Choosing PIR for render requires checking the whole building element. It is worth doing this before ordering window sills and fixings. The former slogan “compliant with WT 2021” does not replace establishing the basis appropriate for the given project. Check the block designation, the wall thickness and the mortar. Establish whether the wall was built as in the design. In an existing building, measurements and opening-up may be needed. The information “aerated concrete 24 cm” alone is not enough for an accurate calculation. Individual grades differ in their properties.
What data should be collected on site?
Inspect lintels, ring beams, columns and connections to the floor slab. Reinforced concrete sections must be accounted for in the thermal solution. Also record existing renders and moisture condition. Fresh masonry and old damp substrate should not be treated the same when planning the works.
Before ordering the façade, check levelness. Also check the load-bearing capacity of the substrate for bonding and fixings. A fastener selected for solid concrete is not automatically suitable for porous block.
How do you calculate the thickness using a specific example?
Let us take an example only: the existing layers together with surface resistances total R = 1.70 m²·K/W. The calculation target U = 0.20 W/(m²·K) corresponds to a resistance of 5.00. The additional insulation should therefore, in simplified terms, provide R = 3.30. The result does not yet account for all possible corrections.
For an 80 mm board under render with a lambda of 0.026 W/(m·K), the resistance is approximately 3.08. Adding the assumed 1.70 gives U of approximately 0.209 W/(m²·K). For 100 mm of the same lambda, the insulation resistance will be 3.85 and U approximately 0.180. In this example, the second variant provides a greater margin.
Do not transfer these results to every block wall. A change of masonry type or layers can change the result. The correct variant is selected after accounting for details and required corrections. The final specification should indicate a specific thickness and insulation properties.
Why does PIR for render have different data from a board in foil?
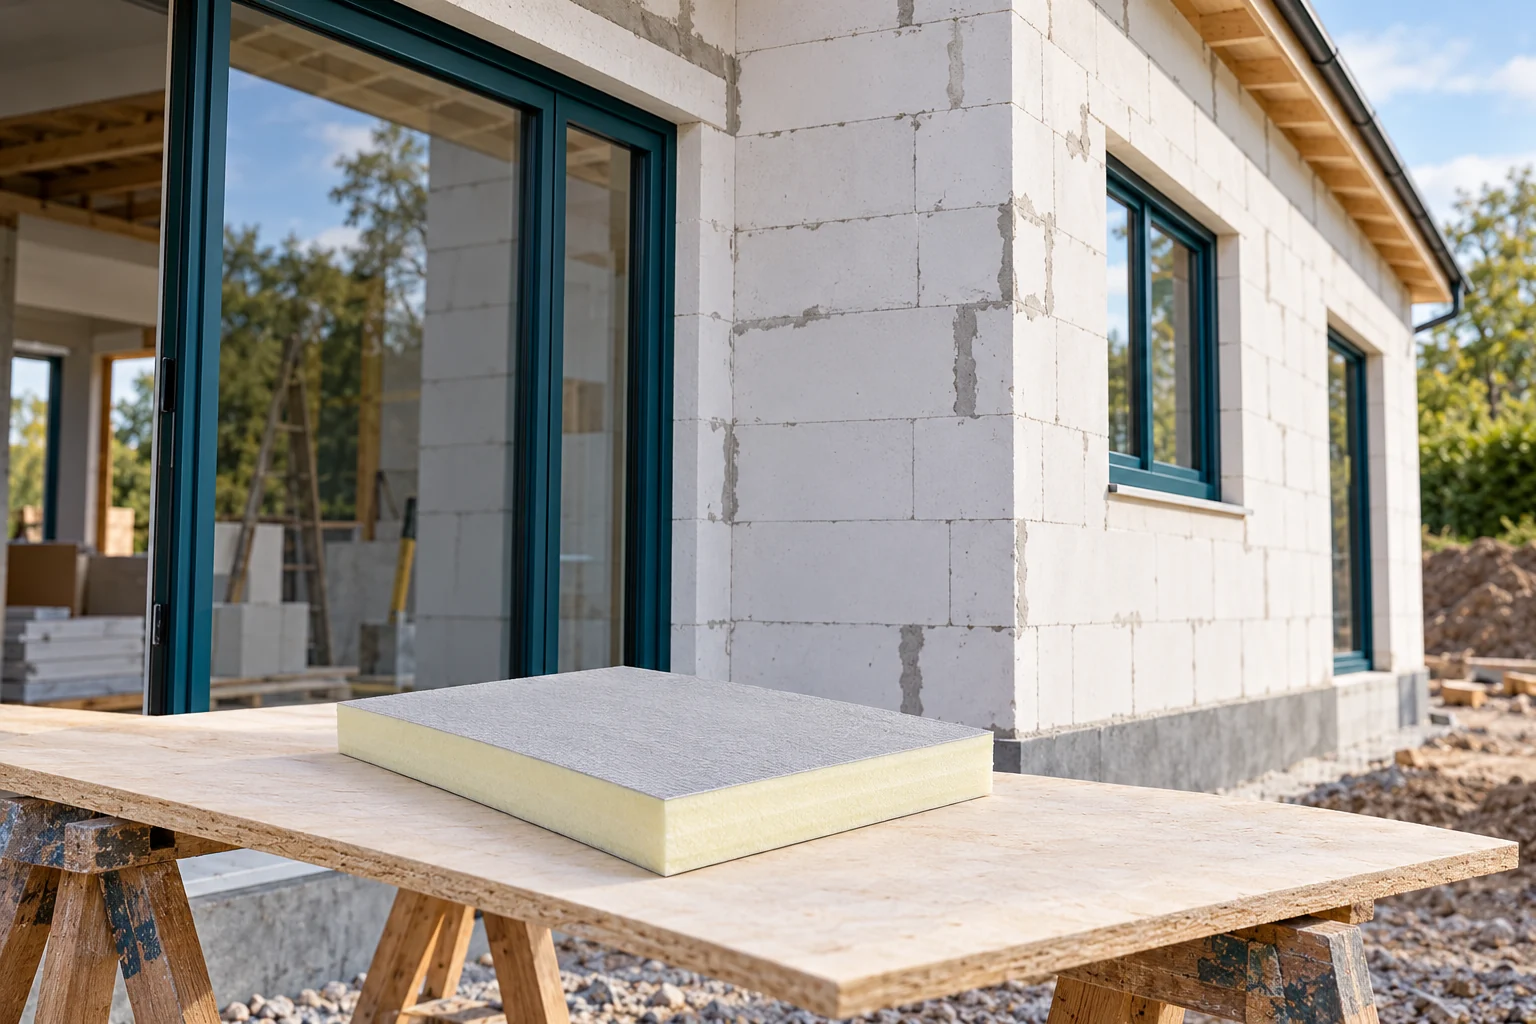
The type of facing affects the application and declared product parameters. Boards intended for render systems may have a suitable glass fleece. This enables the bond provided for in the given system. A board with aluminium foil is not a simple substitute just because it also contains PIR.
In the example family under render, the declared lambda changes with thickness. For 20–79 mm it is 0.027, for 80–119 mm 0.026, and from 120 mm 0.025 W/(m·K). Calculating every board with a value of 0.022 would be incorrect here. This is a frequent cause of an overly optimistic result.
Select a complete insulation system. The mortar, reinforcing layer, render and fixings must be suitable for the intended application. Pay attention to the correct face of the board and to substrate preparation. A test showing only that the adhesive ‘holds on a sample’ does not describe the durability of the whole façade.

How should requirements referred to as WT 2021 be treated?
This wording appears in older guides and offers. However, a new order should not be based on it without checking the basis of the design. The requirements should be established on the basis of the regulations applicable to the given project. It is the designer who should determine which requirements apply to the specific undertaking and the dates of its processing.
It is worth separating the formal requirement from a consciously adopted target. The investor may aim for a specific U-value because of the way the building is used and energy costs. The figure 0.20 used in our example is a calculation target. It does not constitute a guarantee that the board alone or any building will meet all applicable conditions.
The thermal performance of the wall is only part of the assessment. Junctions, airtightness, other building components and services also matter. The properties of the whole house cannot be confirmed on the basis of a single thickness table.
When to order and how to supervise the work?
Once the thickness has been approved, match the window sills, flashings, trims and elements fixed to the façade. Take all finishing layers into account. Then prepare the board cutting plan for windows and corners. The solution for these locations should be known before the team arrives, not determined on the scaffolding.
Carry out acceptance checks during the works. Check the junction with the plinth, the areas around openings, the filling of joints and the execution of the reinforcing layer. Record the insulation batch designation. If the contractor proposes substituting a different board, compare the full set of parameters. The same thickness does not guarantee the same lambda or suitability under render.
Short answers from site
Is the density of the aerated concrete sufficient for the calculations?
It is important, but the properties of the specific product and the completed wall are also needed. Thickness, mortar, the remaining layers and details must be taken into account.
Does the U-value declaration for the board replace the calculation of the masonry wall?
No. Insulation requires the correct lambda or declared resistance. For the whole building element it is calculated from its layers and the required corrections are taken into account.
7 branches. Materials closer to your project.

- SEROCK — Dzierżenin 34 E
- BŁONIE — ul. Sochaczewska 138A
- RADOM — ul. Grobickiego 8
- ŁÓDŹ — Natolin 8
- OLSZTYN — Barczewo, ul. Prosta 9
- WROCŁAW — ul. Jerzmanowska 10C
- GORZÓW WLKP. — ul. Zielona 33/34










