Panel cladding
When should you specify a roof panel with a glass-fibre-reinforced inner facing?
In brief
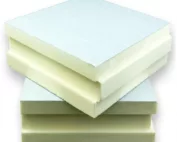
A fibreglass panel has a glass-fibre-reinforced laminate on the interior side. This is a solution for selected conditions of use, including agricultural buildings. It does not mean resistance to every chemical agent. Selection must be combined with ventilation, the cleaning method and the documentation for the entire roof panel. In the typical configuration described, the outer layer is profiled steel sheet. Beneath it is an insulating core of PUR or PIR. On the inside, a laminate of polyester resin reinforced with glass fibre is used. It is this internal surface that distinguishes it from a panel with two steel facings.
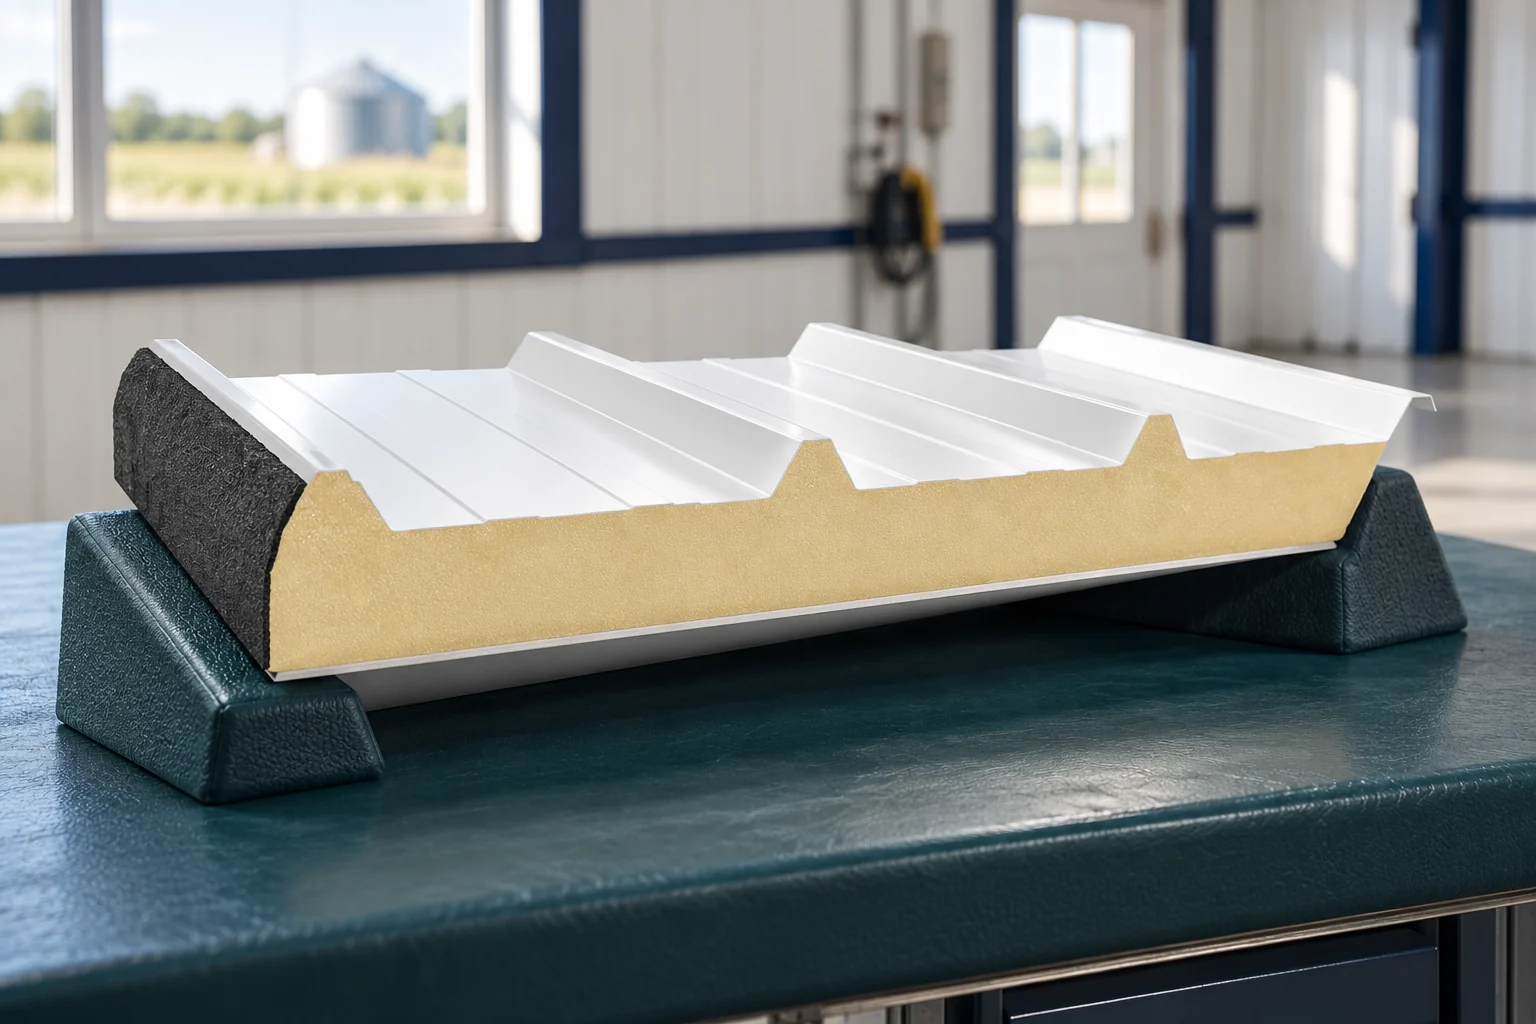
How is such a panel constructed?
Laminates should not be confused with aluminium foil alone or with loose glass wool mat. These are different materials with a different function. The order should clearly specify the internal lining. The term “agricultural panel” alone may be too general.
An example family of such panels has a cover width of 1050 mm and thicknesses from 40 to 160 mm in specified variants. These are data for a specific solution. They cannot be used to assume that every panel with laminate has the same joint, format and range of application.
What does the laminate change in the use of the building?
In livestock buildings, moisture and chemical compounds occur that can accelerate the degradation of poorly selected surfaces. A suitable laminate is selected precisely for such conditions. However, its suitability must be assessed for the actual environment, not solely for the building name.
The temperature, humidity, type of contaminants and cleaning method must be specified. The concentration of the agent, contact time and cleaning temperature are important. A general statement about chemical resistance is not approval for any disinfection. The permissible range for the selected panel must be confirmed.
The internal surface does not replace ventilation. If moisture constantly accumulates in the facility, the problem may also affect the structure, fasteners and flashings. Durability requires consistent selection of all components remaining in the same environment.
How to select the thickness and support spacing?
The thickness results from the building’s thermal requirements and calculations. For an example roof panel with PIR and laminate, the 100 mm variant has a Uc of approximately 0.22 W/(m²·K), and 160 mm approximately 0.14. These values should not be transferred to every core or to a panel of a different shape.
The load-bearing capacity must be verified for the specific assembly, loads and supports. Changing the internal lining means that the steel/PIR/steel panel tables must not be used automatically. The length that can be produced is not the permissible purlin spacing.
Before ordering, also establish the openings and roof equipment. Fans, ducts and other devices require planned penetrations and support. The panel should not take on incidental loads added only during installation of services.

How to plan installation during modernisation?
First assess the existing structure and areas of corrosion. Check the evenness of the supports and whether they can be used in the new arrangement. Replacing the covering with a lighter or thicker one does not exempt you from this assessment. Wind and snow loads must still be taken into account.
Plan the sequence for exposing the roof and protecting the interior. On a working farm, it is worth dividing the work into stages that can be sealed tightly. Ventilation penetrations should be coordinated before ordering lengths. Cutting incidental openings later increases the scope of flashings.
During installation, use seals and fastenings suited to the panel and the environment. Do not replace them with arbitrary accessories from another system. Particularly important are the edges, ridge, eaves and points of contact with other materials.
How should the maintenance of a finished roof be prepared?
Establish the cleaning method before use begins. It should take into account the laminate surface, seals and joints. A strong jet directed straight at a joint may act differently from cleaning a flat surface. Recommendations for the entire enclosure are more important than the appearance of the smooth panel alone.
Regularly inspect the joints, flashings and steel components. Look for signs of damage from equipment and leaks at penetrations. A damaged facing requires an assessment of the repair method. Arbitrary paint or resin does not necessarily restore the required properties.
Keep the data for the variant used. For an extension, this will allow compatible components to be selected. If the farming method, temperature or cleaning chemicals change, recheck the suitability of the system. Operating conditions can change faster than the roof itself.
Short answers from the construction site
Does fibreglass mean there is no steel in the entire panel?
No. In the described solution, the laminate forms the inner facing, and the outer roof surface remains profiled steel sheet.
Can the support spacing for a steel sheet be used with a laminate-faced panel?
Not without checking. The load-bearing data for the specific product and the loads for the given structure are required. The construction of the facings affects how the panel performs.
7 branches. Materials closer to your project.

- SEROCK — Dzierżenin 34 E
- BŁONIE — ul. Sochaczewska 138A
- RADOM — ul. Grobickiego 8
- ŁÓDŹ — Natolin 8
- OLSZTYN — Barczewo, ul. Prosta 9
- WROCŁAW — ul. Jerzmanowska 10C
- GORZÓW WLKP. — ul. Zielona 33/34