How should you prepare wall calculations so that a quick result is suitable for the project?

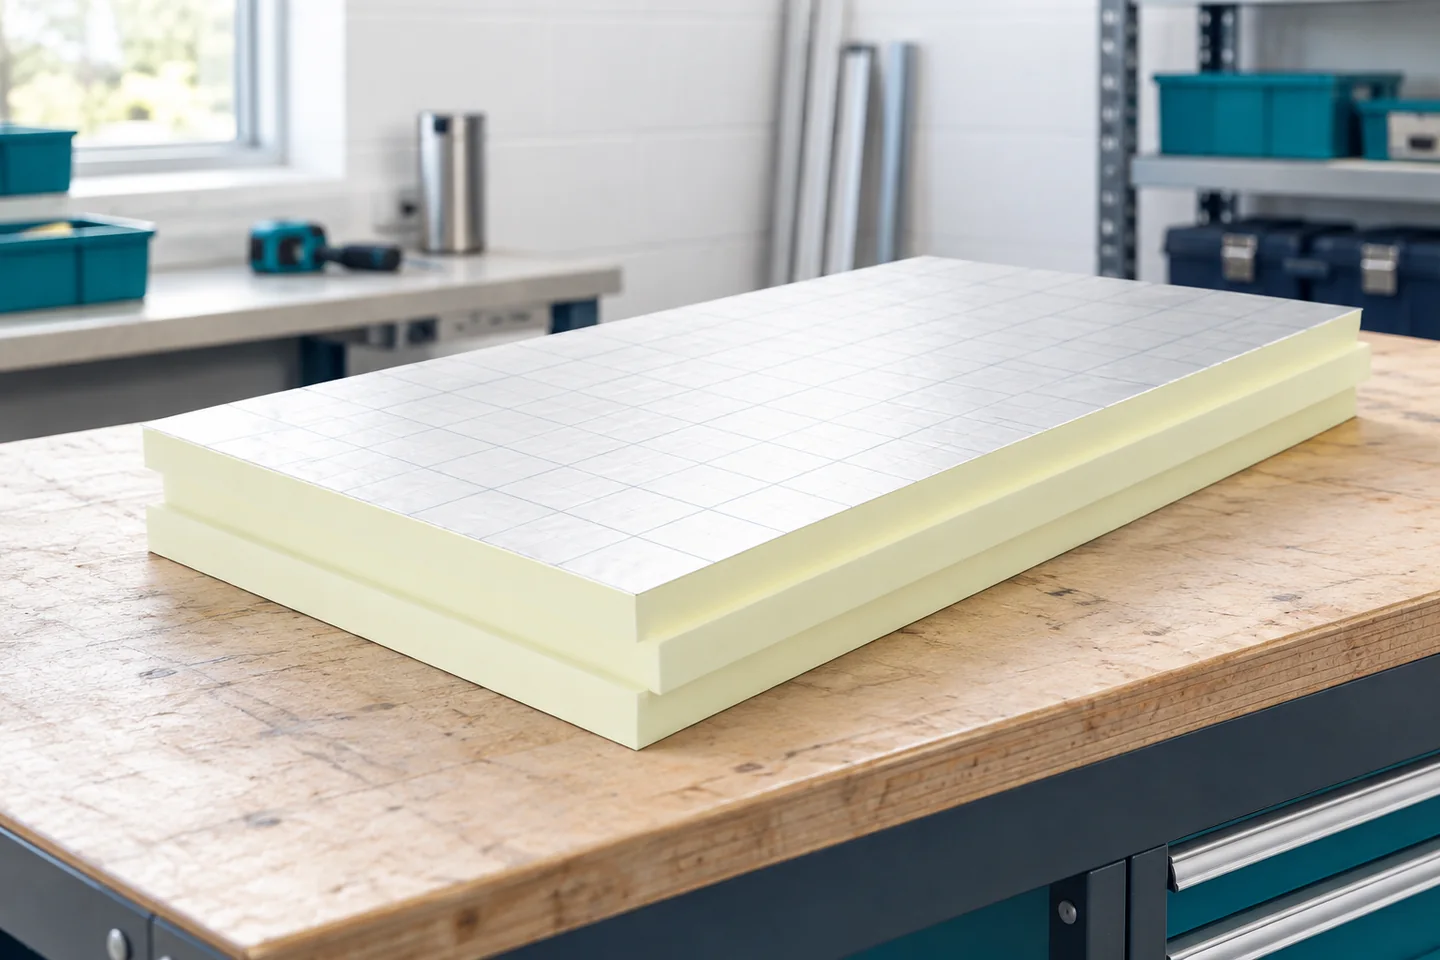
The calculator can work out wall layers in a few moments. Most of the work, however, goes into establishing what is actually inside the building element. Before renovation, you need to separate the verified condition from assumptions. Only then is it worth comparing PIR thicknesses, assessing the risk of moisture and preparing data for the contractor. Start with the wall cross-section. Record the order of materials from the interior to the surroundings. Include renders, masonry, the cavity and any existing insulation. For each layer, give the thickness and how it was determined. A measurement in an opening gives a different level of certainty from the owner's memory of a renovation twenty years ago.
By |2026-11-14T11:12:04+01:002025-09-06|Blog|Comments Off on How should you prepare wall calculations so that a quick result is suitable for the project?

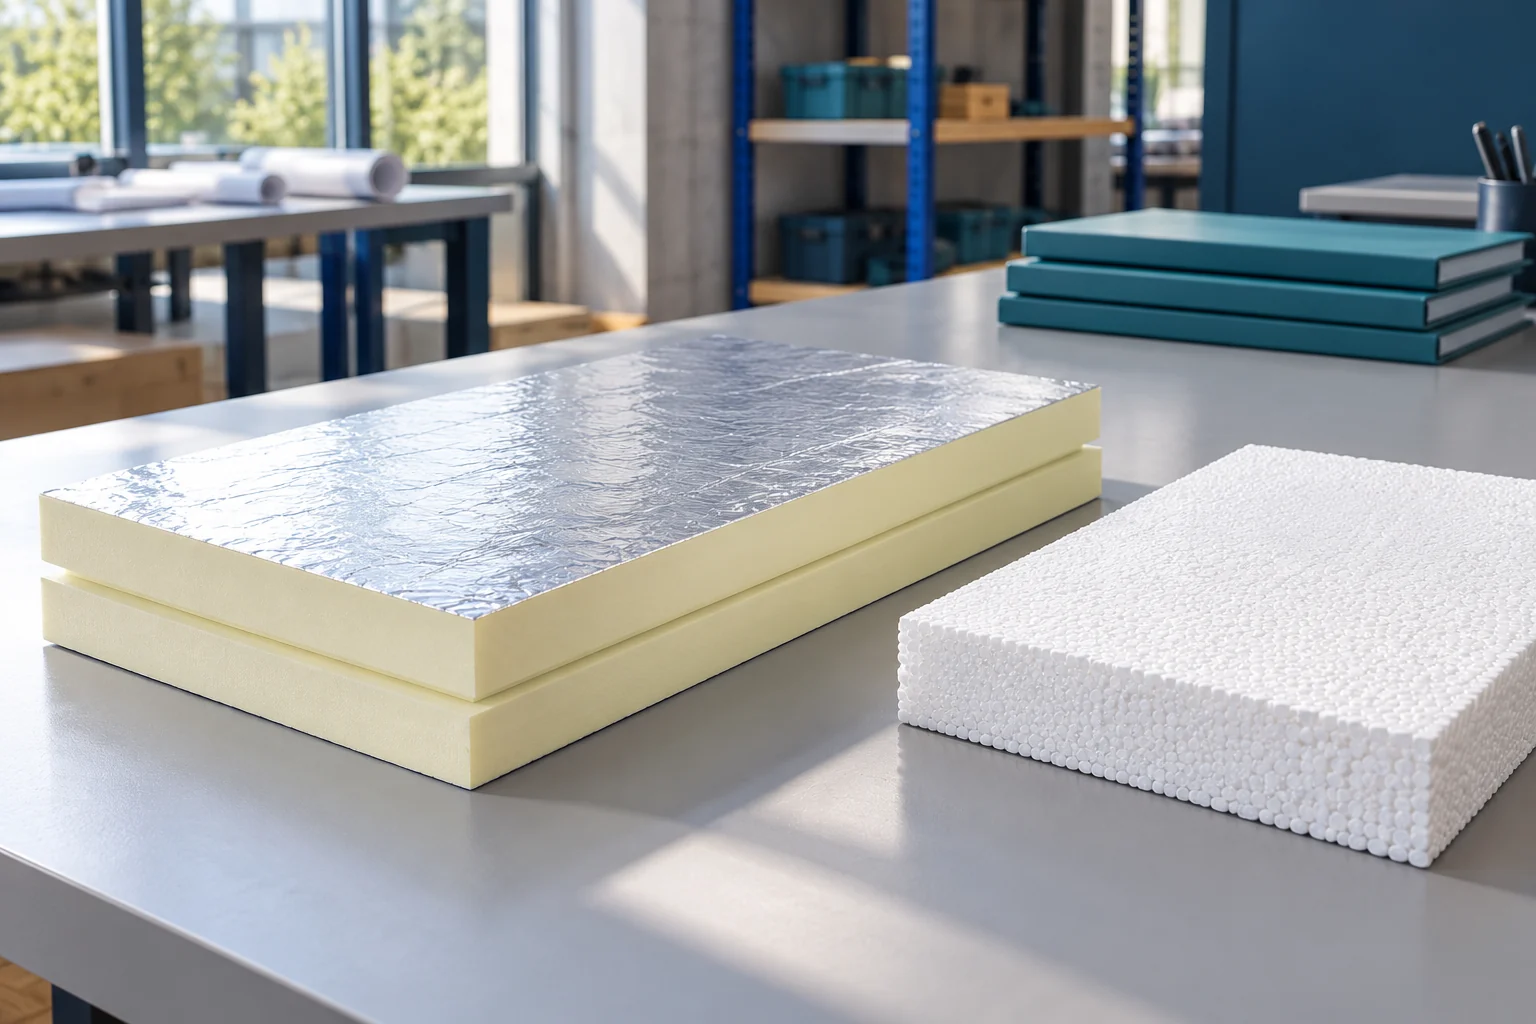
Where do EPS, XPS and PIR insulation belong in a building?

The choice of insulation should be determined by the conditions in which it works. A wall under render, a floor and an inverted roof need different properties. EPS, XPS and PIR are therefore not three names for the same solution. It is worth first describing the task, and only then comparing the thickness, price and method of installation of specific boards. EPS is expanded polystyrene. Its structure consists of bonded granules. XPS is produced by extruding polystyrene and has a compact structure of fine cells. PIR is a different type of rigid foam, often offered with facings selected for the application. Colour alone does not determine the parameters.

By |2026-11-14T14:20:21+01:002025-04-12|Blog|Comments Off on Where do EPS, XPS and PIR insulation belong in a building?

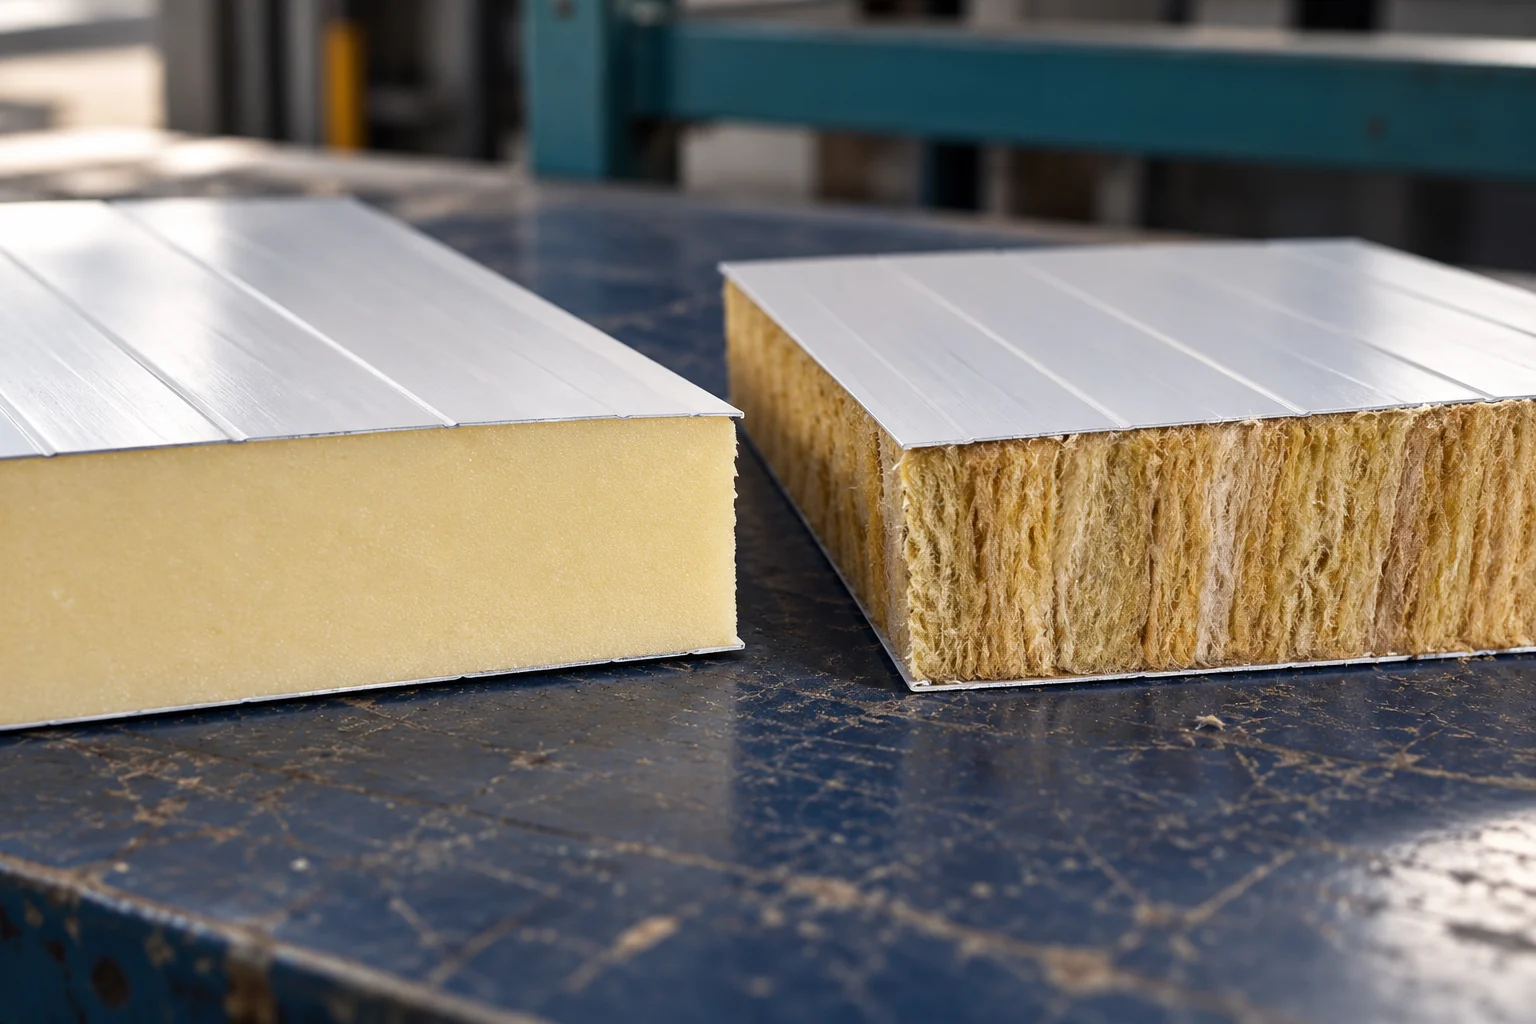
Mineral wool or PIR: which panel core suits a building extension?

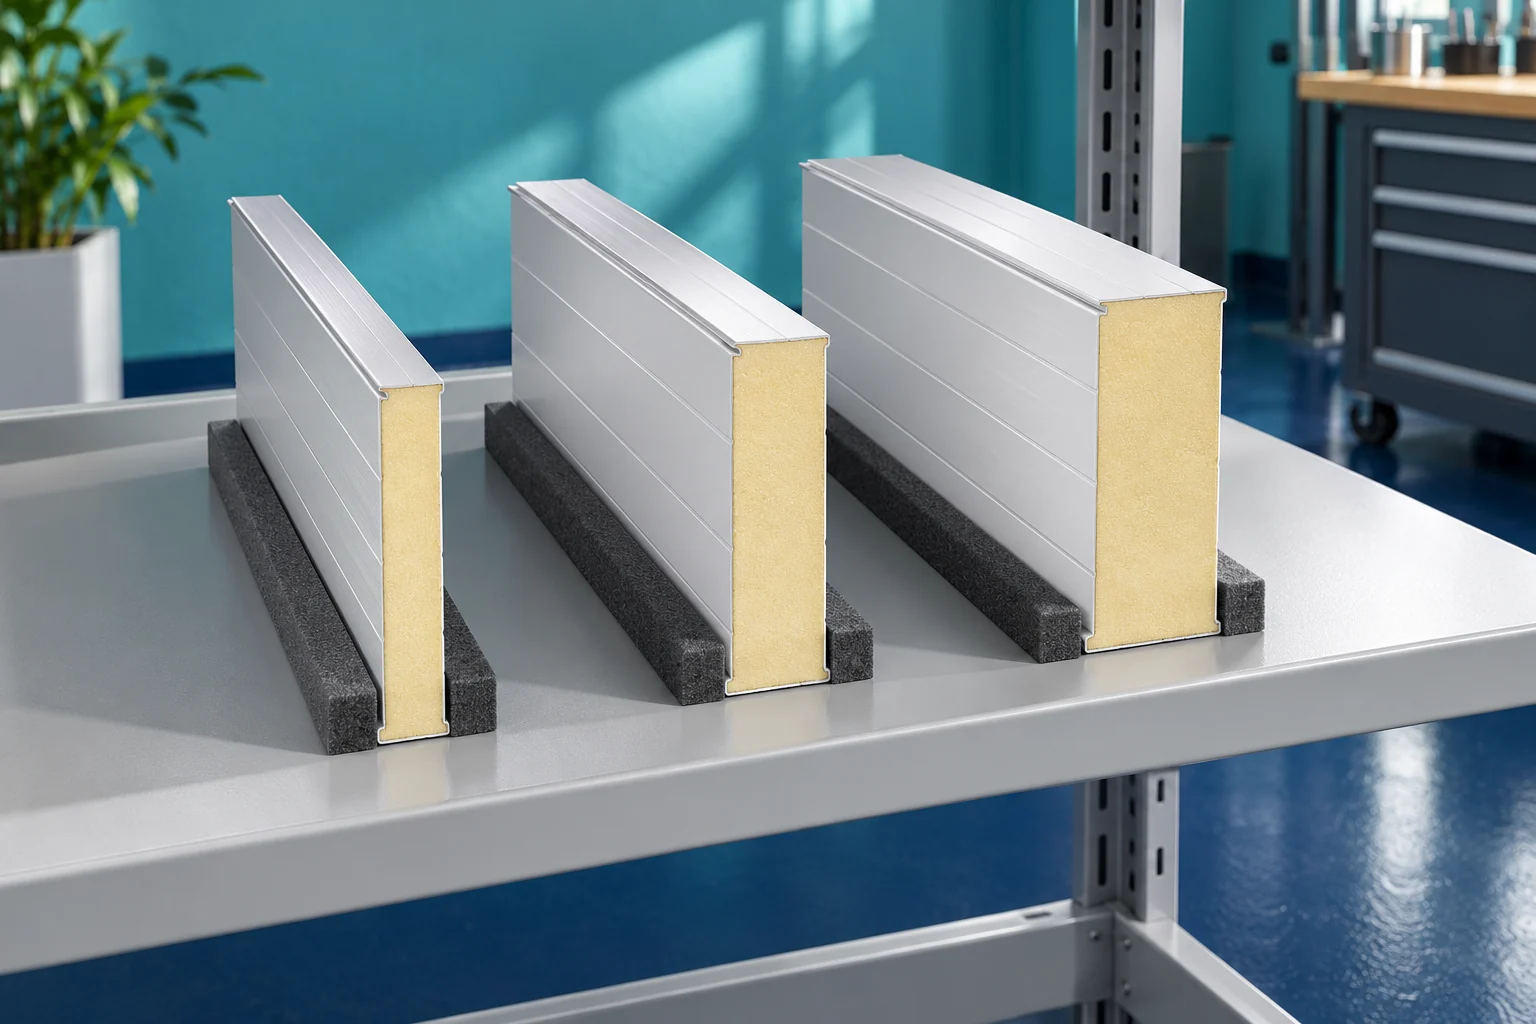
The choice of core affects the weight of the cladding, thermal performance and the ability to meet fire requirements. It is not decided by price or thickness alone. When extending, the existing frame and the method of connecting new walls must also be taken into account. It is worth comparing specific panels within the same design task. First establish the building's use, the internal temperature and the requirements for the building envelope. A warehouse may require a different choice from a separating wall between zones with specific fire requirements. Also record the acoustic conditions and environment. Without this data it is easy to compare products that perform different tasks.

By |2026-11-14T14:19:44+01:002025-04-11|Blog|Comments Off on Mineral wool or PIR: which panel core suits a building extension?

Choosing PIR wall panel thickness for a planned extension

The thickness of a wall PIR panel should follow from the conditions in the room and the project requirements. In an extension, matching the existing cladding is added. A thinner panel may make the connection easier, but it does not always meet the thermal objective. A thicker one will in turn change the details of openings, the plinth and fixings. Note whether the room will be heated continuously, periodically or not at all. Humidity and the method of ventilation are also important. Extending a dry warehouse with a production area may change the requirements, even though from the outside both parts look similar.

By |2026-11-14T14:21:59+01:002025-02-25|Blog|Comments Off on Choosing PIR wall panel thickness for a planned extension

How do you check fire requirements for a PIR sandwich panel roof?

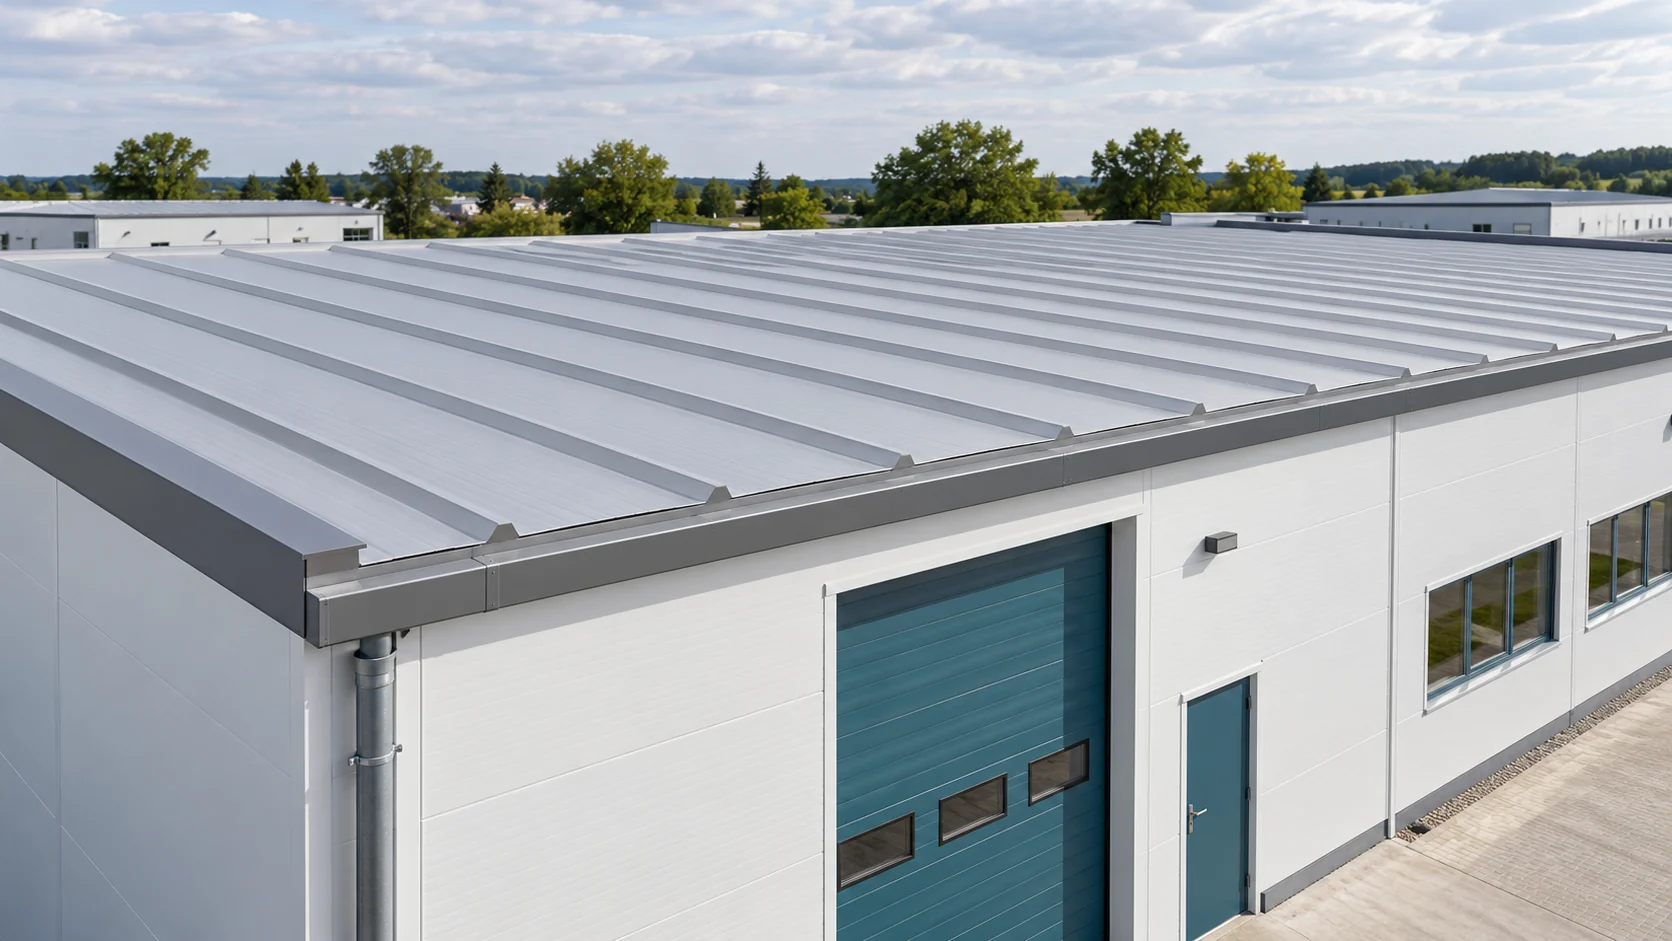
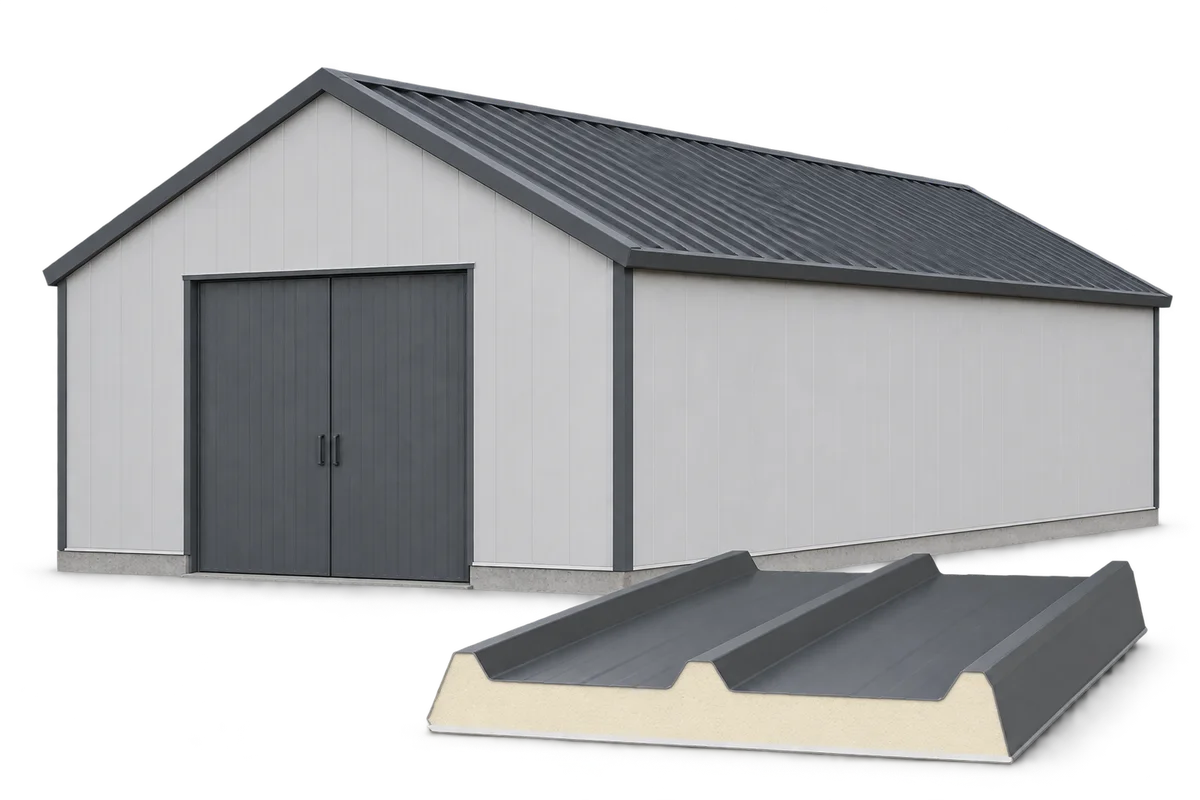
The question about the fire resistance of a PIR panel requires clarification. A different designation describes the material's reaction to fire, and a different one the behaviour of the entire assembly during a fire. The result also depends on the installation method. Before purchase, establish the requirements for the roof and check whether the selected variant has documents covering the planned configuration. PIR describes the type of rigid foam used in the core. It is not the name of a fire resistance class. The panel also includes facings, joints and fixings. A change to any of these elements may affect the assessment of the entire roof.

By |2026-11-14T14:22:33+01:002025-02-24|Blog|Comments Off on How do you check fire requirements for a PIR sandwich panel roof?

Coordinating farm insulation with ventilation and day-to-day work

A vegetable store, a cowshed and a machinery store each need different solutions. Insulating a farm therefore has to start with the function of the rooms, not with choosing a single panel thickness. PIR and sandwich panels can make it easier to improve thermal performance, especially where space is limited. Moisture, ventilation, cleaning and the way the building is used must also be taken into account. We show how to organise such a renovation. Not every building needs to be heated to the same temperature. A dry equipment store has different requirements from a room for young animals or a produce store. First establish the temperature, humidity and pattern of use for each part of the building. Also check the seasonality of operations. Reducing losses between a heated workshop and an unheated store can be an important part of the plan.

By |2026-11-15T20:30:20+01:002025-02-21|Blog|Comments Off on Coordinating farm insulation with ventilation and day-to-day work

Choosing the covering and layer build-up for a flat roof

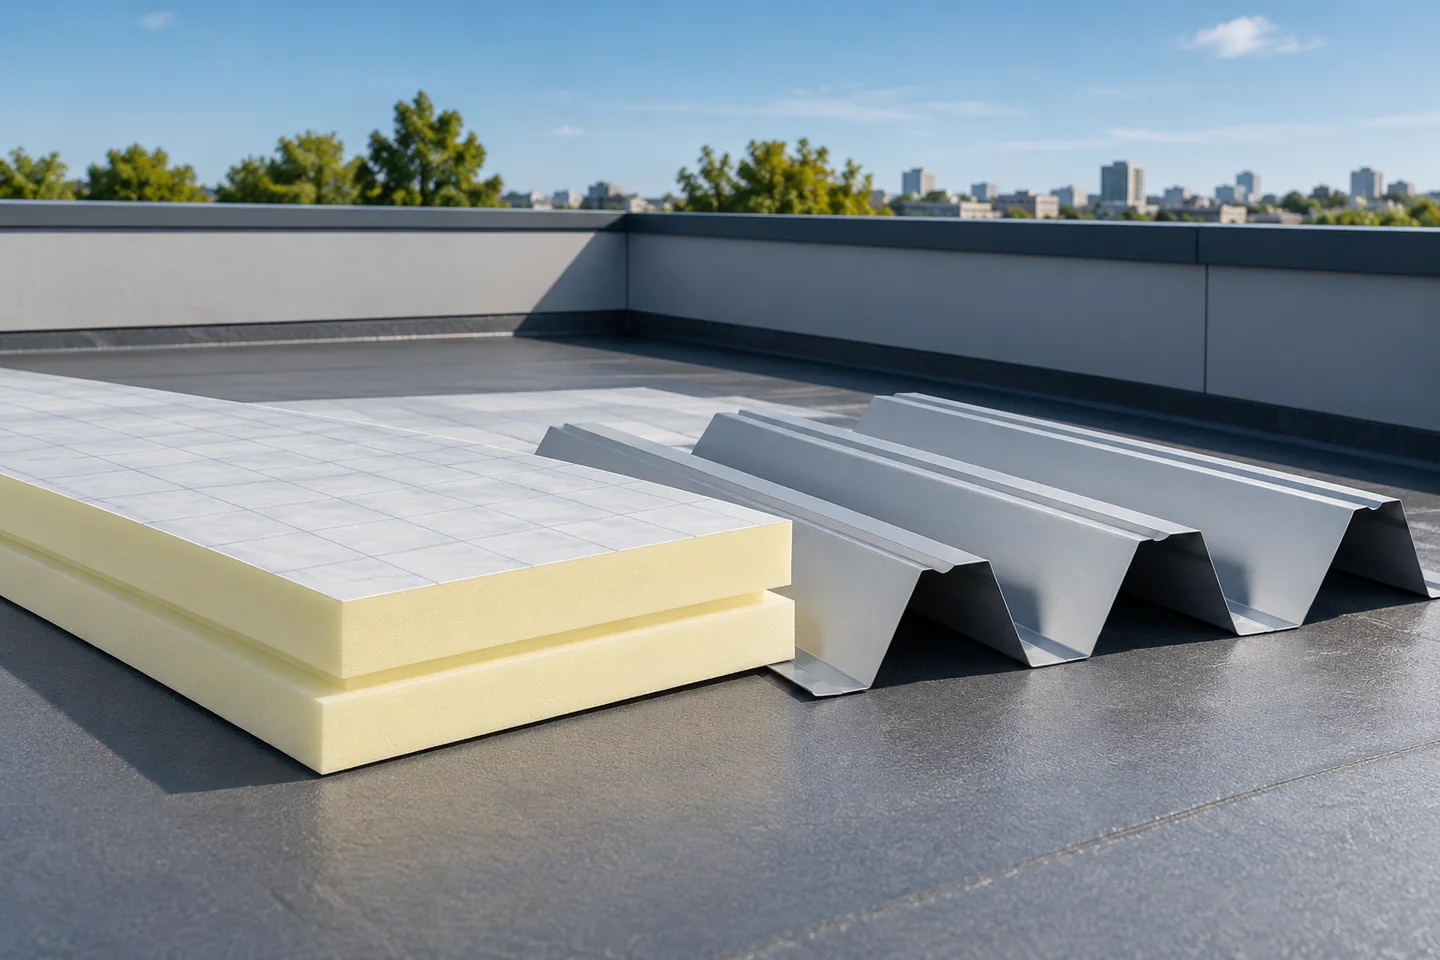
The choice of flat roof covering depends on whether all layers suit the actual fall pattern, not on the roof name in the project alone. Before buying materials, check the pitch of each section, because trapezoidal sheets and sandwich panels have their own requirements for minimum fall and joints. Also consider structural deflection under load, which can alter the path of water drainage. The selection should cover the whole roof, including parapets, outlets and planned installations, while design decisions remain with the designer.

By |2026-11-14T20:59:10+01:002024-10-20|Blog|Comments Off on Choosing the covering and layer build-up for a flat roof

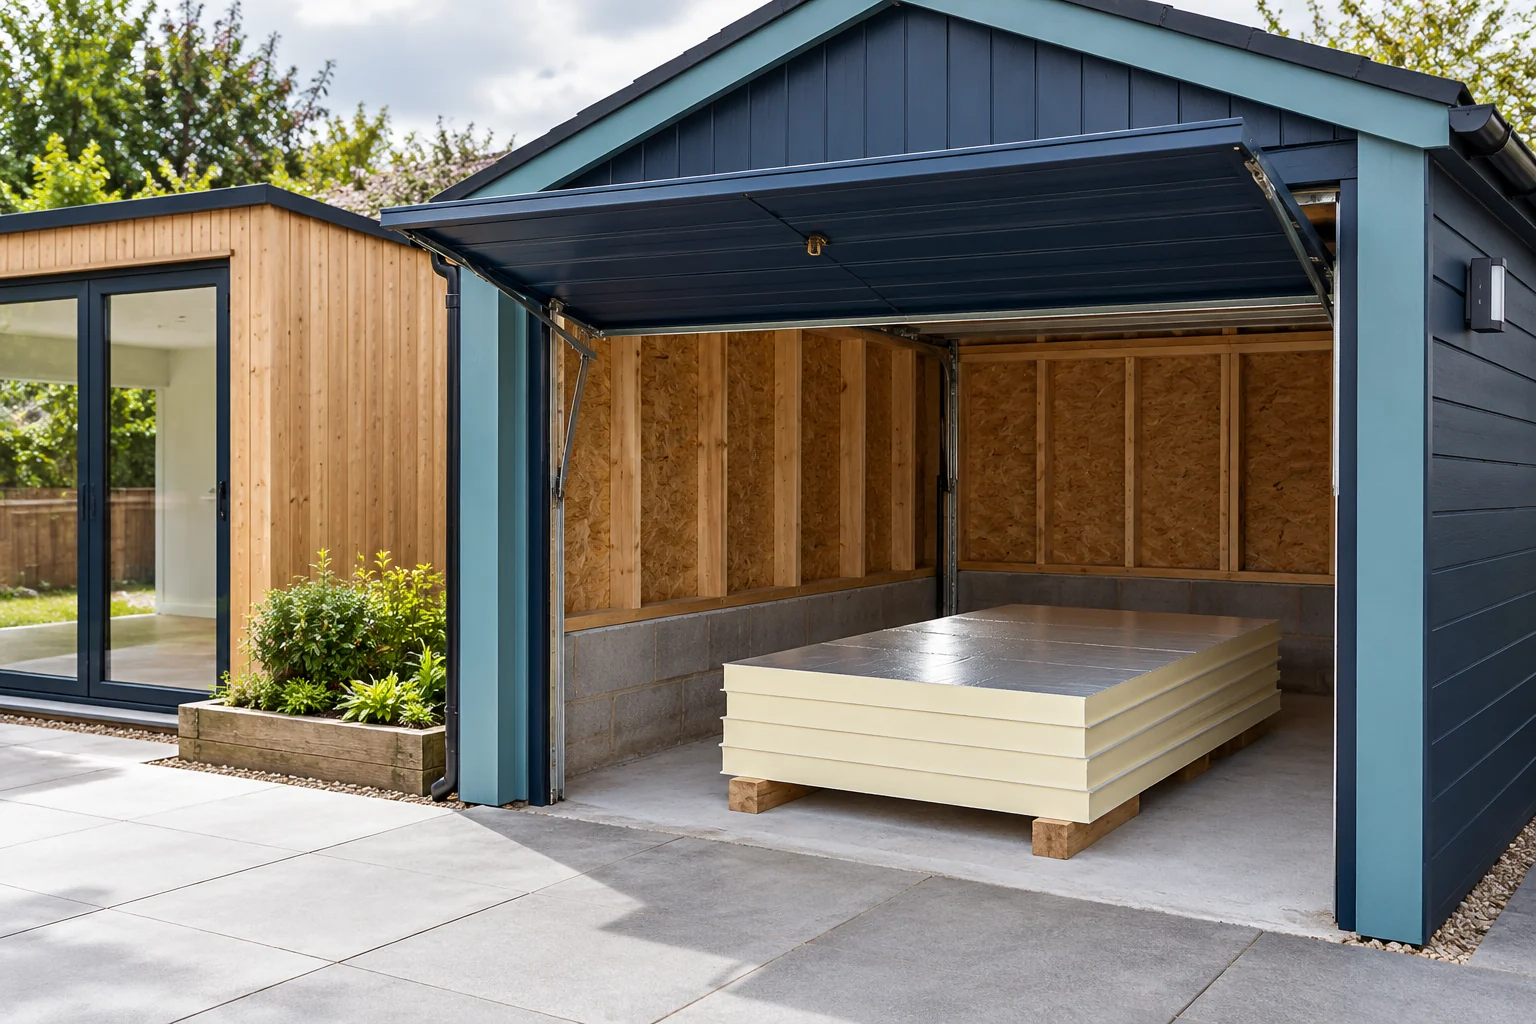
How to plan inexpensive insulation for a garage or seasonally used cabin?

A garage, storage room and summer cabin do not automatically need the same insulation. First establish when the building will be heated and what it is used for. An inexpensive renovation starts with a well-defined scope of work. A thin board bought without a plan can mean dismantling it again when the pattern of use changes a year later. In an unheated storage room, insulation alone will not generate heat. It will slow the rate of heat exchange with the surroundings but will not guarantee a temperature above freezing during frost. If you store materials that are sensitive to cold, a heat loss balance and possibly heating are needed. The name 'insulation board' alone does not settle this question.

By |2026-11-14T11:12:15+01:002024-07-26|Blog|Comments Off on How to plan inexpensive insulation for a garage or seasonally used cabin?

Planning neighbourhood energy retrofits: building fabric, services and results

Improving the energy efficiency of a housing estate requires more than replacing individual appliances. Heat losses must be reduced, installations matched and results verified after renovation. PIR boards can help modernise buildings with limited space for insulation. However, shared project assumptions and good detailing are important. We explain how to translate a plan for the city into concrete works. Houses, schools and commercial buildings differ in operating hours, installations and the condition of their building envelopes. A single package of works cannot be applied everywhere without changes. The plan should begin with a survey and an assessment of energy consumption. Information on leaks, dampness and comfort problems is also needed.

By |2026-11-15T20:22:01+01:002024-05-08|Blog|Comments Off on Planning neighbourhood energy retrofits: building fabric, services and results

Choosing insulation for the roof structure

The choice of roof insulation depends mainly on where the boundary of the heated part of the building runs. Check whether the loft will be usable or remain an unheated attic, as this determines the scope of insulation. Pay attention to the continuity of the thermal layer, including the knee walls, stairs and access to the attic. When selecting a material, compare lambda, thickness, reaction to fire, acoustics and installation requirements. PIR boards are worth considering where there is insufficient space for a thicker layer. Make the decision before ordering the material.

By |2026-11-15T00:58:21+01:002024-02-11|Blog|Comments Off on Choosing insulation for the roof structure
Back to top