Insulation and ventilation
Keeping loft insulation continuous and sealing the joints
In brief
The key decision for loft insulation concerns continuity of the layer, not material thickness alone. Before measuring, ordering or accepting delivery, establish where the boundary of the heated part runs and how the slopes, walls, windows and ceiling will connect. Also check the condition of the structure and the water-protection layers, because signs of leakage or damp timber need clarifying before being covered. The choice of system should account for ventilation and vapour control, with details left to the designer.
Why must the condition of the roof be checked first?
Before insulating, the structure and the water-protecting layers should be assessed. Signs of leakage, damp timber or a damaged membrane need to be clarified. Sealing the problem under new insulation can make later drying and finding the cause more difficult. Especially when converting an old attic, it is not worth starting with the purchase of material alone.
It is necessary to establish where the boundary of the heated part of the building will run. This includes not only the slopes but also the junctions with walls, the ceiling and windows. The arrangement should take account of ventilation and the vapour control layer. Changing the use of the attic may require a different solution from the one that was sufficient for an unheated space.
How to maintain continuity of thermal insulation?
The material must be matched to the space and to the installation rules for the given product. There should be no accidental gaps at the rafters, the wall plate or the corner. An additional continuous layer can reduce the effect of thermal bridges through the structure. Its thickness and position should result from calculations for the whole building element, not merely from the available space.
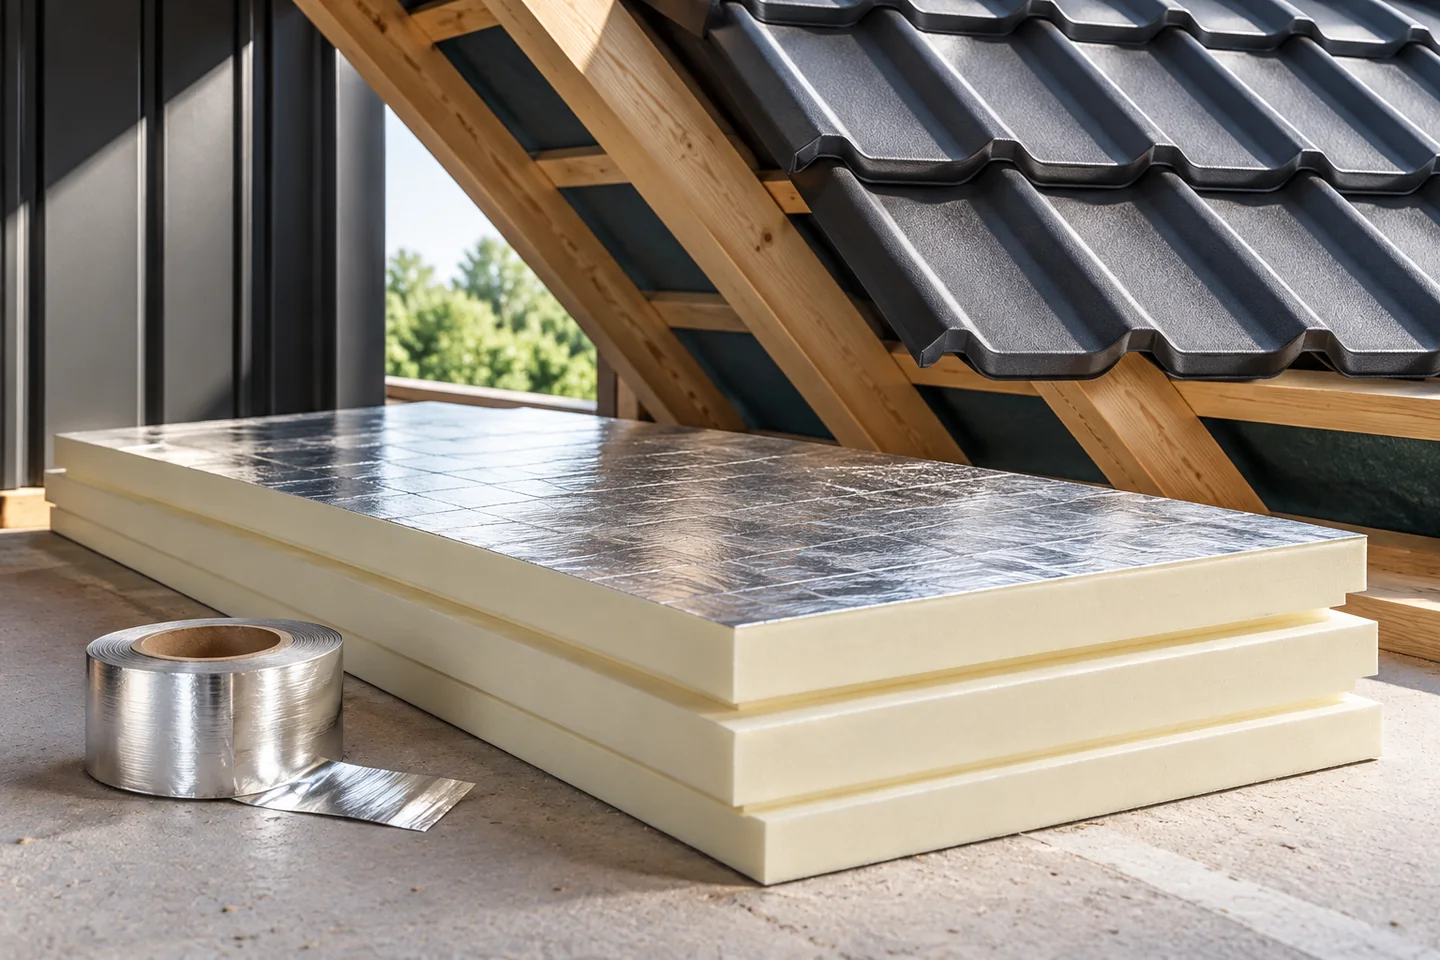
Rigid PIR boards require careful planning and cutting. Fibrous material must also not be pressed in or stretched without taking account of the instructions. In both cases, what matters is the actual continuity after installation. The insulation should not block the ventilation gap if one is required in the given arrangement. Both tasks must be maintained at the same time.
How to join PIR boards and their edges?
The type of edge and facing affects how the joints are made. A board with a rebate does not remove the need for precise fitting, and an overlap joint is not automatically a complete airtight layer. The necessary tapes and supplementary materials are selected for the specific system. A random product may not be compatible with the facing or the working conditions.
Particular attention is required at terminations at the wall, beam and window. These should be resolved before starting to lay the large area. A difficult point should not be left for later filling with whatever is available. In the case of above-rafter insulation, the design must include fixing that transfers loads through the board layer to the structure. The board alone does not replace load-bearing elements.

How to create a tight layer on the interior side?
Airtightness and resistance to vapour diffusion are two different issues. A good material can be leaky as a whole if gaps remain at the overlaps. Warm, moist air will then penetrate into cooler places. The connections of the vapour control layer to walls, windows and other building elements must therefore be planned.
Cable, pipe and structural element penetrations require matched seals. It is worth limiting the number of incidental penetrations and allowing space for services where the design permits. The aluminium facing of PIR does not justify omitting analysis of the whole assembly. Its function depends on the properties of the product and on how all joints are sealed.
What should be done at windows, chimneys and services?
The insulation around the window should connect with the roof slope insulation and the appropriate sealing layers. An empty strip should not be left simply because the area will be covered by the reveal. At the same time, the installation requirements of the window and its surroundings must be maintained. The finished reveal should allow the designed solution to be achieved, not force random compression of the insulation.
At the chimney and heat-generating elements, the requirements of the appropriate system and of fire safety apply. PIR is not a non-combustible material and cannot replace any specified insulation. The fire reaction class of one product must not be transferred to the entire roof. If the detail is unclear, a design solution is needed before it is covered.
How can the insulation be checked before boarding over?
The inspection should cover the continuity of the material, joints, corners and service penetrations. Photos with a description of the location and a comparison with the design are useful. Under appropriate conditions, building airtightness testing and thermographic assessment may be considered. The results require proper interpretation; colour alone in a thermal image is not an unambiguous diagnosis of a defect.
Once the boarding is complete, care must be taken to keep the room ventilation working and to react to any dampness. Subsequent installation work should not damage the airtight layer. Good insulation comes from careful joints, not just from the number of centimetres in the offer. The inspection before covering is the most convenient moment to correct a detail without dismantling the finished interior.
7 branches. Materials closer to your project.

- SEROCK — Dzierżenin 34 E
- BŁONIE — ul. Sochaczewska 138A
- RADOM — ul. Grobickiego 8
- ŁÓDŹ — Natolin 8
- OLSZTYN — Barczewo, ul. Prosta 9
- WROCŁAW — ul. Jerzmanowska 10C
- GORZÓW WLKP. — ul. Zielona 33/34