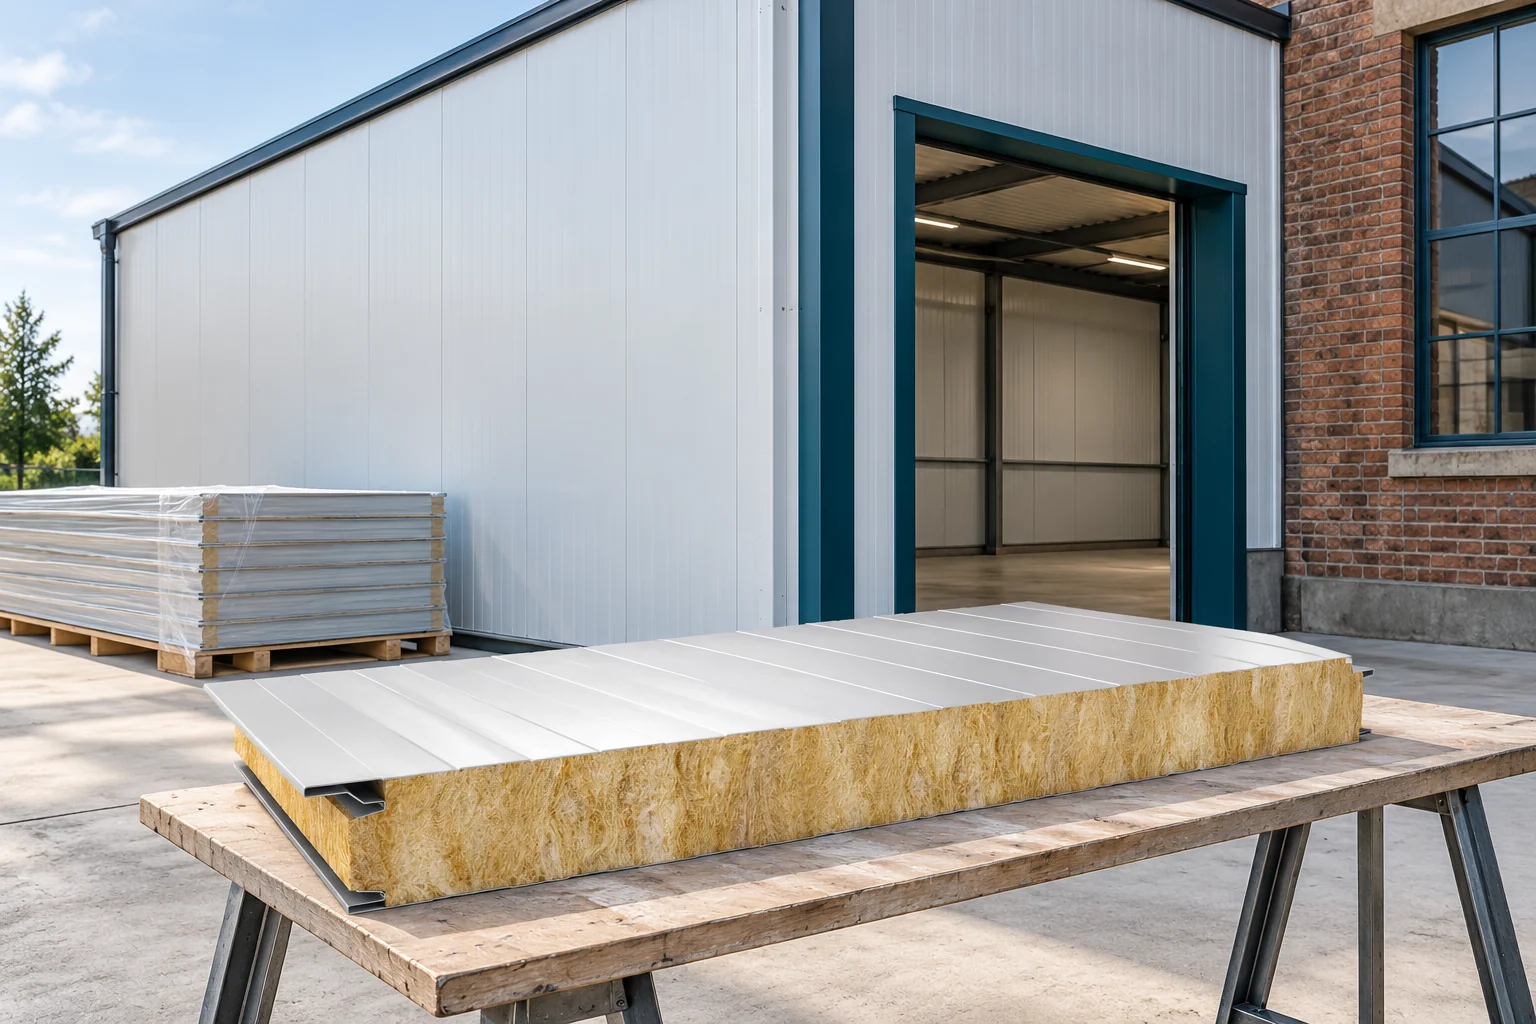
How do you fix sandwich panels to an existing masonry wall?

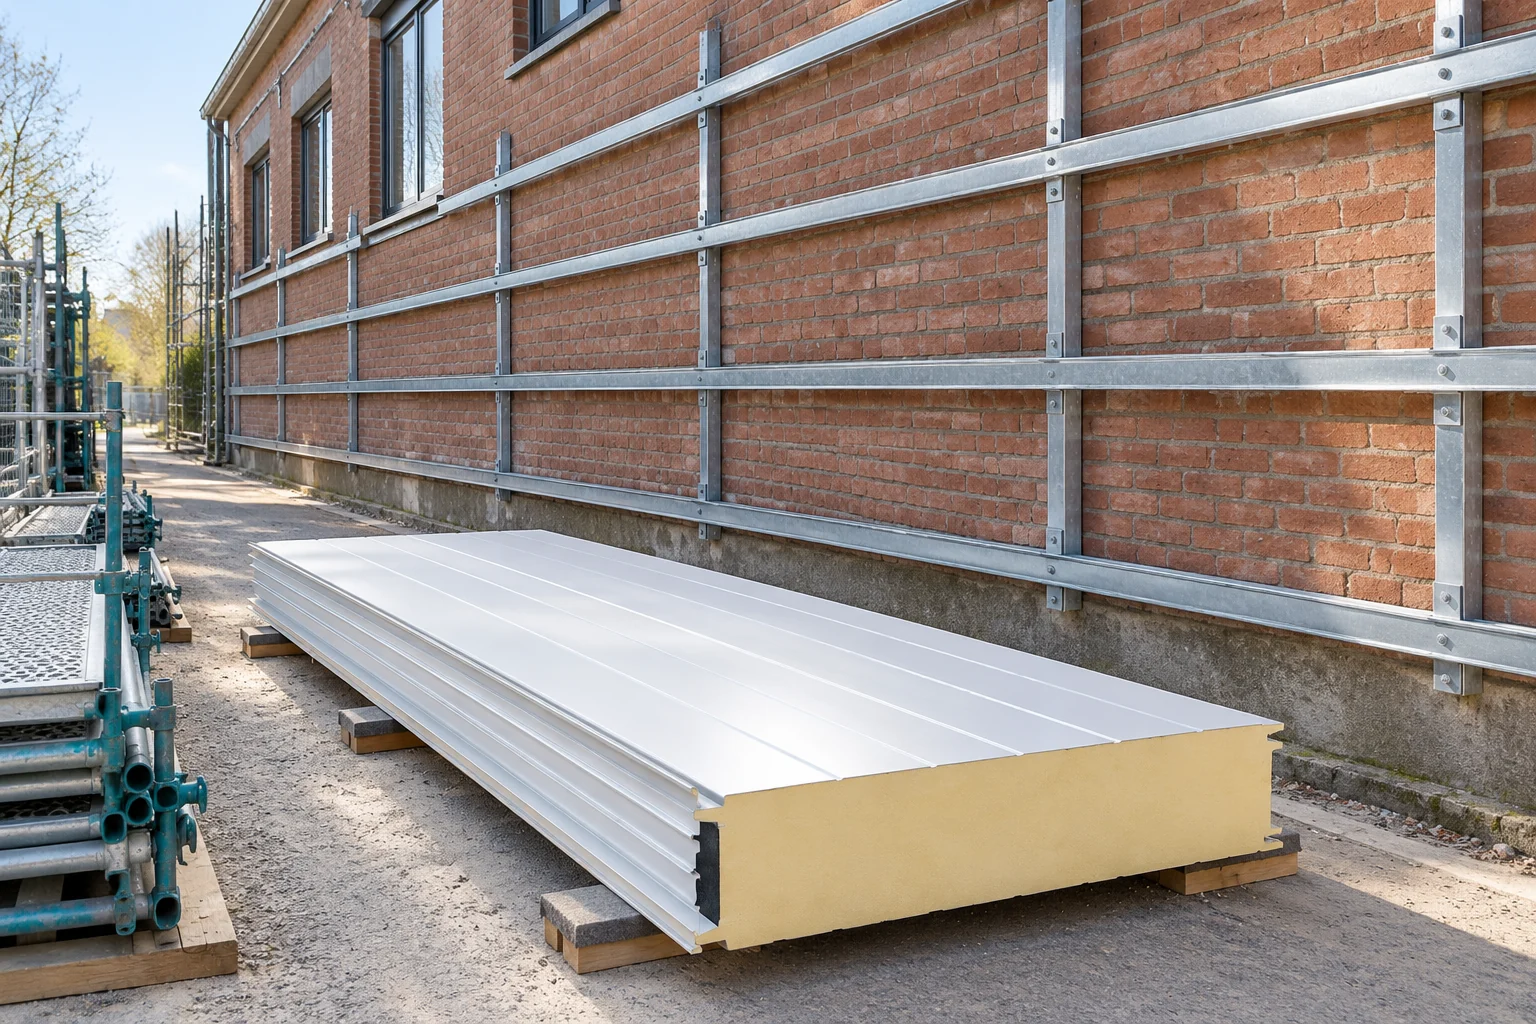
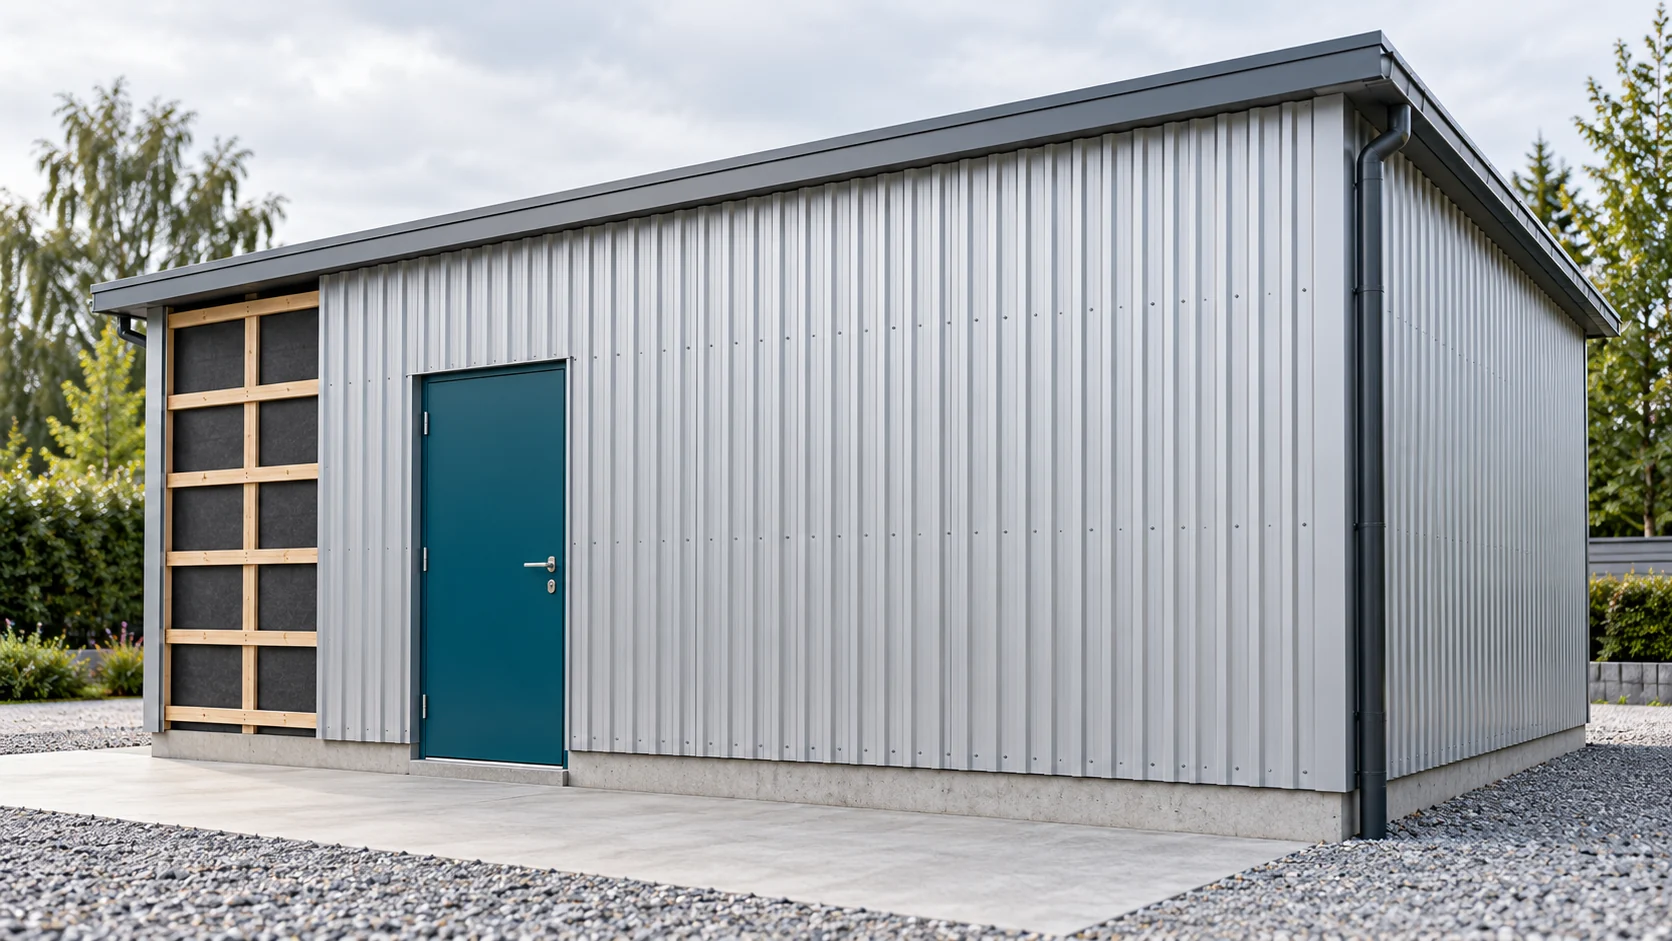
A masonry wall is not always a ready substrate for new panel cladding. First the masonry must be assessed and the way loads are transferred determined. Only then are profiles, anchors and fasteners selected. During refurbishment, unevenness, the condition of lintels and space for sealing the entire building envelope also matter. Begin by establishing what the wall is built from. Solid brick, block and concrete require different fixing solutions. Plaster alone says little about the load-bearing capacity of the substrate. Exposing a few locations may reveal hollow joints, friable areas or earlier repairs. The parameters of a new material must not be assumed for an old wall without assessing its condition.

By |2026-11-14T14:20:43+01:002025-09-09|Blog|Comments Off on How do you fix sandwich panels to an existing masonry wall?

How should you prepare wall calculations so that a quick result is suitable for the project?

The calculator can work out wall layers in a few moments. Most of the work, however, goes into establishing what is actually inside the building element. Before renovation, you need to separate the verified condition from assumptions. Only then is it worth comparing PIR thicknesses, assessing the risk of moisture and preparing data for the contractor. Start with the wall cross-section. Record the order of materials from the interior to the surroundings. Include renders, masonry, the cavity and any existing insulation. For each layer, give the thickness and how it was determined. A measurement in an opening gives a different level of certainty from the owner's memory of a renovation twenty years ago.

By |2026-11-14T11:12:04+01:002025-09-06|Blog|Comments Off on How should you prepare wall calculations so that a quick result is suitable for the project?

Where can T8 be used when finishing or extending a building?

T8 has a low profile, so it is often considered for lightweight cladding and finishes. When extending, it is important that the new sheet matches the existing surface. The T8 designation alone does not guarantee this. The cross-section, cover width and coating must be compared. Use on a roof requires separate confirmation. No. Low profiles can also be used in cladding and on façades if the documentation for the specific product provides for it. Soffit is one of the possible areas. In every case, support, fixings and wind exposure conditions matter. A small corrugation height does not exempt you from these checks.

By |2026-11-14T11:10:52+01:002025-08-22|Blog|Comments Off on Where can T8 be used when finishing or extending a building?

Scheduling a house build and deciding when to order the roof

In Poland, the time needed to build a house depends on the technology, organisation, weather and delivery schedules, so no single number of months can be reliably promised for every project. Readers should check what conditions each stage must meet — from documentation through groundworks and structure to the roof, installations and finishing — and which tasks can run in parallel. The roof, while it protects subsequent work, requires earlier arrangements. A schedule should show the dependencies between stages, not just dates written next to team names.

By |2026-11-14T17:31:15+01:002025-07-12|Blog|Comments Off on Scheduling a house build and deciding when to order the roof

Measuring a roof ridge for made-to-order metal ridge caps

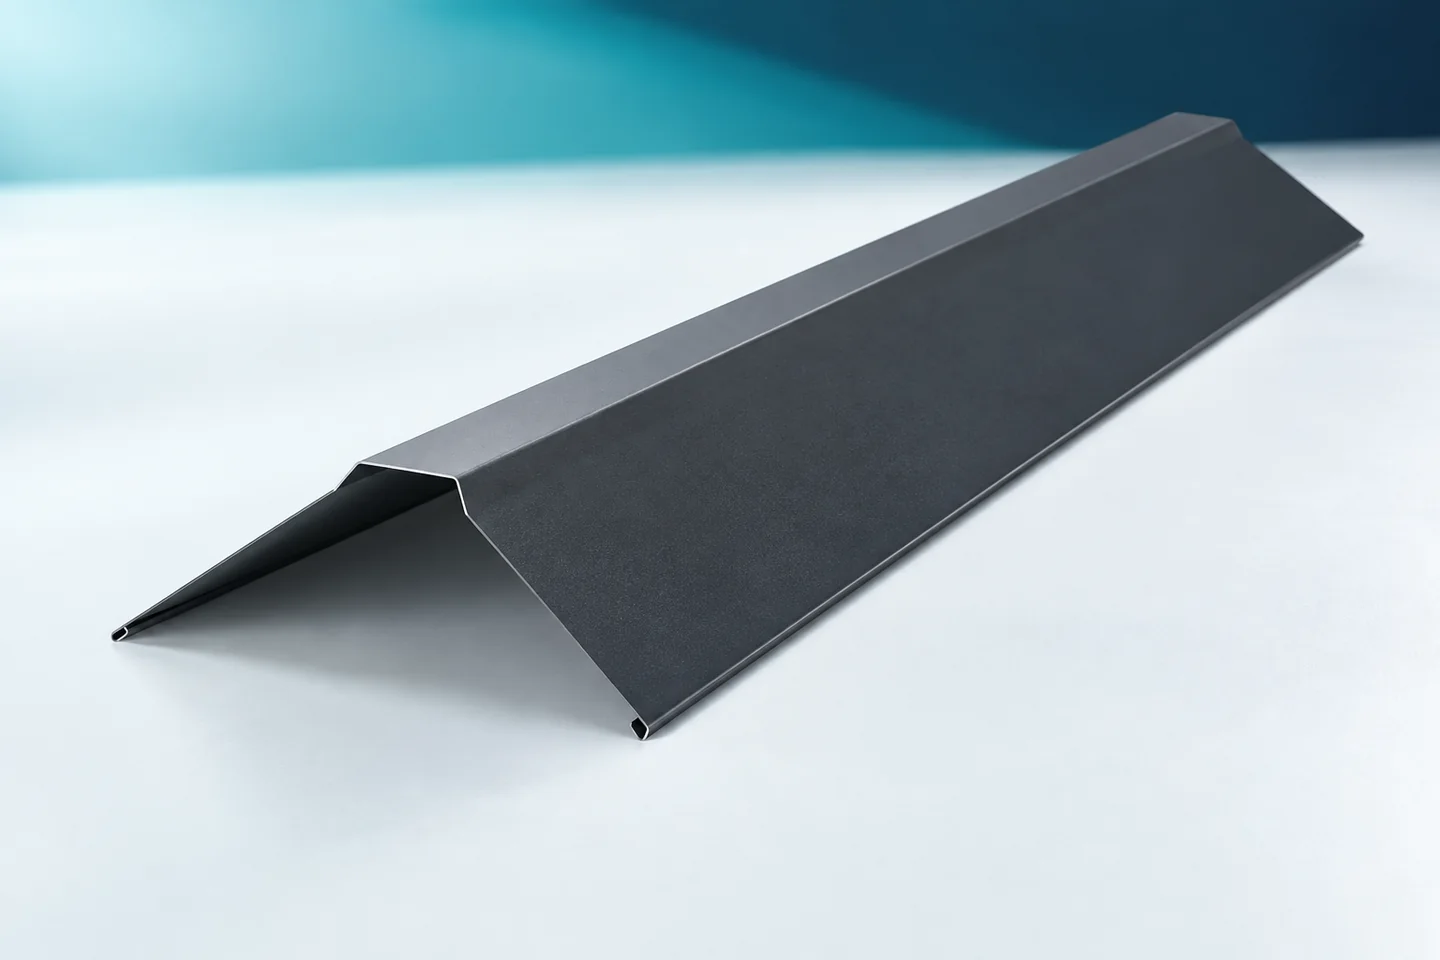
Measuring the ridge should cover more than just its length. Ridge tiles must cover the correct portion of both roof slopes and match the chosen sealing arrangement. What is needed, therefore, is a roof cross-section, information on the covering profile and a joint plan. For a simple bent ridge tile, you can start with the angle between the arms. For a formed element, its actual geometry must also be checked. This data allows parts to be ordered that fit the installation location. The measurement is taken in a section perpendicular to the ridge. This shows the pitch of both slopes and the position of the covering edge. An oblique photo is not a good source for the angle. It can distort proportions and hide the difference in levels between the two sides of the roof.

By |2026-11-15T04:43:27+01:002025-06-30|Blog|Comments Off on Measuring a roof ridge for made-to-order metal ridge caps

Choosing a supplier for sandwich panels and trapezoidal steel sheets for an extension

When extending, compatibility of the new material with the existing building and the sequence of deliveries are important. A wide choice of colours alone does not solve these tasks. A good enquiry should cover panels, sheets and installation components. This lets you compare a scope that will allow you to complete the stage of works without unnecessary breaks. Start with a list of materials needed for the specific stage. Separate roof panels, wall panels and protective sheets. Specify thicknesses, cover widths and lengths. On the existing building, also check the connection profile. Not every new component will fit what was installed earlier.

By |2026-11-14T14:20:59+01:002025-06-18|Blog|Comments Off on Choosing a supplier for sandwich panels and trapezoidal steel sheets for an extension

How to read U and lambda when choosing a mineral wool wall?

Lambda describes heat conduction through a material. The U-value relates to the flow through a component or building element. These values have different units and cannot be interchanged. When choosing mineral wool boards, you must also check how Uc is stated. The finished wall also has joints, openings and structure that affect the result. The thermal conductivity λ is given in W/(mK). At the same thickness, a lower value means greater thermal resistance of the layer. For a homogeneous layer, the simple calculation is R = d/λ, where d is expressed in metres. This is useful for comparisons, but it is not a complete calculation of a layered wall.

By |2026-11-14T11:11:28+01:002025-05-21|Blog|Comments Off on How to read U and lambda when choosing a mineral wool wall?

How do you go from choosing a mineral wool panel to a finished wall?

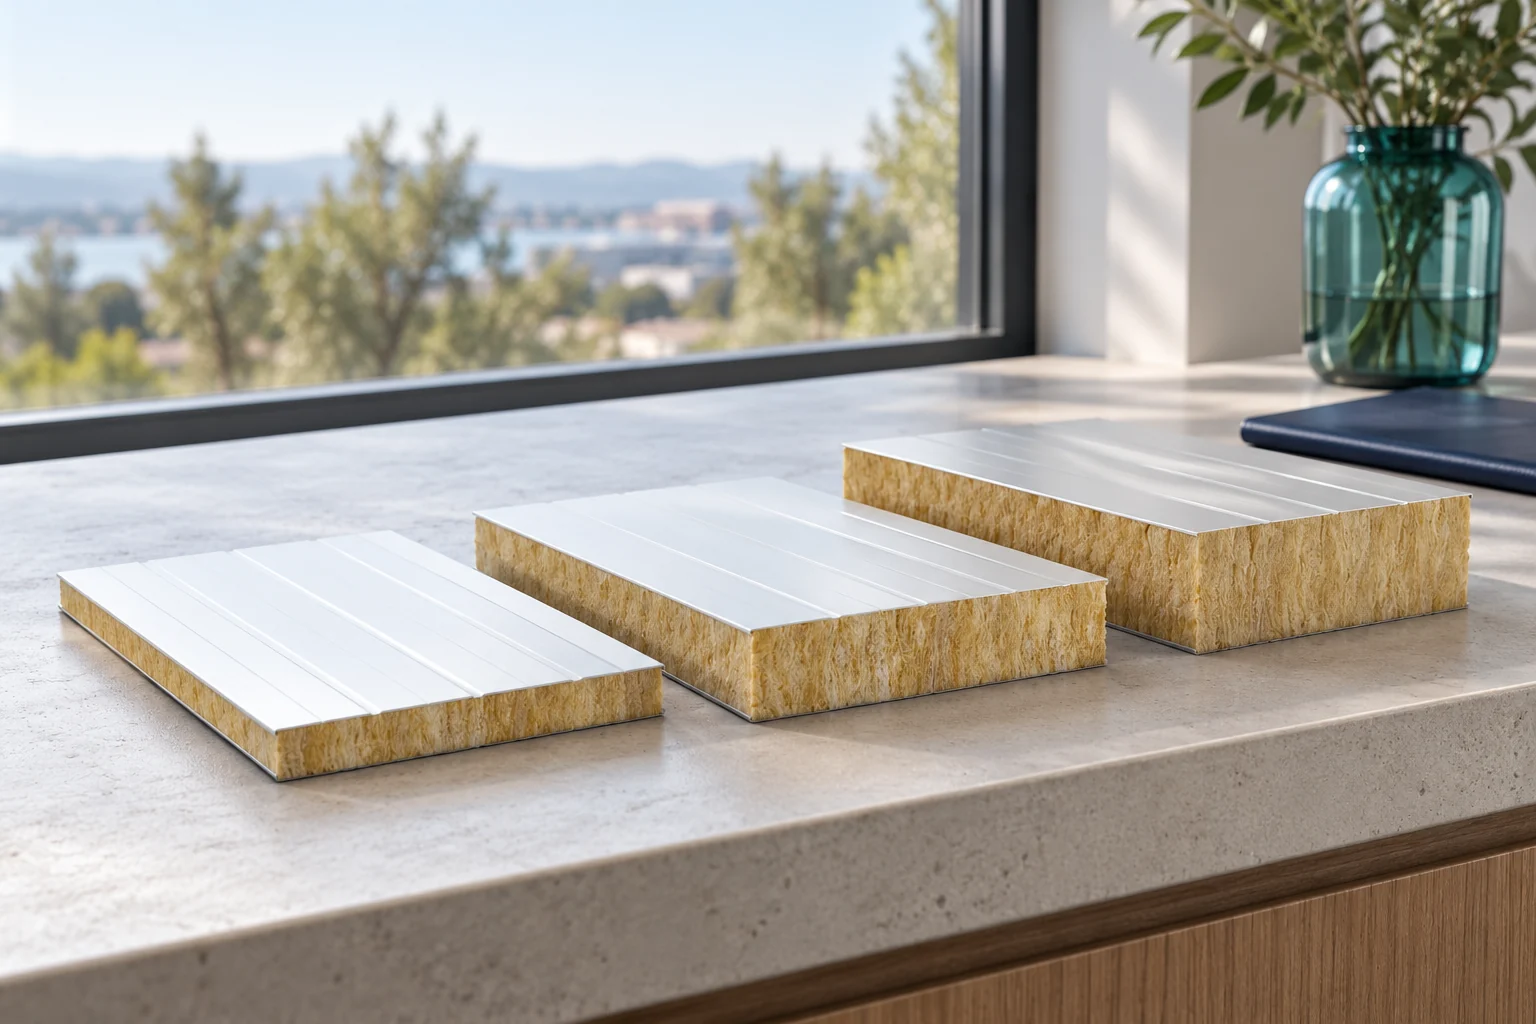
A mineral wool panel is a ready-made component, but the wall is created from many interrelated decisions. The design specifies the parameters and supports. The order must include matching panels and accessories. The crew is responsible for correct connections. Organising these stages helps avoid downtime and changes made after delivery. First, the function of the wall and the interior conditions are defined. Thermal, fire and mechanical requirements are needed. Openings, installation direction and connections to the roof and plinth are added. A panel of the right thickness is only one component of this set.

By |2026-11-14T11:12:02+01:002025-04-23|Blog|Comments Off on How do you go from choosing a mineral wool panel to a finished wall?

Mineral wool or PIR: which panel core suits a building extension?

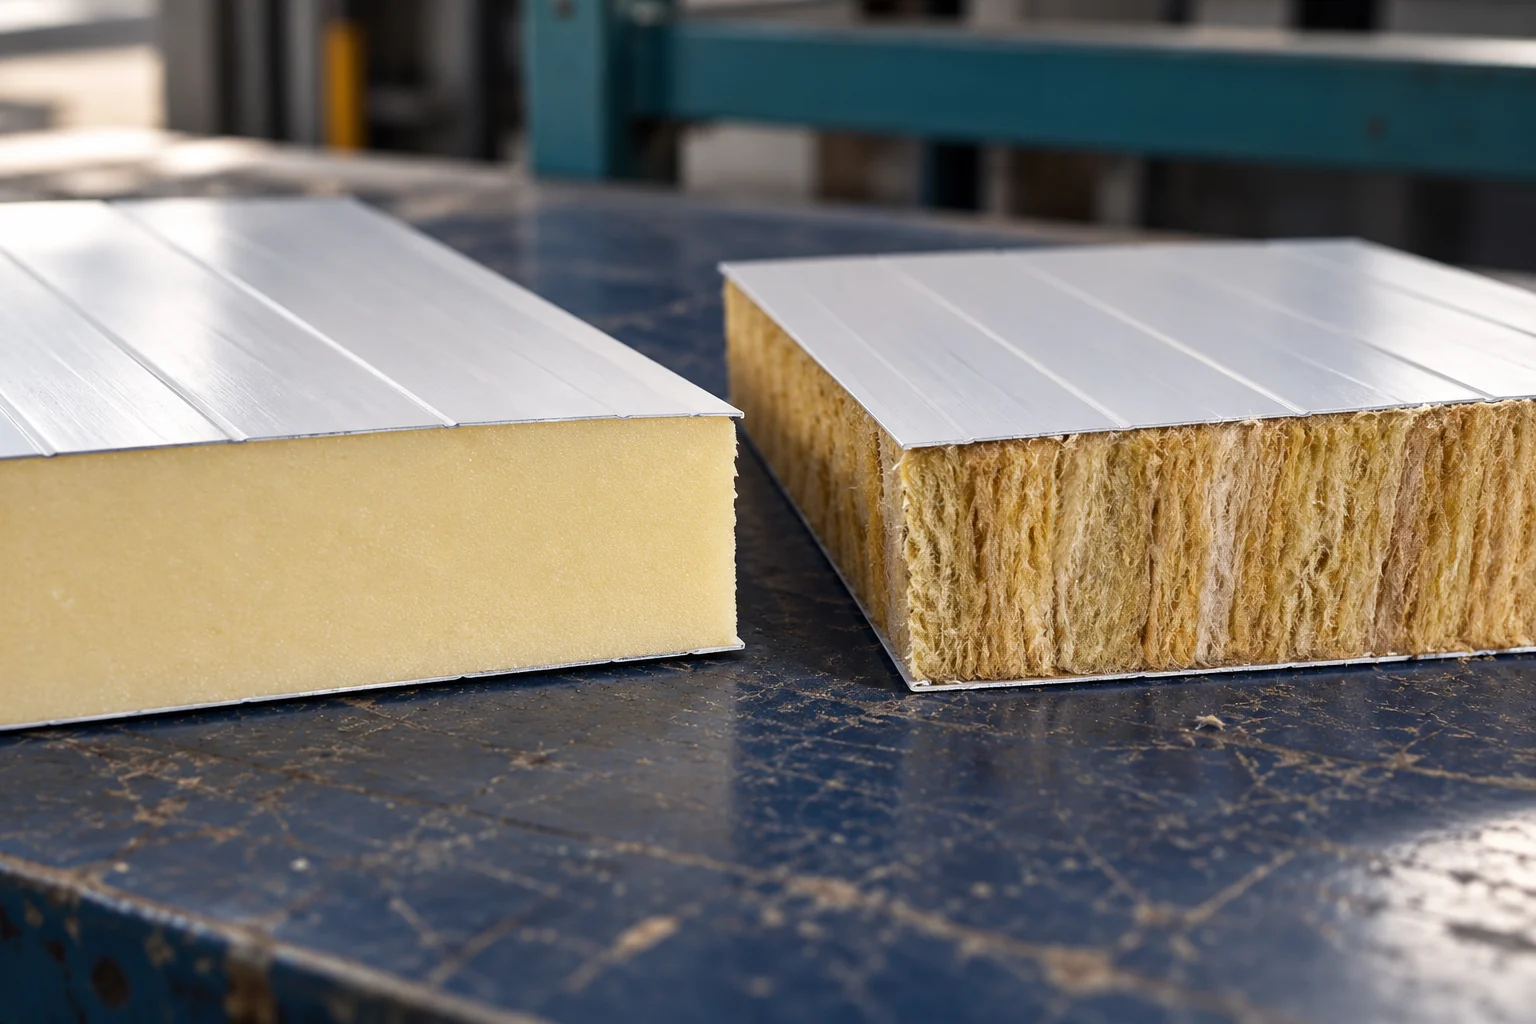
The choice of core affects the weight of the cladding, thermal performance and the ability to meet fire requirements. It is not decided by price or thickness alone. When extending, the existing frame and the method of connecting new walls must also be taken into account. It is worth comparing specific panels within the same design task. First establish the building's use, the internal temperature and the requirements for the building envelope. A warehouse may require a different choice from a separating wall between zones with specific fire requirements. Also record the acoustic conditions and environment. Without this data it is easy to compare products that perform different tasks.

By |2026-11-14T14:19:44+01:002025-04-11|Blog|Comments Off on Mineral wool or PIR: which panel core suits a building extension?

Choosing PIR wall panel thickness for a planned extension

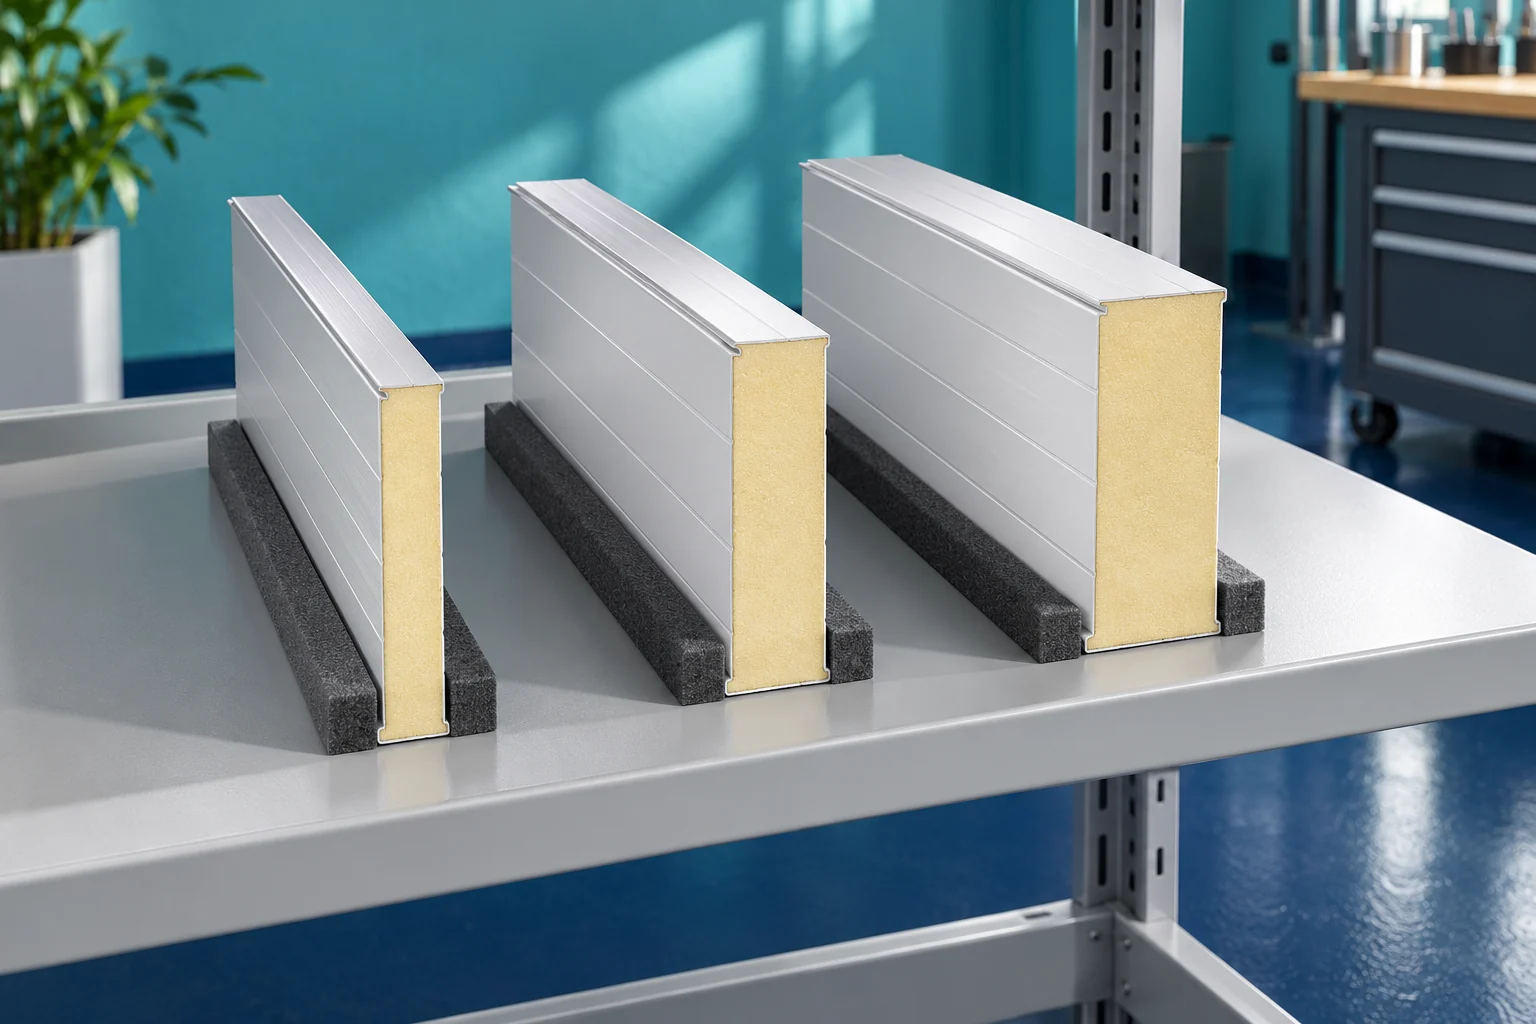
The thickness of a wall PIR panel should follow from the conditions in the room and the project requirements. In an extension, matching the existing cladding is added. A thinner panel may make the connection easier, but it does not always meet the thermal objective. A thicker one will in turn change the details of openings, the plinth and fixings. Note whether the room will be heated continuously, periodically or not at all. Humidity and the method of ventilation are also important. Extending a dry warehouse with a production area may change the requirements, even though from the outside both parts look similar.

By |2026-11-14T14:21:59+01:002025-02-25|Blog|Comments Off on Choosing PIR wall panel thickness for a planned extension
Back to top