Steel halls and structures
Installing sandwich panels on a steel frame: matching the cladding to its supports
In brief
The panels have been selected correctly, but after unpacking it turns out that the supports do not lie in one plane. Tightening the screws harder is not a solution to this problem. Installation of the steel hall cladding begins with checking the frame. Only on the prepared structure can connections be made in accordance with the design and the panel manufacturer’s instructions. This ensures that the material works under the conditions for which it was intended. The check covers the position and geometry of the columns, rails or purlins. The width of the surface on which the panel rests is also important. The steel structure should correspond to the cladding drawings and the permitted tolerances. Discrepancies should be clarified before installation, rather than carried over to subsequent rows of panels.
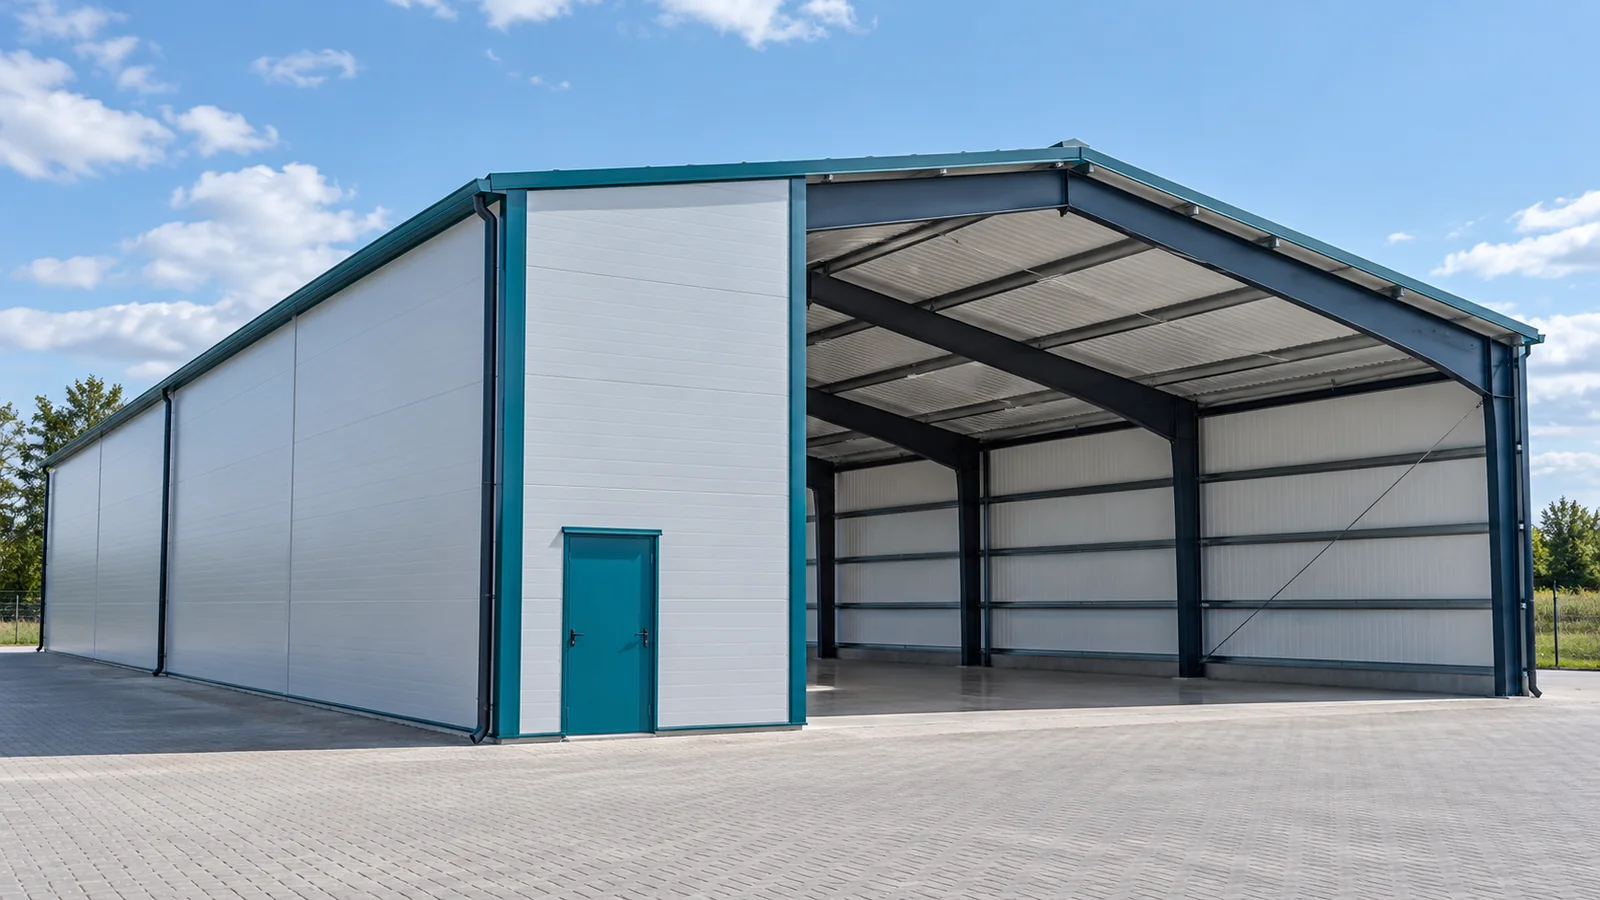
Check the supports before the first panel
A steel hall can have cladding installed vertically or horizontally. Each arrangement places its own requirements on the supports. The direction should not be changed merely to use available lengths. The selection of panels, secondary structure and connections requires joint verification. The terminations at the plinth and roof must also correspond to the chosen orientation.
Compare the material with the cladding plan
Before lifting, check the panel markings, lengths and surface condition. Pay attention to the edges and joint areas. A panel with a damaged joint can cause difficulties even though its main face looks good. In a steel hall, the geometry of the joint is important for tightness and the correct alignment of adjacent elements.
Determine which side of the panel is to face outwards. This cannot always be identified by colour alone. The markings and instructions of the specific system apply. Steel structures prepared for cladding do not justify turning elements arbitrarily. The method of removing the protective film should also follow the documentation supplied with the material.
Lifting requires suitable equipment
Long panels must be moved in a way that limits damage and ensures control over the element. The choice of equipment depends on weight, length and the system’s specifications. On a steel hall construction site, wind action and ground conditions must be taken into account. There is no single method of unloading and installation suitable for every panel.
The work plan should define work zones and access for the crew. Other activities must not take place accidentally beneath a moving element. A steel hall must maintain stability in accordance with the plan while the cladding is being closed. Panels do not replace bracing elements unless their specific function has been appropriately designed.

The fastener is selected for the entire connection
The type of support, its thickness and the panel parameters are significant. The number and spacing of fastenings result from the loads and the documentation. In a steel hall, different requirements may apply to edge zones than to the middle of the façade. A single screw pattern should not be used over the entire surface without verification.
The method of seating should ensure correct behaviour of the fastener and the seal. Excessive tightening is not a universal method of improving tightness. It can damage the cladding or the fastening detail. The steel structure should also not be straightened by the screwed panel. If an element does not sit in accordance with the plan, the cause must be clarified.
Carry out cuts and details in accordance with the system
Openings, edges and joints require tools and methods approved for the material. The panel must not be treated like any sheet of metal. After working, swarf and contaminants that could damage the surface are removed. In a steel hall it is worth checking these areas continuously before they are covered by flashings.
Seals, core closures and flashings must be carried out in the specified sequence. Later application of sealant to the external surface does not automatically restore all the functions of the joint. The envelope of a steel hall should conduct water and limit unwanted air flow. This requires continuity of the solution at corners, at openings and at the junction with the substrate.
Check progress before closing the whole assembly
Checking the panel lines, joints and surface condition after each section allows an error to be noticed early. It is not worth leaving the entire inspection until the last day. Access to some of the fastenings may later be difficult. Steel structures and the envelope should be accepted in the scopes corresponding to the successive stages of work.
A well-built steel hall needs both the right material and precise installation. The panel documentation, the current design and the prepared frame are the starting point. When a discrepancy arises, stop that scope until it is clarified. Removing the cause before the next panel is usually simpler than repairing many repeated joints after the entire wall has been closed.
When starting the next elevation, confirm the layout of the first elements to be installed and conformity with the openings. A small discrepancy repeated across many panels can shift the planned completion. Ongoing measurement helps distinguish setting errors from material discrepancies. It also allows a decision to be made before the problem affects the entire surface.
7 branches. Materials closer to your project.

- SEROCK — Dzierżenin 34 E
- BŁONIE — ul. Sochaczewska 138A
- RADOM — ul. Grobickiego 8
- ŁÓDŹ — Natolin 8
- OLSZTYN — Barczewo, ul. Prosta 9
- WROCŁAW — ul. Jerzmanowska 10C
- GORZÓW WLKP. — ul. Zielona 33/34