






Budget planning
How do you budget for a sandwich panel garage from the foundations to installation?
In brief
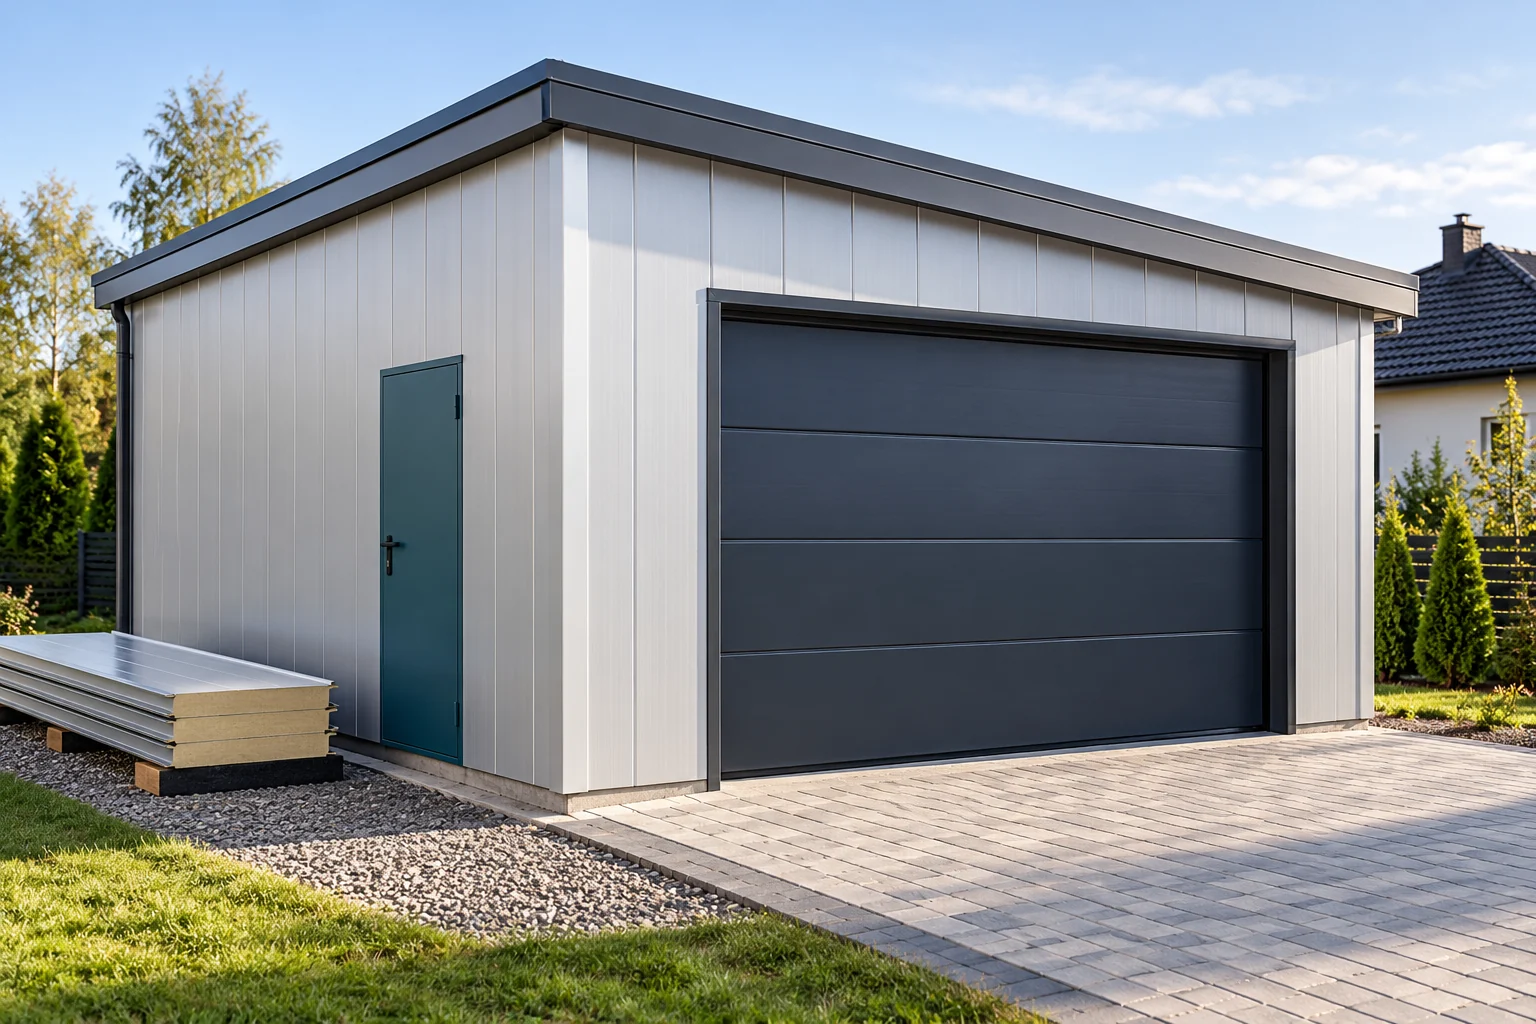
A sandwich panel garage can be closed efficiently once the foundation, frame and all openings have been prepared in advance. The price of the panels alone is not the price of the finished structure. The budget must also include the door, flashings, transport and installations. A good plan combines these items with the sequence of works to avoid downtime. Determine the dimensions, height and intended use of the garage. Not only the size of the car matters. Space is needed for opening doors, storing equipment and possibly a workbench. Note whether the structure will be heated. A garage used as a workshop has different needs than a car shelter.
What decisions should be made before the quote?
Check the site conditions and the scope of required documentation. Do not assume that every small garage follows an identical procedure. The design should account for the ground, loads and method of anchoring. A lightweight envelope does not mean any foundation will do.
Determine the position of the gate, side door and window before selecting the structure. The dimensions of the openings affect the column layout and the support of the panels. Changing the gate width after ordering the frame may lead to several further modifications.
How to connect the foundation with the installation of the cladding?
First prepare the foundation and anchoring in accordance with the design. Check the axes, levels and dimensions before the structure arrives. An error at this stage can make it difficult to position the entire frame. It should not be compensated for with random shims or forced tightening of the frame.
After assembling the structure, check the evenness of the supports, the verticals and the diagonals. Only a confirmed frame provides a reliable basis for the envelope. Also determine the plinth detail and water drainage. The junction between the panel and the floor should not be left to improvisation on the last day.
For staged construction, plan which wet trades are carried out before the panels. The floor, ground-level insulation and gate threshold must work together. A finished wall does not automatically solve moisture rising through a poorly prepared bottom detail.
How to choose wall and roof panels?
Select the core and thickness to suit the thermal conditions and other requirements. For example, a 100 mm PIR wall panel may have a Uc of around 0.22 W/(m²·K). This does not mean that every garage requires exactly this thickness. In an unheated building the objective will differ from that in a workshop maintained at a constant temperature.
The roof requires a roof product verified for the pitch and loads. Do not replace it with a wall panel on the basis of a similar appearance. The support and fixing arrangement is selected for the entire system. Also check the effect of colour and panel length.
Ventilation remains necessary after sealing the building envelope. A wet car brings in moisture, and workshop activities may place additional demands. The panel limits heat flow but does not replace the removal of humid air from the room.

How to read a sample garage cost estimate?
For planning purposes, expenditure can be divided into foundation and floor slab, structure, building envelope, joinery and services. Each quote should specify which items it covers. A rate per square metre of garage without this breakdown is difficult to compare.
Illustrative budget, excluding VAT: foundation and floor slab €2,777.40, frame €2,083.05, panels and accessories €2,545.95, gate with door €1,620.15, and assembly and transport €1,504.42. The total is €10,530.97 net. Installations and work on the plot may be separate items. The amounts serve to show how the budget is structured, not current prices.
Changing one item affects others. A larger gate may require a different lintel, and longer panels a different unloading. Therefore, comparing quotes should relate to the same dimension, equipment and scope of work.
What should be checked before completing construction?
Begin acceptance with the conformity of the structure and fixings, then assess the building envelope. Check flashings, penetrations, drainage and the junction with the plinth. The gate should operate without collision with the structure and services. It is worth inspecting the roof after rainfall if conditions allow such a check.
Remove swarf and installation waste. Determine the date for removing protective films according to the recommendations for the supplied material. Leftover residues are not an additional protective layer. Also check access to components requiring inspection.
Keep a schedule of panels and details. For later extension, it will be easier to determine how the new part is to be connected. Extension should not consist of randomly cutting through a wall that previously had a specific support arrangement.
Short answers from the construction site
Does the cost of the panels alone allow the price of the garage to be assessed?
No. Foundation, structure, joinery, accessories and installation are needed. The scope of services and work on the plot can also significantly change the budget.
Can a garage made of sandwich panels be extended later without a structural check?
The extension must be assessed structurally and the connections planned. It is worth planning it in advance so that the column layout, drainage and openings do not hinder the next stage.
7 branches. Materials closer to your project.

- SEROCK — Dzierżenin 34 E
- BŁONIE — ul. Sochaczewska 138A
- RADOM — ul. Grobickiego 8
- ŁÓDŹ — Natolin 8
- OLSZTYN — Barczewo, ul. Prosta 9
- WROCŁAW — ul. Jerzmanowska 10C
- GORZÓW WLKP. — ul. Zielona 33/34










