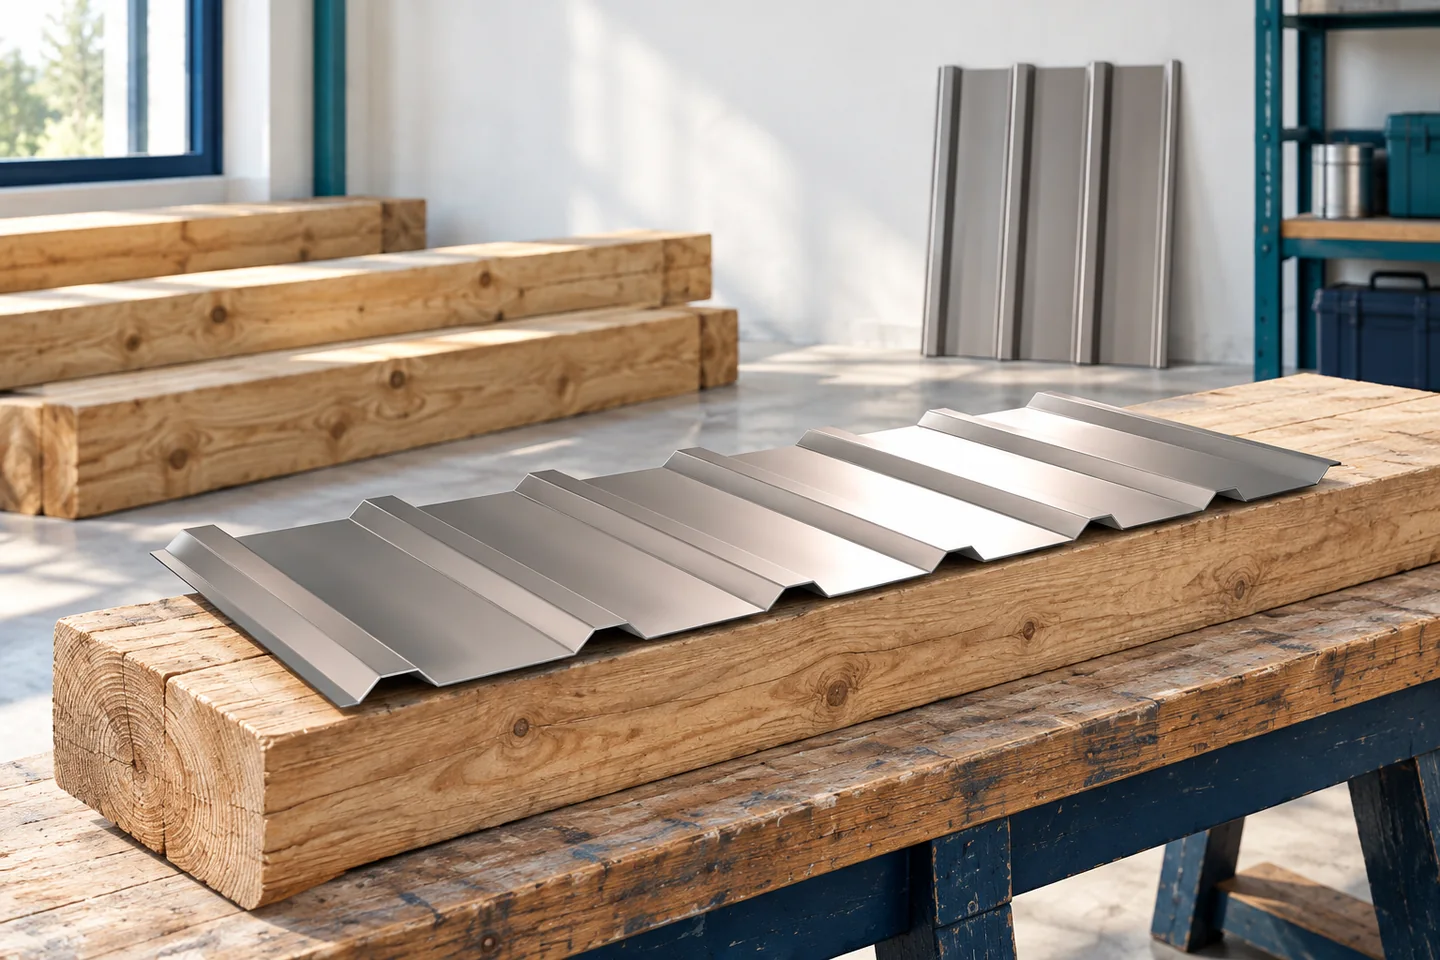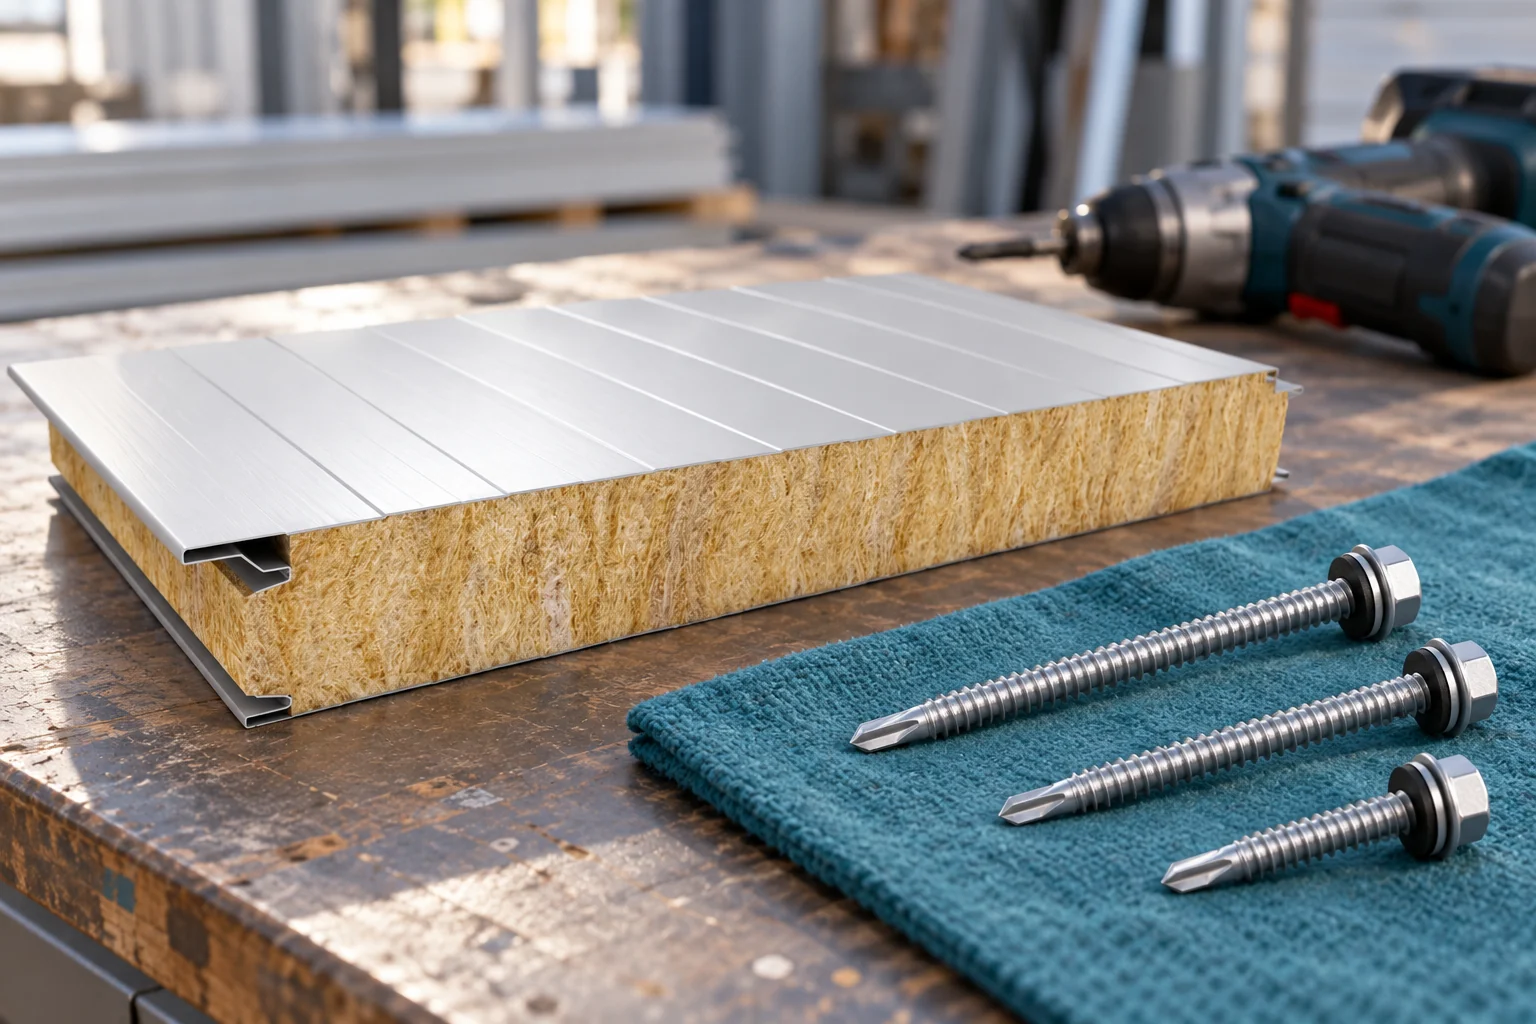
How to choose screws for insulated wall panels with a mineral wool core before installation begins?

A screw for a sandwich panel is selected to suit the panel and the structure. The material of the support, its thickness and the loads are what matter. The panel or core length alone is not enough. A suitable seal and controlled pressure are also needed. Establishing these data before delivery limits improvisation when closing the walls. First establish the material and thickness of the support. A fastener for steel is not automatically suitable for timber or concrete. Drilling capability, anchorage and load-bearing parameters are important. The information 'steel hall' is often too general if different structural elements have different thicknesses.
By |2026-11-14T11:11:30+01:002026-09-01|Blog|Comments Off on How to choose screws for insulated wall panels with a mineral wool core before installation begins?

How much sheet metal and installation should you budget for on a 200 m² roof?

For a 200 m² roof, it is not enough to multiply the area by the price from the first quote. You need to know the cutting plan, the coverage width and the scope of work. The metal sheeting is only one part of the cost. The example below shows the calculation method for fixed assumptions. The amounts given are for calculation purposes and do not constitute a sales offer. First, establish where the square metre figure comes from. Floor area or building footprint is not automatically roof area. Slopes, eaves and the shape of the roof pitches must be taken into account. Only the result of the roof measurement allows the cutting plan for the sheets to be prepared.

By |2026-11-14T14:21:29+01:002026-08-25|Blog|Comments Off on How much sheet metal and installation should you budget for on a 200 m² roof?

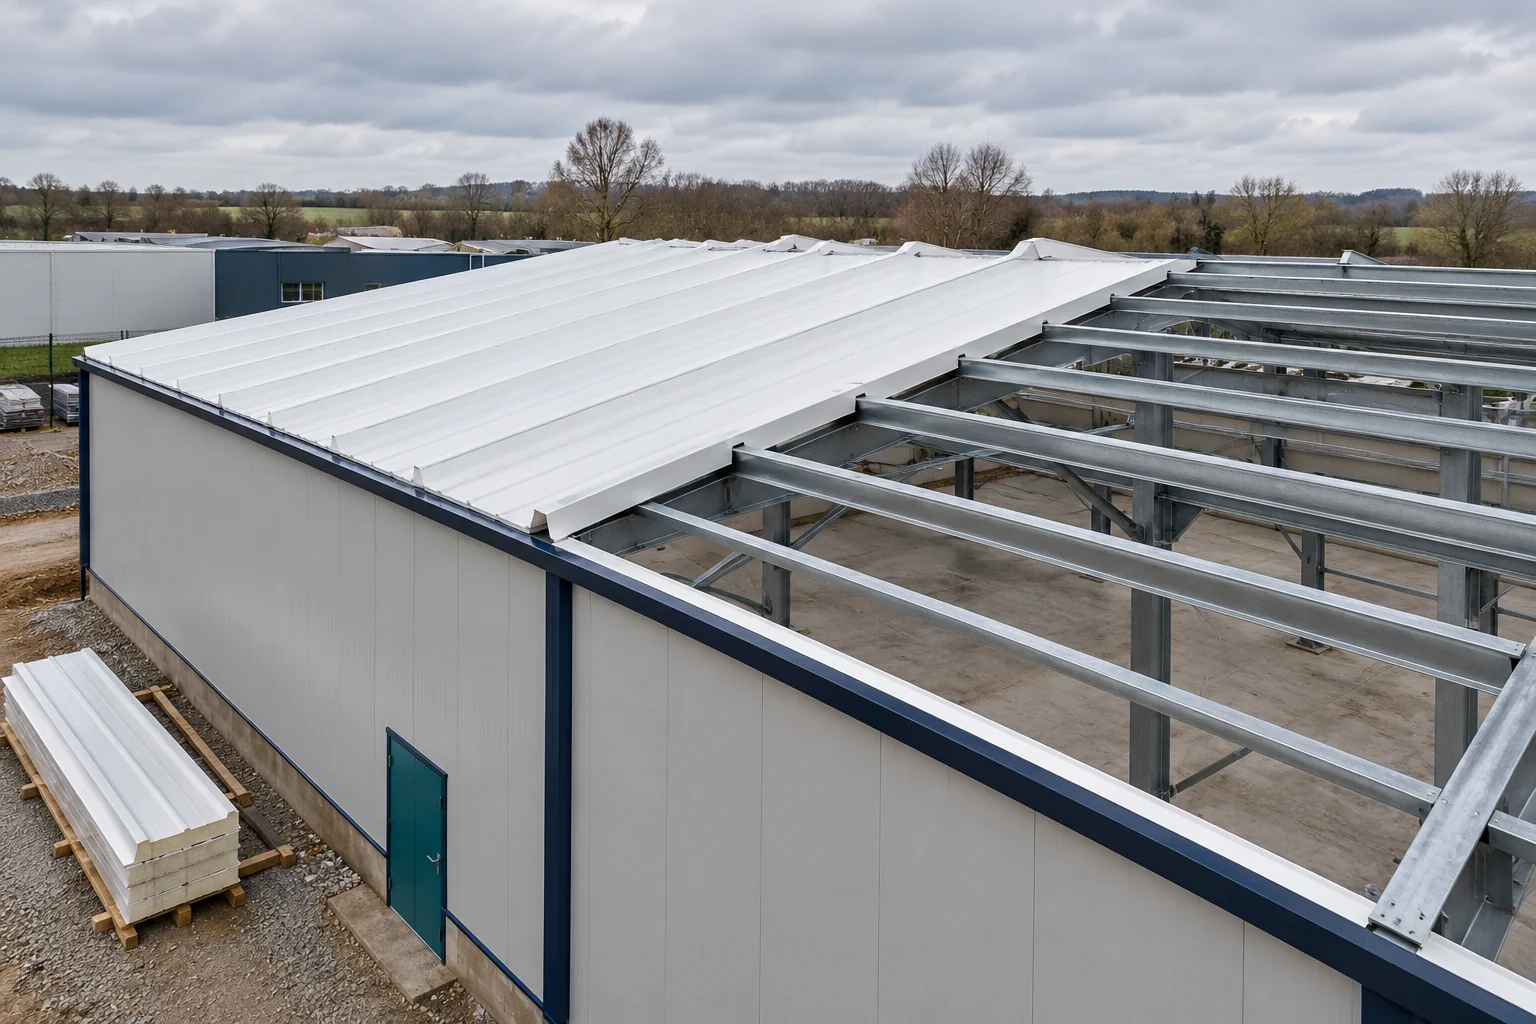
In what order should you install sandwich roof panels?

A roof made of sandwich panels is completed efficiently when preparation is finished before the first panel is lifted. The purlin layout, installation direction and connection points must be known. A plan for unloading is also needed. A good sequence of work reduces corrections and the risk of a mistake being concealed under the next panel. Check the spacing, level and geometry of the purlins. The roof panel must bear on the supports specified in the design. The commercial length of a panel does not mean its permissible span. Load tables are needed for the selected thickness, facings and support arrangement.

By |2026-11-14T14:20:54+01:002026-08-04|Blog|Comments Off on In what order should you install sandwich roof panels?

What work is T12 suitable for and what should be checked before installation?

T12 is a low profile that should be assessed in relation to the specific task. It may be considered for light cladding and finishes. Suitability for a roof is determined by the documentation for the selected variant. Before purchase, the cross-section, thickness and support must be checked. The designation alone does not describe the entire sheet. The number in the designation indicates the profile family but does not replace a technical drawing. Two sheets of similar height may differ in the arrangement of the ribs and in width. They may also have a different lap position. This is particularly important when a new section is to connect to existing cladding.

By |2026-11-14T11:10:32+01:002026-04-18|Blog|Comments Off on What work is T12 suitable for and what should be checked before installation?

Protecting cables and connections beneath a photovoltaic roof

Cables under integrated roofing are barely visible, but their routing is crucial to how the system works. They need protection from damage, suitable environmental conditions and correct connections. Routes must be coordinated with water drainage, ventilation and service access. Roof aesthetics must not depend on hiding randomly routed cables. The most can be done at the design and installation stage. In a finished roof slope, access to the cables may require dismantling roofing elements. It is therefore worth establishing their route, connection points and building penetrations in advance. The design should account for the geometry of the active fields and the equipment requirements. Randomly shortening the route on site can conflict with roof detailing or hinder later servicing.

By |2026-11-15T20:22:34+01:002025-12-27|Blog|Comments Off on Protecting cables and connections beneath a photovoltaic roof

What to check before replacing a rooftop solar inverter

An inverter is matched to a specific installation, not merely to its approximate power rating. When replacing one, you need to check the parameters of the active strings, the wiring layout, the electronics and the planned functions. In an integrated roof, good documentation often makes it possible to carry out this assessment without disturbing the intact covering. The new device should suit the existing system and come with a clearly defined scope of commissioning and service. Two inverters of similar power may have different voltage ranges, currents and permitted configurations. The number of circuits and the way the active elements are connected both matter. If the installation uses optimisers or other electronics, their compatibility must also be confirmed.

By |2026-11-15T20:22:52+01:002025-12-25|Blog|Comments Off on What to check before replacing a rooftop solar inverter

Identifying steel sections on site before the first lift

Several packs of steel arrive on the lorry. Some profiles are of similar length, all are silver, and installation is due to start straight away. This is the moment when mistakes are easily made. Cold-formed profiles must be identified from the documentation and markings. Appearance alone is not enough. A well-organised delivery acceptance allows the zed purlins, channels, sigmas and omegas to be laid out so that each part reaches the right place. Up-to-date material schedules and the installation plan should be available on site. It is worth designating a person responsible for acceptance. A place must also be prepared for the individual batches. Randomly placing all packs in one stack makes later checking more difficult. Particularly troublesome are the elements needed first, covered by the next layer of the delivery.

By |2026-11-15T04:43:29+01:002025-12-19|Blog|Comments Off on Identifying steel sections on site before the first lift

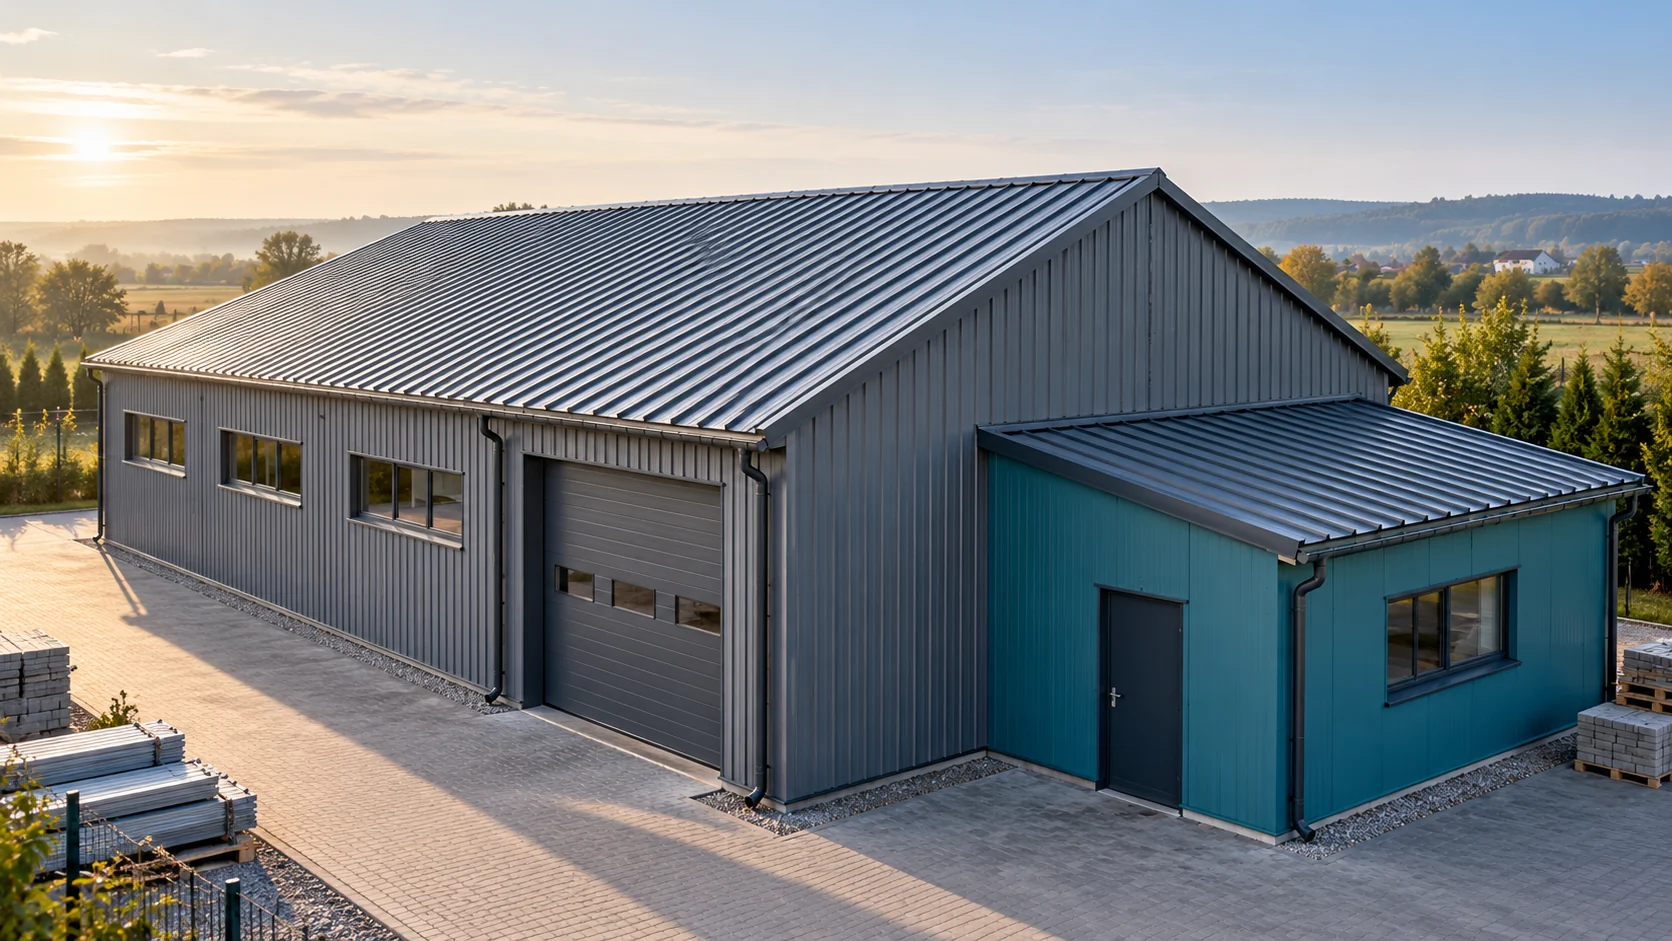
What does a sandwich panel house cost once you include the full build-up and building services?

The price of the panels is not the price of a finished house. The panels may be part of the building envelope, but the building needs a structure, foundations, joinery and installations. Comfort and the way the interior is finished also matter. It is therefore worth building the budget for a complete solution, with a clear scope for each stage. The term “house with sandwich panels” does not describe a single construction technology. It may refer to various structures in which the panel forms part of a wall or roof. It is necessary to establish what carries the loads and how the elements are connected. A self-supporting cladding panel does not automatically replace the entire frame.

By |2026-11-14T14:22:14+01:002025-12-09|Blog|Comments Off on What does a sandwich panel house cost once you include the full build-up and building services?

Preparing the site before the steel erection crew arrives

The assembly date is set, the steel is ordered, and earthworks are still underway on site. In such a situation, the crew's arrival will not speed up construction. First, conditions for safe work and conformity of the completed foundations must be ensured. A steel hall goes up efficiently when the successive stages are genuinely ready. Handing over the gate key alone does not mean the site is prepared for assembly. Before the crew arrives, compare the state of the site with the requirements of the work plan. Not only the foundations matter, but also access routes and the places where equipment will be set up. In a steel hall, a large part of the work is carried out using lifting equipment. Their working conditions must not depend on an accidentally compacted patch of ground.

By |2026-11-15T04:42:58+01:002025-12-08|Blog|Comments Off on Preparing the site before the steel erection crew arrives

Why the wall plate and its fixings matter at the eaves

In Poland, a wall plate is a timber beam laid at the top edge of a wall that transfers roof loads to the building and provides support for the rafters. Readers should check that its position matches the design, along with the quality of the timber and the execution of all anchors, washers and rafter connections. Also inspect the joints between sections, the moisture protection and the continuity of insulation at the eaves. Any unapproved deviations should be assessed by the designer before the roofing and soffit restrict access to these points.

By |2026-11-14T17:30:36+01:002025-12-06|Blog|Comments Off on Why the wall plate and its fixings matter at the eaves
Back to top