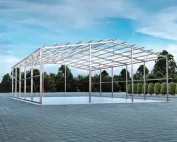
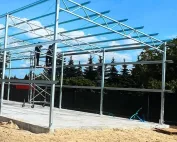
Halls and steel structures
Preparing the site before the steel erection crew arrives
In brief
The assembly date is set, the steel is ordered, and earthworks are still underway on site. In such a situation, the crew’s arrival will not speed up construction. First, conditions for safe work and conformity of the completed foundations must be ensured. A steel hall goes up efficiently when the successive stages are genuinely ready. Handing over the gate key alone does not mean the site is prepared for assembly. Before the crew arrives, compare the state of the site with the requirements of the work plan. Not only the foundations matter, but also access routes and the places where equipment will be set up. In a steel hall, a large part of the work is carried out using lifting equipment. Their working conditions must not depend on an accidentally compacted patch of ground.
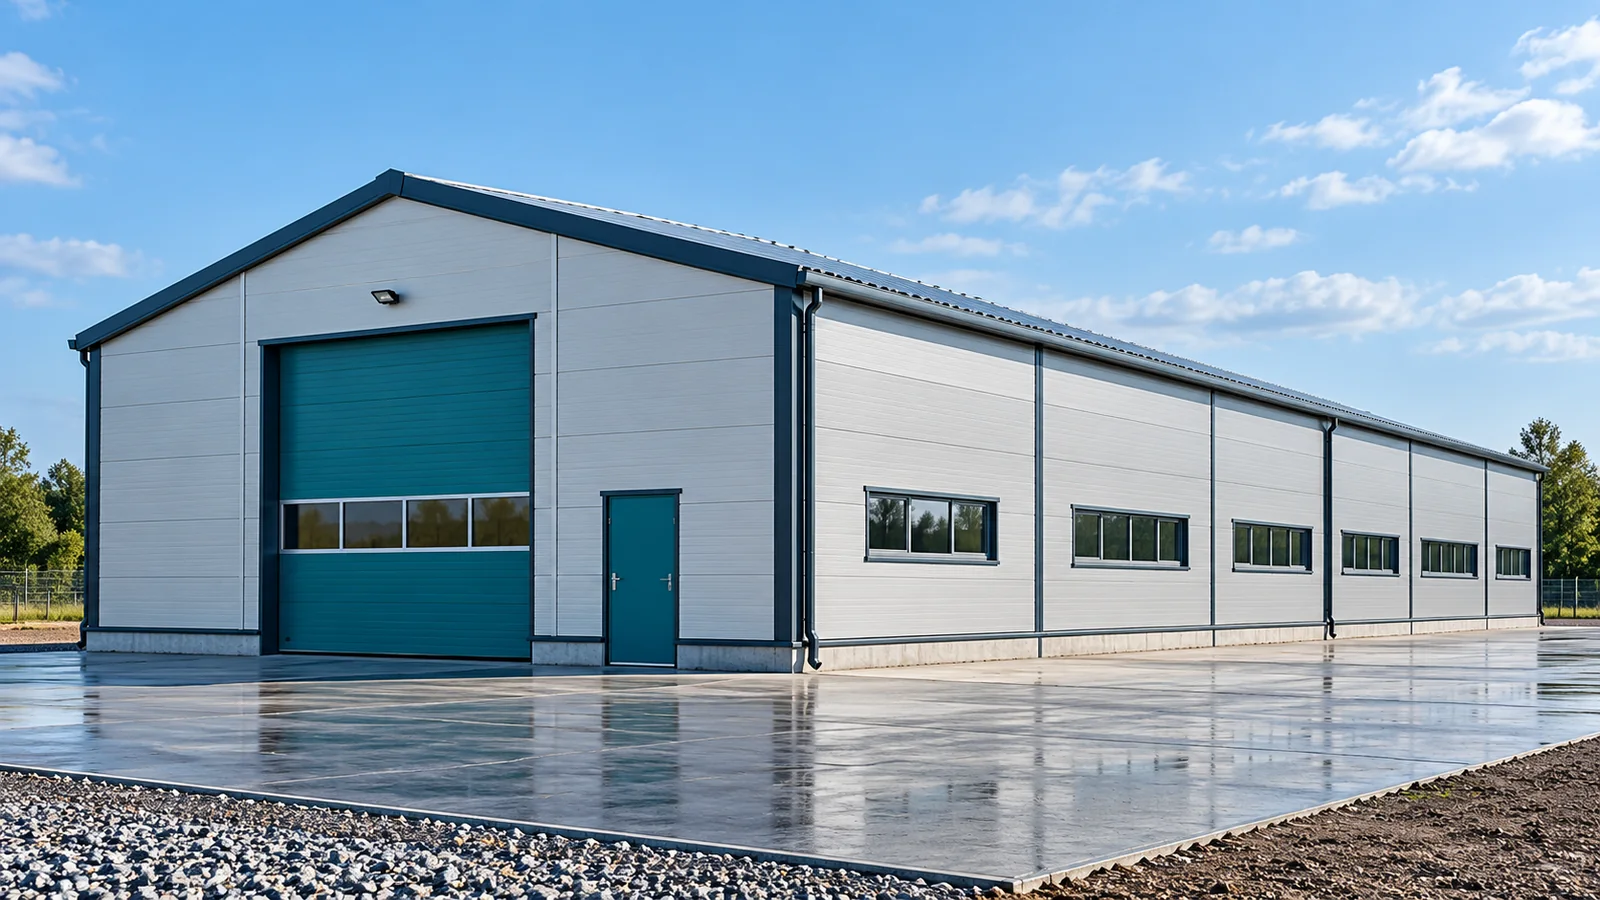
Readiness must be checked on site
Establish who confirms the readiness of each scope. The steel structure contractor needs data on foundations, anchor bolts and the available site. The person coordinating the construction should know the equipment requirements. If there are discrepancies, they should be resolved before work begins, not while waiting for transport to be unloaded.
Foundations must match the drawings
The position, levels and condition of the foundation elements are subject to inspection. The conformity of the anchor bolts with the column bases is also important. A steel hall consists of elements manufactured to a specific geometry. Even a seemingly small difference can hinder assembly. Measurements and reference to the tolerances adopted in the documentation are needed.
The readiness of the concrete to take loads must be confirmed in accordance with the project requirements and the organisation of works. It cannot be assessed merely by a dry surface. During assembly, the steel structure may transfer forces differently than the completed building. For this reason, it is not enough to assume that because the foundation looks ready, the columns can already be erected.
Provide stable set-up areas for equipment
The crane, lift and delivery vehicle place different demands on the ground. Their parameters, positioning and ground conditions must be taken into account. On a steel hall construction site, excavations, underground installations and recently completed backfill are also significant. A surface that is level on top need not be sufficiently load-bearing.
Equipment layout should correspond to the assembly sequence. Check obstacles above ground and the required distances resulting from the organisation of safe work. Steel structures have long elements that need space during movement. Lifting over persons performing other works cannot be planned merely because the site is small.
Documentation must reach the crew
Current drawings, element markings and an agreed assembly method are needed on site. It should specify the sequence and solutions ensuring stability of the individual phases. In a steel hall, the image of the finished frame alone is not enough. The crew must know how to reach that state safely.
Design changes must be communicated unambiguously. An older version printout left in the cab can cause mistakes. Also establish how non-conformities are reported and contact with decision-makers. The steel structure should not be modified on site without proper agreement, even if the correction seems simple.

Deliveries need clear space
Designate storage areas for steel, fixings and the subsequent cladding. They should be accessible to equipment and must not block routes. The order of the packs should correspond to the sequence of works. Steel hall construction loses time when a needed component lies beneath material intended for the final stage. Limiting double handling also reduces the risk of damaging coatings.
Separate the assembly zone from the movement of other users of the site. This applies in particular to the extension of an operating plant or farm. Drivers and employees should know the current routes. A steel hall can be built alongside everyday operations, but this requires coordination. Sharing the same entrance must not rely solely on mutual assumption.
Weather can change the start conditions
The plan should provide for an assessment of weather conditions and the substrate before work. Restrictions arising from the equipment used, the working method and the instructions apply. There is no single value valid for every assembly. Particularly long panels and components require account to be taken of wind action during movement.
Before starting the steel hall, carry out a coordination of scopes with the contractors. Confirm the foundations, site accessibility, documents and the method of deliveries. Record matters requiring completion. Good preparation of the steel structure for assembly does not consist in multiplying formalities. It removes specific obstacles which on site quickly turn into downtime, rework or dangerous situations.
Also establish working access to the necessary utilities and the site facilities. Draw-off points, temporary cables and places for setting down tools must not conflict with movement. Indicate how the site is to be secured at the end of the day. Organisational order is particularly important when several crews work simultaneously and part of the site remains accessible to users.
7 branches. Materials closer to your project.

- SEROCK — Dzierżenin 34 E
- BŁONIE — ul. Sochaczewska 138A
- RADOM — ul. Grobickiego 8
- ŁÓDŹ — Natolin 8
- OLSZTYN — Barczewo, ul. Prosta 9
- WROCŁAW — ul. Jerzmanowska 10C
- GORZÓW WLKP. — ul. Zielona 33/34