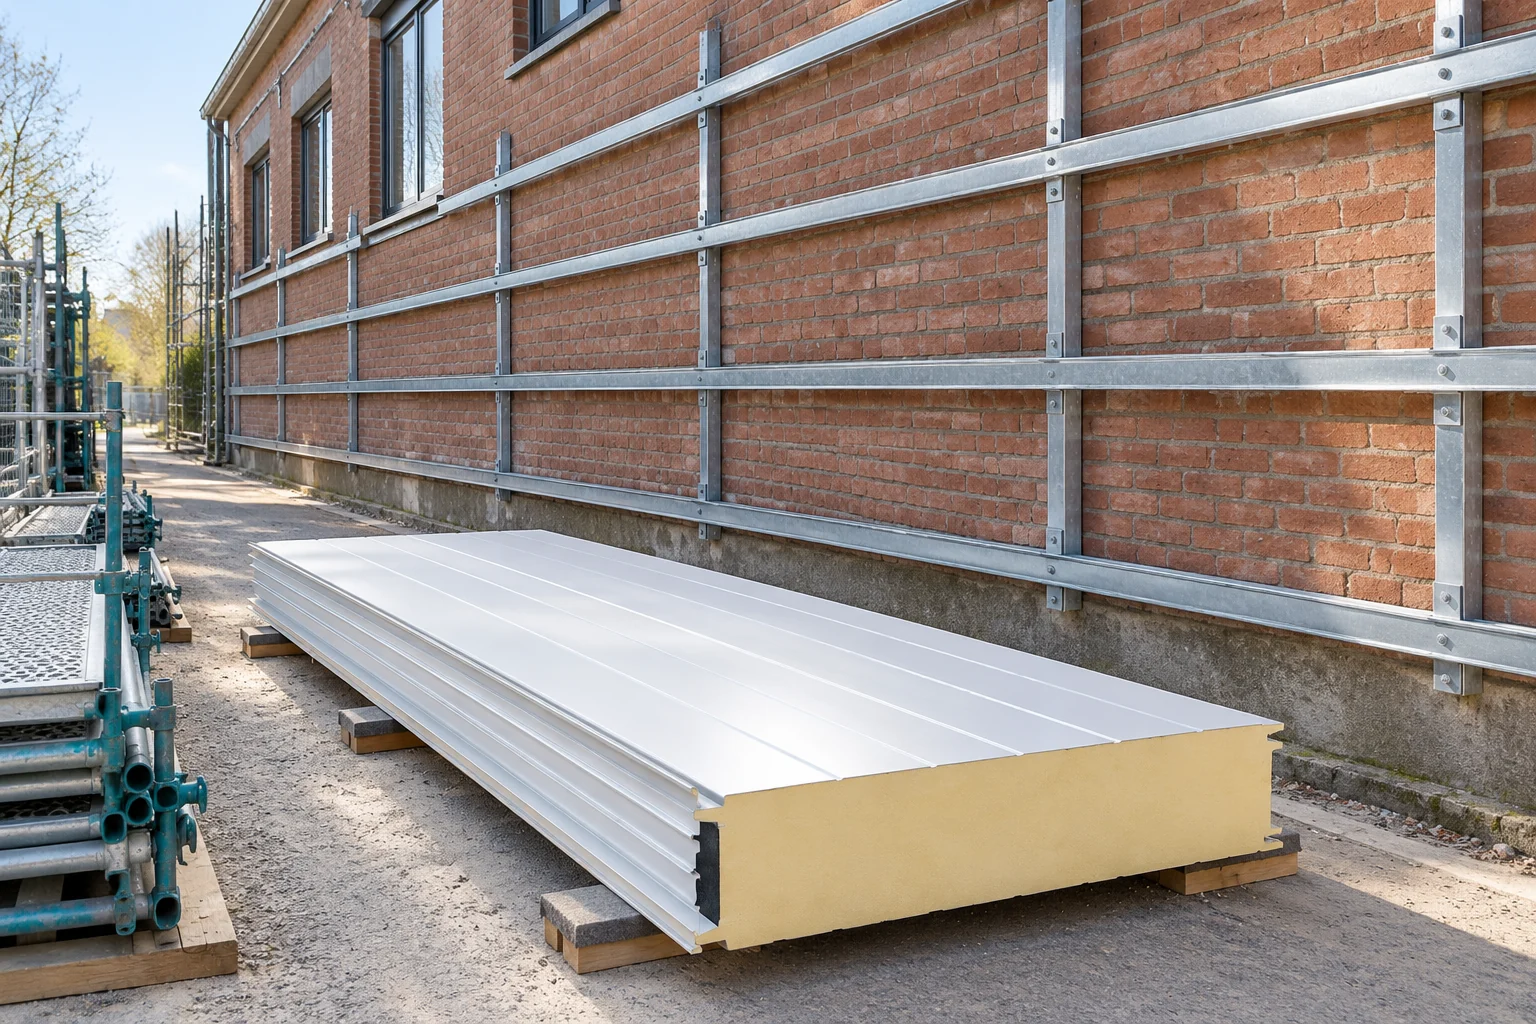
How do you fix sandwich panels to an existing masonry wall?

A masonry wall is not always a ready substrate for new panel cladding. First the masonry must be assessed and the way loads are transferred determined. Only then are profiles, anchors and fasteners selected. During refurbishment, unevenness, the condition of lintels and space for sealing the entire building envelope also matter. Begin by establishing what the wall is built from. Solid brick, block and concrete require different fixing solutions. Plaster alone says little about the load-bearing capacity of the substrate. Exposing a few locations may reveal hollow joints, friable areas or earlier repairs. The parameters of a new material must not be assumed for an old wall without assessing its condition.
By |2026-11-14T14:20:43+01:002025-09-09|Blog|Comments Off on How do you fix sandwich panels to an existing masonry wall?

How timber members are joined in a roof frame

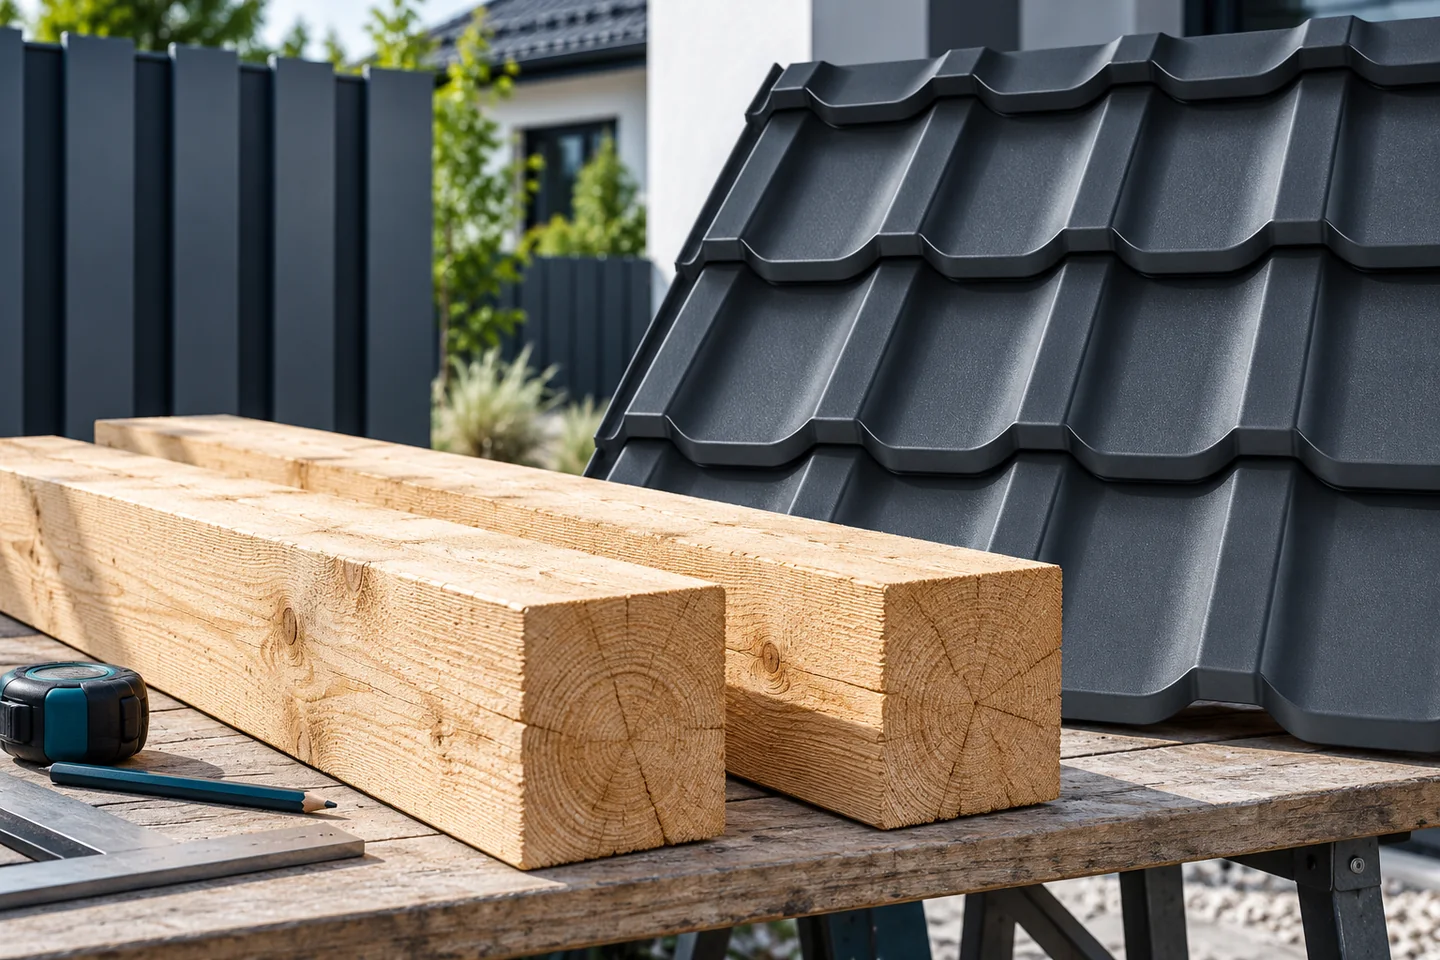
What decides how timber roof beams are joined is chiefly the direction of the forces, where the supports sit and whether the detail can actually be built. Before choosing a connector, work out which loads pass between the beams, whether the joint is compressed, tensioned or acts in several directions, and whether it falls over a support or within a span. Two similar-looking details may behave quite differently. Check the cross-sections, grade and condition of the timber, the surrounding conditions, and real access to the fixings for inspection.

By |2026-11-15T00:56:38+01:002025-09-01|Blog|Comments Off on How timber members are joined in a roof frame

Fitting a rainwater gully at the foot of a downpipe

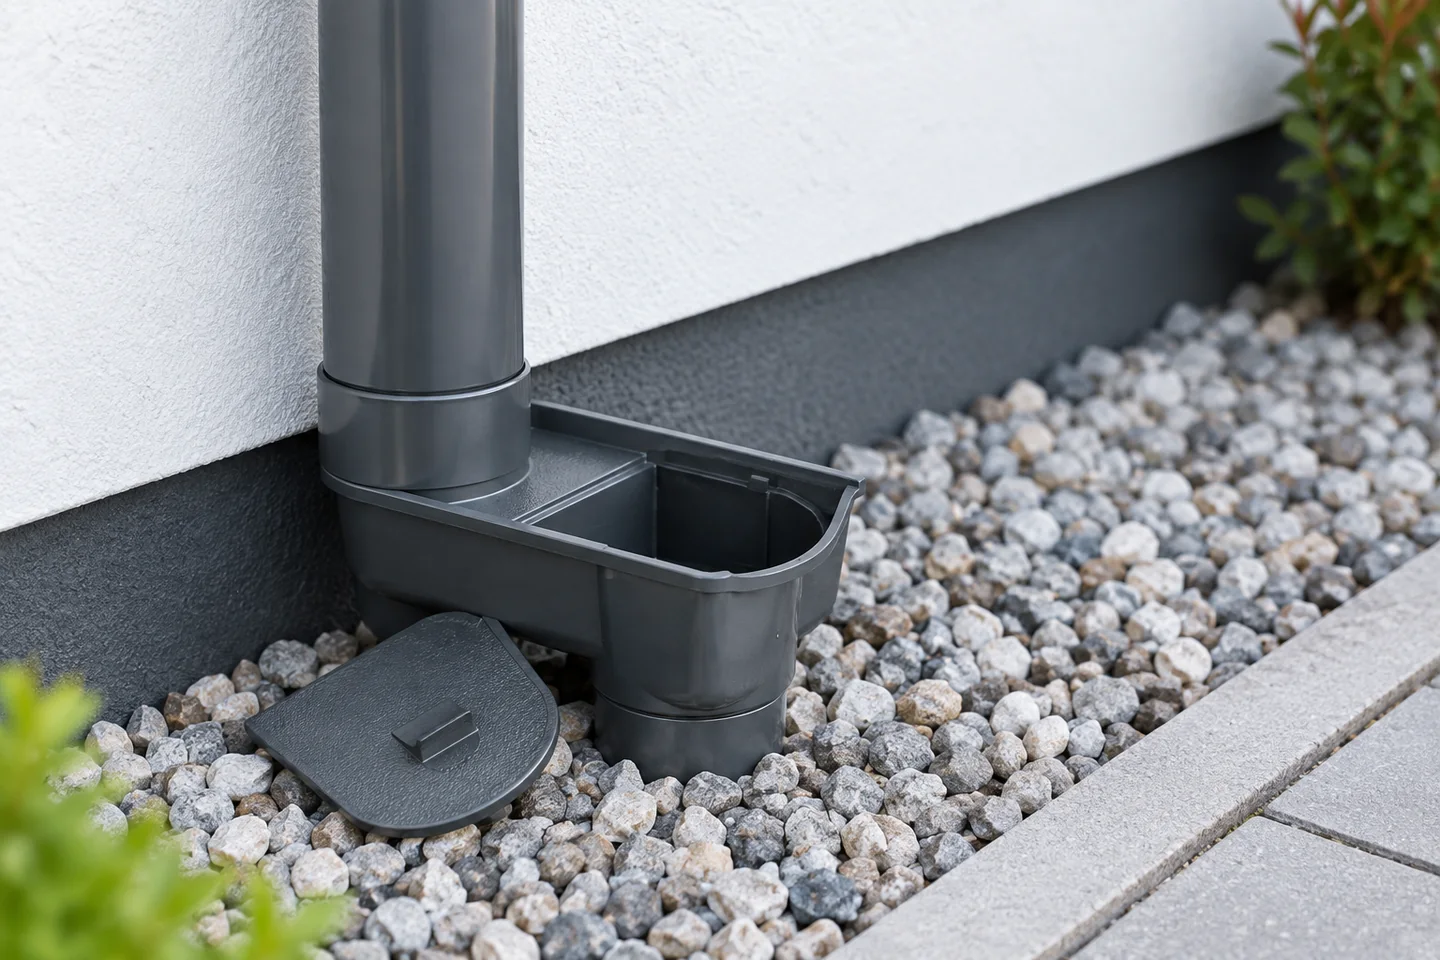
A silt trap beneath the downpipe catches leaves, twigs and sediment before rainwater reaches the underground pipe. Its removable basket lets you empty it and check the outlet without dismantling the installation. Before fitting, establish whether the outlet is at the bottom or the side, and match the unit to the pipe diameters and ground loading. Ensure easy access to the basket and firm seating of the body – these are the conditions for correct operation.

By |2026-11-15T00:57:45+01:002025-08-06|Blog|Comments Off on Fitting a rainwater gully at the foot of a downpipe

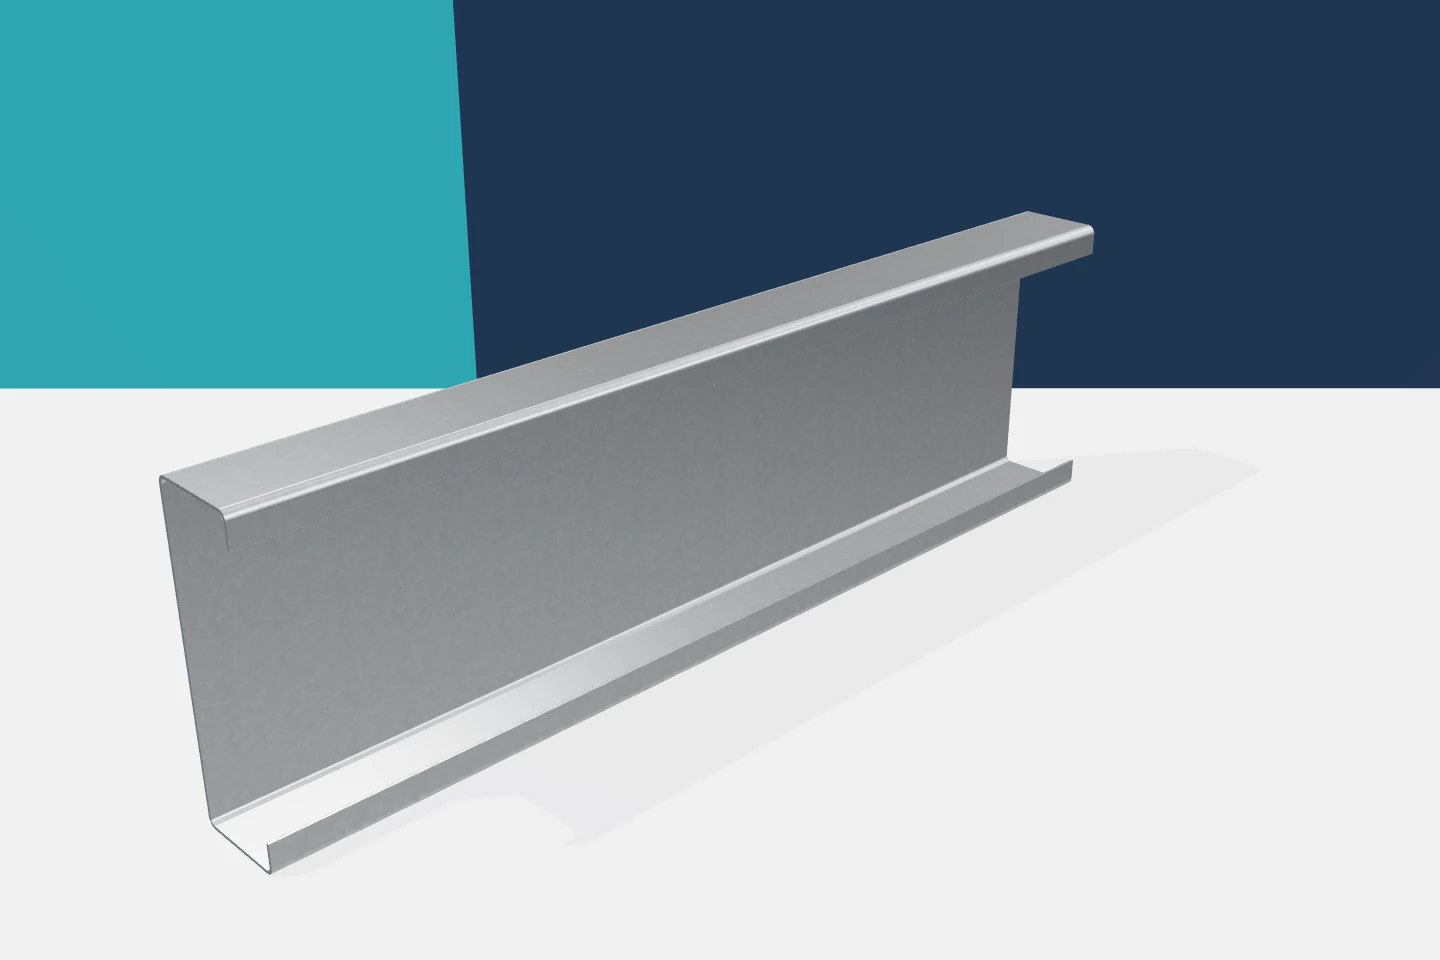
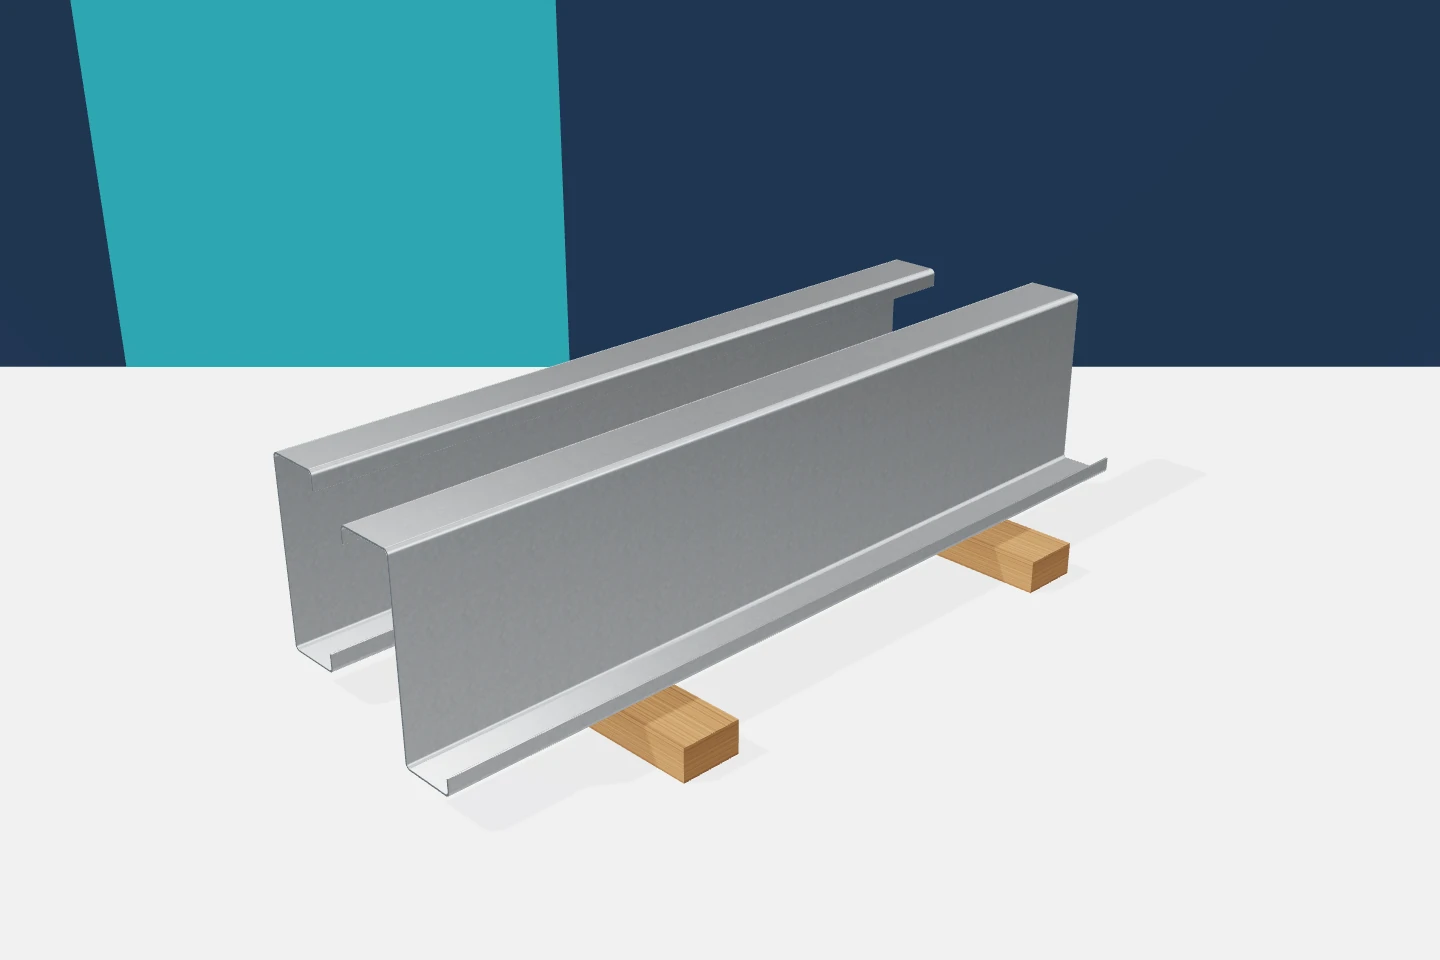
Installing sigma sections: from cross-section drawings to assembly

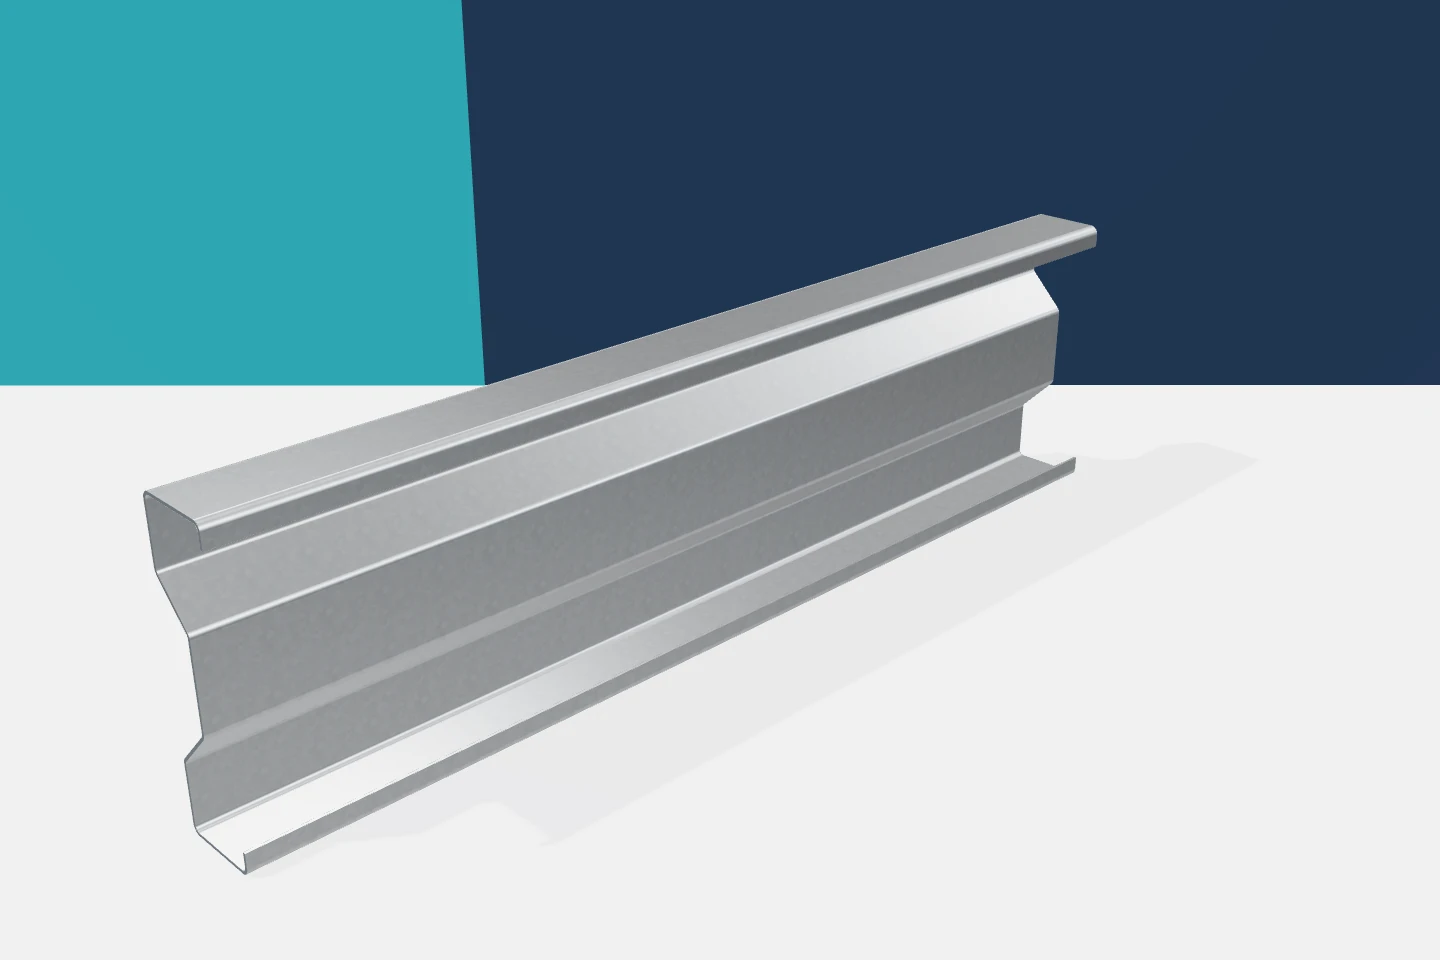
Sigma has a more complex web than a standard C profile. The contractor must therefore pay attention to the actual contact surfaces and the position of the holes. Careful preparation helps to exploit the advantages of this section. However, one should not expect the additional bends to forgive every mistake. Cold-formed profiles perform in accordance with the design only when their geometry and fixings remain consistent with the assumed conditions. The height of the sigma profile alone is not sufficient to prepare the detail. The flange widths, sheet thickness and the run of the bends are needed. The bend radii and the position of the edge stiffeners are also important. The shop drawing should clearly indicate the orientation of the element. This allows assessment of whether the support and the fastener land in the right place.

By |2026-11-15T20:05:12+01:002025-06-24|Blog|Comments Off on Installing sigma sections: from cross-section drawings to assembly

Storing tile-effect roof sheets between delivery and installation

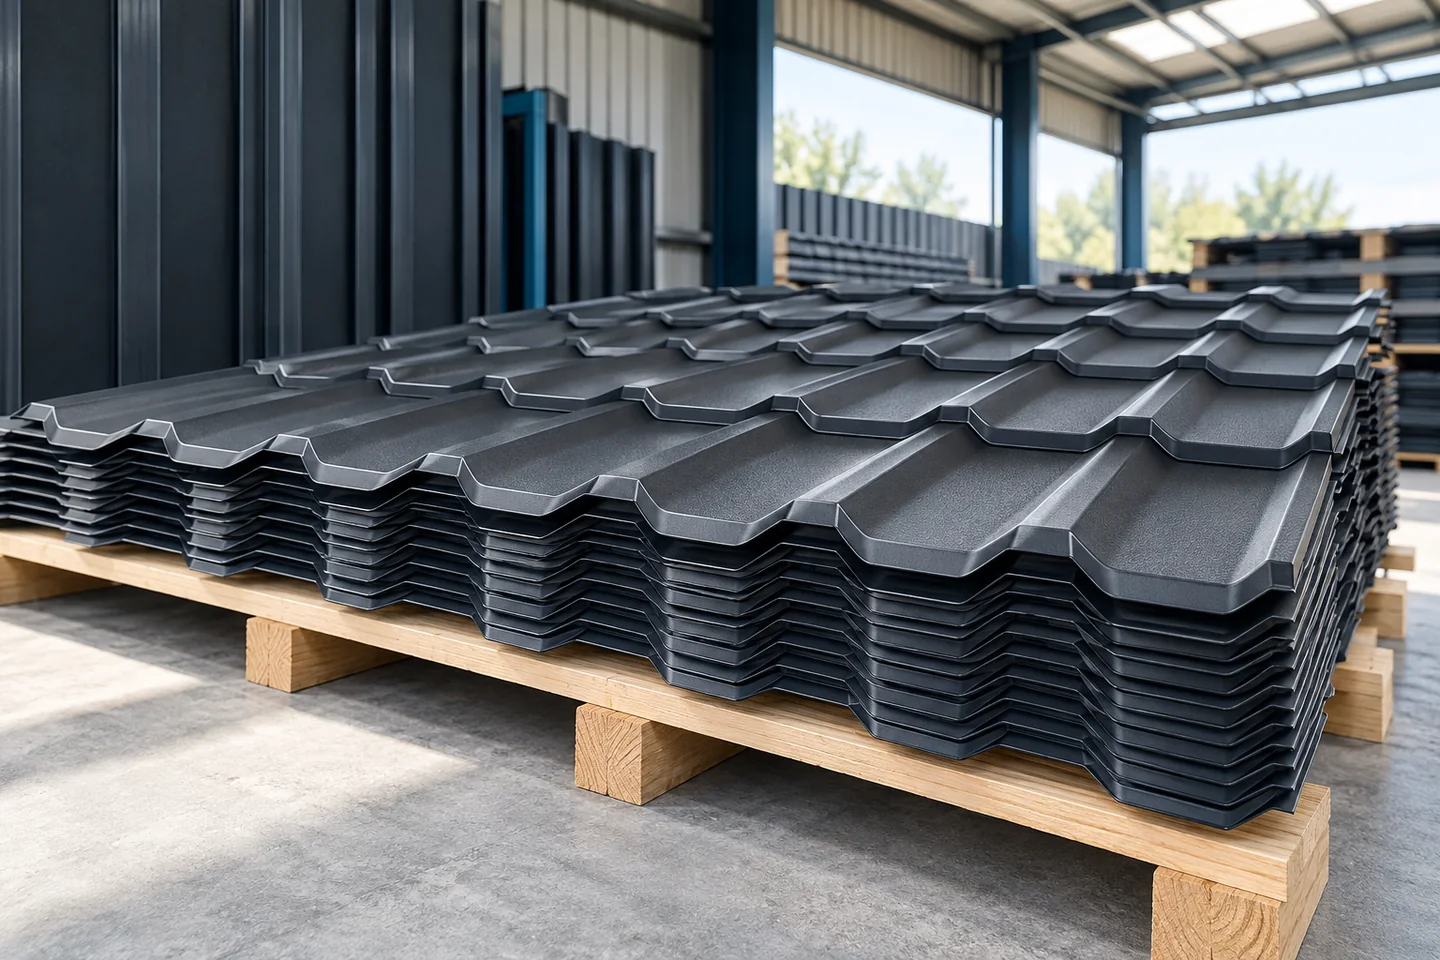
The key is to prepare a dry, stable and ventilated storage area before the metal roofing sheets arrive. Decide in advance whether the ground is level, how the sheets will be supported and where water can drain away. On delivery, check that the markings, number of elements, lengths and colour match the order, and inspect the packaging and visible edges. Remember that transport film and straps serve the delivery stage, not long-term storage. The permissible storage time and method are set by the manufacturer of the specific product, so do not assume one number of days applies to every coating.

By |2026-11-15T04:41:12+01:002025-06-08|Blog|Comments Off on Storing tile-effect roof sheets between delivery and installation

Metal filings on newly installed fence pickets: dealing with small spots

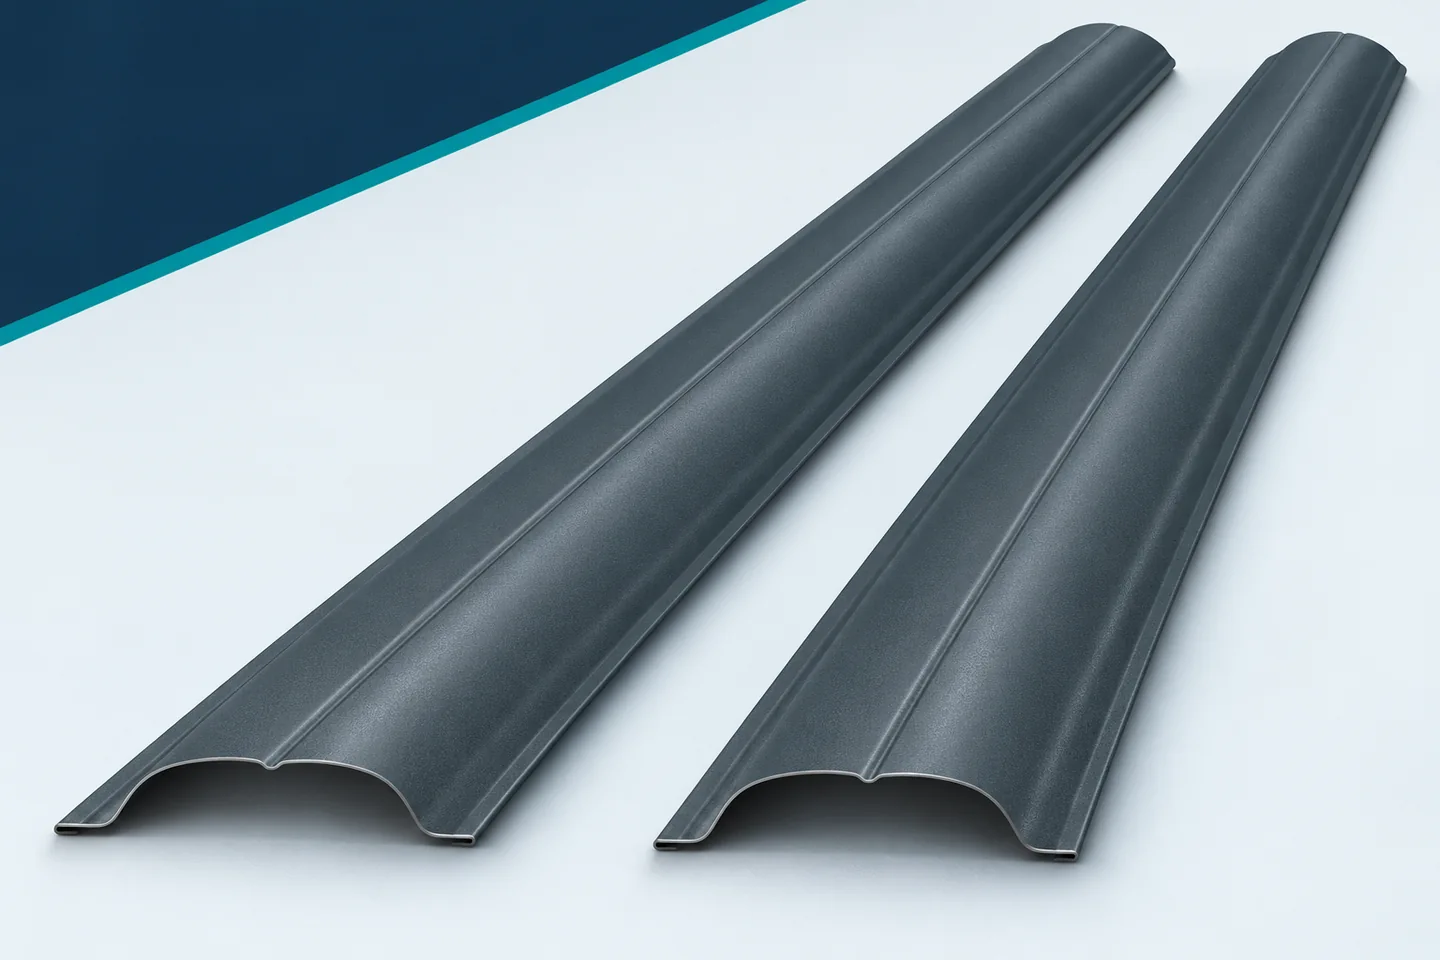
After installation, small metal particles may remain on the fence pickets. Some are so small that they are not noticeable when the whole fence is inspected. Later, pinpoint surface rust may appear. It should not immediately be treated as corrosion of the entire picket, nor dismissed as harmless dirt. Careful inspection and cleaning suited to the coating are needed. It is worth knowing where to start. Recall where holes were drilled and what work was carried out next to the fence. The source of the particles may be the installation of the pickets, but also later cutting of other metal. Marks that appear mainly at connections may have a different origin than deposits on the entire side from the workshop. This information helps plan the inspection.

By |2026-11-15T20:21:25+01:002025-06-04|Blog|Comments Off on Metal filings on newly installed fence pickets: dealing with small spots

Gutter installation: how to avoid common fitting errors

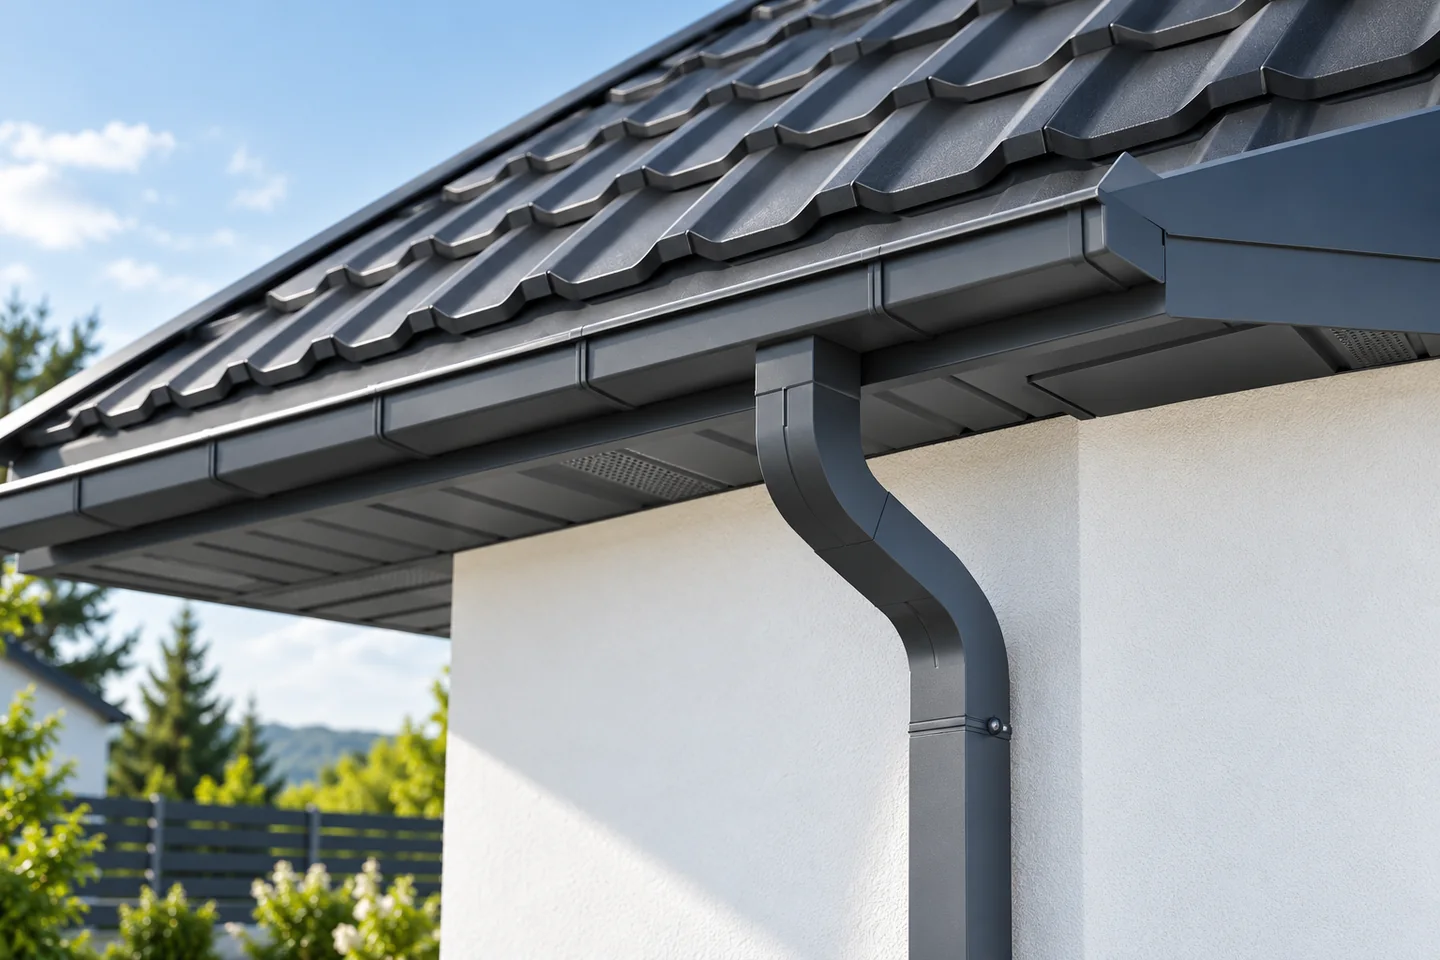
A rainwater system works as a whole, so a wide gutter alone is not enough. The gutter should collect water from the roof slope and carry it to an unobstructed downpipe. Consider its position at the eaves, the fall, the method of fixing and freedom for thermal movement. When sizing, start from the roof area draining to that run, and also take account of roof pitch, eaves length and outlet location. On a multi-slope roof, assess each catchment separately, including water gathered in the valley. Check where rainwater goes at ground level too.

By |2026-11-15T00:57:43+01:002025-05-15|Blog|Comments Off on Gutter installation: how to avoid common fitting errors

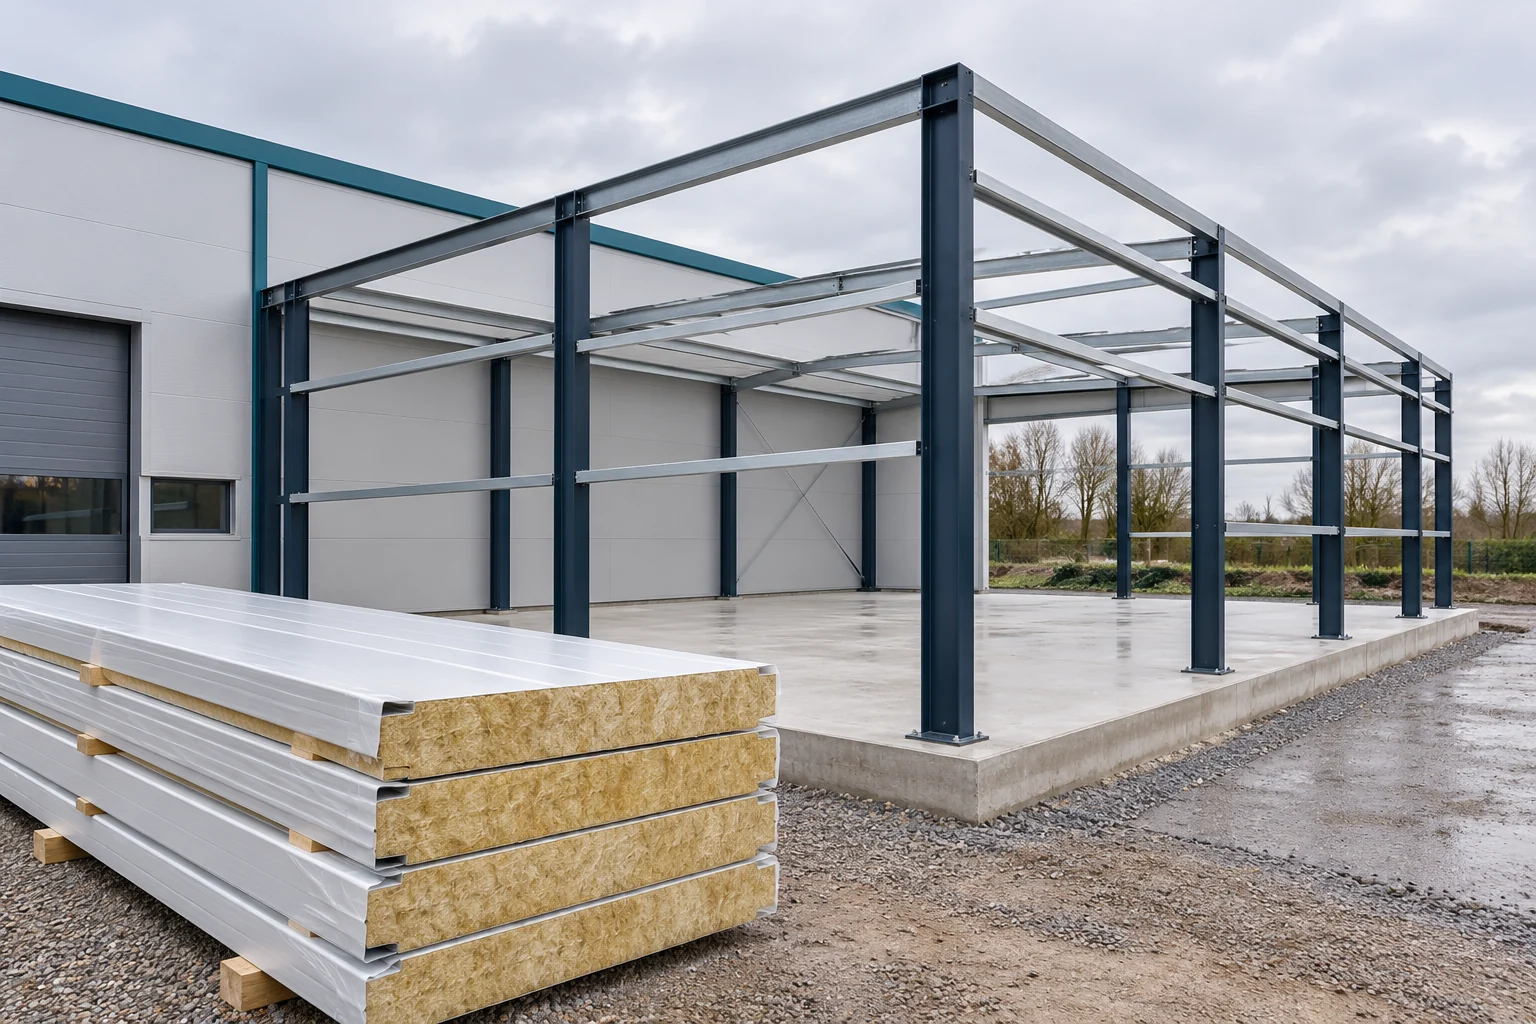
How should the substructure for insulated wall panels with a mineral wool core be prepared so that installation runs smoothly?

The substructure for a panel with a mineral wool core should be determined by the loads and the chosen wall configuration. The spacing, the width of the supports and their plane are important. It is not enough that the panel can be screwed on. Before installation, openings and connections to other partitions must also be checked. This is the stage at which later corrections are easiest to avoid. First, the panel configuration is chosen: vertical or horizontal. This determines the direction and arrangement of the supports. Then the specific panel is checked for load-bearing capacity. Thickness, facings, the support scheme and the loads all matter. A universal substructure suitable for every mineral panel cannot be created.

By |2026-11-14T11:11:32+01:002025-04-11|Blog|Comments Off on How should the substructure for insulated wall panels with a mineral wool core be prepared so that installation runs smoothly?

Bolts, splice plates and bracing: preparing a steel section installation list

The absence of a single type of connector can bring the installation of an entire purlin line to a halt. That is why it is worth treating the steel order as a set of parts for building specific connections. Cold-formed profiles are its main component, but not the only one. Z-sections, C-sections and sigmas need the right connections. Omegas require matching fixings. A good installation list combines all these elements with the work plan. A schedule of profile metres alone does not show the scope of work. Details of supports, span connections and bracing are also needed. Each detail should have defined component parts. It is worth assigning them to drawing numbers and building zones. Then it can be checked whether the material list covers everything needed for installation.

By |2026-11-15T20:05:16+01:002025-03-25|Blog|Comments Off on Bolts, splice plates and bracing: preparing a steel section installation list

Staged steel section deliveries: coordinating schedules, packing and installation

Well-prepared cold-formed profiles can wait their turn without holding up the build. A poorly planned delivery has the opposite effect. The parts you need are lying under other bundles, the accessories are on a separate transport, and the equipment has to come back for unloading. It is worth aligning the production schedule with the actual installation sequence. This applies to z-sections, c-sections, sigmas and omegas, even if their total weight seems small. The stages should correspond to areas that can sensibly be completed. This will not always be a division into roof and walls only. Sometimes the sequence of axes or hall sectors matters more. Profiles and accessories must be assigned to each stage. Delivering the main parts alone is not enough if stabilising elements or connectors are missing.

By |2026-11-15T20:21:09+01:002025-02-10|Blog|Comments Off on Staged steel section deliveries: coordinating schedules, packing and installation
Back to top