






Roof structure and design
Why the wall plate and its fixings matter at the eaves
In brief
In Poland, a wall plate is a timber beam laid at the top edge of a wall that transfers roof loads to the building and provides support for the rafters. Readers should check that its position matches the design, along with the quality of the timber and the execution of all anchors, washers and rafter connections. Also inspect the joints between sections, the moisture protection and the continuity of insulation at the eaves. Any unapproved deviations should be assessed by the designer before the roofing and soffit restrict access to these points.
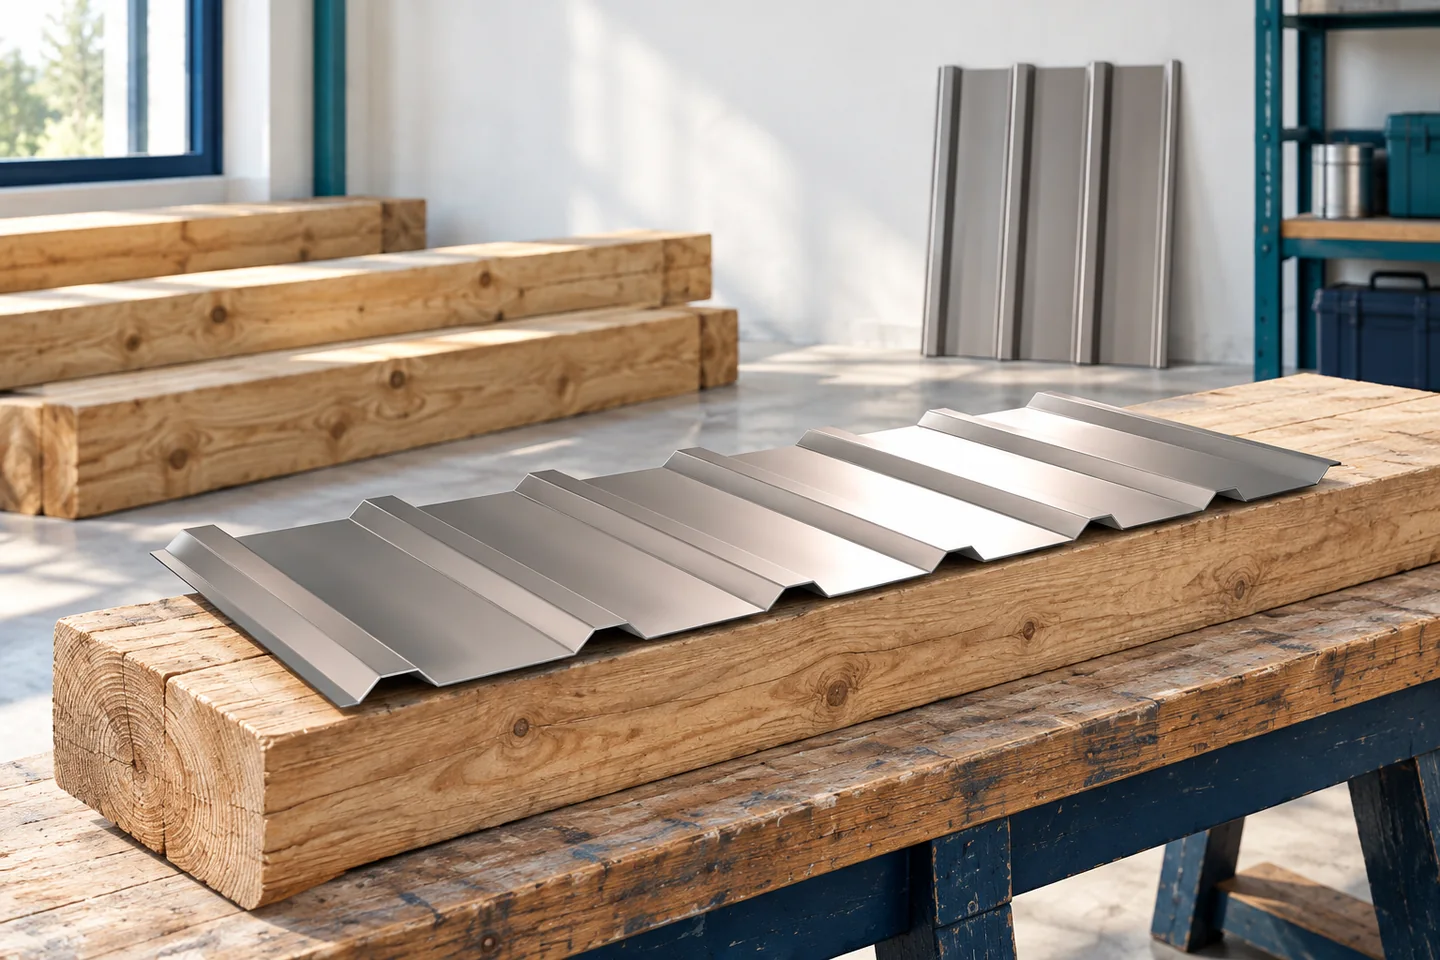
What role does the wall plate play?
The wall plate distributes the reactions from the roof truss members and connects the roof to the part of the building that supports it. In a typical house, the timber beam rests on a suitably prepared ring beam. How it works depends on the structure. The wall plate must not be treated as just any board for levelling. It transfers forces, and its position affects the geometry of the entire roof slope.
The connection between the roof and the walls must also work when wind generates uplift forces. Anchors, washers, rafter connections and the continuity of the other fixings are therefore important. The weight of the covering alone does not provide adequate protection. A lightweight sheet metal covering equally requires a consciously designed load transfer path.
What determines the cross-section and anchoring?
The dimensions of the beam and the anchor spacing result from the structural design. The forces from the roof truss, the type of support, the timber grade and the type of substrate all matter. Anchoring into a reinforced concrete ring beam is not the same as randomly screwing into masonry. The fasteners are selected together with their installation conditions, not merely according to the thread diameter.
Additional holes must not be drilled nor anchor positions changed without checking. A clash with a rafter or a connector should be resolved before installation. Likewise, the connection of two sections of the wall plate requires a detail that has been planned. Cutting the beam at a convenient point can disrupt the behaviour of the system, even if the roof looks correct from the outside.
How to protect the timber from moisture?
A separating layer in accordance with the design is used between the timber and the substrate. Its purpose is to limit contact with moisture from the mineral part. The condition of the timber during installation and protection from precipitation are also important. Enclosing a wet element in sealed layers without the possibility of drying out can create a problem for years to come.
Leaks at the eaves or damaged flashings can direct water towards the wall plate. Moisture does not always appear immediately on the ceiling. During renovation, it is worth inspecting the beam, the rafter bearing points and the anchors. A dark discolouration alone does not determine the condition of the timber, but it is a reason for a more thorough assessment of the cause and extent of the damage.

Why does a thermal bridge form at the wall plate?
This is where the wall insulation, the roof slope insulation and the eaves structure meet. If the layers do not join into a continuous system, heat escapes more easily through the ring beam or a gap left behind. Draughts at the airtight layer on the inside can also be a problem. Simply pushing in a piece of wool does not always solve both issues.
PIR boards can help where there is insufficient space for thick insulation, but their position and finish must be matched to the whole building element. Tight joints and connection with adjacent layers matter. The insulation must not block the required ventilation beneath the covering. The detail should be drawn in section before closing the eaves and roof space.
What should be checked before covering?
Check that the position of the wall plate matches the design, the quality of the timber and the execution of all anchors. Washers, nuts and connections to the rafters matter. Inspect the joints between sections and any notching. Unagreed deviations should be assessed by the designer. The covering and soffit will later make access to these points difficult.
Take photographs both from the roof space side and from the eaves. Record how the insulation and penetrations through the sealing layer were executed. The documentation will be useful for later thermal modernisation or for tracing a leak. Before acceptance, also agree whether the subsequent teams know which elements must not be cut into or covered without inspection.
When is repair needed?
Localised deflection, weakened timber, corrosion of fixings and signs of prolonged water exposure are signals to assess. Repairing the wall plate may require temporary support of the roof. It is therefore not a simple beam replacement carried out without a plan. The cause of the problem, the extent of load relief and the sequence of works must be established so as not to worsen the stability of the structure.
When replacing the covering, use the moment of exposure to inspect the connections and insulation. Correcting the detail now is often easier than returning to it after the roof space has been finished. New tile-effect metal roofing, T35 or a roof panel will not remove damage to the support. A lasting renovation begins with a sound structure, and only then with a new outer layer.
7 branches. Materials closer to your project.

- SEROCK — Dzierżenin 34 E
- BŁONIE — ul. Sochaczewska 138A
- RADOM — ul. Grobickiego 8
- ŁÓDŹ — Natolin 8
- OLSZTYN — Barczewo, ul. Prosta 9
- WROCŁAW — ul. Jerzmanowska 10C
- GORZÓW WLKP. — ul. Zielona 33/34










