Roof covering
What work is T12 suitable for and what should be checked before installation?
In brief
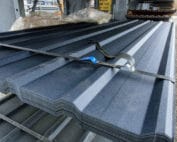
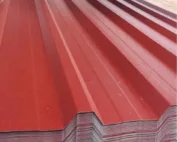
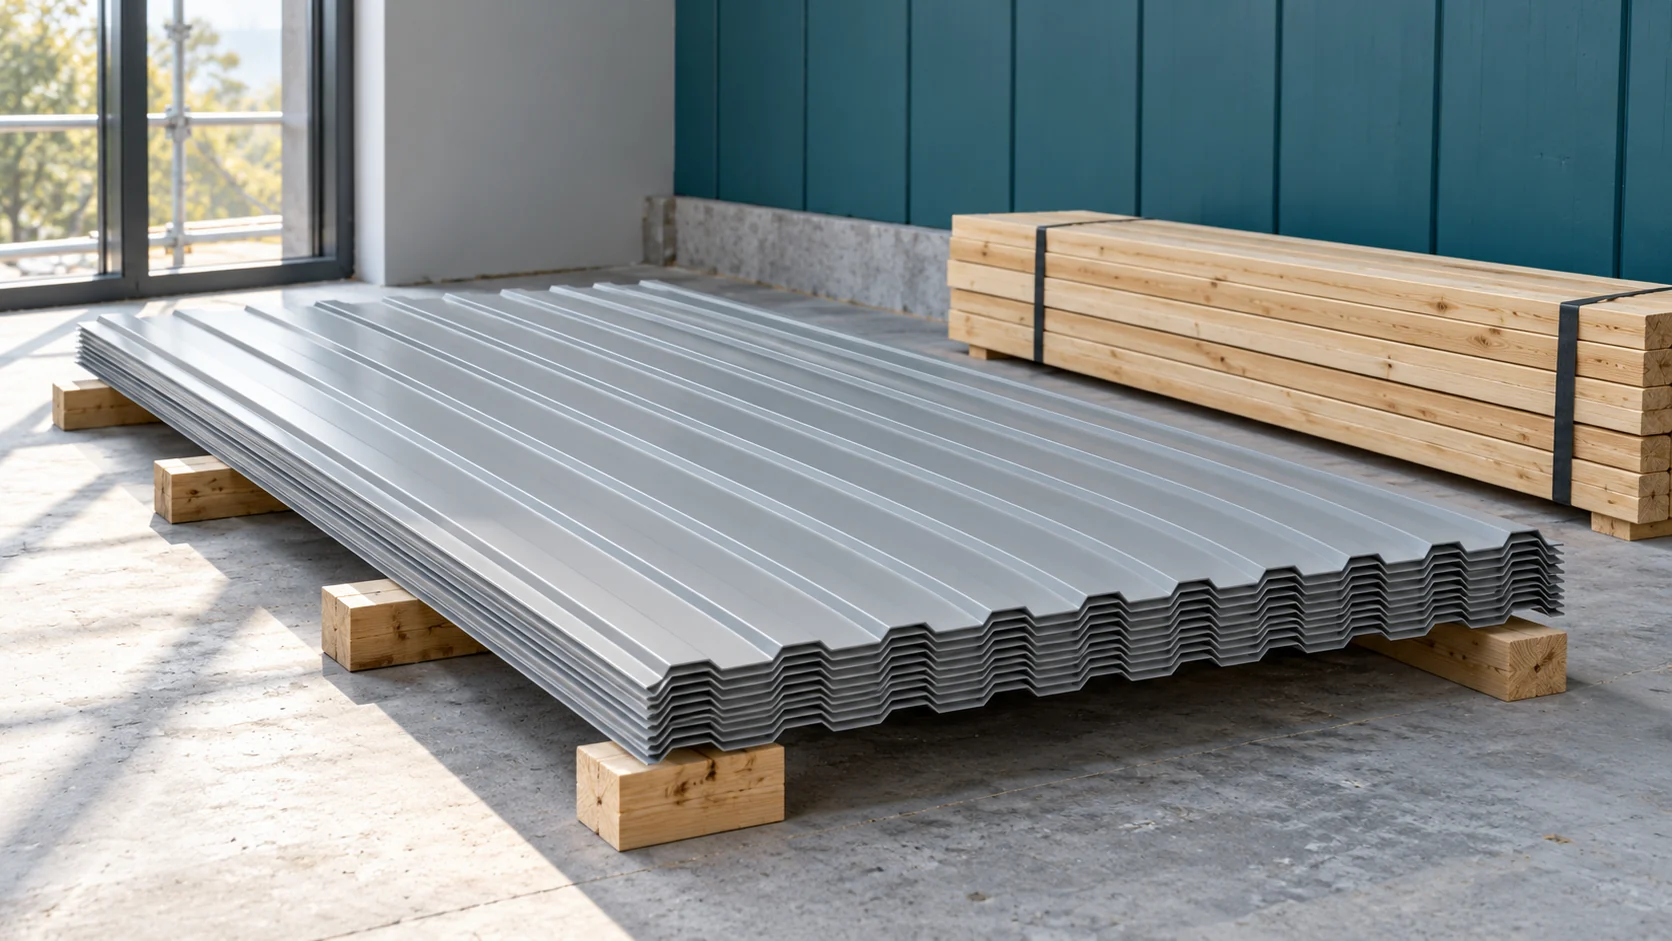
T12 is a low profile that should be assessed in relation to the specific task. It may be considered for light cladding and finishes. Suitability for a roof is determined by the documentation for the selected variant. Before purchase, the cross-section, thickness and support must be checked. The designation alone does not describe the entire sheet. The number in the designation indicates the profile family but does not replace a technical drawing. Two sheets of similar height may differ in the arrangement of the ribs and in width. They may also have a different lap position. This is particularly important when a new section is to connect to existing cladding.
Why is the name T12 alone not enough?
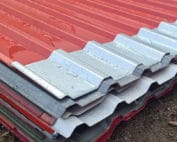
When replacing a damaged strip, measure several repeating corrugations, not just one. Check the overall width and the cover width. If the old sheet has no marking, its cross-section or a sample will help. Ordering solely by profile height risks buying sheets that cannot be correctly joined.
For calculations, a hypothetical sheet with an overall width of 1080 mm and a cover width of 1064 mm can be assumed. These figures illustrate the difference between the widths; they do not define the parameters of every T12 sheet or a specific shop offer. The actual dimensions, steel thickness and available lengths must be read from the data sheet of the selected profile. A long sheet requires a separate transport and lifting plan. The sheet length does not mean the span without supports.
Is T12 suitable for the planned roof?
The answer depends on the intended use specified for the product. Requirements for pitch, fixing and support are needed. A low profile should not be chosen merely because it is cheap or looks suitable. On a roof, drainage paths and snow action also matter.
If the documentation does not confirm roof use in the planned arrangement, another variant should be considered. A higher profile may make it easier to meet load-bearing requirements. However, it is not an automatic rule that every T18 will replace every T12. Specific sheets, thicknesses and support arrangements are compared.
How should the existing substructure be prepared?
Before purchase, the support spacing and their width must be measured. The plane and the condition of the connections must also be checked. An uneven old framework can cause visible waviness in the cladding. Tightening the sheet with screws to a curved structure is not a way of straightening it.
During renovation, it is worth determining which elements will be replaced before the old sheet is removed. This helps limit the time the building is exposed. If the cladding is to be laid in a different direction, the support arrangement may need to be rebuilt. The aesthetic direction of the façade must therefore be agreed with the structural solution.
How should the area be calculated for purchase?
First establish whether the price refers to a gross metre or an effective cover width. Then set out the number of full sheets. In the worked example, let us take a cover width of 1.10 m and a wall of 6.2 m. Six runs are needed. Their combined cover is 6.6 m, although the finished wall is narrower.
With a sheet height of 2.7 m, the ordered cover area of these runs will be 17.82 m². The wall area, however, is 16.74 m². The difference is created by the cut edge, not by a seller’s error. The dimensions given serve only to show the method. For the selected T12, its actual width must be used.

What should be agreed before the first day of installation?
The schedule should also include corners, opening flashings and the termination at the plinth. Screws are selected to suit the supporting material and the anticipated loads. There is no single number of fasteners for every façade. The corner zones of the wall may require a different solution from its central part.
It is worth establishing the sequence of work around windows and doors. If the joinery is installed later, protection of the exposed edges is needed. For a workshop extension in Łęczna, the independent gable wall can be closed first, and then the connection to the old building made. This is an example of phasing, not a description of a specific project.
How can damage be avoided during finishing?
The sheet is cut by a method permitted for its coating. Sparks and high temperature when cutting with an angle grinder can damage the steel’s protection. Swarf should be removed immediately with a soft brush. Residues of mortar and wet packaging should also not remain on the surface.
After installation is complete, inspect the coating in raking light. Check whether the flashings create places where water can collect. Record the exact designation of the sheet and the coating. For future extension, this will allow a compatible solution to be sought. The information “grey T12 sheet” alone usually proves too imprecise.
Before the team leaves, also check whether the protective film has been removed within the period specified for the product. Left too long under the influence of the sun, it can make later cleaning of the surface more difficult.
Short answers from the site
Can T12 be replaced by the T14 profile without changes?
Only after comparing the cross-sections, cover widths and installation requirements. A similar height does not confirm compatibility of the overlap or the fit of existing flashings.
Does thicker steel always allow a larger support spacing?
It may improve load-bearing capacity, but the permissible spacing results from the tables and loads. It should not be determined by a simple proportion of the sheet thickness.
7 branches. Materials closer to your project.

- SEROCK — Dzierżenin 34 E
- BŁONIE — ul. Sochaczewska 138A
- RADOM — ul. Grobickiego 8
- ŁÓDŹ — Natolin 8
- OLSZTYN — Barczewo, ul. Prosta 9
- WROCŁAW — ul. Jerzmanowska 10C
- GORZÓW WLKP. — ul. Zielona 33/34