How a roof valley collects water and keeps it out of the roof

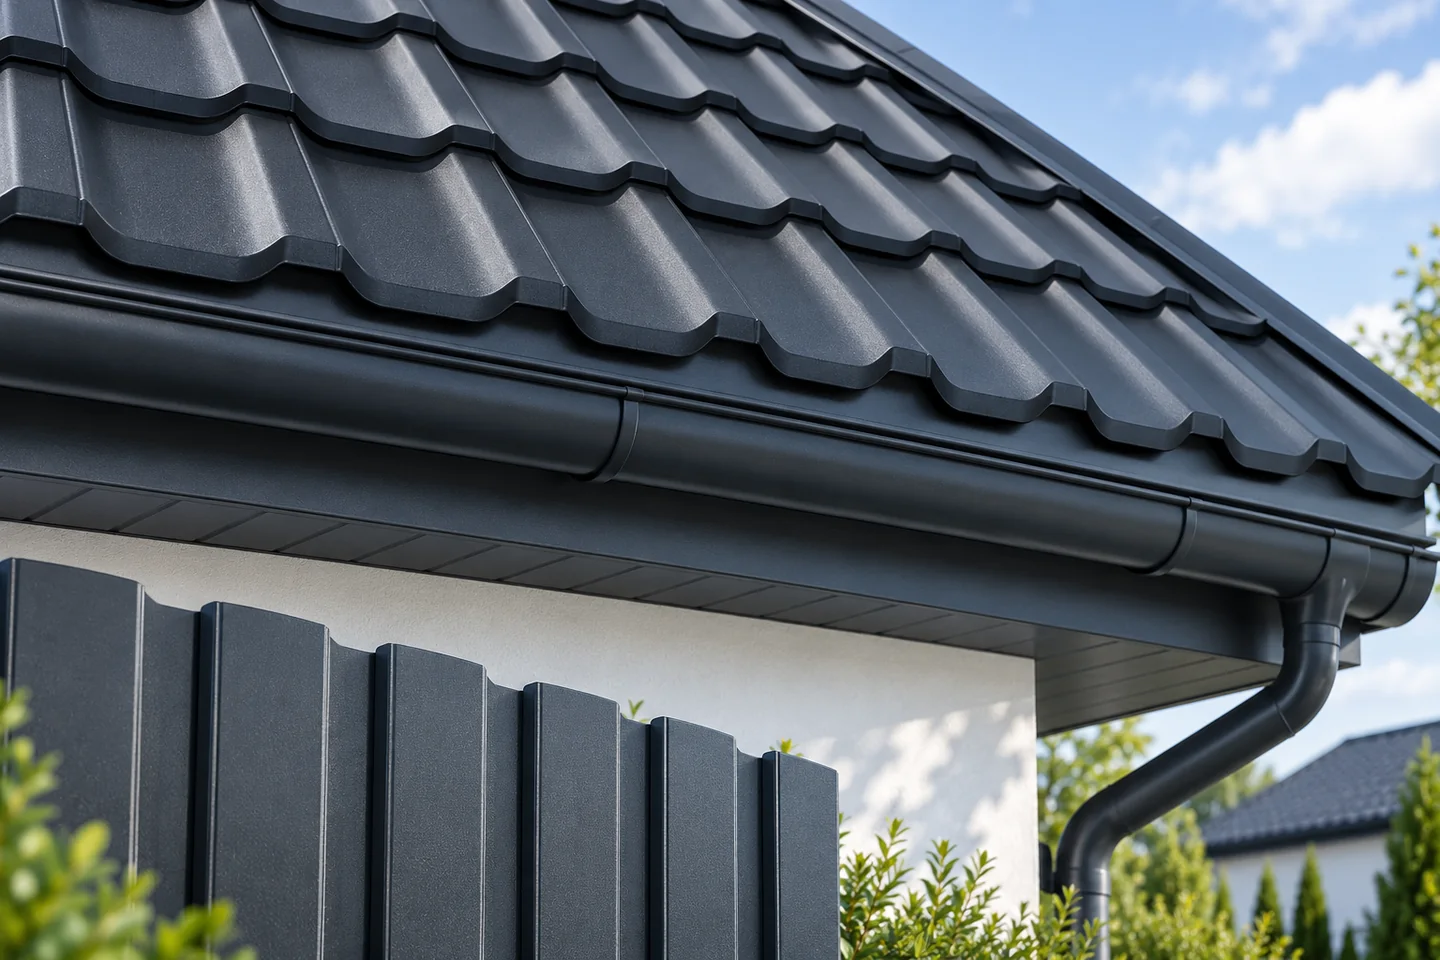
A valley gutter is the concave junction of two roof slopes that collects water from both sides and directs it to the eaves. When designing it, the key factor is the width of the exposed channel, matched to the volume of flowing water and the length of the drainage path. Check that the flashing has stable support in line with the roof system and does not deflect between fixing points. Pay attention to membrane layout with laps following the slope and to fixings kept outside the water flow path. Leave final design decisions to the system installer.
By |2026-11-15T00:57:11+01:002024-11-07|Blog|Comments Off on How a roof valley collects water and keeps it out of the roof

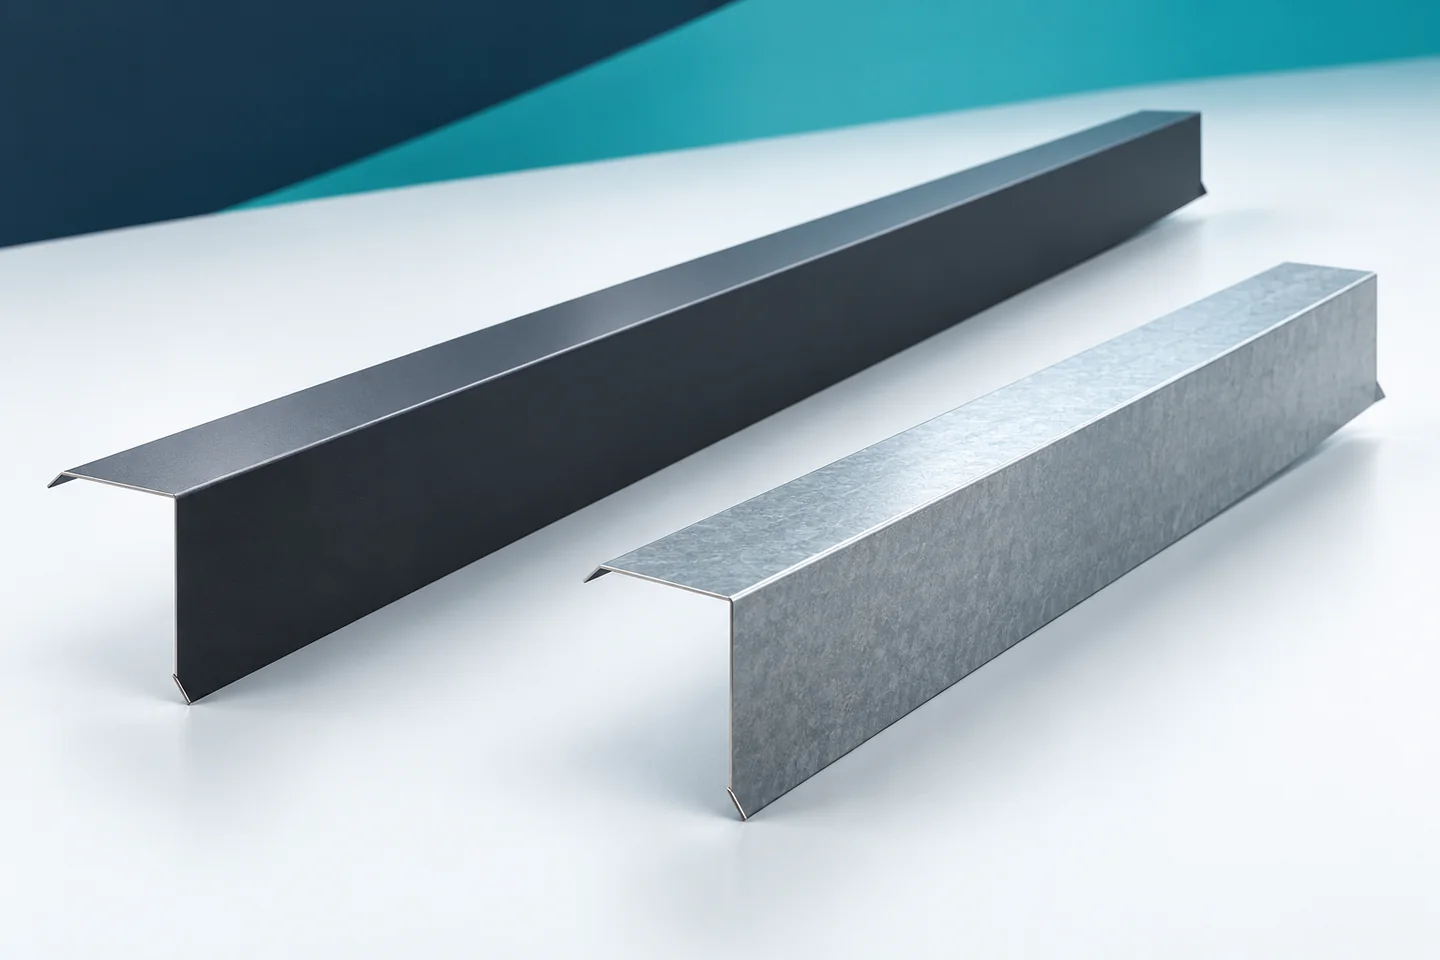
Getting long sheet metal flashings to site and storing them before fitting

Fabricating a long flashing can reduce the number of joints on the building. However, it must be delivered without permanent deformation. The thin profile requires support and proper surface protection. When planning an order, it is worth checking access, the unloading area and how the parts will be carried in. Ridge caps, barge flashings and gutter aprons may be the same length and yet behave differently when handled. Before confirming production, establish whether the vehicle can safely reach the unloading point. Check the available space and the route for carrying the elements. A long profile should not be bent to fit between obstacles. Such deformation may remain visible after installation.

By |2026-11-15T04:43:58+01:002024-11-06|Blog|Comments Off on Getting long sheet metal flashings to site and storing them before fitting

One leaking area or a failing roof covering? Deciding the scope of repairs

A leak does not usually mean the whole roof must be replaced. Before ordering a repair or accepting the work, establish where water actually enters, not merely where the stain appears. Check flashings, laps, fixings, windows and service penetrations, and note the weather in which the problem returns. A traced local fault on a sound substrate generally supports repair; widespread corrosion, damp layers or structural defects call for a broader assessment. Compare the scope of both options and establish which problems the cheaper variant leaves unresolved.

By |2026-11-15T04:42:27+01:002024-11-02|Blog|Comments Off on One leaking area or a failing roof covering? Deciding the scope of repairs

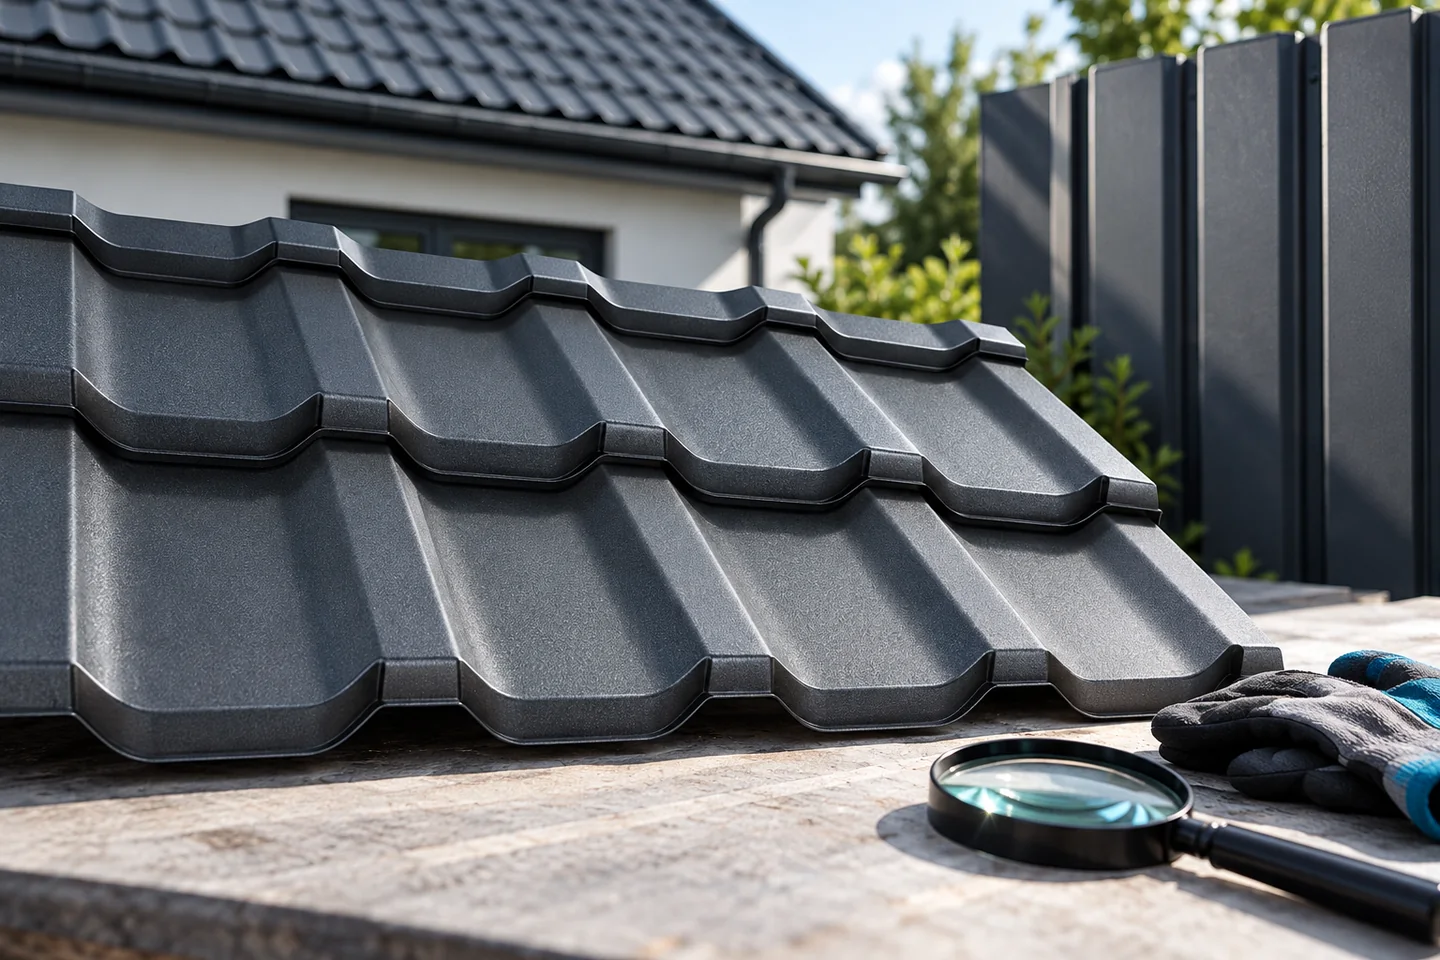
Modular metal roof tiles on a pitched roof: how to lay out the courses

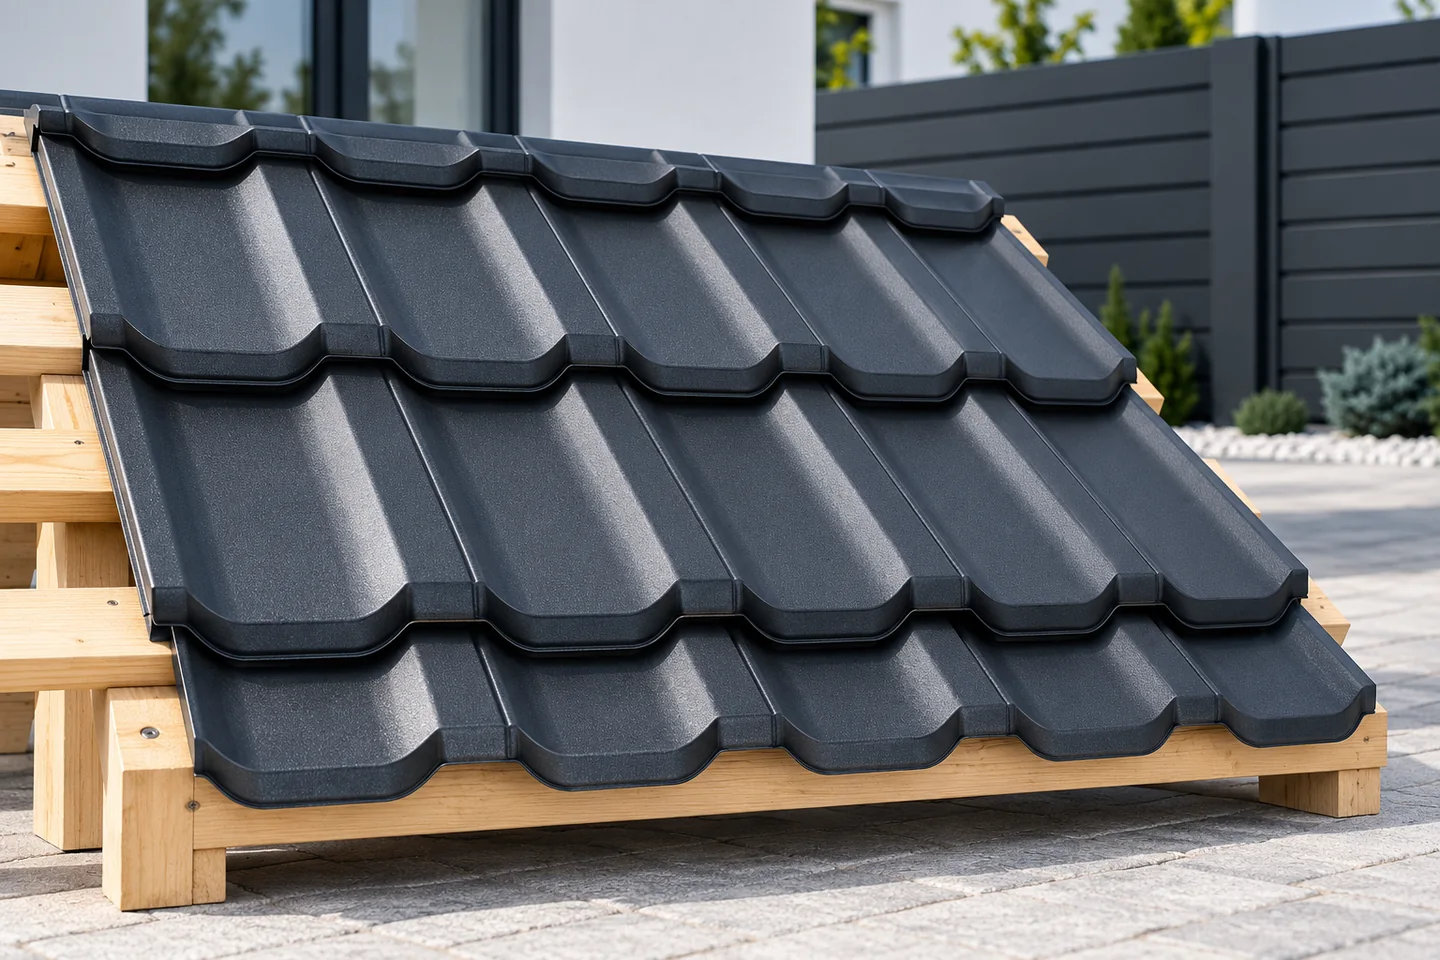
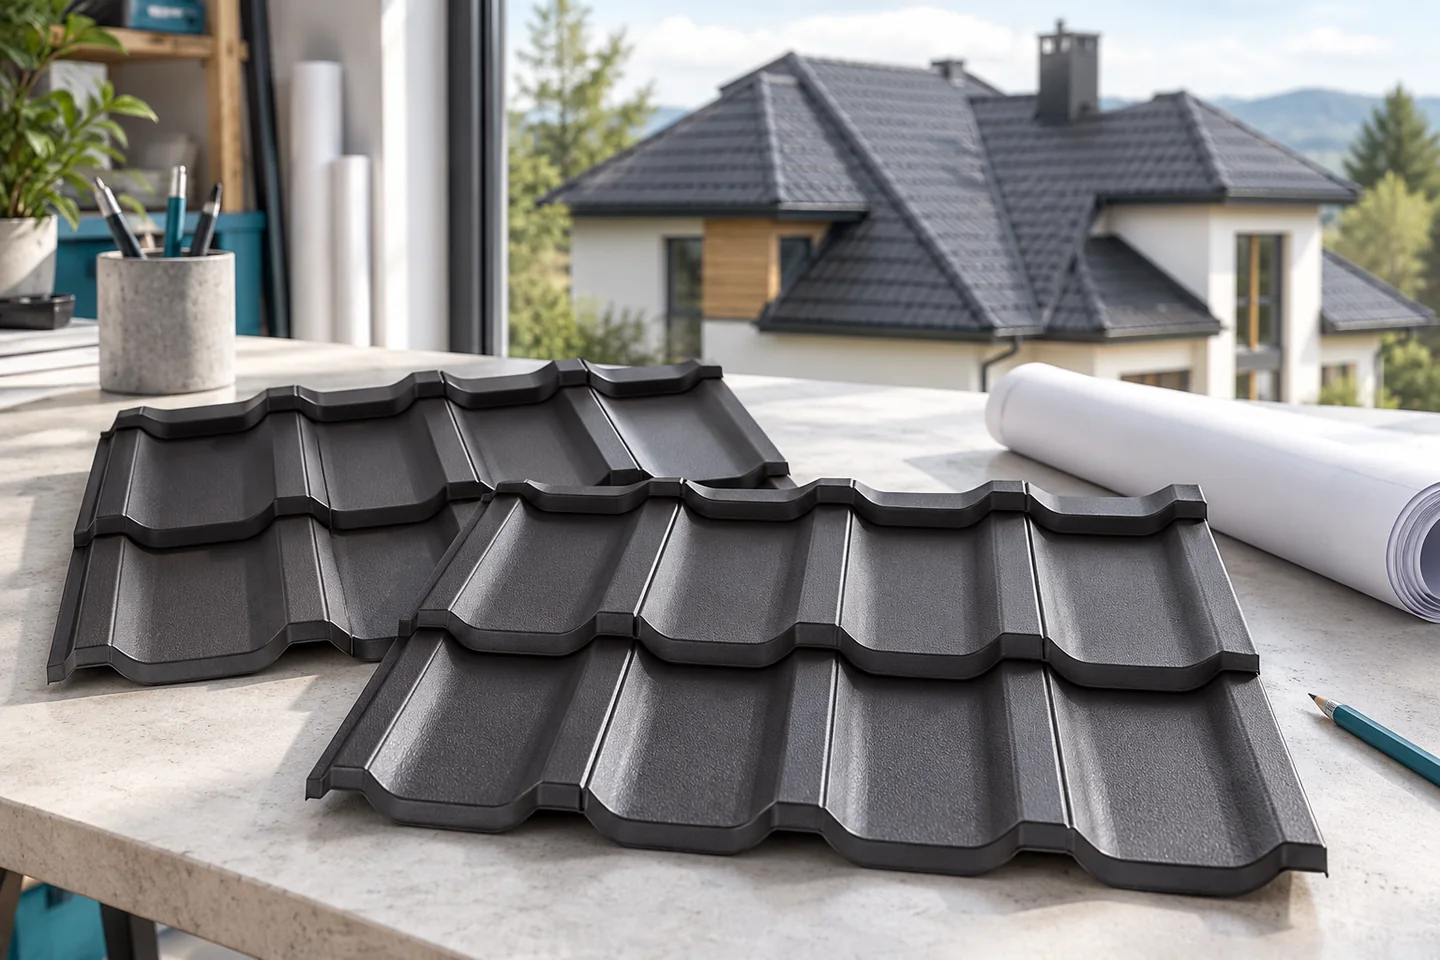
The key is to confirm that the roof pitch and structure meet the requirements of the chosen modular metal roofing system before anything is ordered or accepted. Before carrying sheets onto the roof, check the current product instructions, the material schedule and the flashing plan, and organise safe access and a method for passing the modules up. On delivery, verify the markings, colour and condition of the packs, protecting them from moisture inside the packaging and from coating damage. These steps set the order for the work and reduce the risk of errors during installation.

By |2026-11-15T04:42:41+01:002024-10-27|Blog|Comments Off on Modular metal roof tiles on a pitched roof: how to lay out the courses

Choosing the covering and layer build-up for a flat roof

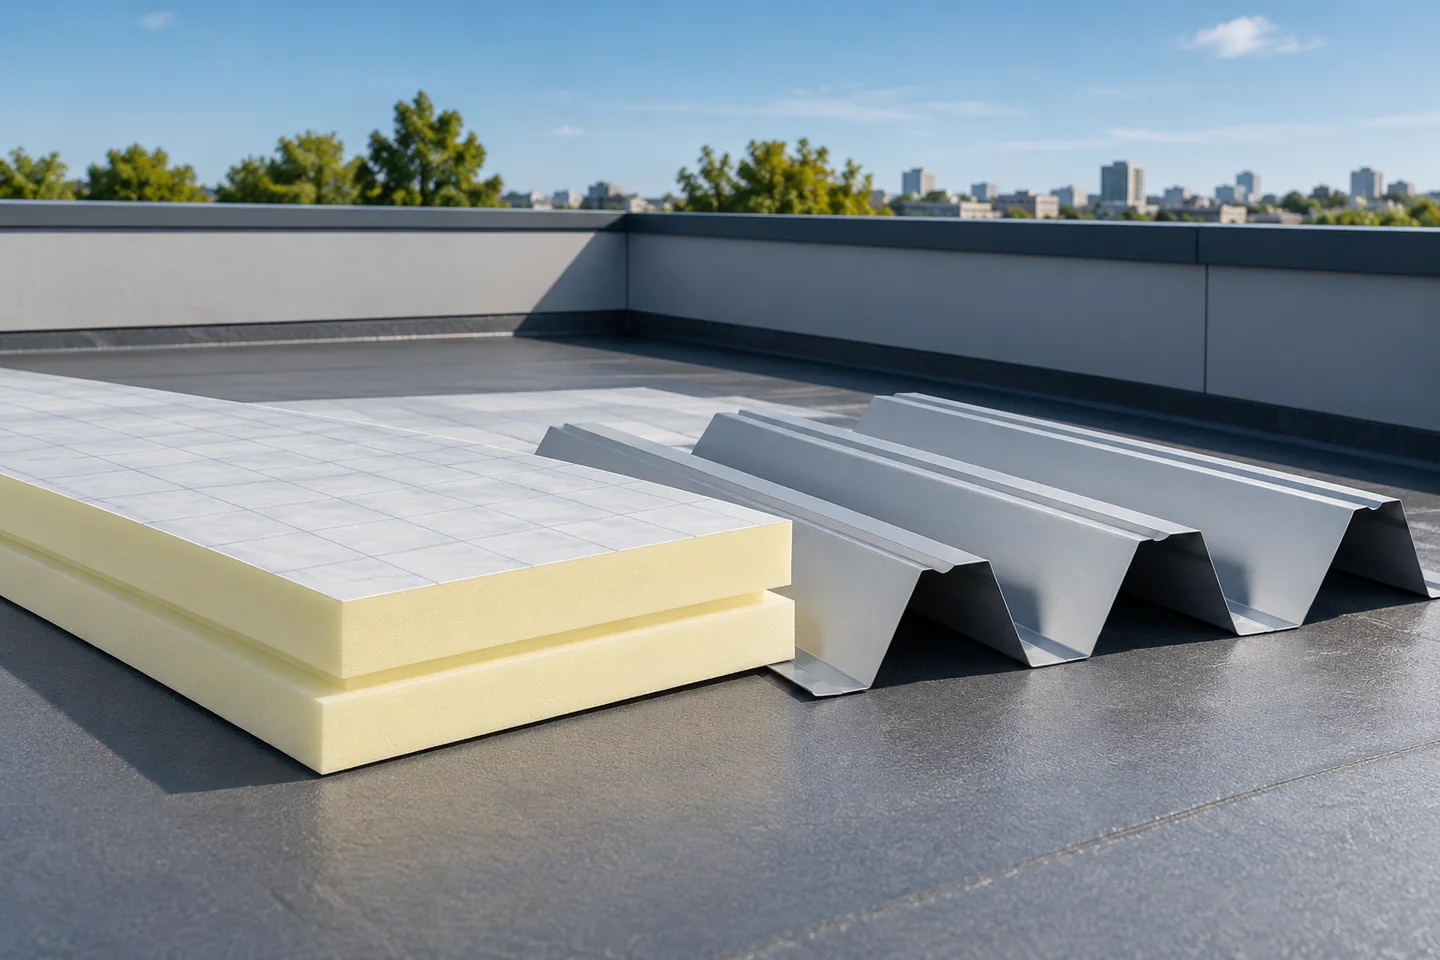
The choice of flat roof covering depends on whether all layers suit the actual fall pattern, not on the roof name in the project alone. Before buying materials, check the pitch of each section, because trapezoidal sheets and sandwich panels have their own requirements for minimum fall and joints. Also consider structural deflection under load, which can alter the path of water drainage. The selection should cover the whole roof, including parapets, outlets and planned installations, while design decisions remain with the designer.

By |2026-11-14T20:59:10+01:002024-10-20|Blog|Comments Off on Choosing the covering and layer build-up for a flat roof

Roof access for maintenance: planning the route to the chimney and equipment

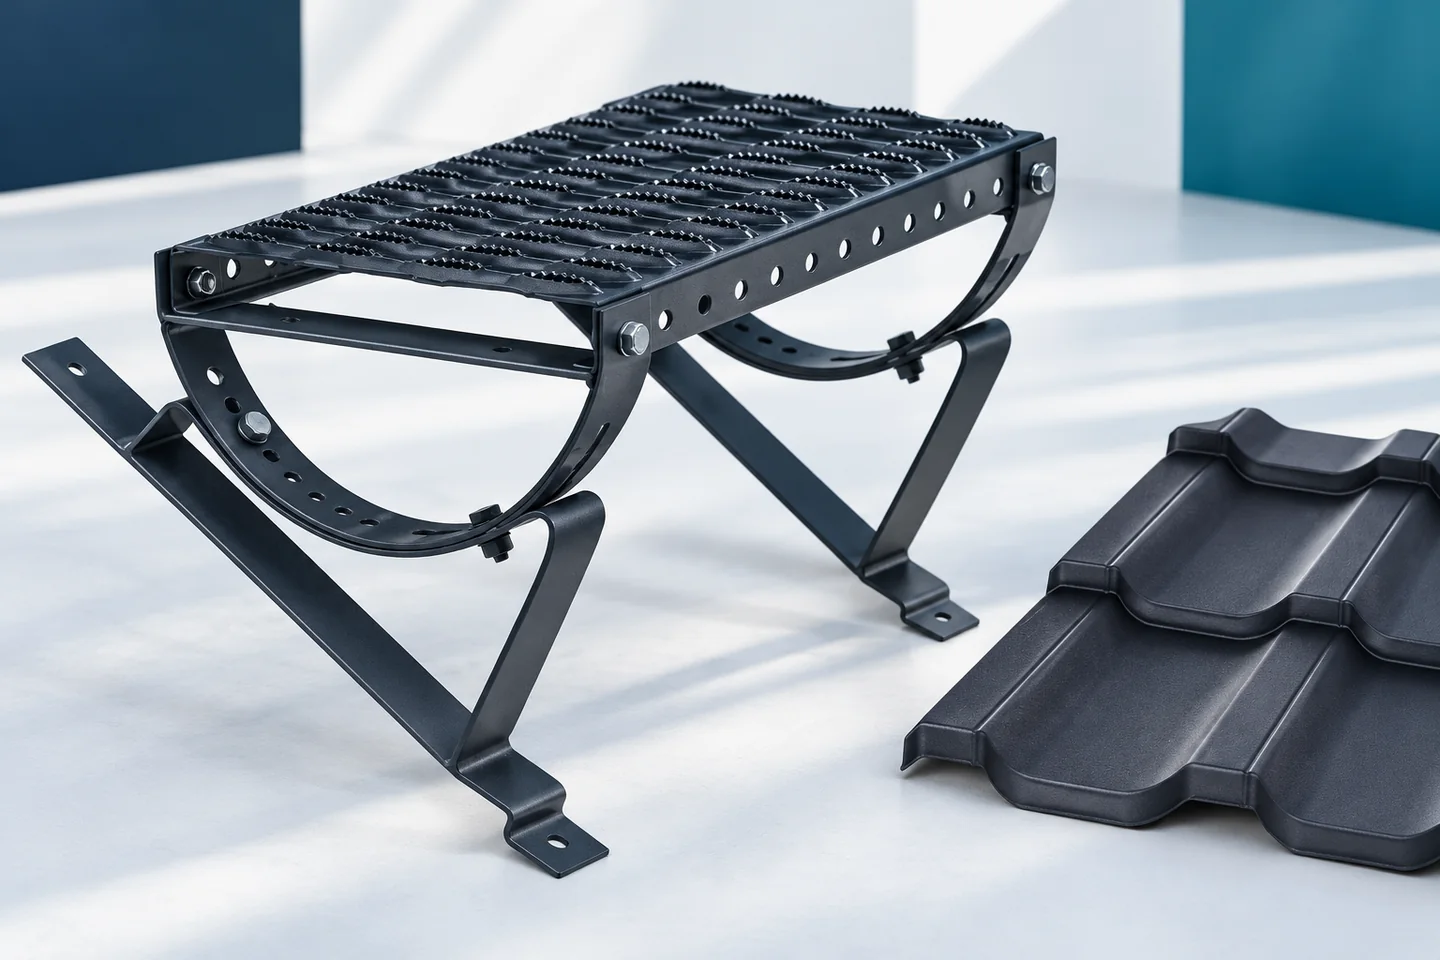
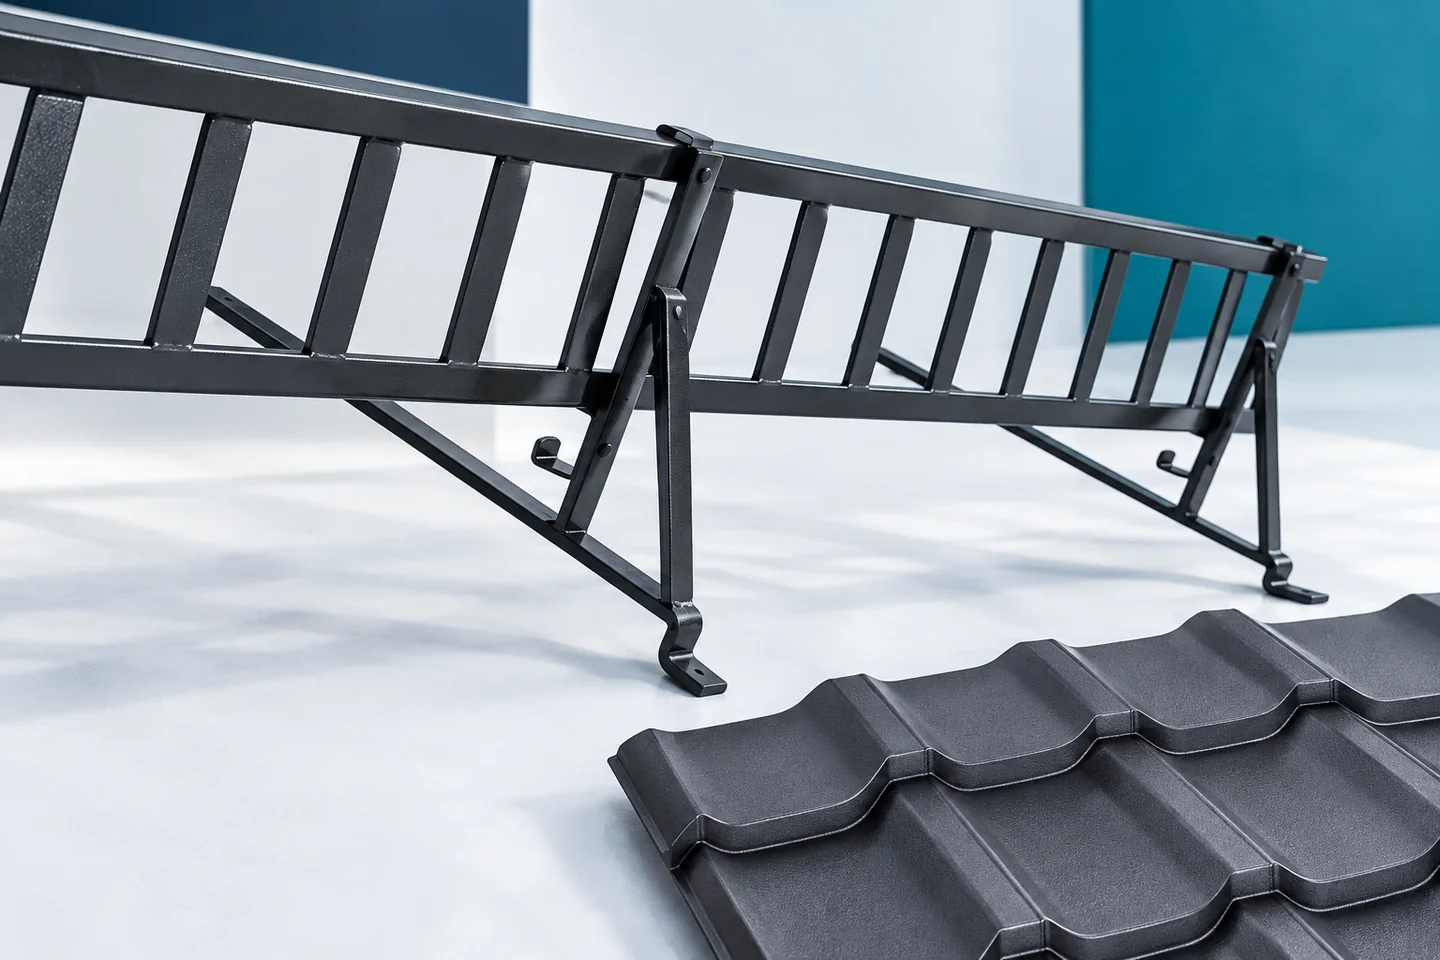
Safe access to and movement across a roof must be planned before you order the covering or fit the accessories. Above all, check that the brackets, steps and walkways suit the profile of the metal tile or trapezoidal sheet and that the roof structure can carry the load. Pay attention to the exit point, the route to the chimney and ventilation equipment, and the sealing of penetrations through the covering. A textured sheet alone is no substitute for a thought-through access route, and random fixing can lead to slipping, damaged metal and problems during later servicing.

By |2026-11-15T04:41:14+01:002024-10-16|Blog|Comments Off on Roof access for maintenance: planning the route to the chimney and equipment

Designing a façade with T18 trapezoidal steel sheet

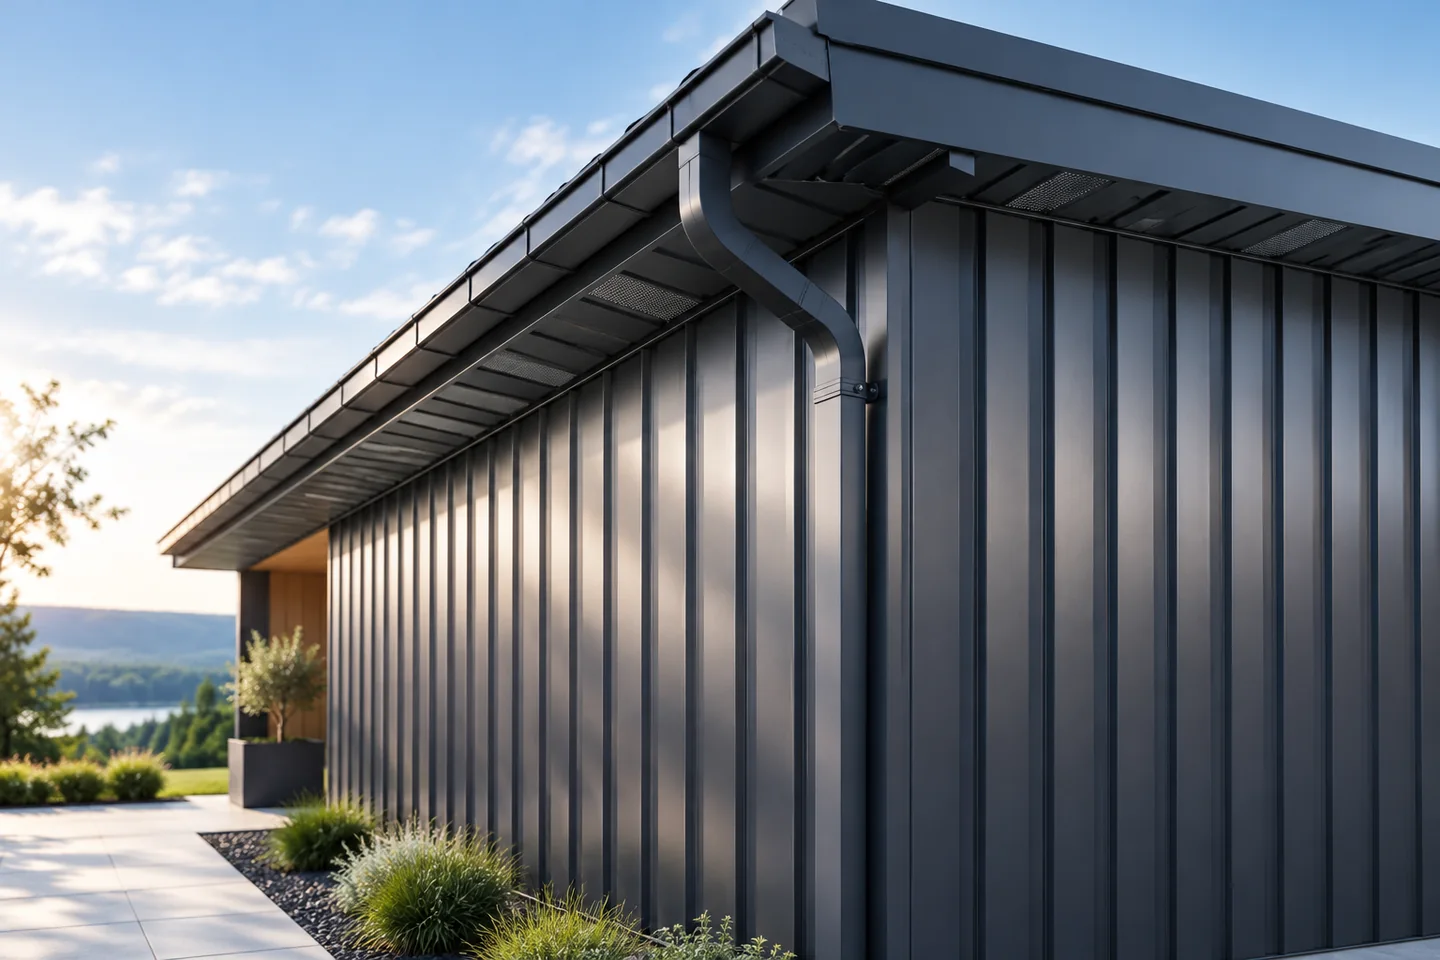
Set out T18 trapezoidal steel sheets on a drawing of the elevation before ordering the cladding. Mark the window and door reveals, plinth, corners and top edge. Starting at those points, measure in cover widths, the part of each sheet that remains exposed after the overlap. The drawing shows where joints and cut edges will fall. Vertical ribs emphasise the height of the wall, while horizontal ribs emphasise its width. With horizontal ribs, pay particular attention to sheet joints and ends. With vertical ribs, check how water drains at the base.

By |2026-11-15T00:56:10+01:002024-10-15|Blog|Comments Off on Designing a façade with T18 trapezoidal steel sheet

Getting a metal roof ready for repainting

Before painting, establish where the existing coating has actually failed. Dust beneath a tree, faded colour on a sunny slope and rust at a sheet edge call for different treatments. Compare several areas and check the records to identify the original finish. This helps you choose a cleaning method and a renovation system compatible with the surface. If the sheet is perforated or water is entering the building, address that defect first. The condition and adhesion of the old finish determine whether it provides a suitable base for a new coat.

By |2026-11-14T21:01:58+01:002024-10-09|Blog|Comments Off on Getting a metal roof ready for repainting

Choosing between individual snow guards and continuous snow fences

Snow protection should be chosen before measuring, ordering or accepting delivery, because the function it is to perform on the roof determines the choice. First identify the places that need protection, then decide whether the sliding layer must be broken up or held back by a linear barrier. The covering shape and the method of fixing to the structure must suit the specific profile. The number of elements is not set by eaves length alone, since the layout depends on the slope and conditions. Before winter, check support stability and the condition of connections.

By |2026-11-15T04:42:28+01:002024-09-29|Blog|Comments Off on Choosing between individual snow guards and continuous snow fences

Roof sandwich panels versus single-skin metal sheets

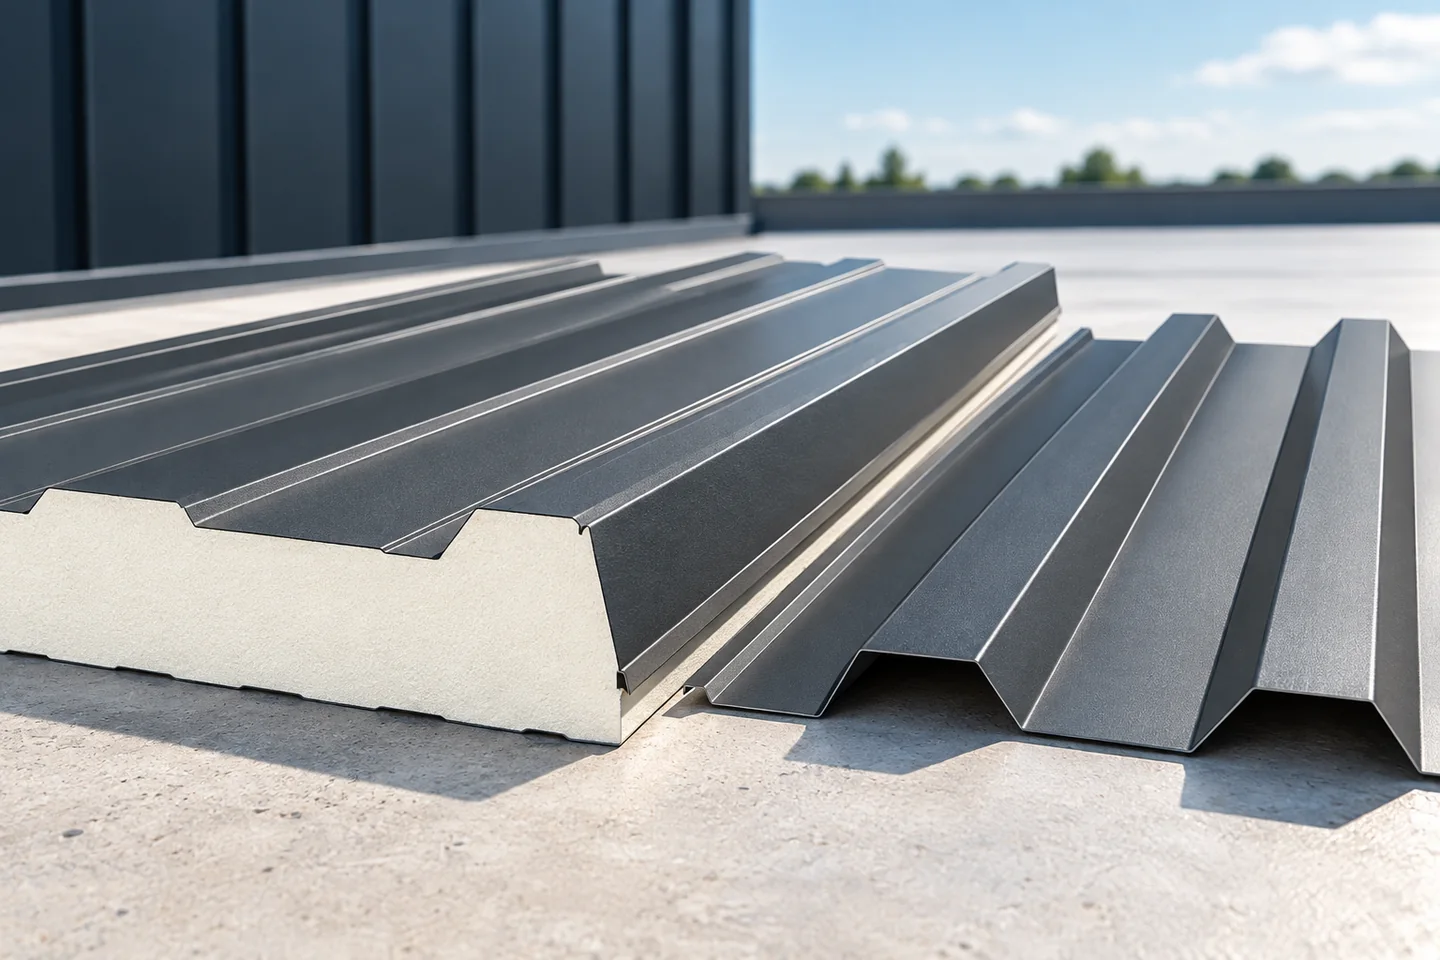
A roof sandwich panel combines two facings with an insulating core into one element, whereas trapezoidal sheet alone is a single layer. Check whether the building will be heated, what loads apply and how the entire roof has been designed — these factors determine the choice. The roof version has a profiled surface and a side lap for water drainage, and its geometry differs from a wall panel. Assess the specific product with defined facing thicknesses, because core thickness alone does not explain all differences. Leave design decisions to the designer.

By |2026-11-14T21:03:05+01:002024-09-28|Blog|Comments Off on Roof sandwich panels versus single-skin metal sheets
Back to top